

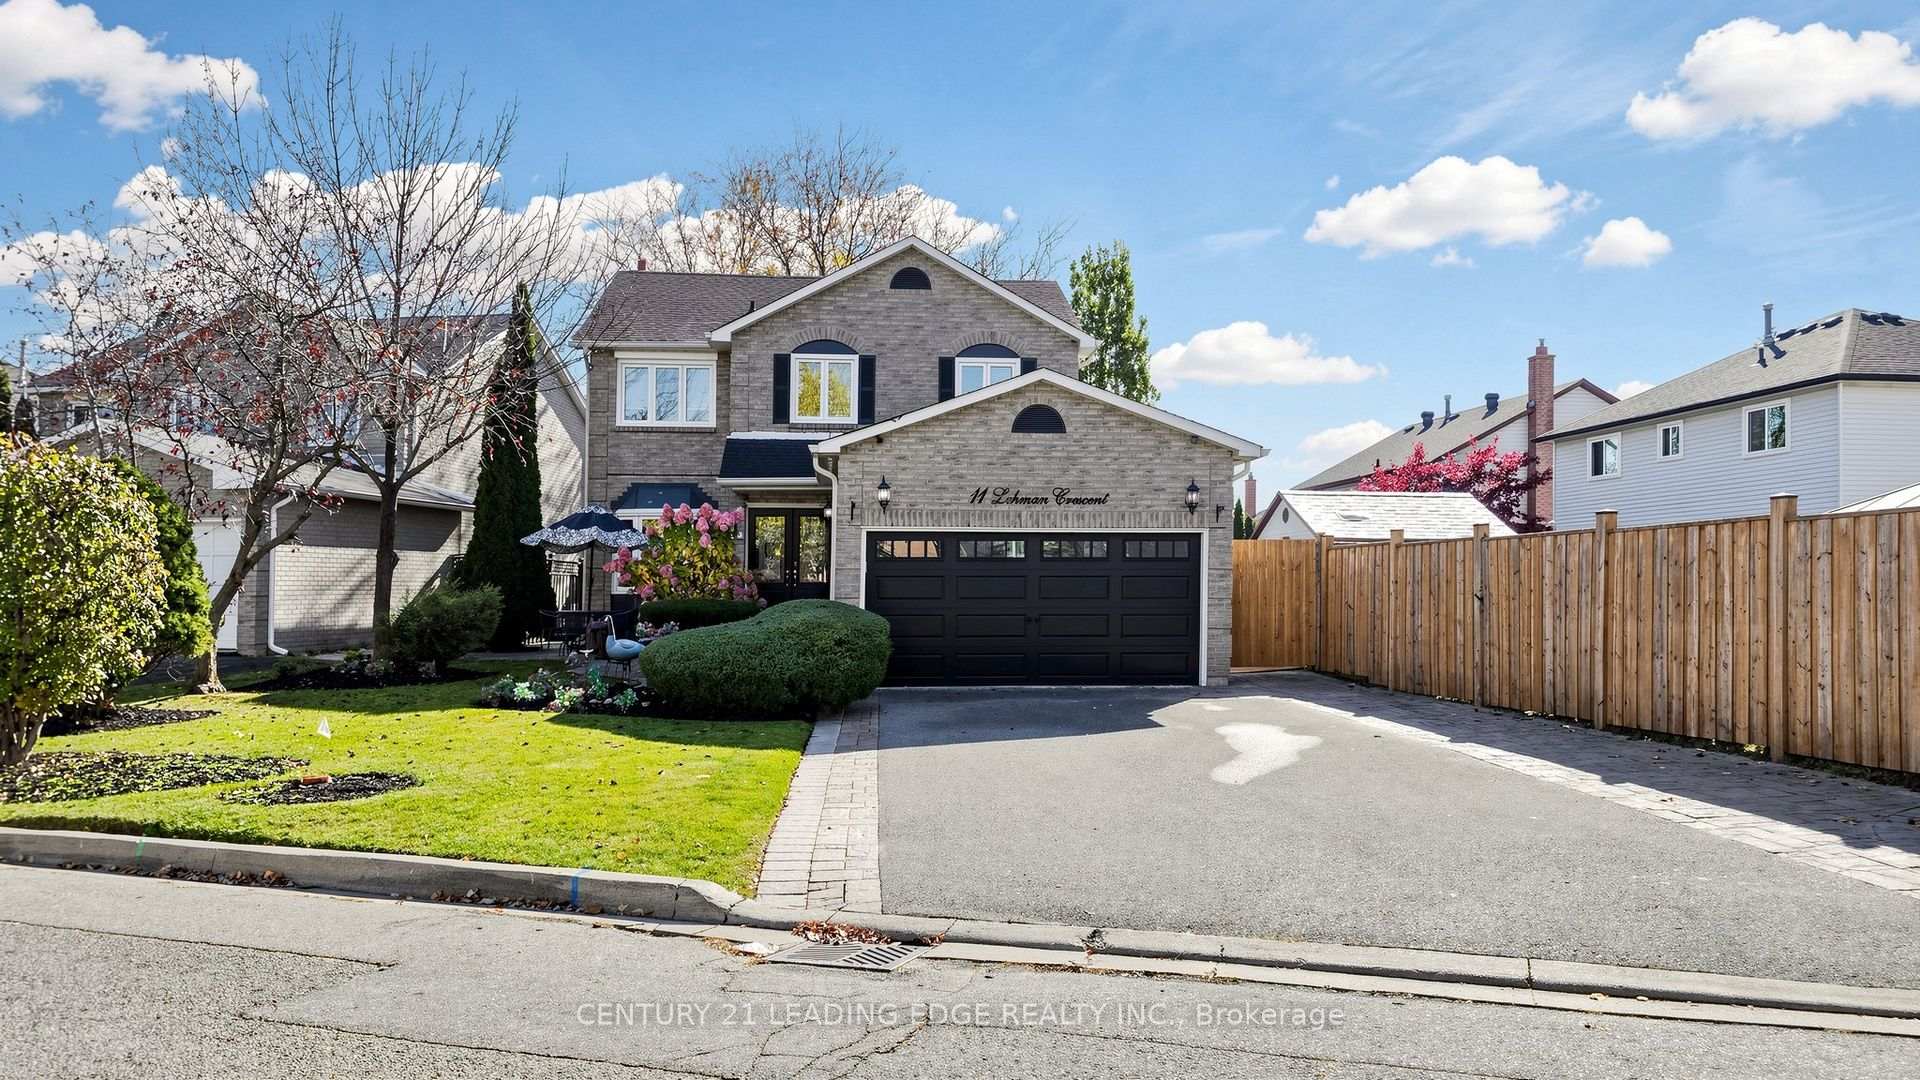
11 Lehman Crescent
11 Lehman Crescent
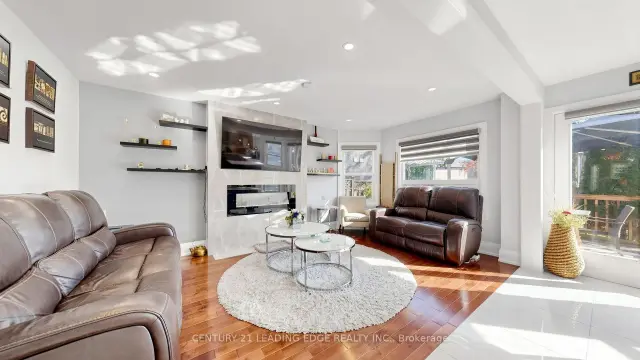 See all 50 photos
Facts and features
- BasementWalk-up
- Price per sq ft~$621
- Water, sewerMunicipal
- Lot shapePie
- Second kitchen
- Separate entrance
- Hardwood floors
- Fireplace
- Central air
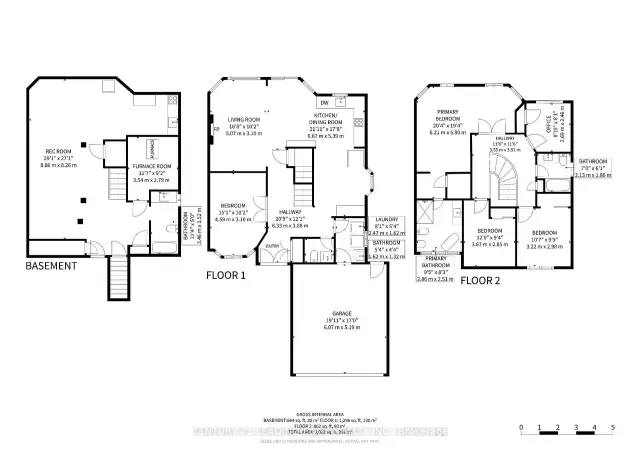
The homeDetached, 2-storey, 2,000–2,500 sq ft
- TypeDetached
- Style2-storey
- Living space2,000–2,500 sq ft
- BasementFinished, walk-up, separate entrance
InsideFireplace Yes, family room, Broadloom, Hardwood, Porcelain, In-law suite, water heater owned, water softener
- FireplaceYes, family room
- FlooringBroadloom, Hardwood, Porcelain
- FeaturesIn-law suite, water heater owned, water softener
- Rooms above ground8
- Rooms in the basement1
- Bedrooms4 + 1 in the basement
- Bathrooms4
- Kitchens2
- Family roomYes
Outside and lotBrick, concrete, Shingles, Concrete
- ExteriorBrick, concrete
- RoofShingles
- FoundationConcrete
- FeaturesDeck, landscaped
- Other structuresShed, garden shed
- Size62.58 × 134.82 ft
- ShapePie
Parking2 Garage, Attached
- Spaces2 Garage
- GarageAttached
Heating, water and powerForced air, gas, Central air, Municipal water
- HeatingForced air, gas
- CoolingCentral air
- WaterMunicipal water
- SewerMunicipal sewer
Costs and taxesTaxes $5,709 a year, HST included in the price
- Taxes, 2026$5,709 a year
- HSTHST included in the price
Included in the saleAll elf's, all window coverings, all kitchen stainless steel appliances, tv in dining room, washer, dryer, gdo, upgrades: tankless water heater (owned), water softener, air cleaner, humidifier, nest thermostat, security camera's.
- IncludedAll elf's, all window coverings, all kitchen stainless steel appliances, tv in dining room, washer, dryer, gdo, upgrades: tankless water heater (owned), water softener, air cleaner, humidifier, nest thermostat, security camera's.
NearbyFenced yard, park, public transit, rec./commun.centre, school, other
- Close toFenced yard, park, public transit, rec./commun.centre, school, other
Listing detailsN14134330, For Sale, Oct 29, 2026
- MLS® numberN14134330
- StatusFor Sale
- Listed onOct 29, 2026
- Days on market22
- UpdatedNov 17, 2026
- Possession30-59 days
- Occupied byOwner
- Listing brokerageCENTURY 21 LEADING EDGE REALTY INC.
About this home
11 Lehman Crescent, Markham (Markham Village), ON L3P 5X2
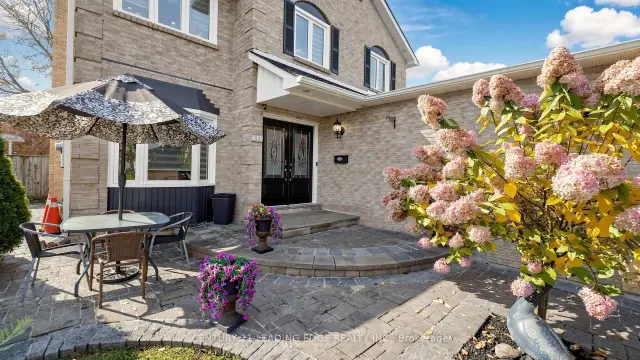
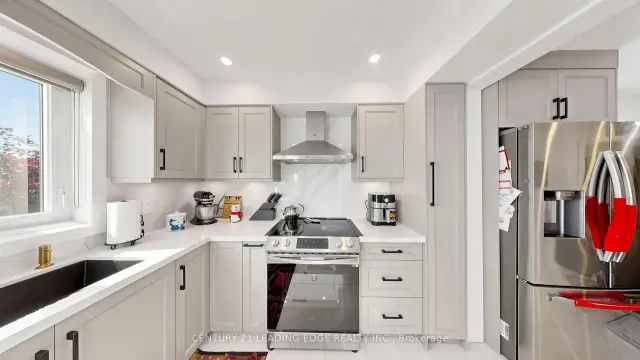
A rare opportunity to enjoy space, style and versatility in one of Markham Village's most desirable neighborhood. Set on an impressive 62 ft. x 135 ft. inside corner lot, this completely renovated detached residence offers approximately 3,022 sq. ft. of total living space, with over $200,000 invested in upgrades and improvements. Boasting 4 bedrooms plus an additional main floor bedroom, beautifully appointed principal living spaces and a thoughtfully designed layout, this home is perfectly suited for modern family living, entertaining and accommodating extended family. Every detail comes together to create a home that is as functional as it is inviting. At the heart of the home is a gorgeous chef inspired kitchen featuring quartz countertops and backsplash, upgraded stainless steel appliances, a breakfast bar, a built-in coffee station and a french door walkout to the deck for effortless indoor-outdoor entertaining. The inviting family room showcases maple hardwood flooring, an electric fireplace and stylish roller blinds. A separate main-floor bedroom offers added flexibility for guests or a home office. Further highlights include a beautiful new oak staircase, upgraded light fixtures, pot lights throughout and a convenient laundry room with direct garage access.The professionally finished lower level features a separate walk-up entrance from the garage, its own kitchen and a 4-piece bathroom, providing an ideal setup for extended family, an in-law or nanny suite, or private guest accommodations.The exterior is equally impressive, with a double-car garage, interlock driveway, professional landscaping, exterior pot lights and a spacious backyard complete with a garden shed and additional side shed. Enjoy all that Markham Village has to offer, with convenient access to parks, schools, shopping, transit and everyday amenities. A wonderful opportunity to own a move-in-ready home offering exceptional space, versatility and an outstanding location.
Book a viewing
Around this home
Daily convenience, out of 100, from the distances below
Schools nearby
School rating, out of 10.
Helpful calculators
Your HOMEH agent

"Priced 3% over the Hestimate. I would see it this week."