
 See all 31 photos
Property history

This listing has ended. It is no longer available.
Property not available for sale or for rent.
Ask about this home
A HOMEH agent will answer your questions about this home.Ask HOMEH
About this home
Unit 1004, 131 Upper Duke Crescent, Markham
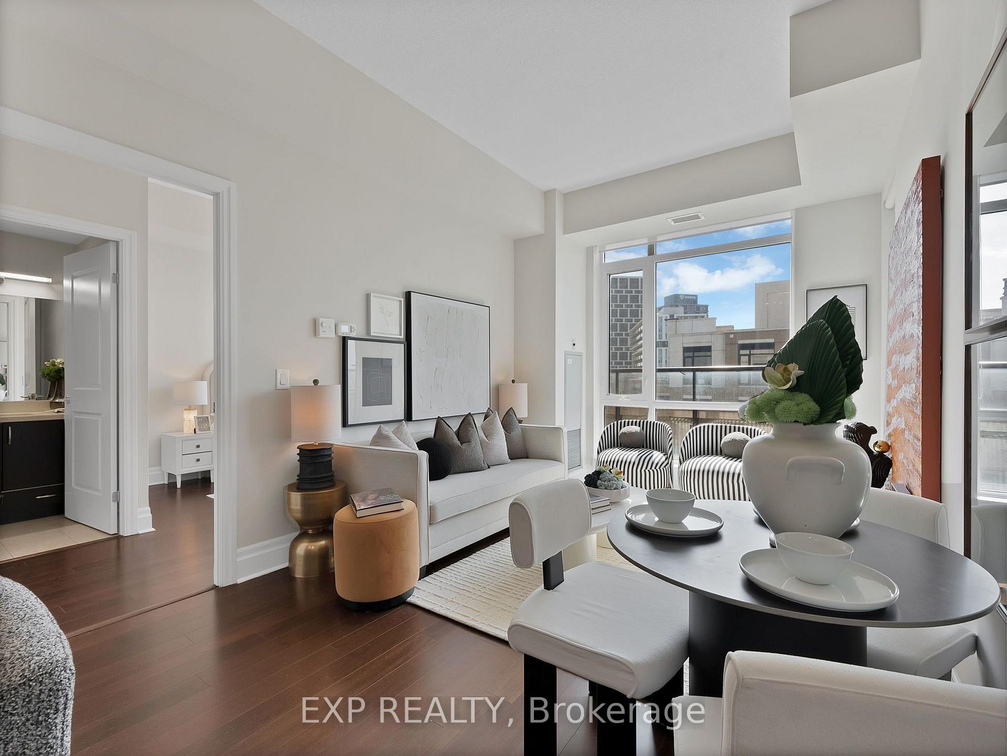
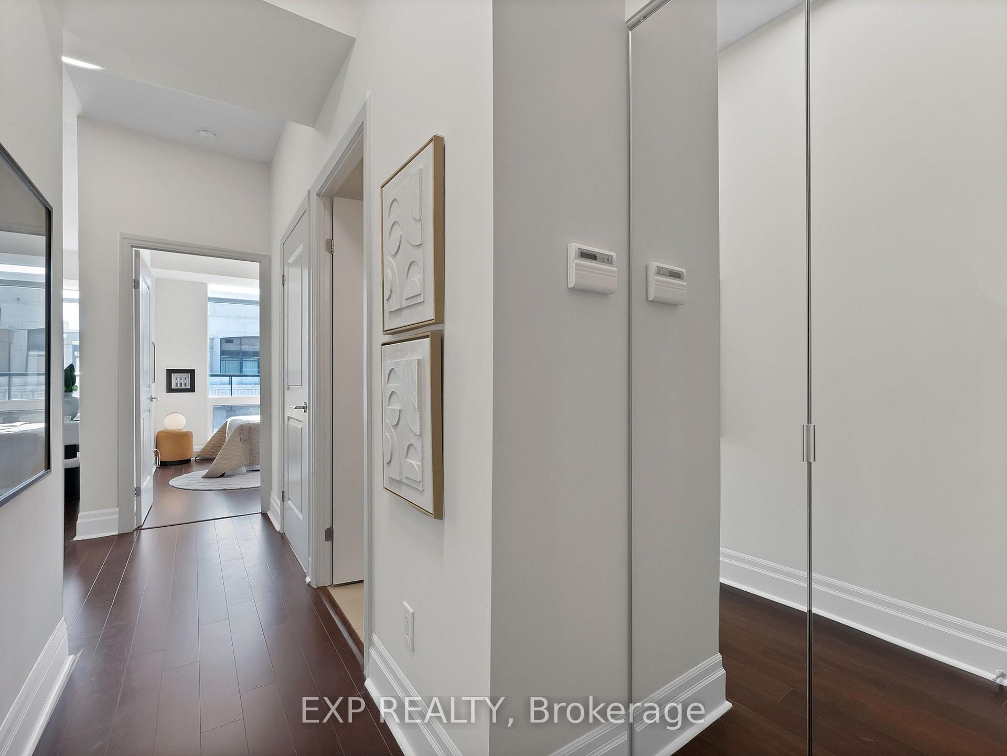
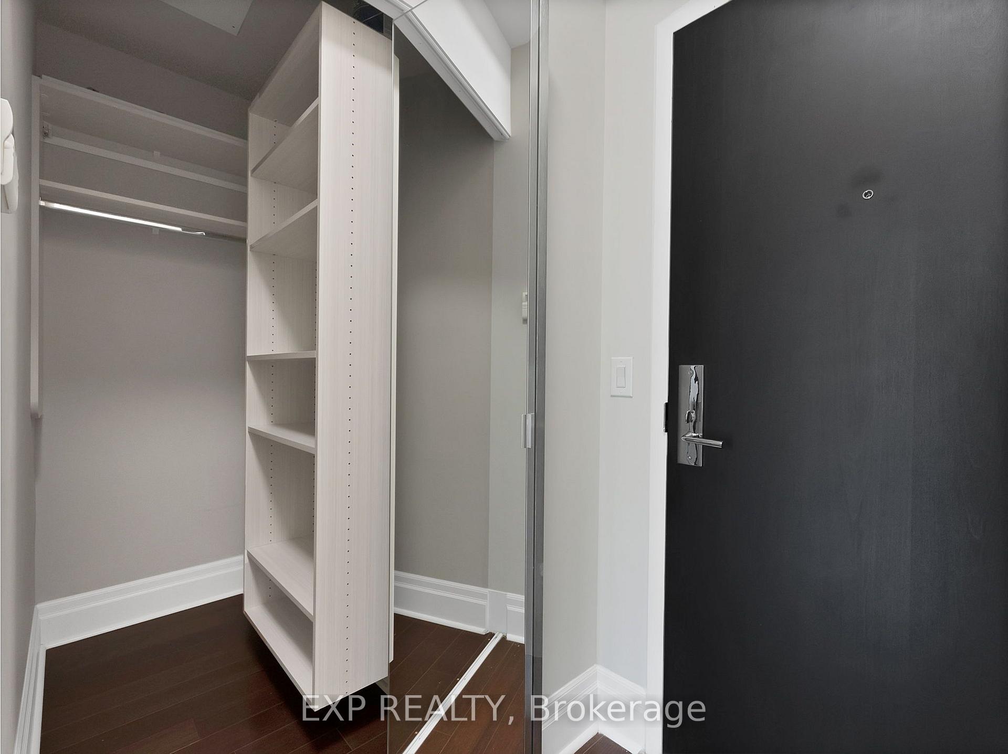
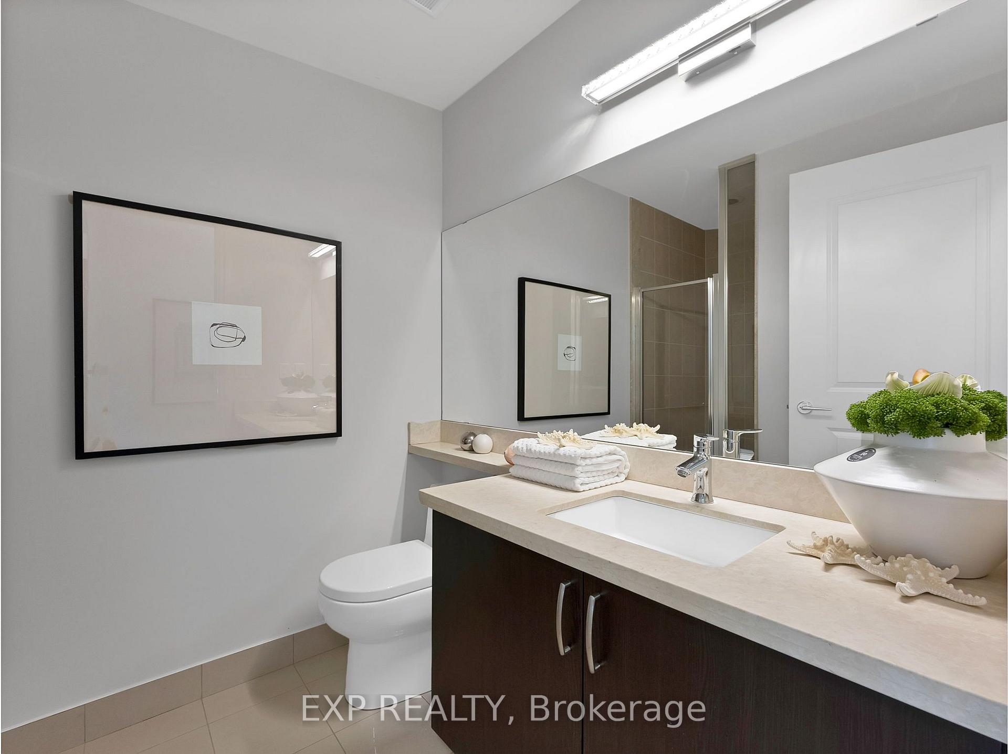
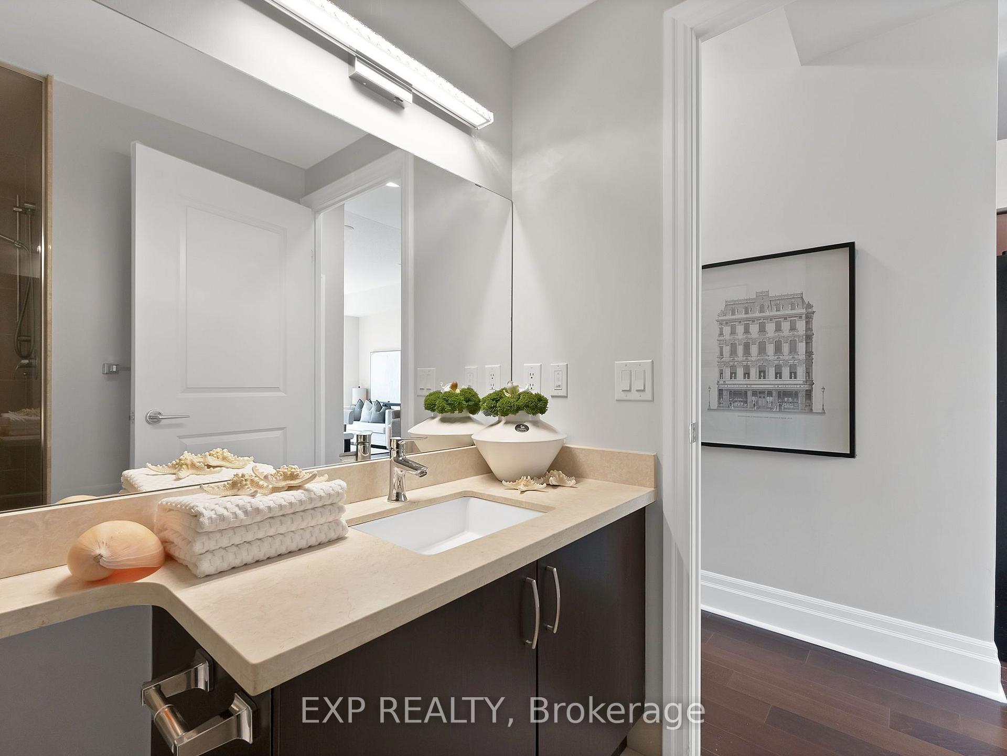
Welcome to penthouse living at Verdale Condos in the heart of Downtown Markham, where soaring 10-foot ceilings and a coveted southeast corner exposure make this suite feel bright, open and refreshingly above it all. This spacious 2-bedroom, 2-bathroom residence offers approximately 800-899 sq. ft. of thoughtfully designed living space, featuring engineered hardwood flooring throughout, a practical split-bedroom layout, an open-concept kitchen with breakfast bar, and a generous living and dining area that walks out to a large private terrace with clear views across the surrounding neighbourhood. Recently repainted with refreshed walls and trim, the suite also features updated light fixtures, newer washer and dryer, upgraded bathrooms, mirrored closet doors and custom organizers in every closet. Storage will not be an issue, especially with the exceptionally deep front-hall closet that could practically have its own postal code. The primary bedroom includes a walk-in closet and 4-piece ensuite, while the second bedroom offers a mirrored closet and south-facing views. One owned underground parking space, conveniently located right next to the elevators, and one locker are included. Residents enjoy 24-hour concierge, indoor pool, gym, party room, visitor parking and more. Vacant and move-in ready, with heat and water included in the maintenance fees. Steps to transit, restaurants, shopping, parks and everything Downtown Markham has to offer. Penthouse status included. Private elevator not required.
Facts & features
Ask about this home
A HOMEH agent will answer your questions about this home.
Rooms
7 rooms · 2 bathrooms
- Dining room16′3″ × 10′163 sq.ft.
- Kitchen12′10″ × 9′10″127 sq.ft.
- Living room16′3″ × 10′163 sq.ft.
- Bedroom 212′1″ × 9′11″120 sq.ft.
- Foyer9′9″ × 4′10″47 sq.ft.
- Primary bedroom14′9″ × 10′4″152 sq.ft.
- Pantry4′11″ × 2′6″12 sq.ft.
Around this home
Schools nearby
School rating, out of 10.
Listing details
Helpful tools
Your HOMEH agent
"Priced 19% over our estimate. I would see it this week."
Ask HOMEH about this home
Price, neighbourhood, monthly cost. Ask anything.
HOMEH Intelligent Agent is an AI, not a licensed representative. Check anything important with your agent.