
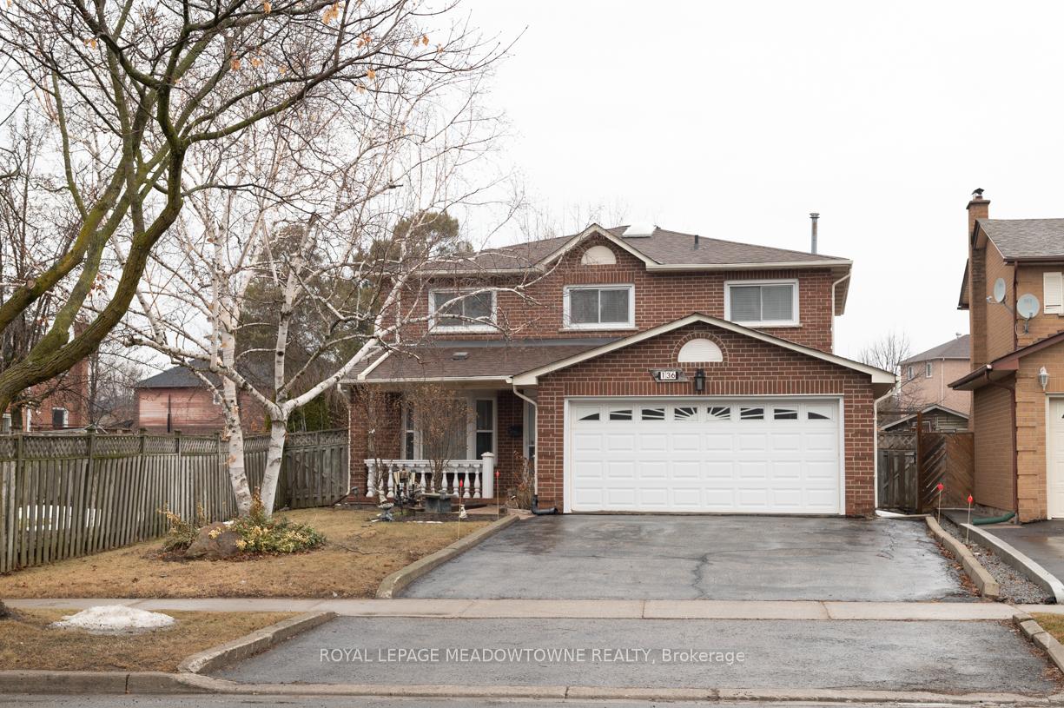
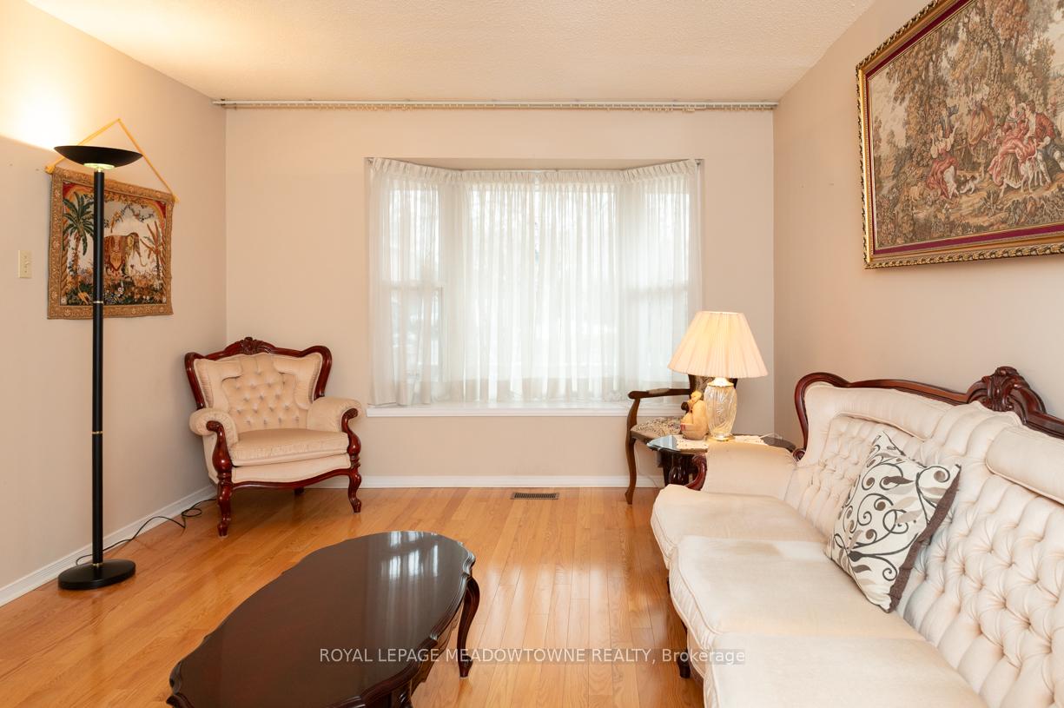
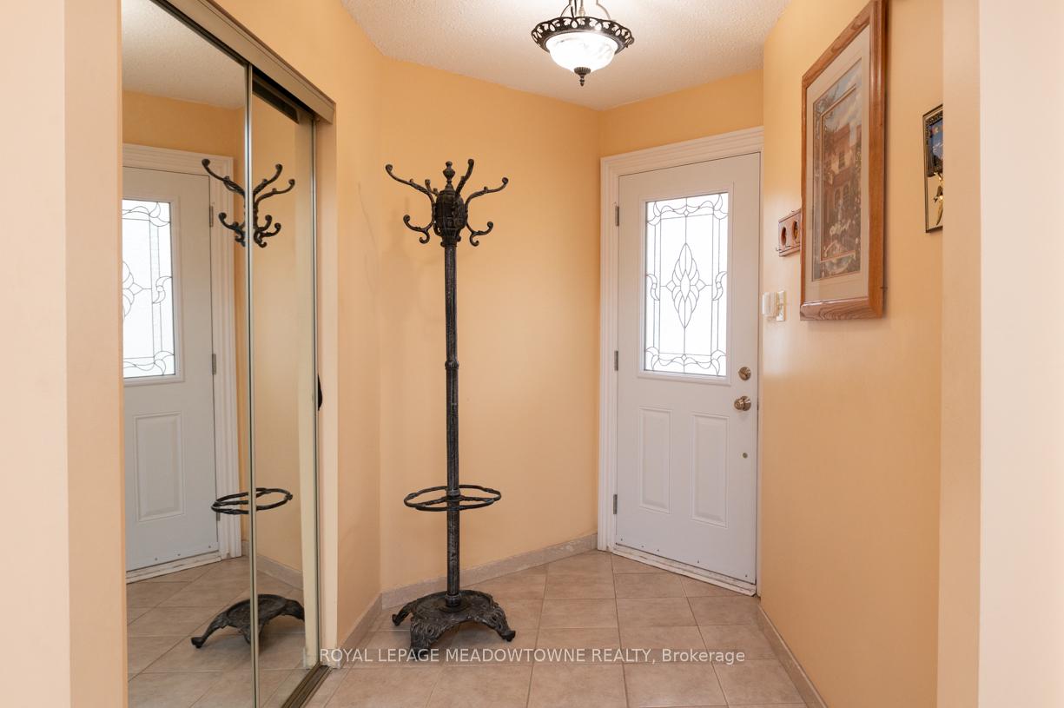
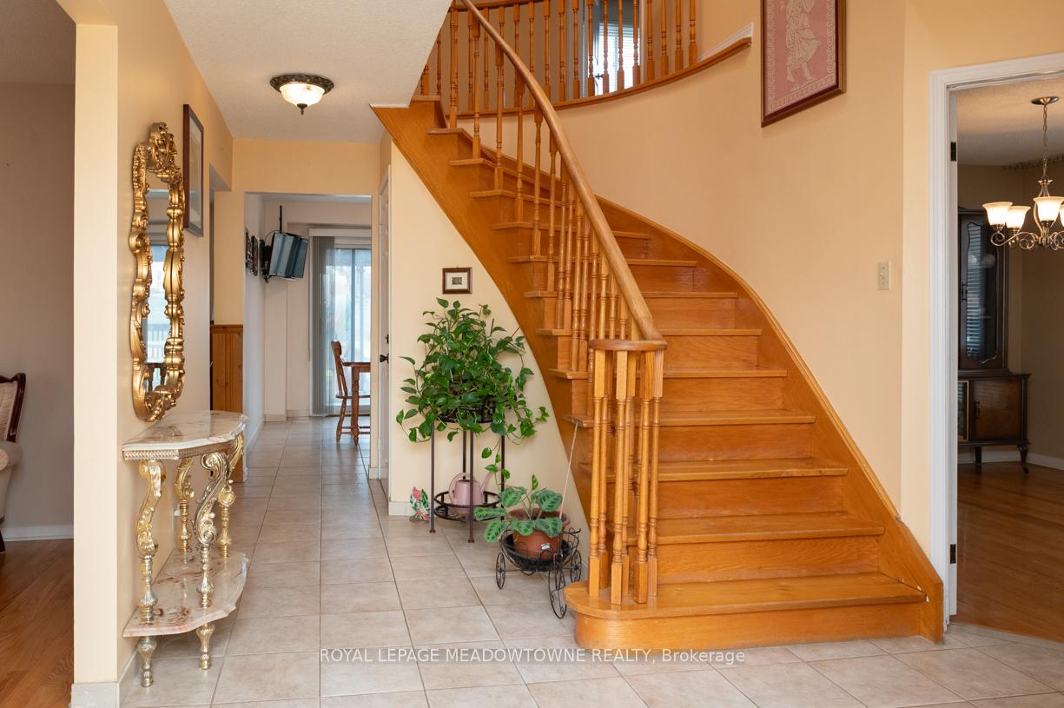
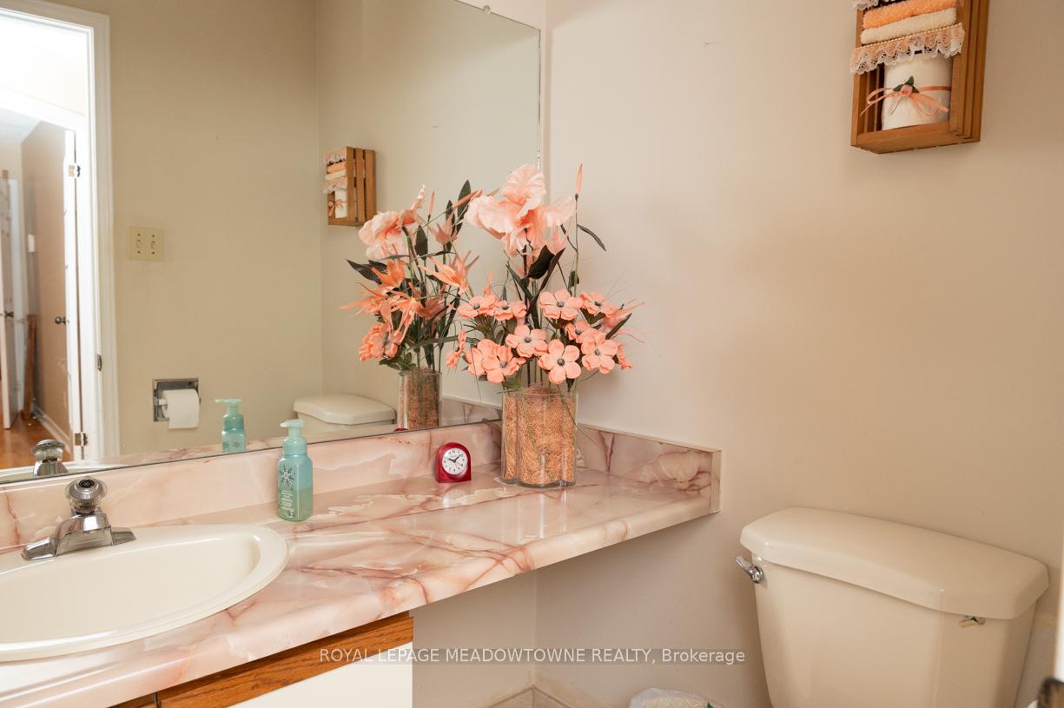
 See all 47 photos
Property history

This listing has ended. It is no longer available.
Property not available for sale or for rent.
Ask about this home
A HOMEH agent will answer your questions about this home.Ask HOMEH
About this home
136 Harvest Moon Drive, Markham
Stunning 4 bedroom large family home. Close to everything. This home features hardwood floors including the staircase, a main floor family room, separate dining room and an oversized kitchen, with granite counter tops, solid oak cabinets, gas stove and a walk out to the deck, main floor laundry. 4 large bedrooms, principal bedroom features a 5 pc bathroom and 3 closets. Fully finished basement includes a large rec room, full second kitchen and dining room. All rooms flow into one another. Tiled floors throughout the basement. Massive backyard. 189 ft deep lot. Two car garage and 2 parking spaces. Well maintained solid brick home. 3 minute walk to Pacific Mall and Milliken Mills Highschool (I.B School). Close to Hwy 407
Facts & features
Ask about this home
A HOMEH agent will answer your questions about this home.
Rooms
12 rooms · 4 bathrooms
- Living room19′ × 10′8″203 sq.ft.
- Recreation15′7″ × 10′8″166 sq.ft.
- Dining room11′10″ × 10′8″126 sq.ft.
- Kitchen19′10″ × 10′8″212 sq.ft.
- Breakfast19′10″ × 10′8″212 sq.ft.
- Primary bedroom20′10″ × 10′8″222 sq.ft.
- Bedroom13′1″ × 10′8″140 sq.ft.
- Bedroom14′7″ × 10′8″156 sq.ft.
- Bedroom10′8″ × 9′2″98 sq.ft.
- Recreation25′11″ × 10′8″276 sq.ft.
- Kitchen19′10″ × 10′199 sq.ft.
- Dining room10′ × 10′100 sq.ft.
Around this home
Schools nearby
School rating, out of 10.
Listing details
Helpful tools
Your HOMEH agent
"I would see it this week."
Ask HOMEH about this home
Price, neighbourhood, monthly cost. Ask anything.
HOMEH Intelligent Agent is an AI, not a licensed representative. Check anything important with your agent.