

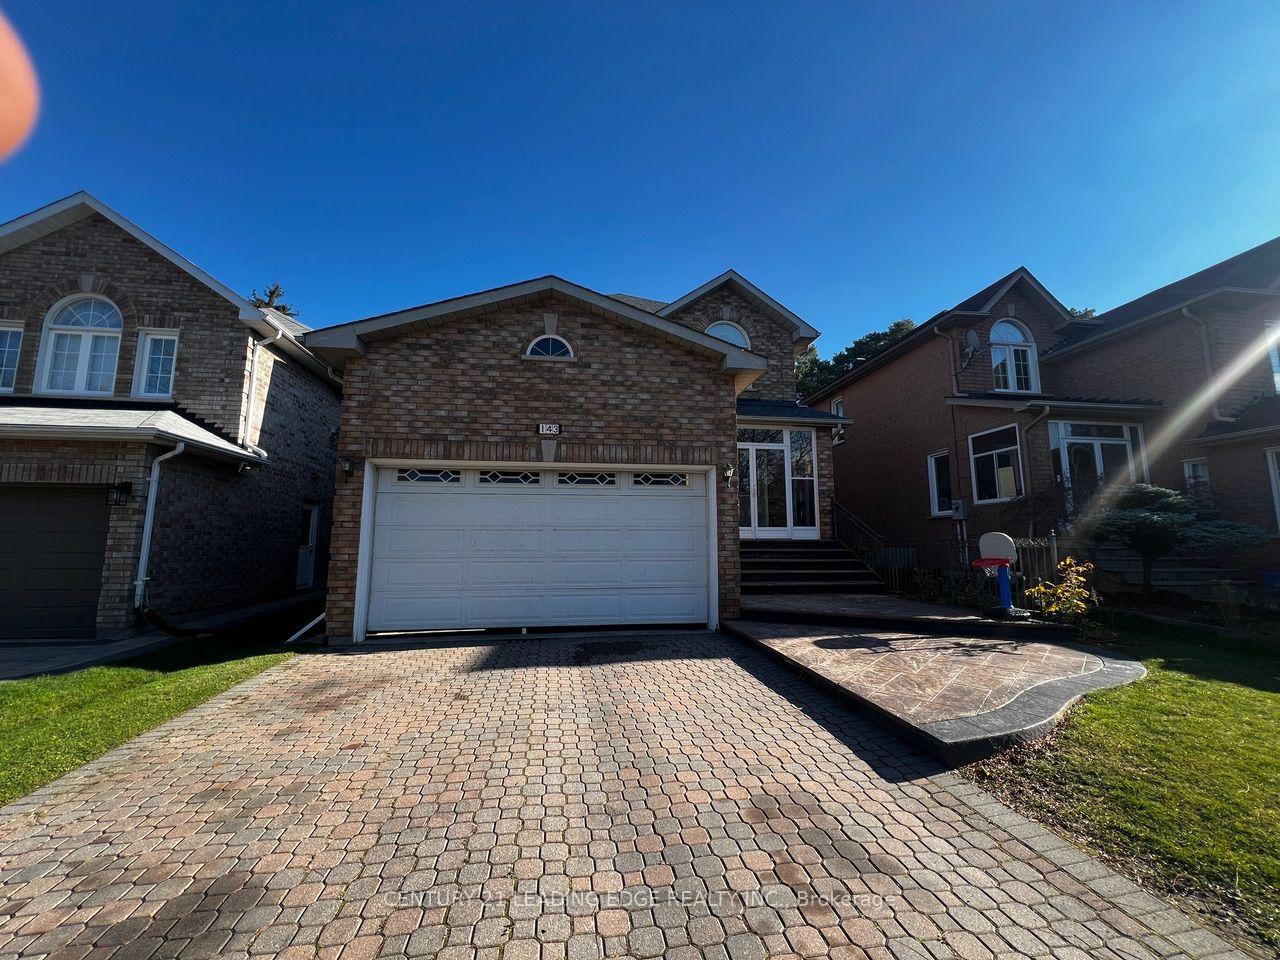
Bsmt, 143 Tillie Square
Detached For Rent
1/7Bsmt, 143 Tillie Square
Detached For Rent
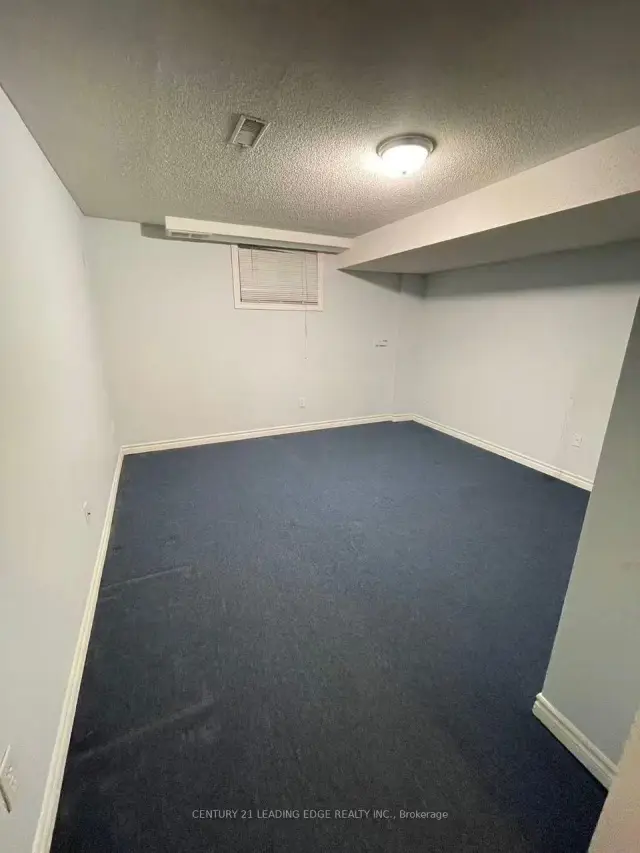
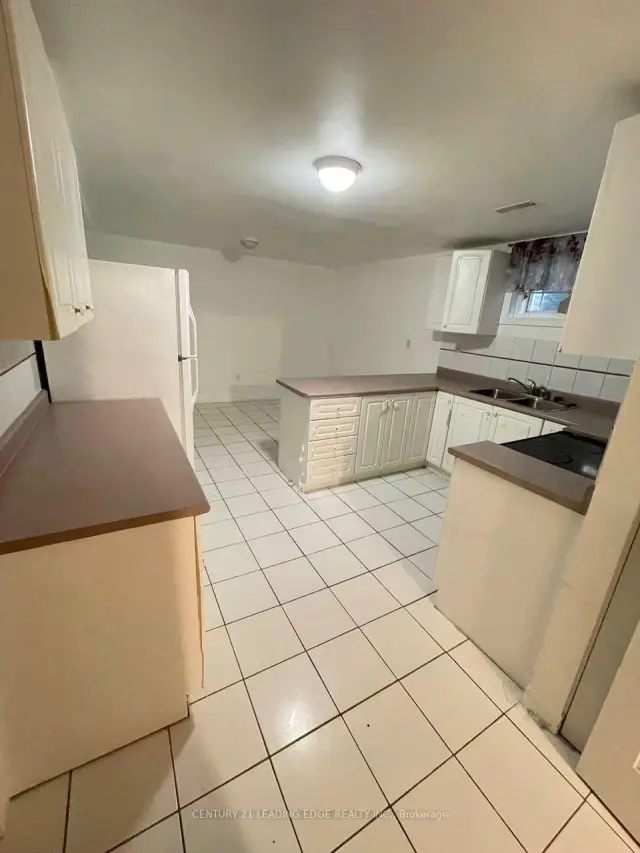
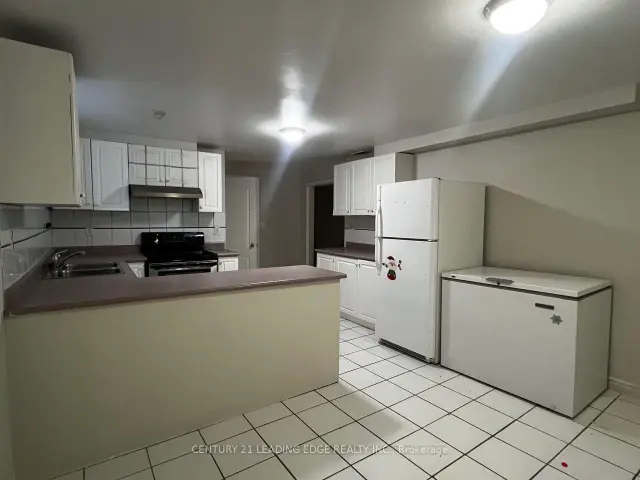
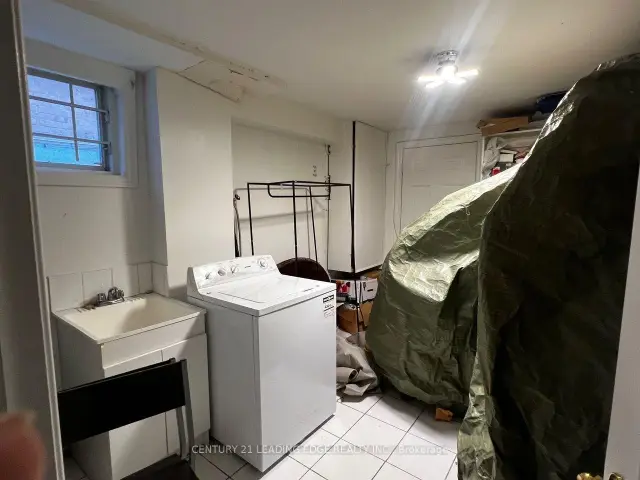 See all 7 photos
1 Bedroom
1 Bathroom
0 Garage
2K–2.5K sq.ft
Basement
Available Now
Facts and features
- BasementApartment
- Lease term12 months
- FurnishedUnfurnished
- LaundryIn basement
What stands out
- Central air
The homeDetached, 2-storey, 2,000–2,500 sq ft
- TypeDetached
- Style2-storey
- Living space2,000–2,500 sq ft
- BasementApartment, finished
InsideIn basement, Rooms above ground 4, Bedrooms 1
- LaundryIn basement
- Rooms above ground4
- Bedrooms1
- Bathrooms1
- Kitchens1
Outside and lotBrick, concrete, Asphalt shingle, Concrete block
- ExteriorBrick, concrete
- RoofAsphalt shingle
- FoundationConcrete block
Parking1 Parking, Attached, Available
- Spaces1 Parking
- GarageAttached
- DrivewayAvailable
Heating, water and powerForced air, gas, Central air, Municipal water
- HeatingForced air, gas
- CoolingCentral air
- WaterMunicipal water
- SewerMunicipal sewer
Rent and termsRent $1,400 a month, Basement, Unfurnished
- Rent$1,400 a month
- Space for rentBasement
- FurnishedUnfurnished
- Lease12 months
- PaidMonthly
- Rent includesAll inclusive, heat, hydro, parking, water
IncludedStove, hood fan, fridge, freezer, washer, window cover. utilities included.
- IncludedStove, hood fan, fridge, freezer, washer, window cover. utilities included.
Listing detailsN14173792, For Rent, Nov 11, 2026
- MLS® numberN14173792
- StatusFor Rent
- Listed onNov 11, 2026
- Days on market9
- UpdatedNov 12, 2026
- PossessionImmediate
- Occupied byOwner
- Listing brokerageCENTURY 21 LEADING EDGE REALTY INC.
About this home
Bsmt, 143 Tillie Square, Markham (Milliken Mills East), ON L3S 3K4
incredibly Well Situated Basement Unit Offers Spacious 1 Bedroom. Providing Comfortable And Relaxing Living At Every Turn, Big Bedrooms, Private Laundry Close To Parks, CommercialReport, Employment Letter, Rental Application With Offer. Plazas, Stores For The Home. Quiet & Pretty Neighbourhood, Close To Schools, Parks, ShoppingAttach Schedule B. E-Mail Offer With 24 H Irrevocable To [email protected]. Required Credit Centre * Well Kept Condition.
Read more
Book a viewing
Fri20Nov
Sat21Nov
Sun22Nov
Mon23Nov
Tue24Nov
Wed25Nov
Thu26Nov
Pick A Time
Around this home
14th Ave/McCowan
Errands
Parks
Schools
Daily convenience, out of 100, from the distances below
ParkRandall Park · 1 within 1 km10 min walk592 m
GroceryNeighbours7 min walk430 m
SchoolSt Francis Xavier Catholic Elementary School7 min walk460 m
PharmacyHealth Care Pharmacy28 min walk1.7 km
Cafés & foodA&W · 1 within 1 km7 min walk425 m
Gym & rec centreMarkham Executive Golf Course8 min walk465 m
WalkDriveStraight-line distance, open map data
Grocery0.4 km
Park0.6 km
Gym1.7 km
Schools nearby
School rating, out of 10.
St Francis Xavier Catholic Elementary Schoolelementary · Catholic · 0.5 km
7.1/10
Father Michael McGivney Catholic High Schoolsecondary · Catholic · 0.6 km
8.5/10
Randall Public Schoolelementary · Public · 0.8 km
6.9/10
Contact agent
Helpful calculators
Rent vs buy
Affordability
Mortgage
Down payment
Stress test
CMHC insurance

Your HOMEH agent
KimHOMEH agent · Markham
"I would see it this week."
Ask Kim