

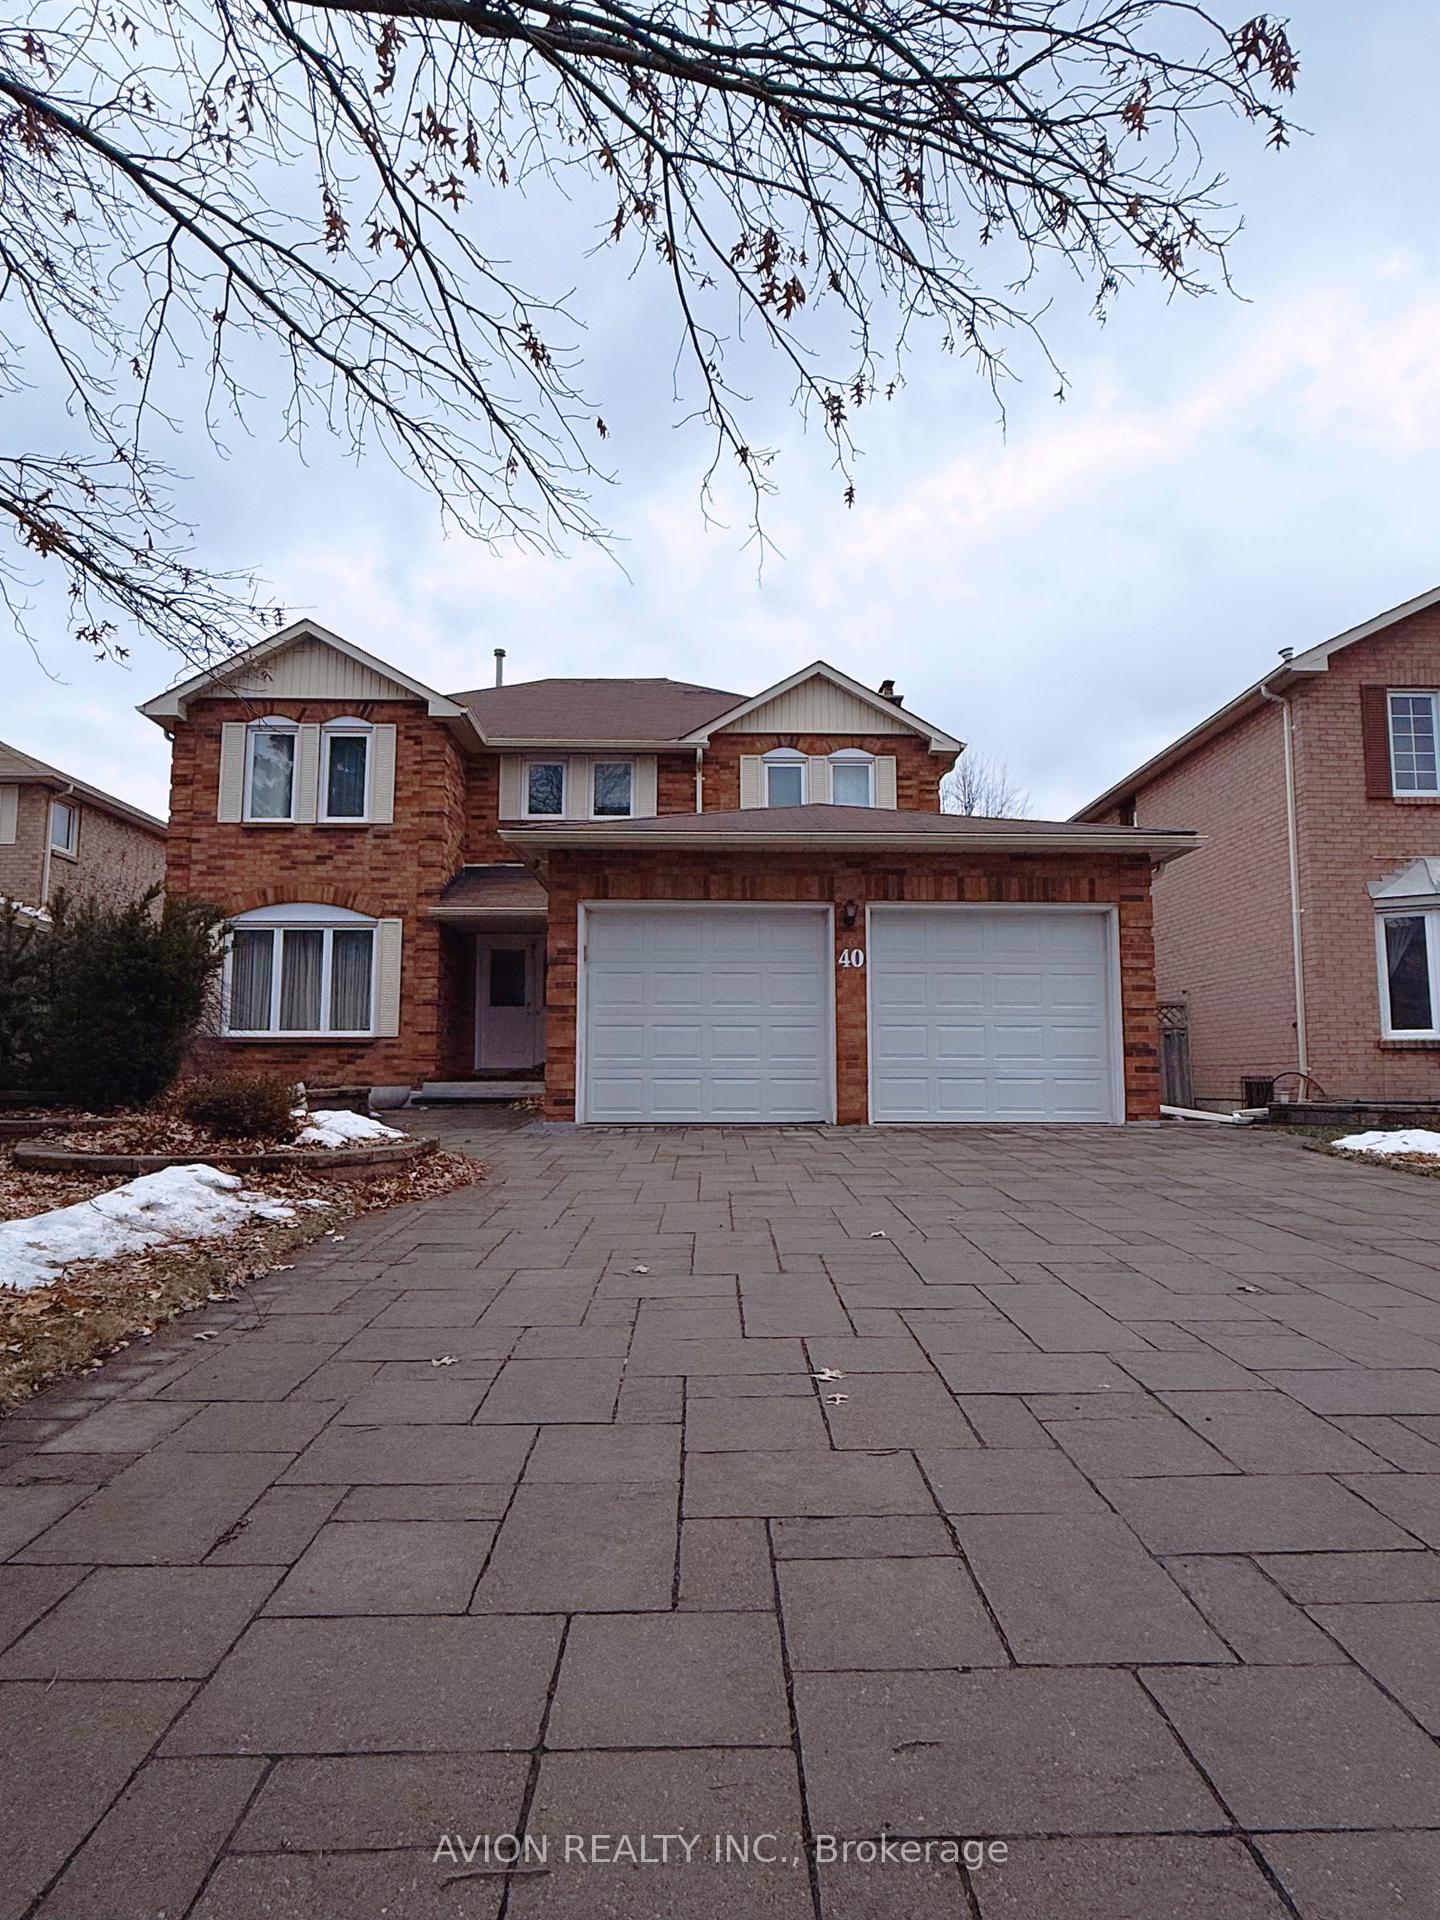
Basement, 40 Vasselle Crescent
Detached For Rent
1/12Basement, 40 Vasselle Crescent
Detached For Rent
 See all 12 photos
2 Bedrooms
1 Bathroom
0 Garage
2.5K–3K sq.ft
Basement
Available Now
Facts and features
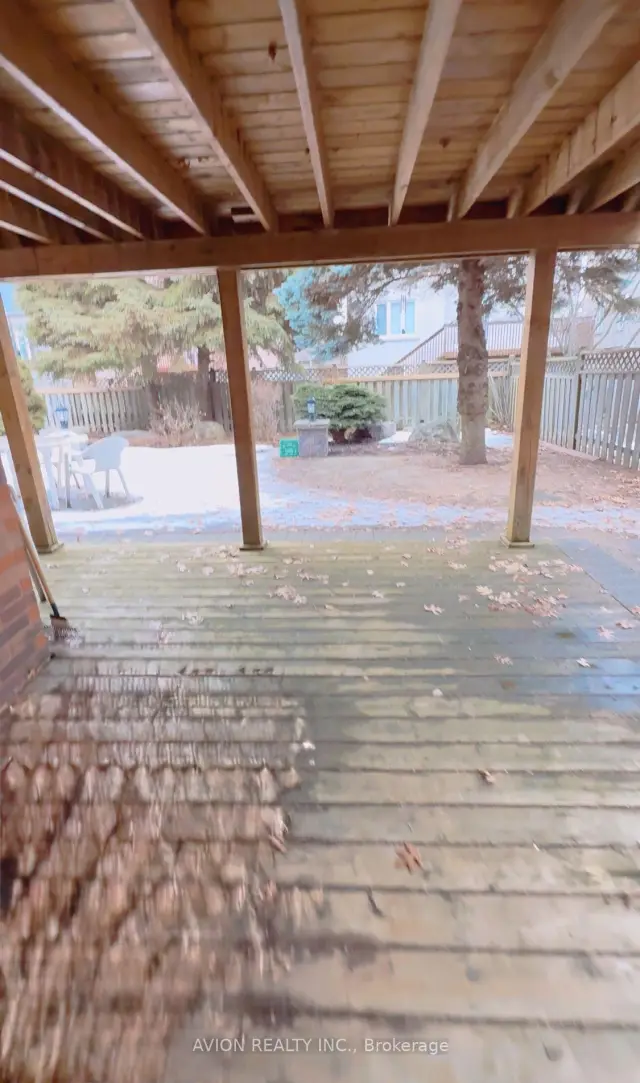
- BasementWalk-out
- Lot size50 × 119 ft
- Lease term12 months
- FurnishedFurnished
What stands out
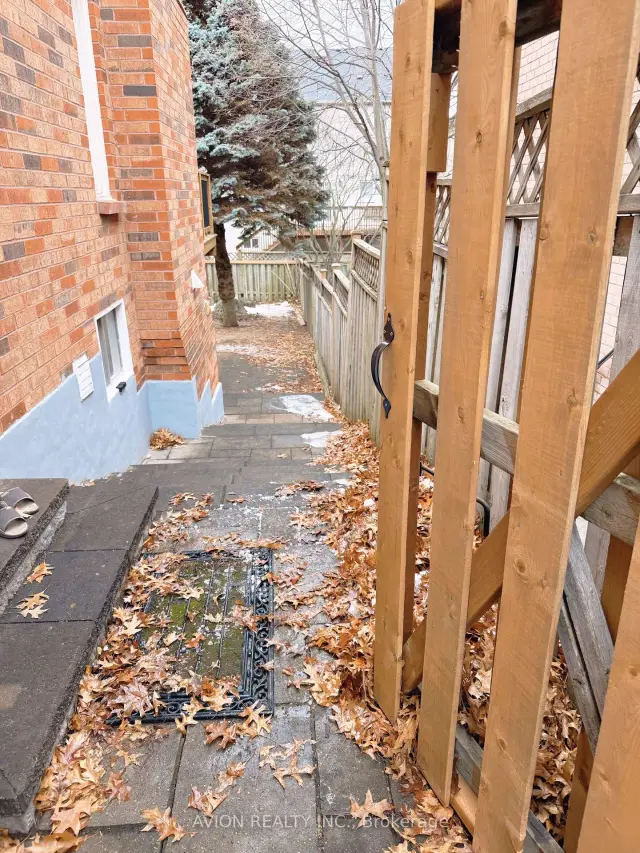
- Separate entrance
- Central air
The homeDetached, 2-storey, 2,500–3,000 sq ft
- TypeDetached
- Style2-storey
- Living space2,500–3,000 sq ft
- BasementFinished, separate entrance, walk-out
InsideIn-suite laundry, Carpet free, Rooms above ground 4
- LaundryIn-suite laundry
- FeaturesCarpet free
- Rooms above ground4
- Bedrooms2
- Bathrooms1
- Kitchens1
Outside and lotBrick, Asphalt shingle, Concrete
- ExteriorBrick
- RoofAsphalt shingle
- FoundationConcrete
- Size50.49 × 119.19 ft
Parking2 Parking
- Spaces2 Parking
Heating, water and powerForced air, gas, Central air, Municipal water
- HeatingForced air, gas
- CoolingCentral air
- WaterMunicipal water
- SewerMunicipal sewer
Rent and termsRent $1,980 a month, Basement, Furnished
- Rent$1,980 a month
- Space for rentBasement
- FurnishedFurnished
- Lease12 months
- Rent includesParking
- Employment letterRequired
- Rental applicationRequired
Listing detailsN14173334, For Rent, Nov 12, 2026
- MLS® numberN14173334
- StatusFor Rent
- Listed onNov 12, 2026
- Days on market8
- UpdatedNov 12, 2026
- PossessionImmediate
- Occupied byVacant
- Listing brokerageAVION REALTY INC.
About this home
Basement, 40 Vasselle Crescent, Markham (Unionville), ON L3R 9P3
Carpet Free
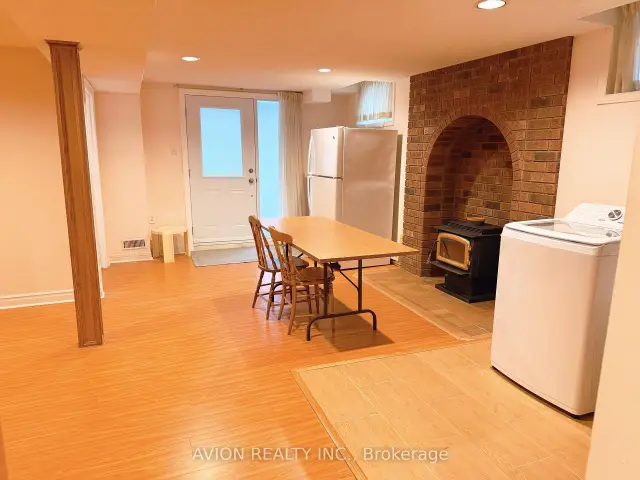
Great location & Immaculate Move-In Condition! This walk out basement rental unit offering two spacious bedrooms and one bathroom, Separate entrance added privacy. Both bedrooms and the kitchen boast ample natural light through large windows; Situated in a peaceful neighborhood, Mins To Hwy 407, Go Station, Uptown Markham. Great School District, Close To Public Transit and shopping mall.
Read more
Book a viewing
Fri20Nov
Sat21Nov
Sun22Nov
Mon23Nov
Tue24Nov
Wed25Nov
Thu26Nov
Pick A Time
Around this home
Warden / Hwy 7
Errands
Parks
Schools
Daily convenience, out of 100, from the distances below
ParkSablewood Playground · 9 within 1 km2 min walk140 m
GroceryNo Frills6 min walk374 m
SchoolMarkville Montessori Private School4 min walk260 m
PharmacyShoppers Drug Mart5 min walk308 m
Cafés & foodPizza Pizza · 15 within 1 km5 min walk286 m
Gym & rec centreMarkham Civic Centre Ice Rink10 min walk637 m
WalkDriveStraight-line distance, open map data
Grocery0.4 km
Park0.1 km
Coffee0.5 km
Dining0.3 km
Gym1.3 km
Schools nearby
School rating, out of 10.
Markville Montessori Private Schoolelementary · Private · 0.3 km
—
Unionville High Schoolsecondary · Public · 0.6 km
9.0/10
Unionville IL Night Schoolsecondary · Public · 0.6 km
—
Contact agent
Helpful calculators
Rent vs buy
Affordability
Mortgage
Down payment
Stress test
CMHC insurance

Your HOMEH agent
KimHOMEH agent · Markham
"I would see it this week."
Ask Kim