

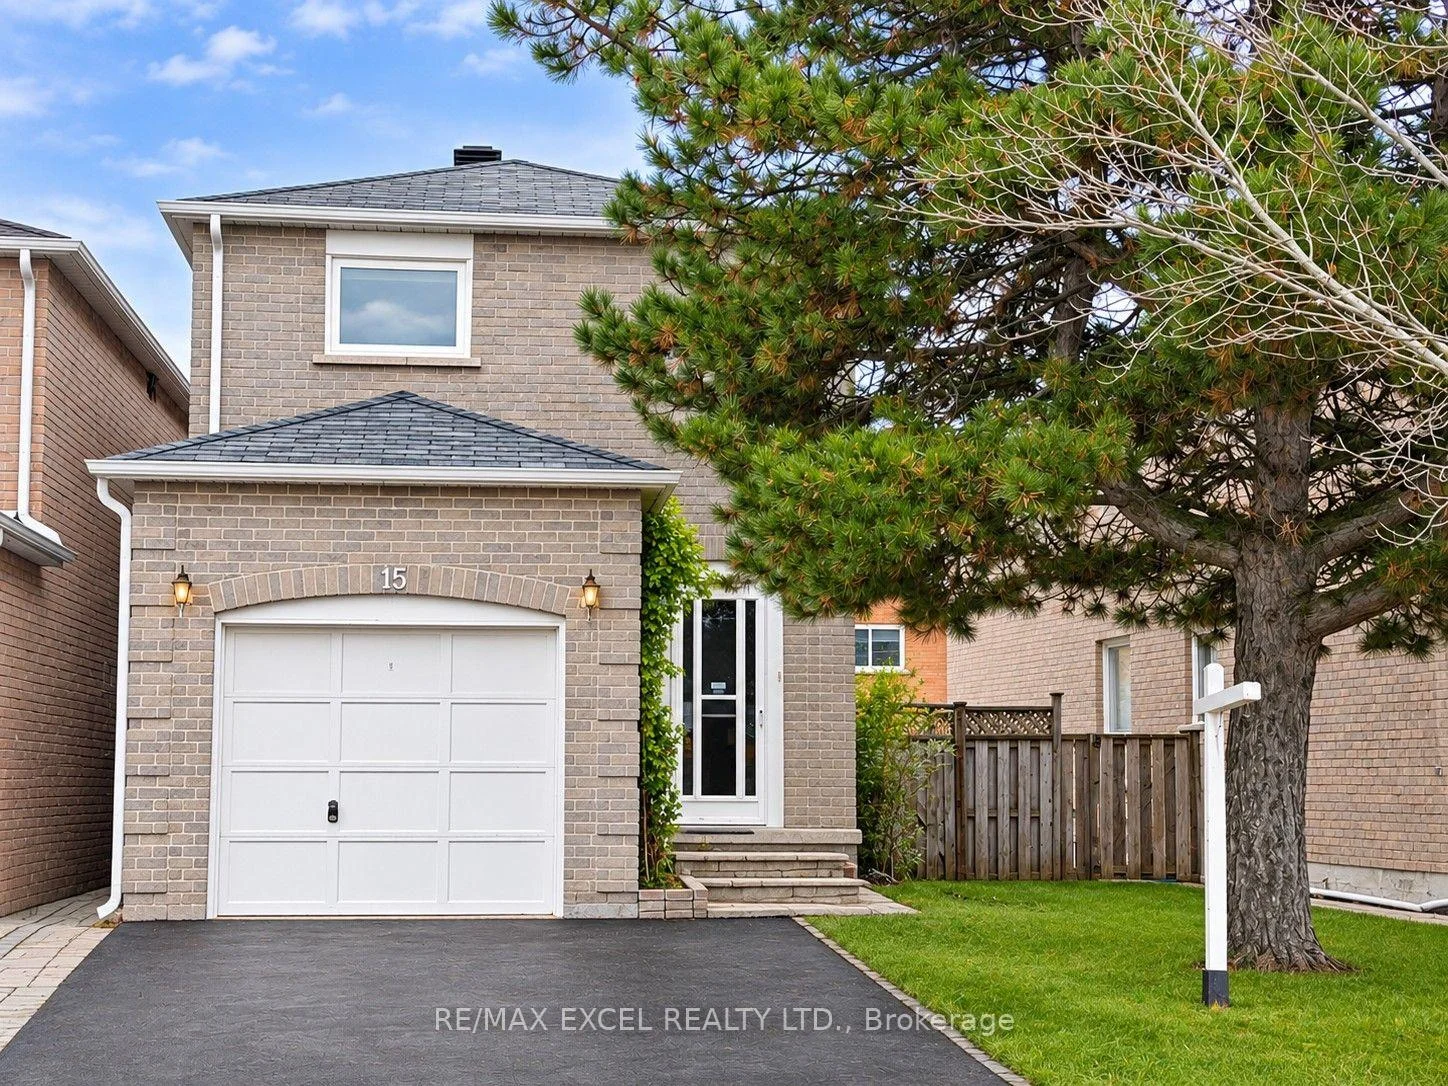
15 Page Crescent
15 Page Crescent
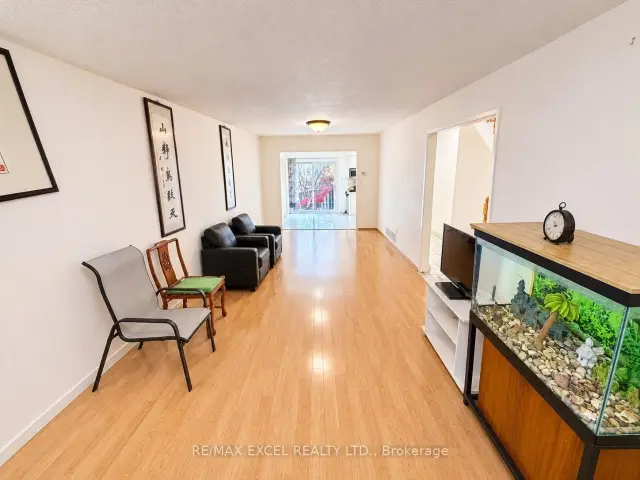 See all 25 photos
Facts and features
- BasementFinished
- Price per sq ft~$565
- Water, sewerMunicipal
- Lot shapeIrregular
- Central air
The homeLink, 2-storey, 1,500–2,000 sq ft
- TypeLink
- Style2-storey
- Living space1,500–2,000 sq ft
- BasementFinished
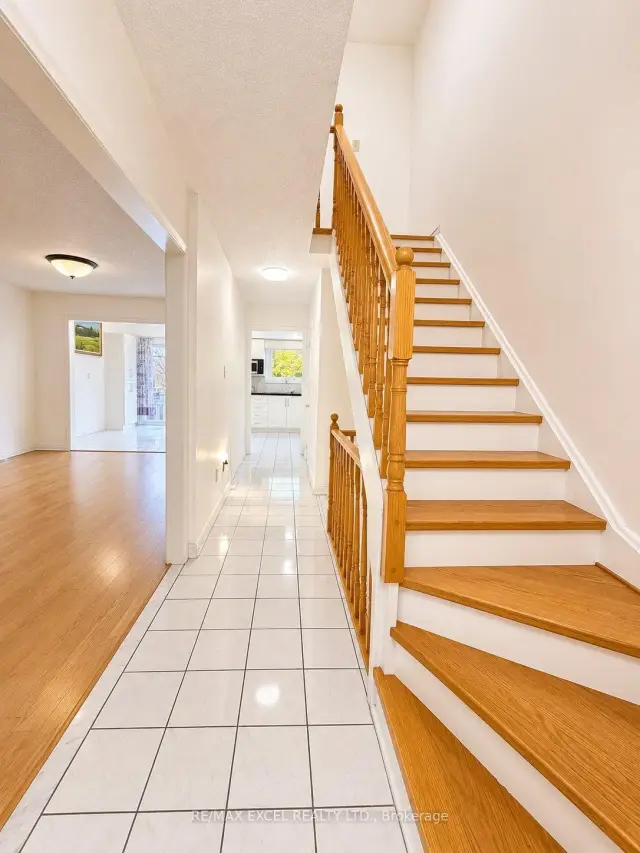
InsideCeramic, Carpet free, Rooms above ground 7
- FlooringCeramic
- FeaturesCarpet free
- Rooms above ground7
- Rooms in the basement1
- Bedrooms3 + 1 in the basement
- Bathrooms3
- Kitchens1
Outside and lotBrick, Asphalt shingle, Concrete
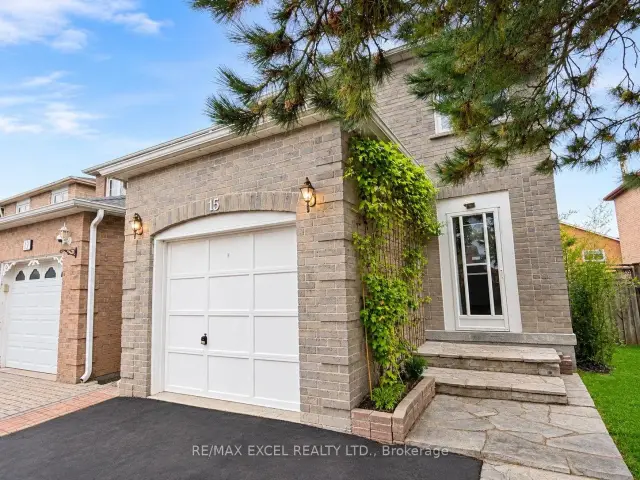
- ExteriorBrick
- RoofAsphalt shingle
- FoundationConcrete
- Size34.45 × 103.46 ft
- ShapeIrregular
Parking1 Garage, Attached
- Spaces1 Garage
- GarageAttached
Heating, water and powerForced air, gas, Central air, Municipal water
- HeatingForced air, gas
- CoolingCentral air
- WaterMunicipal water
- SewerMunicipal sewer
Costs and taxesTaxes $4,502 a year, HST included in the price, Hwt
- Taxes, 2026$4,502 a year
- HSTHST included in the price
- Rental itemsHwt
Included in the saleAll existing electrical light fixtures; all existing window coverings; fridge, stove, range hood, dishwasher, washer and dryer. all appliances are currently in working condition and are included in "as is" condition.
- IncludedAll existing electrical light fixtures; all existing window coverings; fridge, stove, range hood, dishwasher, washer and dryer. all appliances are currently in working condition and are included in "as is" condition.
Listing detailsN14173152, For Sale, Nov 12, 2026
- MLS® numberN14173152
- StatusFor Sale
- Listed onNov 12, 2026
- Days on market8
- UpdatedNov 13, 2026
- Possession2027-01-20 / 30-59 days
- Occupied byOwner
- Listing brokerageRE/MAX EXCEL REALTY LTD.
About this home
15 Page Crescent, Markham (Milliken Mills East), ON L3S 1W2
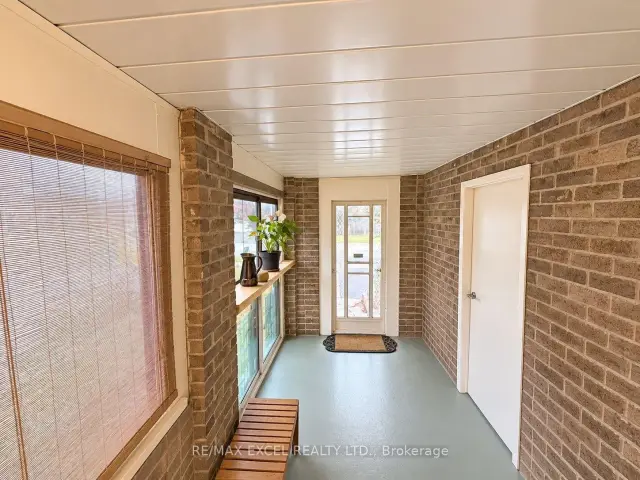
Charming 3+1 Bedroom Link-Detached Home in a Convenient and Well-Established Markham Neighbourhood! Enclosed Front Porch Provides Added Security, Extra Storage Space and Direct Access to the Garage. Driveway Accommodates Two Additional Cars. Featuring a Bright, Open-Concept Living and Dining Area, Updated Kitchen Cabinetry with Pantry, and Updated Lighting Throughout Much of the Home. Spacious Primary Bedroom with His & Hers Closets and an Oversized Main Bathroom Offering Potential to Be Converted into Two Separate Bathrooms, Including a Primary Ensuite. Finished Basement with an Additional Bedroom Provides Extra Living Space. Steps to Randall Public School, Parks and Armadale Community Centre! Minutes to Milliken GO Station, Pacific Mall, Supermarkets, Restaurants and Shopping Plazas. Fantastic Location with Everyday Amenities Close By!
Book a viewing
Around this home
Daily convenience, out of 100, from the distances below
Schools nearby
School rating, out of 10.
Helpful calculators

Your HOMEH agent
"Priced 1% over the Hestimate. I would see it this week."