

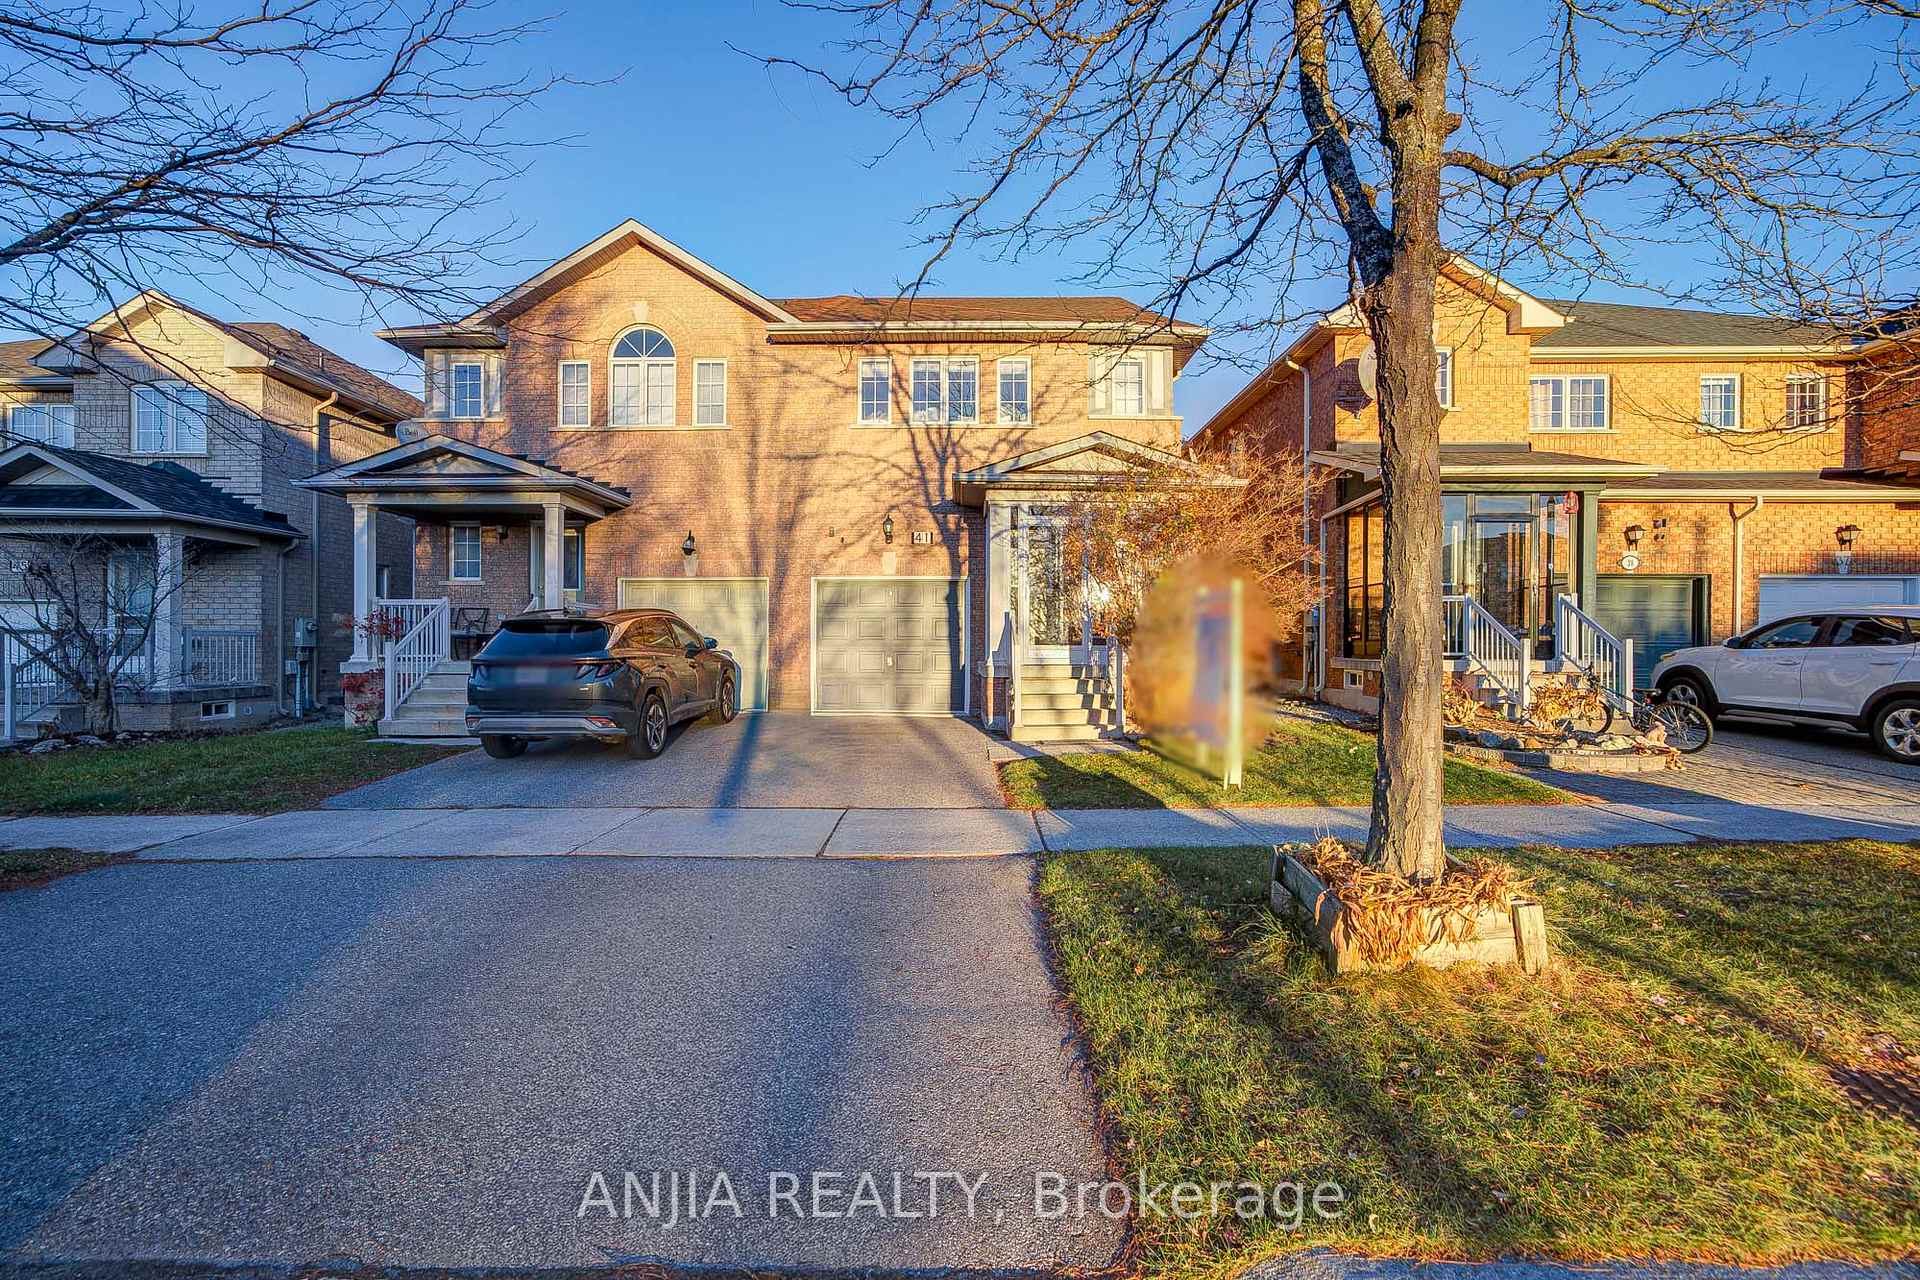
41 Devonwood Drive
41 Devonwood Drive
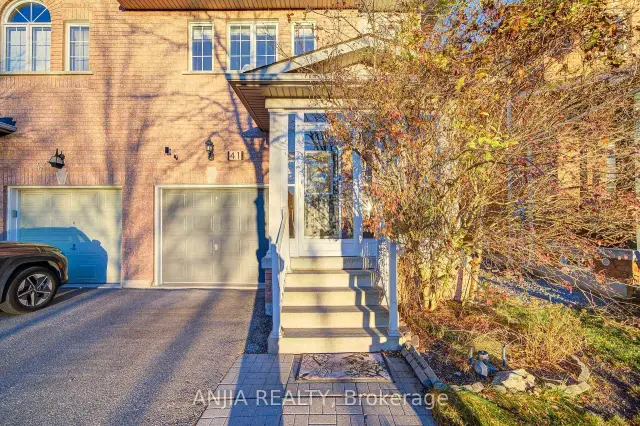
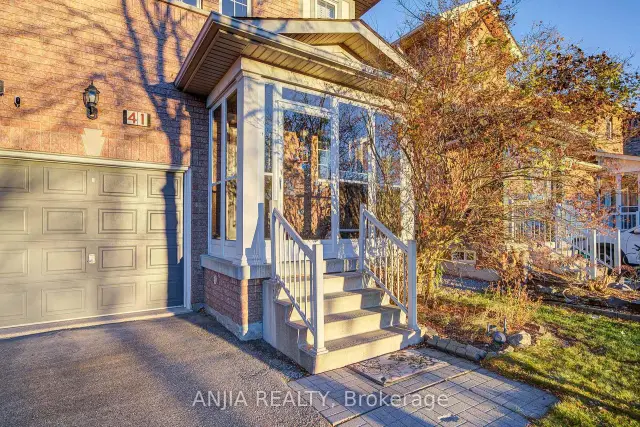
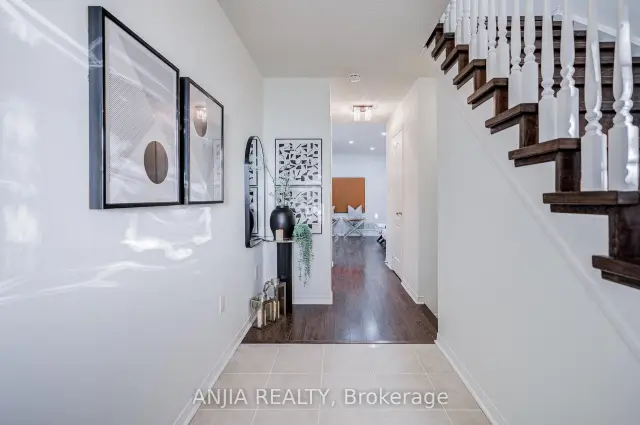
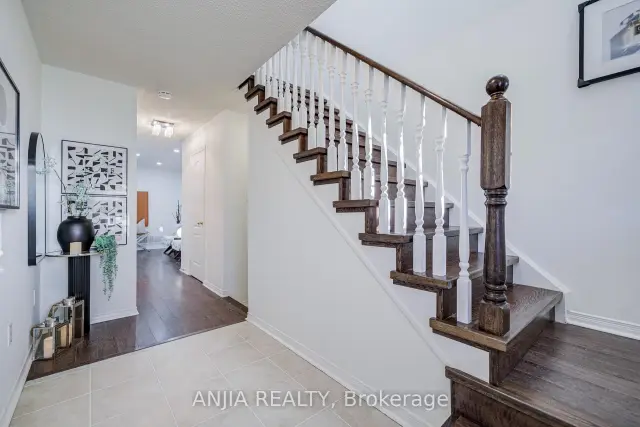 See all 36 photos
Facts and features
- BasementFinished
- Price per sq ft~$571
- Water, sewerMunicipal
- HeatingForced air
- Central air
The homeSemi-Detached, 2-storey, 1,500–2,000 sq ft
- TypeSemi-Detached
- Style2-storey
- Living space1,500–2,000 sq ft
- BasementFinished
InsideCeramic, Carpet free, Rooms above ground 7
- FlooringCeramic
- FeaturesCarpet free
- Rooms above ground7
- Rooms in the basement2
- Bedrooms3 + 1 in the basement
- Bathrooms4
- Kitchens1
Outside and lotBrick, Asphalt shingle, Concrete
- ExteriorBrick
- RoofAsphalt shingle
- FoundationConcrete
- Size24.61 × 98.43 ft
Parking1 Garage, Attached, Private
- Spaces1 Garage
- GarageAttached
- DrivewayPrivate
Heating, water and powerForced air, gas, Central air, Municipal water
- HeatingForced air, gas
- CoolingCentral air
- WaterMunicipal water
- SewerMunicipal sewer
Costs and taxesTaxes $5,029 a year, HST included in the price, Hot water heater: ($35.91+hst)/month
- Taxes, 2026$5,029 a year
- HSTHST included in the price
- Rental itemsHot water heater: ($35.91+hst)/month
Included in the saleFridge, stove, dishwasher, washer and dryer., Staging, all tvs including the one in basement.
- IncludedFridge, stove, dishwasher, washer and dryer.
- Not includedStaging, all tvs including the one in basement.
NearbyFenced yard, library, park, public transit, school
- Close toFenced yard, library, park, public transit, school
Listing detailsN14173130, For Sale, Nov 12, 2026
- MLS® numberN14173130
- StatusFor Sale
- Listed onNov 12, 2026
- Days on market8
- UpdatedNov 19, 2026
- PossessionFlexible
- Occupied byOwner
- Listing brokerageANJIA REALTY
About this home
41 Devonwood Drive, Markham (Berczy), ON L6C 3A7
Welcome To 41 Devonwood Drive! This Beautifully Maintained And Recently Renovated 3+1 Bedroom, 4 Bathroom Semi-Detached Home Offers A Spacious, Open-Concept Layout In A Highly Sought-After Neighbourhood. This Move-In-Ready Home Features Fresh Paint, Laminate Flooring Throughout, Upgraded Light Fixtures, And Pot Lights On The Main Floor. The Upgraded Kitchen Boasts Quartz Countertops, Stainless Steel Appliances, Ceramic Tile Flooring, A Convenient Breakfast Bar, And A Generous Breakfast Area, Perfect For Everyday Living And Entertaining. The Fully Finished Basement Offers An Additional Bedroom And Versatile Living Space, Ideal For Extended Family, Guests, Or A Home Office. Major Updates Include Roof (2022), Air Conditioner (2022), And Furnace (2022). Ideally Located Near The Highly Regarded Pierre Elliott Trudeau High School And Stonebridge Public School, With Easy Access To FreshCo, Shoppers Drug Mart, Banks, Restaurants, Fitness Centres, Public Transit, Parks, And More. An Exceptional Opportunity To Own A Beautifully Updated, Move-In-Ready Home In A Prime, Family-Friendly Location!
Book a viewing
Around this home
Daily convenience, out of 100, from the distances below
Schools nearby
School rating, out of 10.
Helpful calculators
Your HOMEH agent

"Priced 3% over the Hestimate. I would see it this week."