

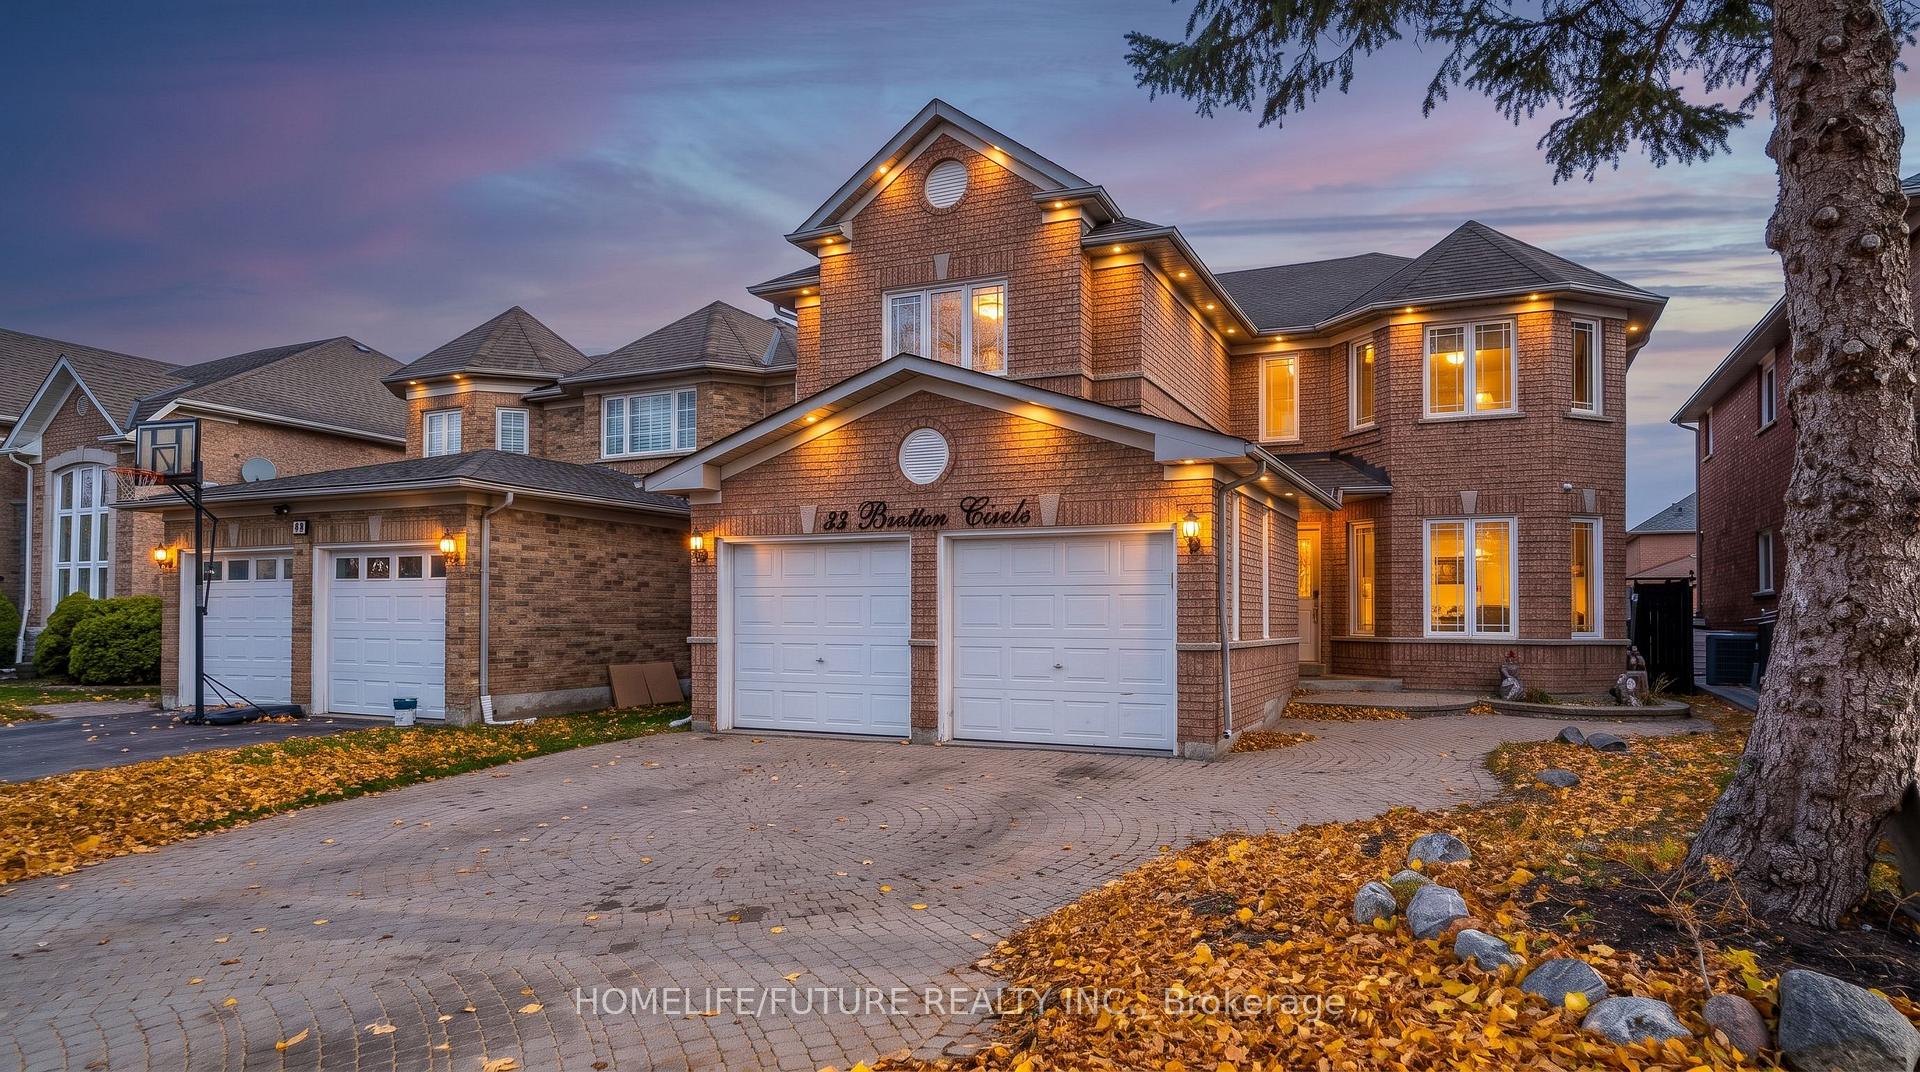
33 Bretton Circle
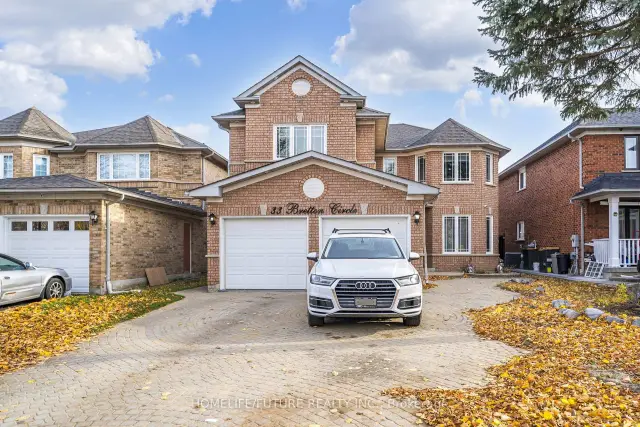
33 Bretton Circle


 See all 48 photos
Facts and features
- BasementFinished
- Lease term12 months
- FurnishedUnfurnished
- LaundryIn-suite
- Separate entrance
- Hardwood floors
- Fireplace
- Central air
The homeDetached, 2-storey, 2,500–3,000 sq ft
- TypeDetached
- Style2-storey
- Living space2,500–3,000 sq ft
- BasementSeparate entrance, finished
InsideFireplace Yes, Hardwood, Ceramic, In-suite laundry, main level
- FireplaceYes
- FlooringHardwood, Ceramic
- LaundryIn-suite laundry, main level
- FeaturesCarpet free
- Rooms above ground10
- Bedrooms4
- Bathrooms3
- Kitchens1
- Family roomYes
Outside and lotBrick, Asphalt shingle, Concrete
- ExteriorBrick
- RoofAsphalt shingle
- FoundationConcrete
Parking1 Garage, Attached, Private
- Spaces1 Garage
- GarageAttached
- DrivewayPrivate
Heating, water and powerForced air, gas, Central air, Municipal water
- HeatingForced air, gas
- CoolingCentral air
- WaterMunicipal water
- SewerMunicipal sewer
Rent and termsRent $3,500 a month, Main, 2nd floor, Unfurnished
- Rent$3,500 a month
- Space for rentMain, 2nd floor
- FurnishedUnfurnished
- Lease12 months
- PaidMonthly
- DepositRequired
- Credit checkRequired
- Employment letterRequired
- Rental applicationRequired
- ReferencesRequired
- Rental itemsHot water tank
IncludedFridge, gas stove, b/i dishwasher, washer & dryer.
- IncludedFridge, gas stove, b/i dishwasher, washer & dryer.
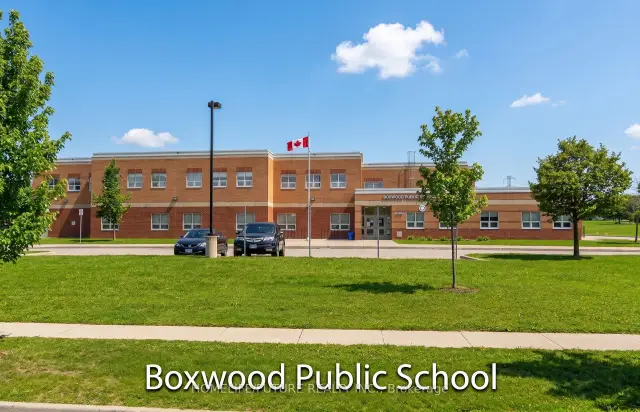
NearbyHospital, park, public transit, school
- Close toHospital, park, public transit, school
Listing detailsN14172816, For Rent, Nov 11, 2026
- MLS® numberN14172816
- StatusFor Rent
- Listed onNov 11, 2026
- Days on market9
- UpdatedNov 12, 2026
- PossessionImmediate
- Occupied byVacant
- Listing brokerageHOMELIFE/FUTURE REALTY INC.
About this home
33 Bretton Circle, Markham (Rouge Fairways), ON L3S 3R2
Bright, Spacious And Freshly Painted Four Bedroom Home With Two Full Bathrooms On The Second Floor And A Two-Piece Washroom On The Main Floor. Features A Primary Bedroom With A Walk-In Closet, Main Floor Laundry And Convenient Garage Access. Includes Three Parking Spaces. One In The Garage And Two On The Driveway. Close To Schools, Shopping And Everyday Amenities. Bright, Spacious And Freshly Painted Four Bedroom Home With Two Full Bathrooms On The Second Floor And A Two-Piece Washroom On The Main Floor. Features A Primary Bedroom With A Walk-In Closet, Main Floor Laundry And Convenient Garage Access. Includes Three Parking Spaces. One In The Garage And Two On The Driveway. Close To Schools, Shopping And Everyday Amenities.
Book a viewing
Around this home
Daily convenience, out of 100, from the distances below
Schools nearby
School rating, out of 10.
Helpful calculators

Your HOMEH agent
"I would see it this week."