
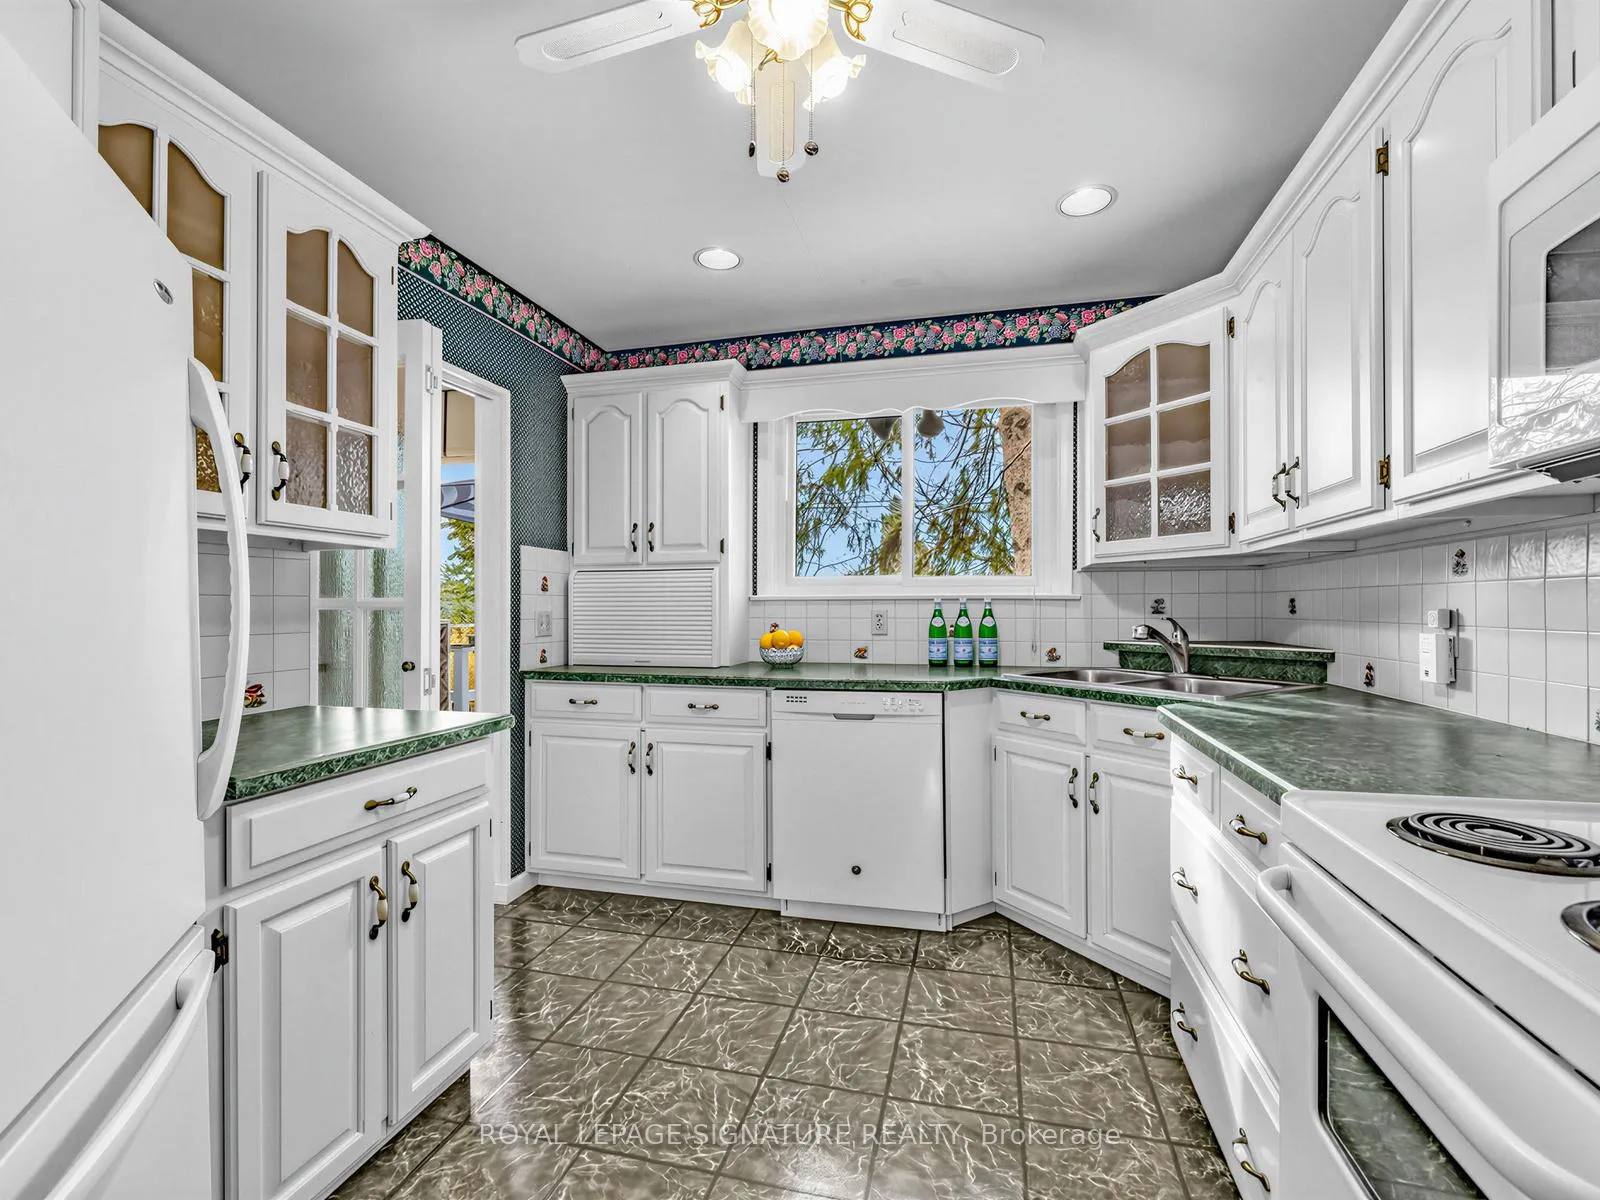
 See all 39 photos
Property history

This listing has ended. It is no longer available.
Property not available for sale or for rent.
Ask about this home
A HOMEH agent will answer your questions about this home.Ask HOMEH
About this home
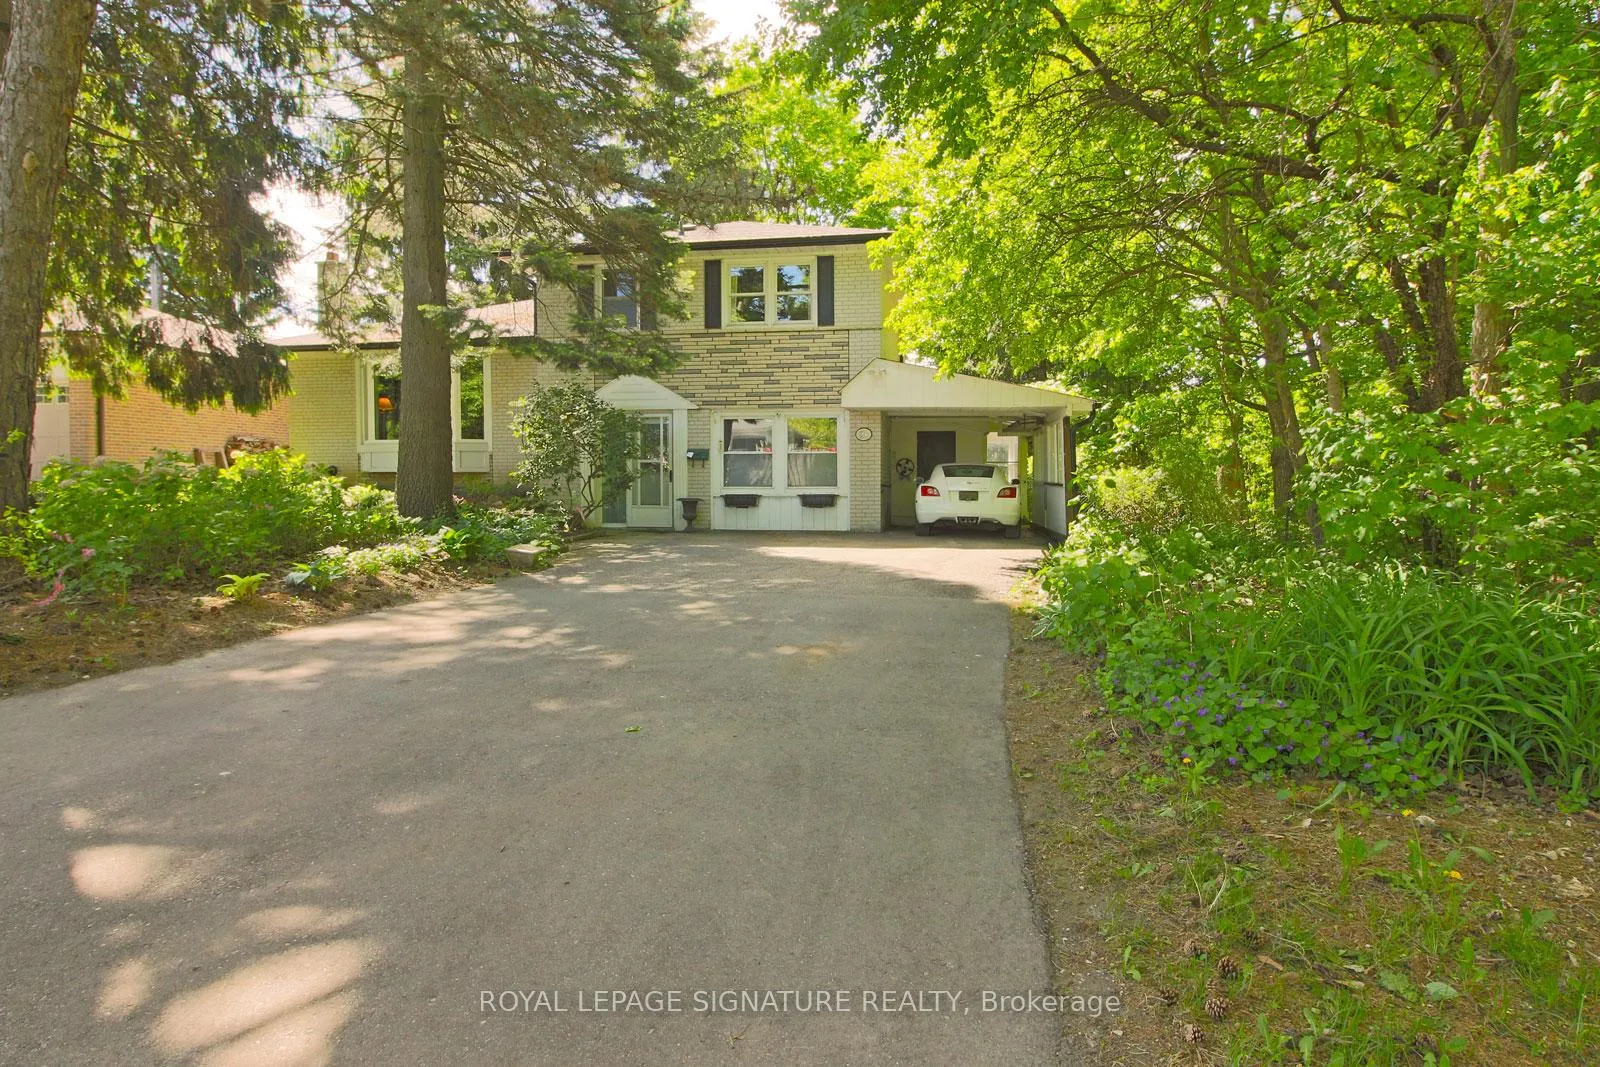
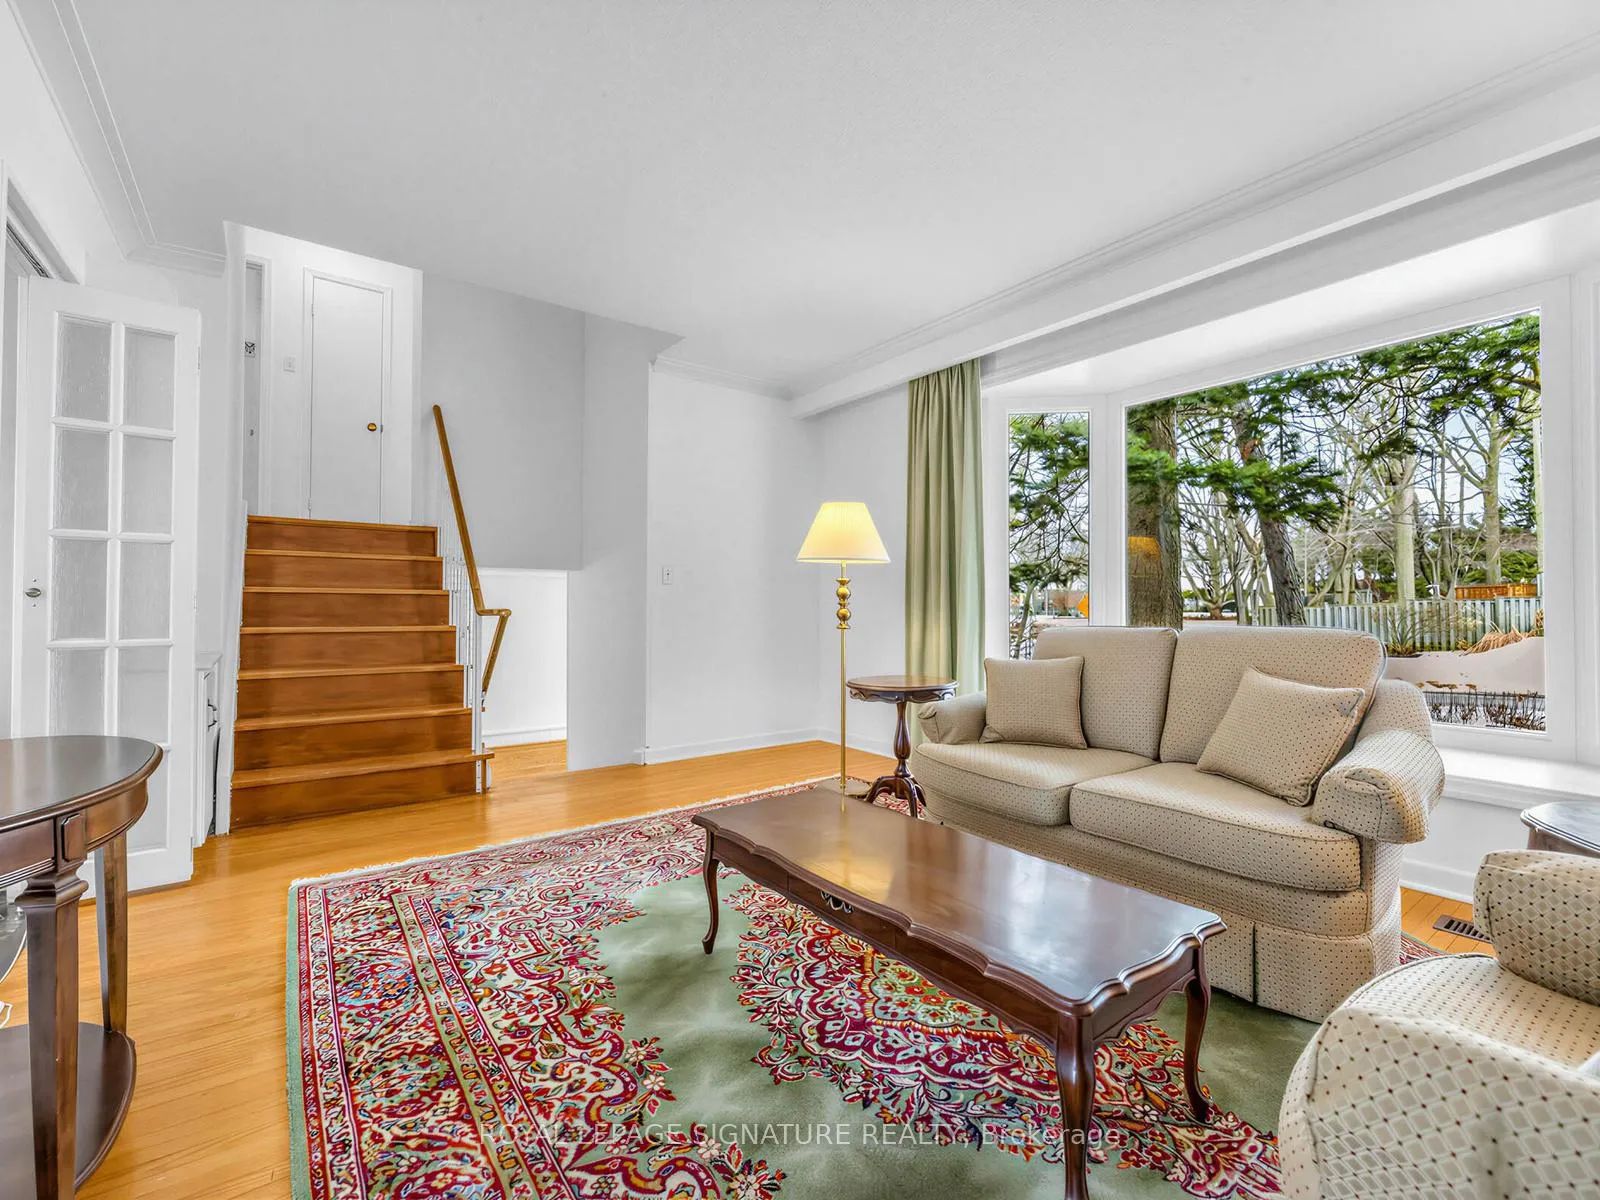
Backs onto Milne Conservation Area. Sides onto Cosburn Park. Fronts onto a quiet cul-de-sac. Offered for the first time since 1967, a setting like this is extraordinarily rare in Markham and virtually impossible to replicate. With only one neighboring home, this exceptionally private setting overlooks protected greenspace framed by mature trees and local wildlife - a true nature retreat in the heart of Markham. Located within the school catchment of top-ranked Roy Crosby PS and Markville SS. Situated on a generous lot, this beautifully cared-for and tastefully updated 3-bedroom side-split offers a finished basement and a thoughtfully designed two-story addition overlooking 305 acres of parkland with scenic trails along the Rouge River. The original single-car garage has been converted into valuable additional living space, increasing the home's flexibility, while an attached carport ensures convenient covered parking, with a storage/utility room located just beyond. Entrenched in greenspace, yet just minutes to Markville Mall, Unionville Main Street, grocery stores, diverse restaurants, Hwy 407, Hwy 7, Markham GO Station, and transit. 200AMP service (Electric or hybrid car friendly). Sewer line to street updated in 2021. Move in and start making memories, or personalize to suit your vision and taste.
Facts & features
Ask about this home
A HOMEH agent will answer your questions about this home.
Rooms
14 rooms · 2 bathrooms
- Family room12′8″ × 9′2″116 sq.ft.
- Sunroom12′ × 8′8″104 sq.ft.
- Bathroom—
- Utility room12′1″ × 9′10″119 sq.ft.
- Office9′9″ × 7′11″77 sq.ft.
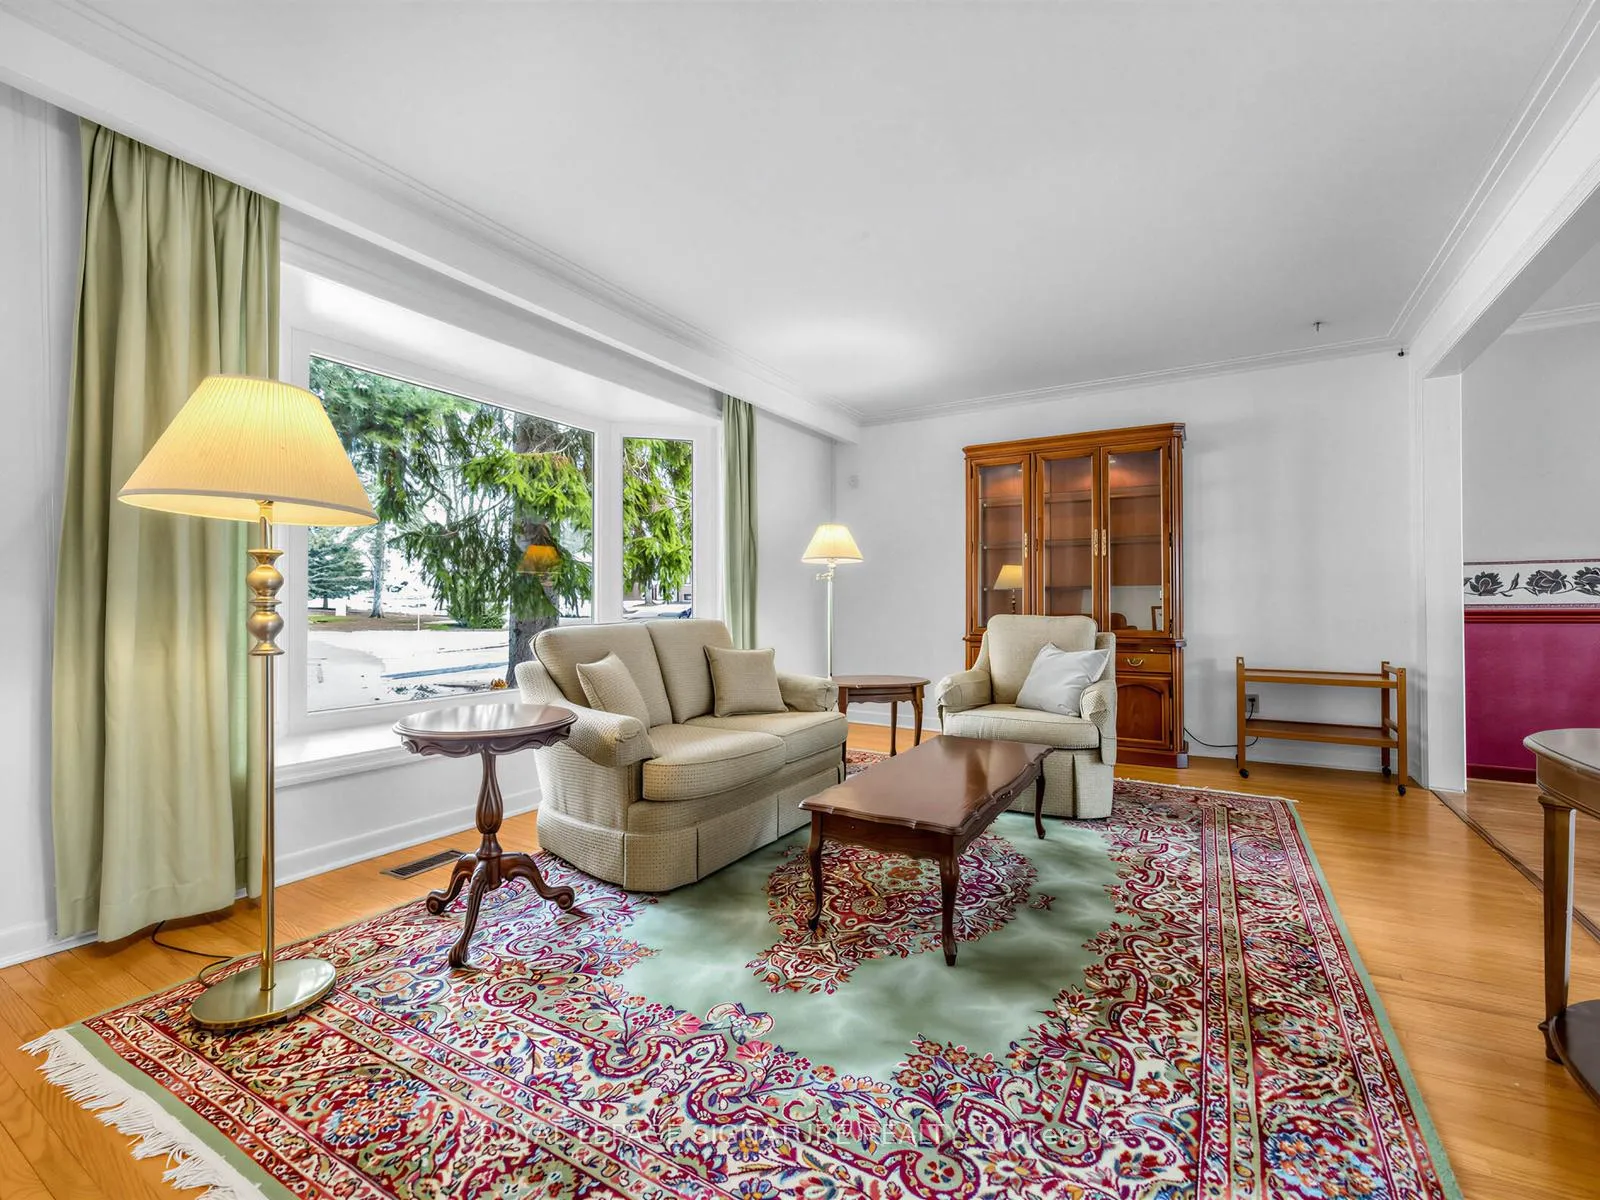
- Living room18′1″ × 12′3″222 sq.ft.
- Dining room11′7″ × 8′3″95 sq.ft.
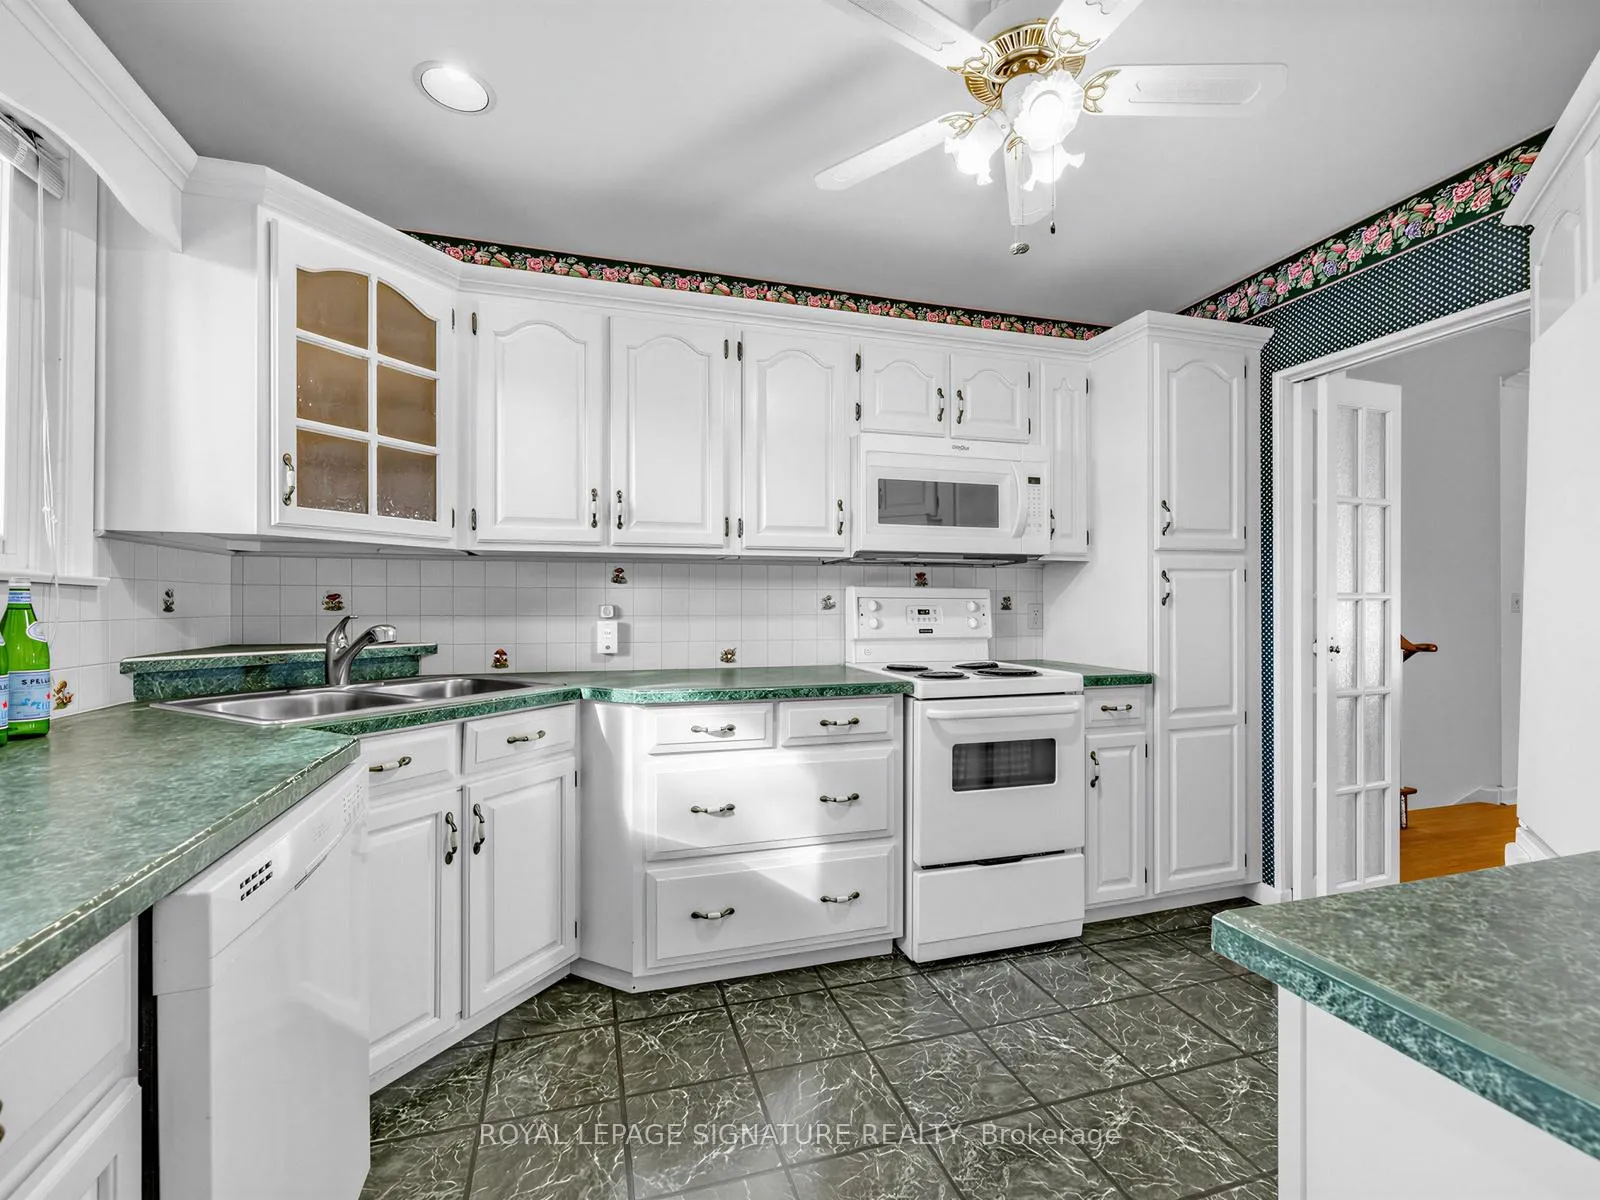
- Kitchen11′6″ × 9′5″108 sq.ft.
- Primary bedroom13′8″ × 9′10″134 sq.ft.
- Sunroom12′1″ × 8′7″104 sq.ft.
- Bedroom 210′ × 9′7″96 sq.ft.
- Bedroom 311′4″ × 9′10″111 sq.ft.
- Bathroom—
- Recreation18′1″ × 12′217 sq.ft.
Around this home
Schools nearby
School rating, out of 10.
Listing details
Helpful tools
Your HOMEH agent
"Priced 8% over our estimate. I would see it this week."
Ask HOMEH about this home
Price, neighbourhood, monthly cost. Ask anything.
HOMEH Intelligent Agent is an AI, not a licensed representative. Check anything important with your agent.