

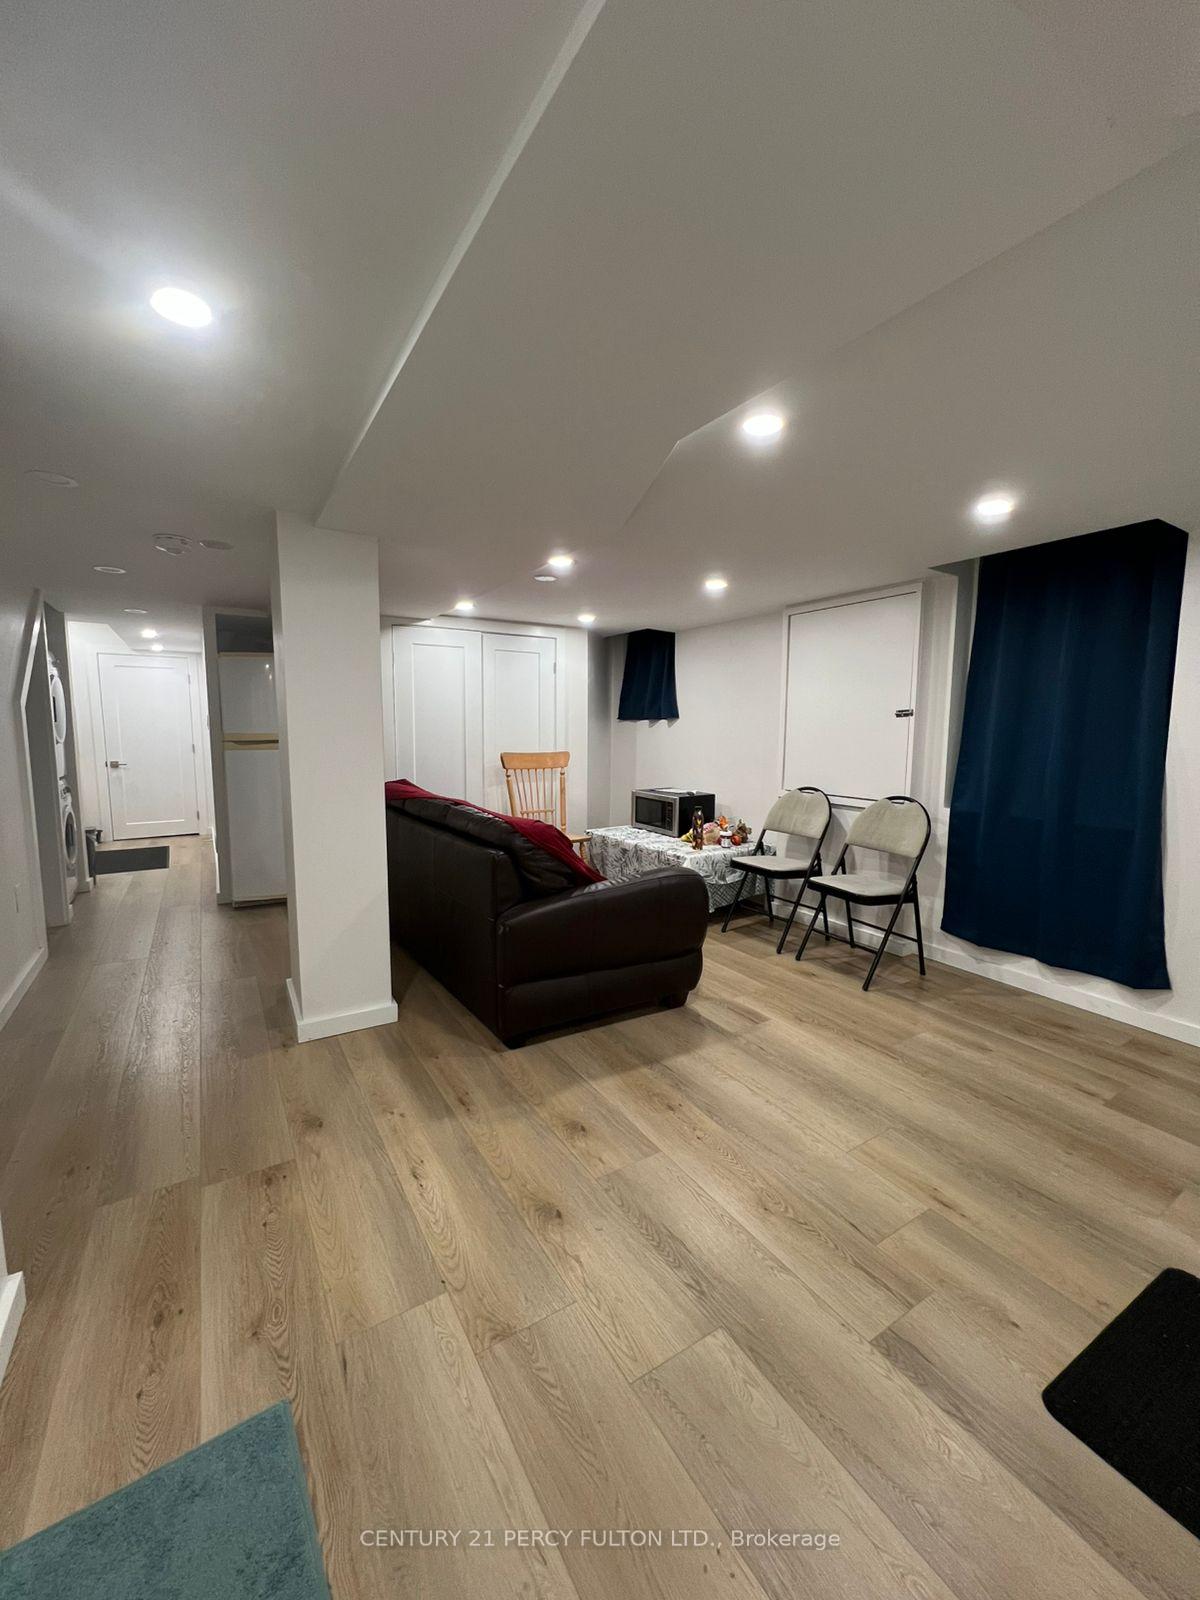
149 Billingsley Crescent
Link For Rent
1/4149 Billingsley Crescent
Link For Rent
 See all 4 photos
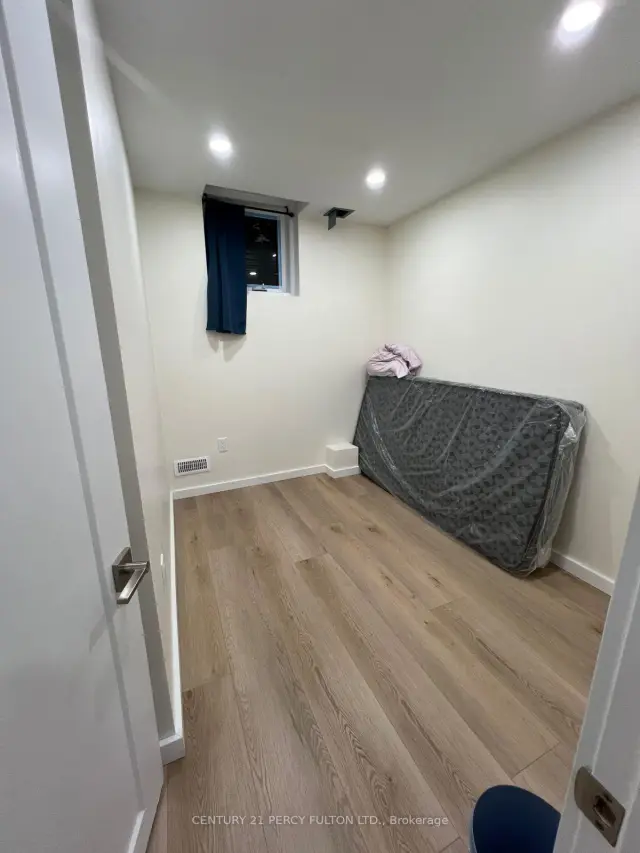
2+1 Bedrooms
1 Bathroom
0 Garage
1.5K–2K sq.ft
Basement
From Jan 1
Facts and features
- BasementApartment
- Lot size19 ft frontage
- Lease term12 months
- FurnishedUnfurnished
What stands out
- Central air
The homeLink, 2-storey, 1,500–2,000 sq ft
- TypeLink
- Style2-storey
- Living space1,500–2,000 sq ft
- BasementApartment
InsideIn-suite laundry, Carpet free, Rooms above ground 5
- LaundryIn-suite laundry
- FeaturesCarpet free
- Rooms above ground5
- Bedrooms2 + 1 in the basement
- Bathrooms1
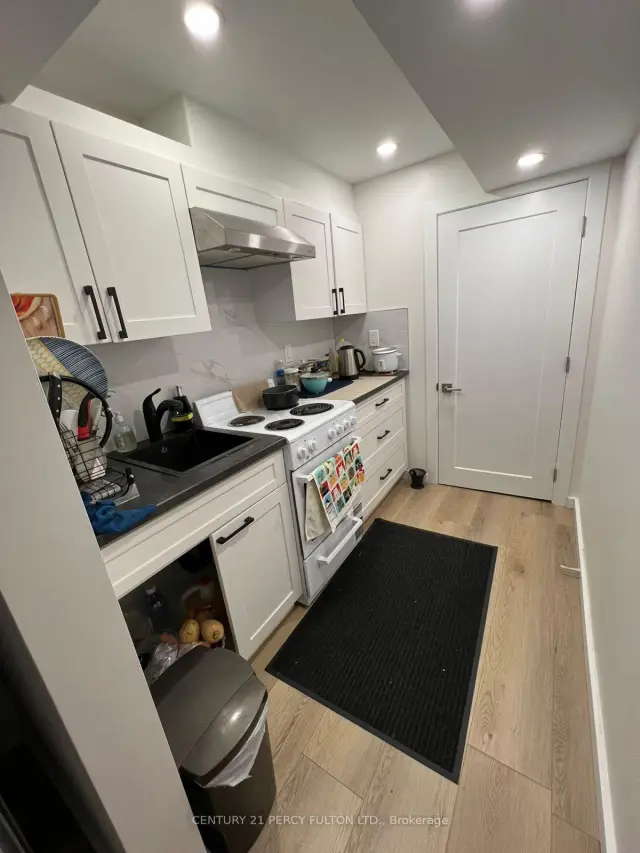
- Kitchens1
Outside and lotBrick, Asphalt shingle, Concrete
- ExteriorBrick
- RoofAsphalt shingle
- FoundationConcrete
- Size19.27 ft frontage
Parking1 Parking, Available
- Spaces1 Parking
- DrivewayAvailable
Heating, water and powerForced air, gas, Central air, Municipal water
- HeatingForced air, gas
- CoolingCentral air
- WaterMunicipal water
- SewerMunicipal sewer
Rent and termsRent $1,650 a month, Basement, Unfurnished
- Rent$1,650 a month
- Space for rentBasement
- FurnishedUnfurnished
- Lease12 months
- Rent includesParking
- DepositRequired
- Credit checkRequired
- Employment letterRequired
- Rental applicationRequired
- ReferencesRequired
IncludedFridge, stove, washer, dryer.
- IncludedFridge, stove, washer, dryer.
Listing detailsN14193222, For Rent, Nov 18, 2026
- MLS® numberN14193222
- StatusFor Rent
- Listed onNov 18, 2026
- Days on market2
- UpdatedNov 18, 2026
- Possession2027-01-01 / 60-89 days
- Occupied byTenant
- Listing brokerageCENTURY 21 PERCY FULTON LTD.
About this home
149 Billingsley Crescent, Markham (Cedarwood), ON L3S 4P4
Carpet Free
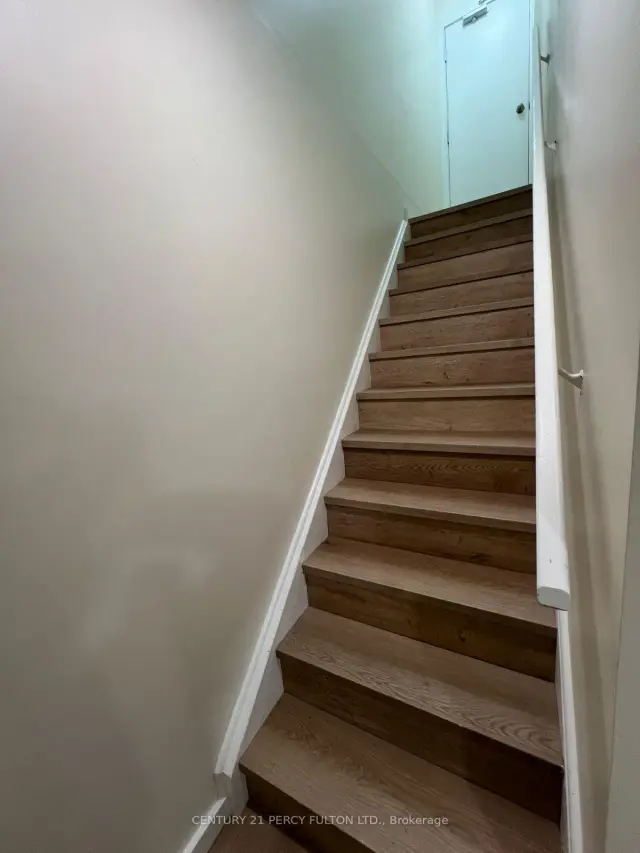
Spacious and inviting 2+1-bedroom Legal basement suite offering a bright, well-designed living space. Features a generous living area, private entrance, and dedicated one parking for added convenience. Ideally located close to schools, public transit, shopping, and everyday amenities. A great opportunity offering exceptional space, comfort.
Read more
Book a viewing
Fri20Nov
Sat21Nov
Sun22Nov
Mon23Nov
Tue24Nov
Wed25Nov
Thu26Nov
Pick A Time
Around this home
Markham And Steeles
Errands
Parks
Schools
Daily convenience, out of 100, from the distances below
ParkJohn Daniels Park · 3 within 1 km6 min walk391 m
GroceryNew Spiceland Supermarket3 min walk184 m
SchoolCedarwood Public School13 min walk800 m
PharmacyCostco Pharmacy24 min walk1.5 km
Cafés & foodLittle Caesars · 7 within 1 km3 min walk184 m
Gym & rec centreGoodLife Fitness9 min walk534 m
WalkDriveStraight-line distance, open map data
Grocery0.2 km
Park0.4 km
Coffee0.9 km
Dining0.5 km
Gym0.5 km
Schools nearby
School rating, out of 10.
Cedarwood Public Schoolelementary · Public · 0.8 km
7.4/10
Parkland Public Schoolelementary · Public · 1.0 km
6.6/10
Delta Academy Incsecondary · Private · 1.1 km
—
Contact agent
Helpful calculators
Rent vs buy
Affordability
Mortgage
Down payment
Stress test
CMHC insurance

Your HOMEH agent
NimaHOMEH agent · Markham
"I would see it this week."
Ask Nima
Keep exploring
You are here