

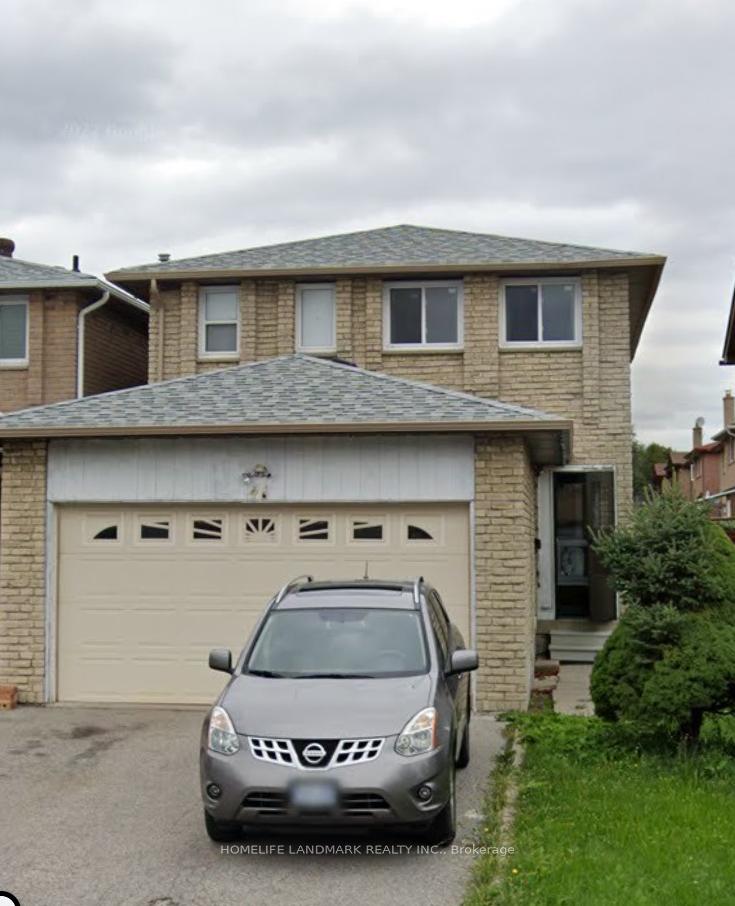
46 Bedale Crescent
Link For Rent
1/846 Bedale Crescent
Link For Rent
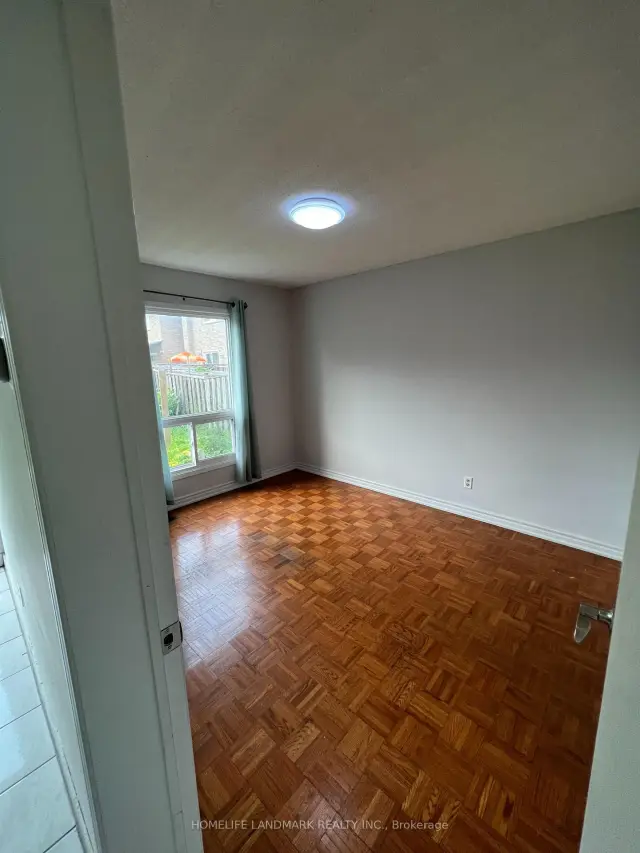
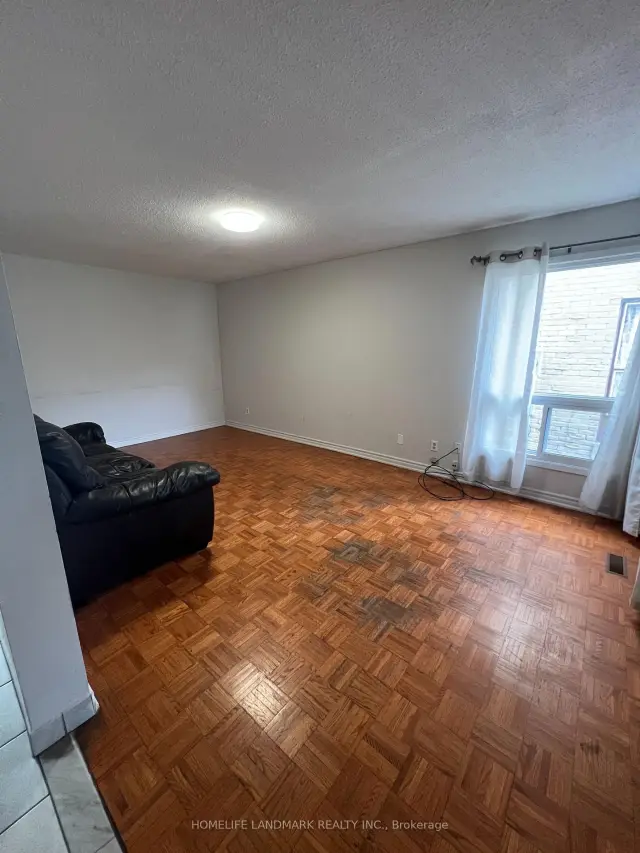
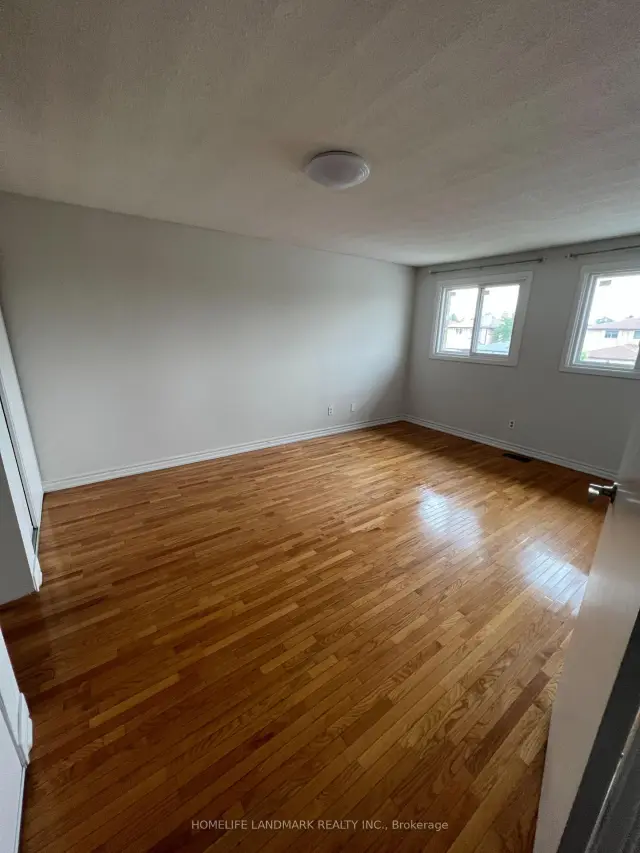
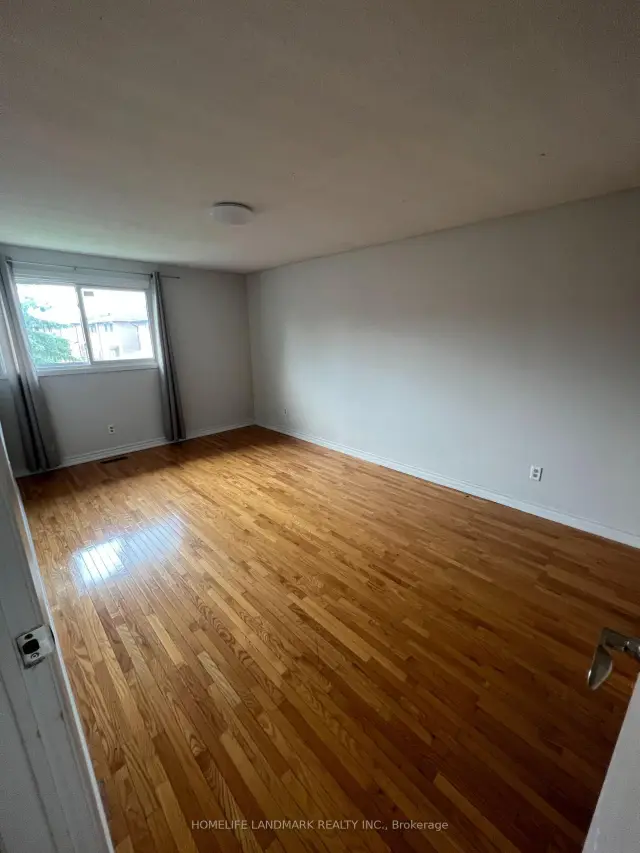 See all 8 photos
3+1 Bedrooms
3 Bathrooms
0 Garage
1.5K–2K sq.ft
Main, 2nd Fl…
Available Now
Facts and features
- BasementSeparate entrance
- Lease term12 months
- FurnishedUnfurnished
- LaundryIn area
What stands out
- Separate entrance
- Hardwood floors
- Central air
The homeLink, 2-storey, 1,500–2,000 sq ft
- TypeLink
- Style2-storey
- Living space1,500–2,000 sq ft
- BasementSeparate entrance
InsideCeramic, Hardwood, Parquet, In area, main level, Carpet free
- FlooringCeramic, Hardwood, Parquet
- LaundryIn area, main level
- FeaturesCarpet free
- Rooms above ground9
- Rooms in the basement1
- Bedrooms3 + 1 in the basement
- Bathrooms3
- Kitchens1
- Family roomYes
Outside and lotBrick, Asphalt shingle, Concrete
- ExteriorBrick
- RoofAsphalt shingle
- FoundationConcrete
Parking2 Parking, Attached, Private
- Spaces2 Parking
- GarageAttached
- DrivewayPrivate
Heating, water and powerForced air, gas, Central air, Municipal water
- HeatingForced air, gas
- CoolingCentral air
- WaterMunicipal water
- SewerMunicipal sewer
Rent and termsRent $3,000 a month, Main, 2nd floor, Unfurnished
- Rent$3,000 a month
- Space for rentMain, 2nd floor
- FurnishedUnfurnished
- Lease12 months
- PaidMonthly
- DepositRequired
- Credit checkRequired
- Employment letterRequired
- Rental applicationRequired
- ReferencesRequired
- Rental itemsHwt
IncludedTwo parking spaces on driveway. existing light fixtures and appliances. tenants pay 70% utilities
- IncludedTwo parking spaces on driveway. existing light fixtures and appliances. tenants pay 70% utilities
Listing detailsN14193426, For Rent, Nov 18, 2026
- MLS® numberN14193426
- StatusFor Rent
- Listed onNov 18, 2026
- Days on market2
- UpdatedNov 18, 2026
- Possession2026-11-18 / Immediate
- Occupied byVacant
- Listing brokerageHOMELIFE LANDMARK REALTY INC.
About this home
46 Bedale Crescent, Markham (Milliken Mills West), ON L3R 3N7
Carpet Free
Detached Link House Main and 2nd level for rent Near Pacific Mall. 3+Den, Den could be used as fourth bedroom. hardwood floor on 2rd floor. Granite countertop, pot lights etc. Close to supermarket, shopping plaza, restaurant, school.
Read more
Book a viewing
Fri20Nov
Sat21Nov
Sun22Nov
Mon23Nov
Tue24Nov
Wed25Nov
Thu26Nov
Pick A Time
Around this home
Steeles and Warden
Errands
Parks
Schools
Daily convenience, out of 100, from the distances below
ParkHarvest Moon Park · 6 within 1 km3 min walk215 m
GroceryBrothers Bakery11 min walk653 m
SchoolHighgate Public School7 min walk450 m
PharmacyGuardian2 min walk129 m
Cafés & foodFishmen Wharf Seafood · 15 within 1 km2 min walk97 m
Gym & rec centrePlanet Fitness17 min walk1.1 km
LibraryToronto Public Library - Steeles17 min walk1.0 km
WalkDriveStraight-line distance, open map data
Grocery0.7 km
Park0.2 km
Coffee0.7 km
Dining0.1 km
Gym1.1 km
Schools nearby
School rating, out of 10.
Highgate Public Schoolelementary · Public · 0.5 km
8.7/10
Amberson College High Schoolsecondary · Private · 0.5 km
—
Milliken Mills Public Schoolelementary · Public · 0.5 km
8.3/10
Contact agent
Helpful calculators
Rent vs buy
Affordability
Mortgage
Down payment
Stress test
CMHC insurance

Your HOMEH agent
KimHOMEH agent · Markham
"I would see it this week."
Ask Kim