

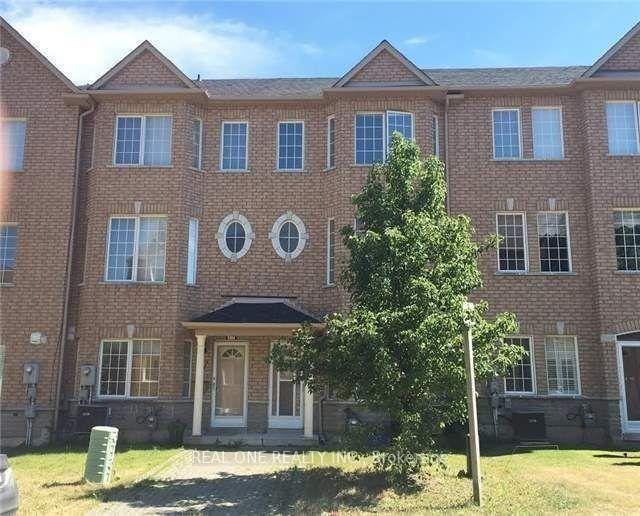
15 Azalea Gate Way
Freehold Townhouse For Rent
1/2215 Azalea Gate Way
Freehold Townhouse For Rent
 See all 22 photos
4 Bedrooms
3 Bathrooms
2 Garage
1.5K–2K sq.ft
Entire Home
Available Now
Facts and features
- BasementNone
- Lot size16 × 78 ft
- Lease term12 months
- FurnishedUnfurnished
What stands out
- Hardwood floors
- Central air
The homeFreehold Townhouse, 2 1/2 storey, 1,500–2,000 sq ft
- TypeFreehold Townhouse
- Style2 1/2 storey
- Living space1,500–2,000 sq ft
- BasementNone
InsideHardwood, Ceramic, Ensuite, Carpet free
- FlooringHardwood, Ceramic
- LaundryEnsuite
- FeaturesCarpet free
- Rooms above ground7
- Bedrooms4
- Bathrooms3
- Kitchens1
Outside and lotBrick, Asphalt shingle, Concrete
- ExteriorBrick
- RoofAsphalt shingle
- FoundationConcrete
- Size16.4 × 78 ft
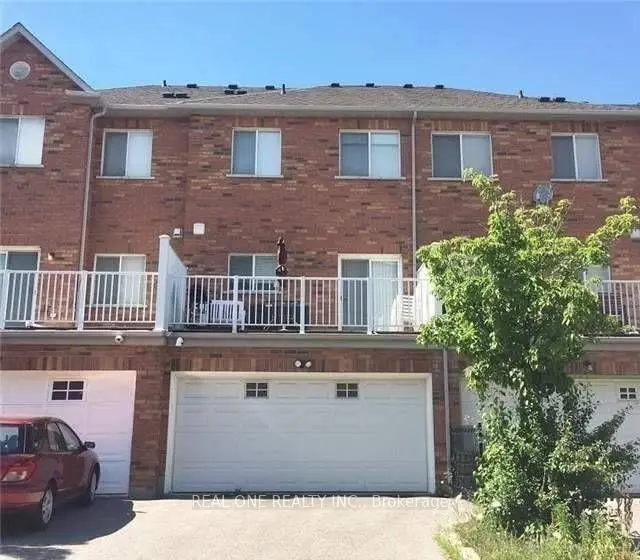
Parking2 Garage, Attached, Private double
- Spaces2 Garage
- GarageAttached
- DrivewayPrivate double
Heating, water and powerForced air, gas, Central air, Municipal water
- HeatingForced air, gas
- CoolingCentral air
- WaterMunicipal water
- SewerMunicipal sewer
Rent and termsRent $3,400 a month, Entire property, Unfurnished
- Rent$3,400 a month
- Space for rentEntire property
- FurnishedUnfurnished
- Lease12 months
- Rent includesParking
- DepositRequired
- Credit checkRequired
- Employment letterRequired
- Rental applicationRequired
- ReferencesRequired
IncludedAll existing: electric light fixtures, (s/s fridge, stove, b/i dishwasher), washer, dryer, all window coverings, garage door opener.
- IncludedAll existing: electric light fixtures, (s/s fridge, stove, b/i dishwasher), washer, dryer, all window coverings, garage door opener.
Listing detailsN14119124, For Rent, Oct 26, 2026
- MLS® numberN14119124
- StatusFor Rent
- Listed onOct 26, 2026
- Days on market25
- UpdatedNov 4, 2026
- PossessionImmediate
- Occupied byVacant
- Listing brokerageREAL ONE REALTY INC.
About this home
15 Azalea Gate Way, Markham (Commerce Valley), ON L3T 7T9
Carpet Free
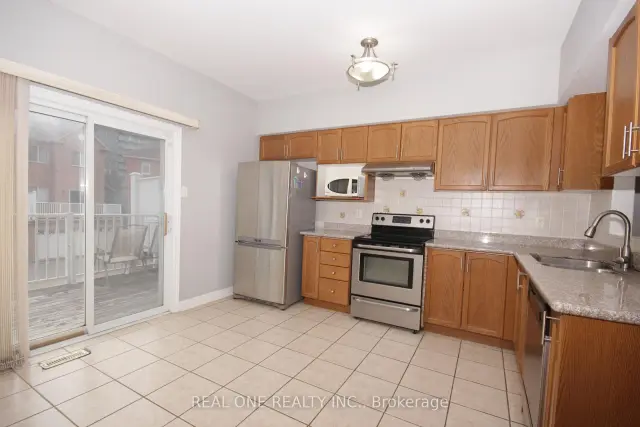
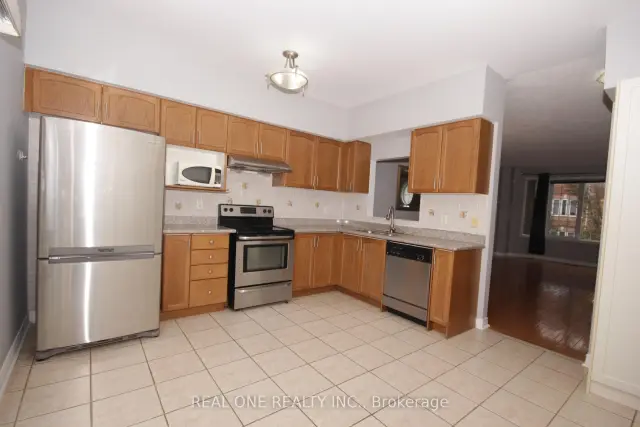
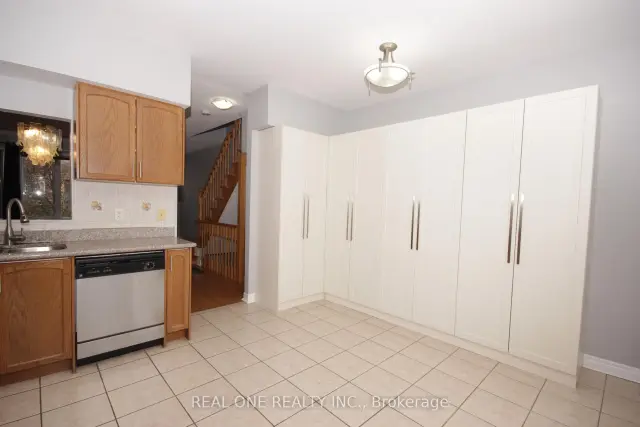
Beautiful Freehold 4 Bedroom Townhouse With Double Garage In Desirable Markham Location. 9Ft Ceiling On Main, Family Size Eat-In Kitchen With Built-In Pantry And Walkout To Private Balcony, Hardwood Floors In Living/Dining Area And Bedrooms, Master Has Walk-In Closet And 4Pc Ensuite. Lower Level With 4th Bedroom, 2Pc Bath And Door To Garage, Boundary For Top Schools, St Robert (Ib) And Bayview Fairway And Close To Shops, Restaurants, Parks, Transit, 404/407.
Read more
Book a viewing
Fri20Nov
Sat21Nov
Sun22Nov
Mon23Nov
Tue24Nov
Wed25Nov
Thu26Nov
Pick A Time
Around this home
Leslie/Hwy 7
Errands
Parks
Schools
Daily convenience, out of 100, from the distances below
ParkLotus Flower Park · 8 within 1 km4 min walk244 m
GroceryTimes Variety4 min walk237 m
SchoolSt. Cuthbert Classical Academy13 min walk810 m
PharmacySt. Mary Pharmacy4 min walk249 m
Cafés & foodPopeyes · 15 within 1 km5 min walk280 m
Gym & rec centreYogatree10 min walk603 m
WalkDriveStraight-line distance, open map data
Grocery0.2 km
Park0.2 km
Coffee0.3 km
Dining0.3 km
Gym0.6 km
Schools nearby
School rating, out of 10.
St. Cuthbert Classical Academysecondary · Private · 0.8 km
—
Borden Academyelementary · Private · 0.8 km
—
St Robert Catholic High Schoolsecondary · Catholic · 1.0 km
10.0/10Excellent
Contact agent
Helpful calculators
Rent vs buy
Affordability
Mortgage
Down payment
Stress test
CMHC insurance

Your HOMEH agent
KimHOMEH agent · Markham
"I would see it this week."
Ask Kim