
23 Charrington Crescent
Markham (Unionville)23 Charrington Crescent
Markham (Unionville)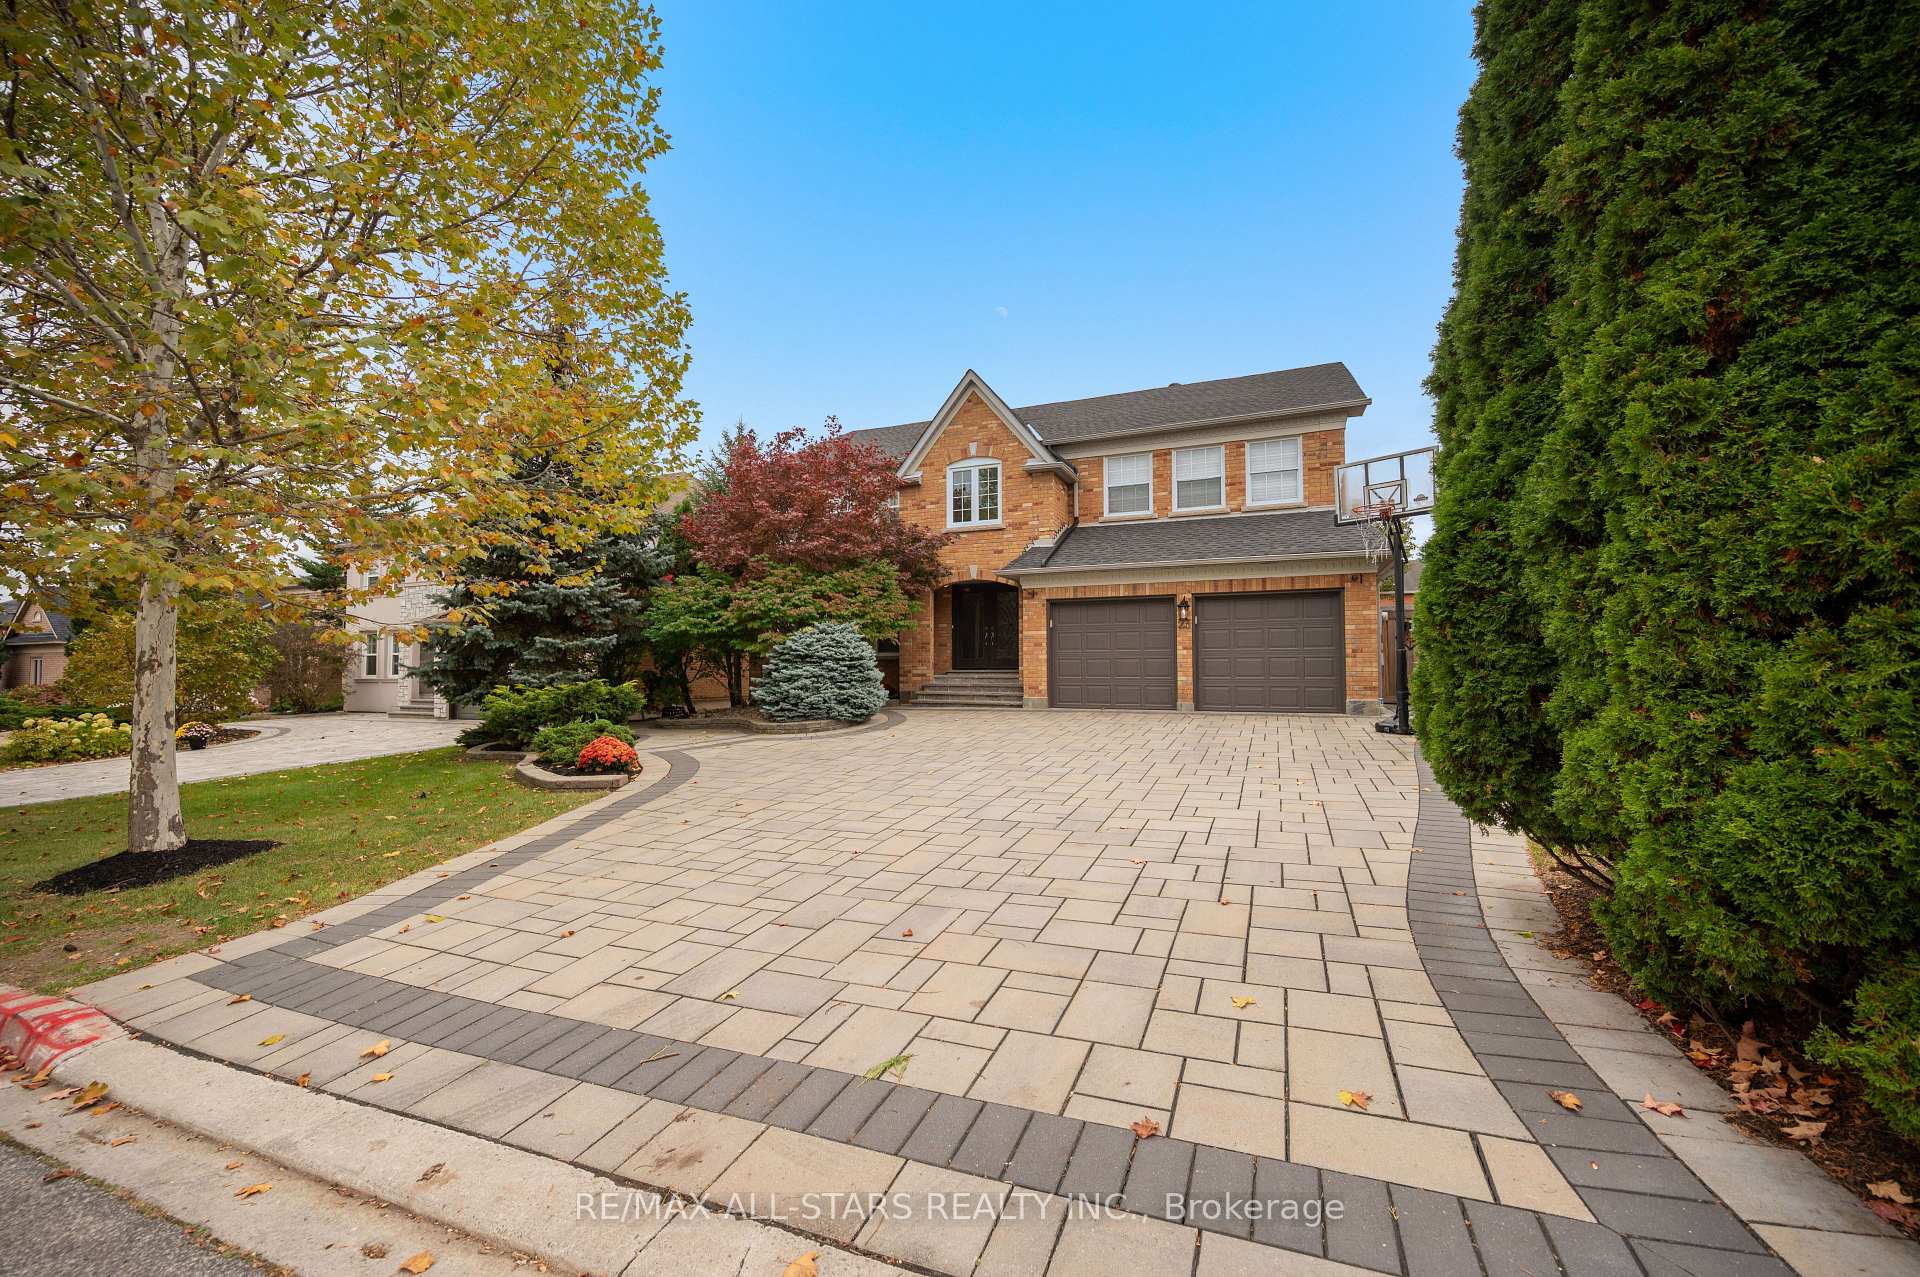
 See all 50 photos
Book a viewing
Ask HOMEH
About this home
23 Charrington Crescent, Markham
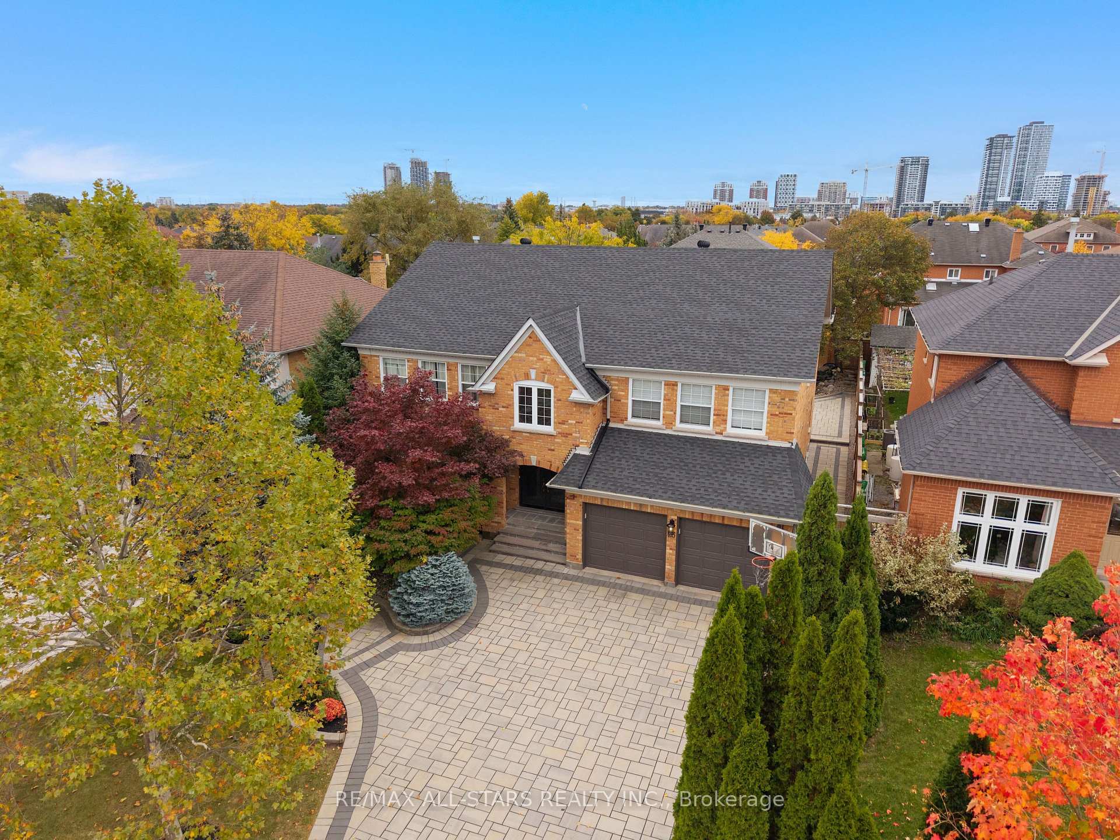
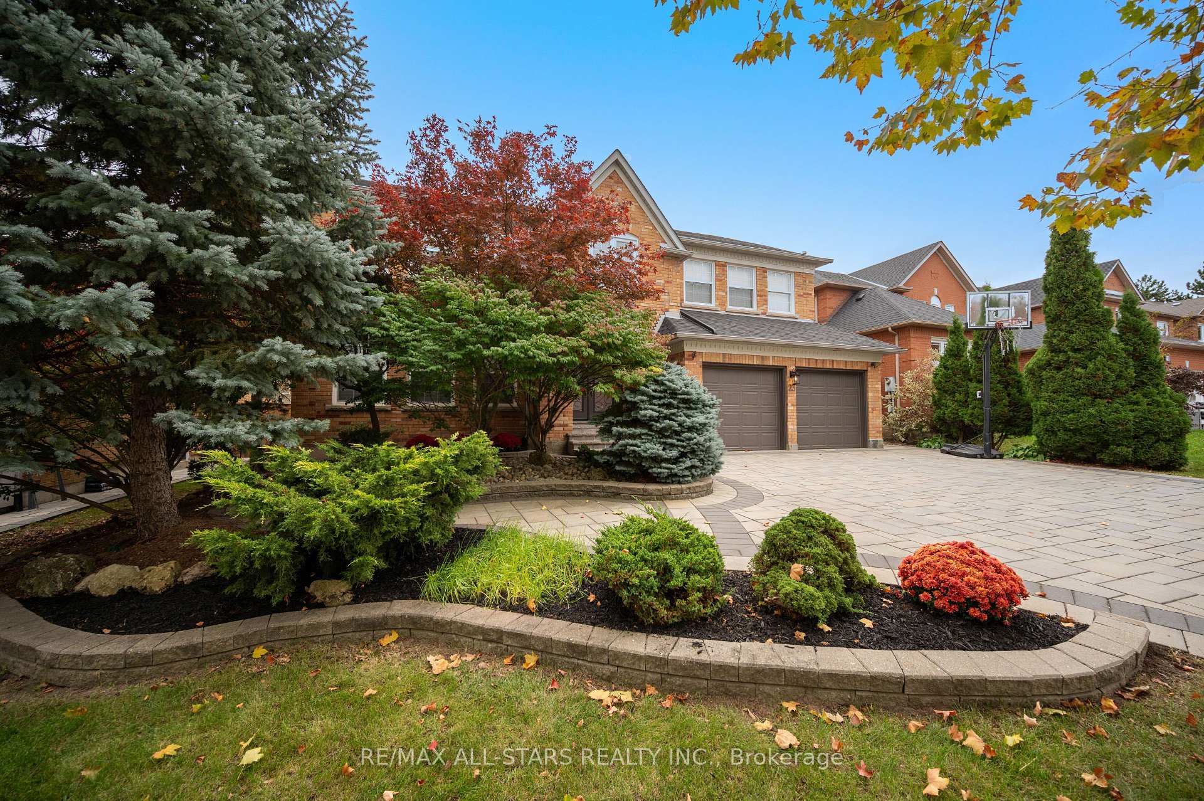
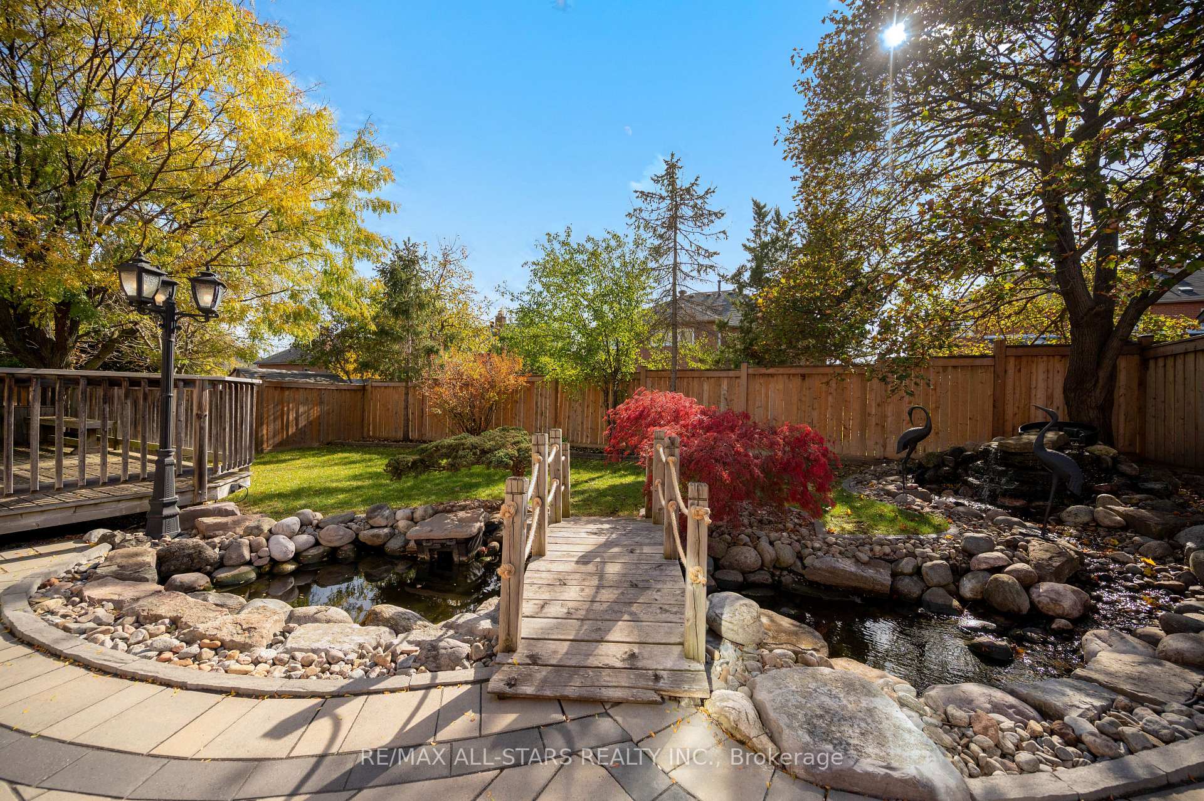
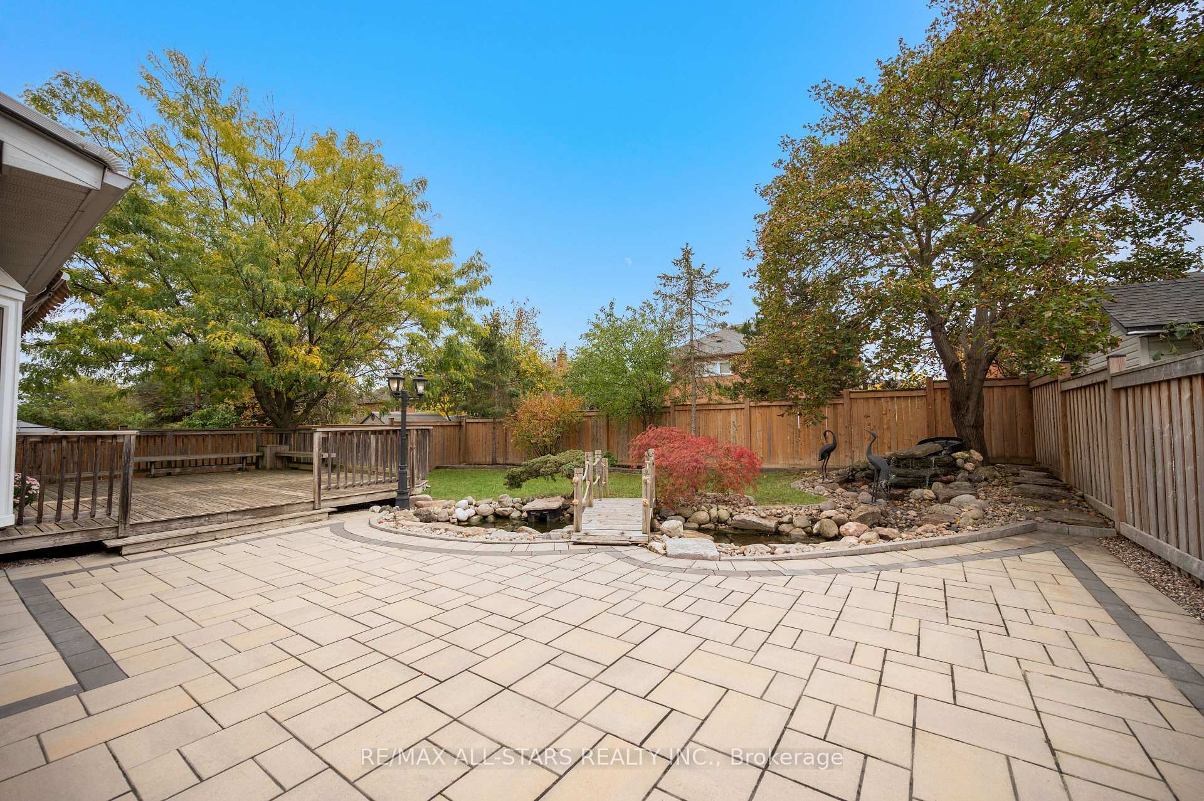
Showcasing second-to-none curb appeal and a serene backyard, this exceptional 5+1 bedroom, 5 bathroom, 3755 sq ft Unionville residence with a tandem 3 car garage offers timeless style, ultra-generous living space and a rare combination of versatility and functionality. Beautifully maintained by its longtime owners, this inviting executive home features an ideal living space and a classically updated interior with spacious, oversized principal rooms throughout. Grand living, dining and family rooms; A custom eat-in kitchen; Two expansive skylights beaming with natural light- one on the main level and one on the upper level and a 3rd skylight in the primary ensuite; An executive main-level office, complete with a French door separate entrance; Hardwood and marble flooring; Five generously sized bedrooms provide exceptional flexibility, including the option for a secondary room to the principal bedroom. Three upper-level full bathrooms; Custom wardrobes adding practical closet storage; Recreational style lower level with an additional bedroom and full bathroom; Step outside to the large and peaceful backyard retreat, where a custom koi pond with cascading waterfalls creates a tranquil setting, complemented by an extensive interlock patio and oversized deck - perfect for relaxing or entertaining. Completing this impressive offering is a rare three-car tandem garage, providing additional parking or storage. A unique opportunity to own a beautifully cared-for family home that combines timeless appeal, exceptional space and distinctive features located in sought-after Unionville. Moments to all conveniences including Main Street Unionville, TooGood Pond, excellent schools, Markville Mall, ample restaurants, grocery stores, transit, hwys 404 & 407, Unionville Go++
Facts & features
Book a viewing
Rooms
13 rooms · 5 bathrooms
- Dining room17′1″ × 12′205 sq.ft.
- Breakfast12′1″ × 11′3″136 sq.ft.
- Family room19′3″ × 13′3″255 sq.ft.
- Office12′10″ × 12′5″160 sq.ft.
- Kitchen18′5″ × 13′4″245 sq.ft.
- Living room17′1″ × 11′11″204 sq.ft.
- Bedroom 218′8″ × 13′1″244 sq.ft.
- Bedroom 412′1″ × 10′11″132 sq.ft.
- Bedroom 513′1″ × 12′8″166 sq.ft.
- Primary bedroom18′10″ × 17′10″336 sq.ft.
- Bedroom 315′2″ × 12′7″191 sq.ft.
- Recreation26′8″ × 25′6″680 sq.ft.
- Bedroom12′1″ × 10′9″130 sq.ft.
Around this home
Listing details
Helpful tools
Your HOMEH agent

"Priced 1% over our estimate. I would see it this week."
Ask HOMEH about this home
Price, neighbourhood, monthly cost. Ask anything.
HOMEH Intelligent Agent is an AI, not a licensed representative. Check anything important with your agent.