
15 Lincoln Green Drive
Markham (Bullock)15 Lincoln Green Drive
Markham (Bullock)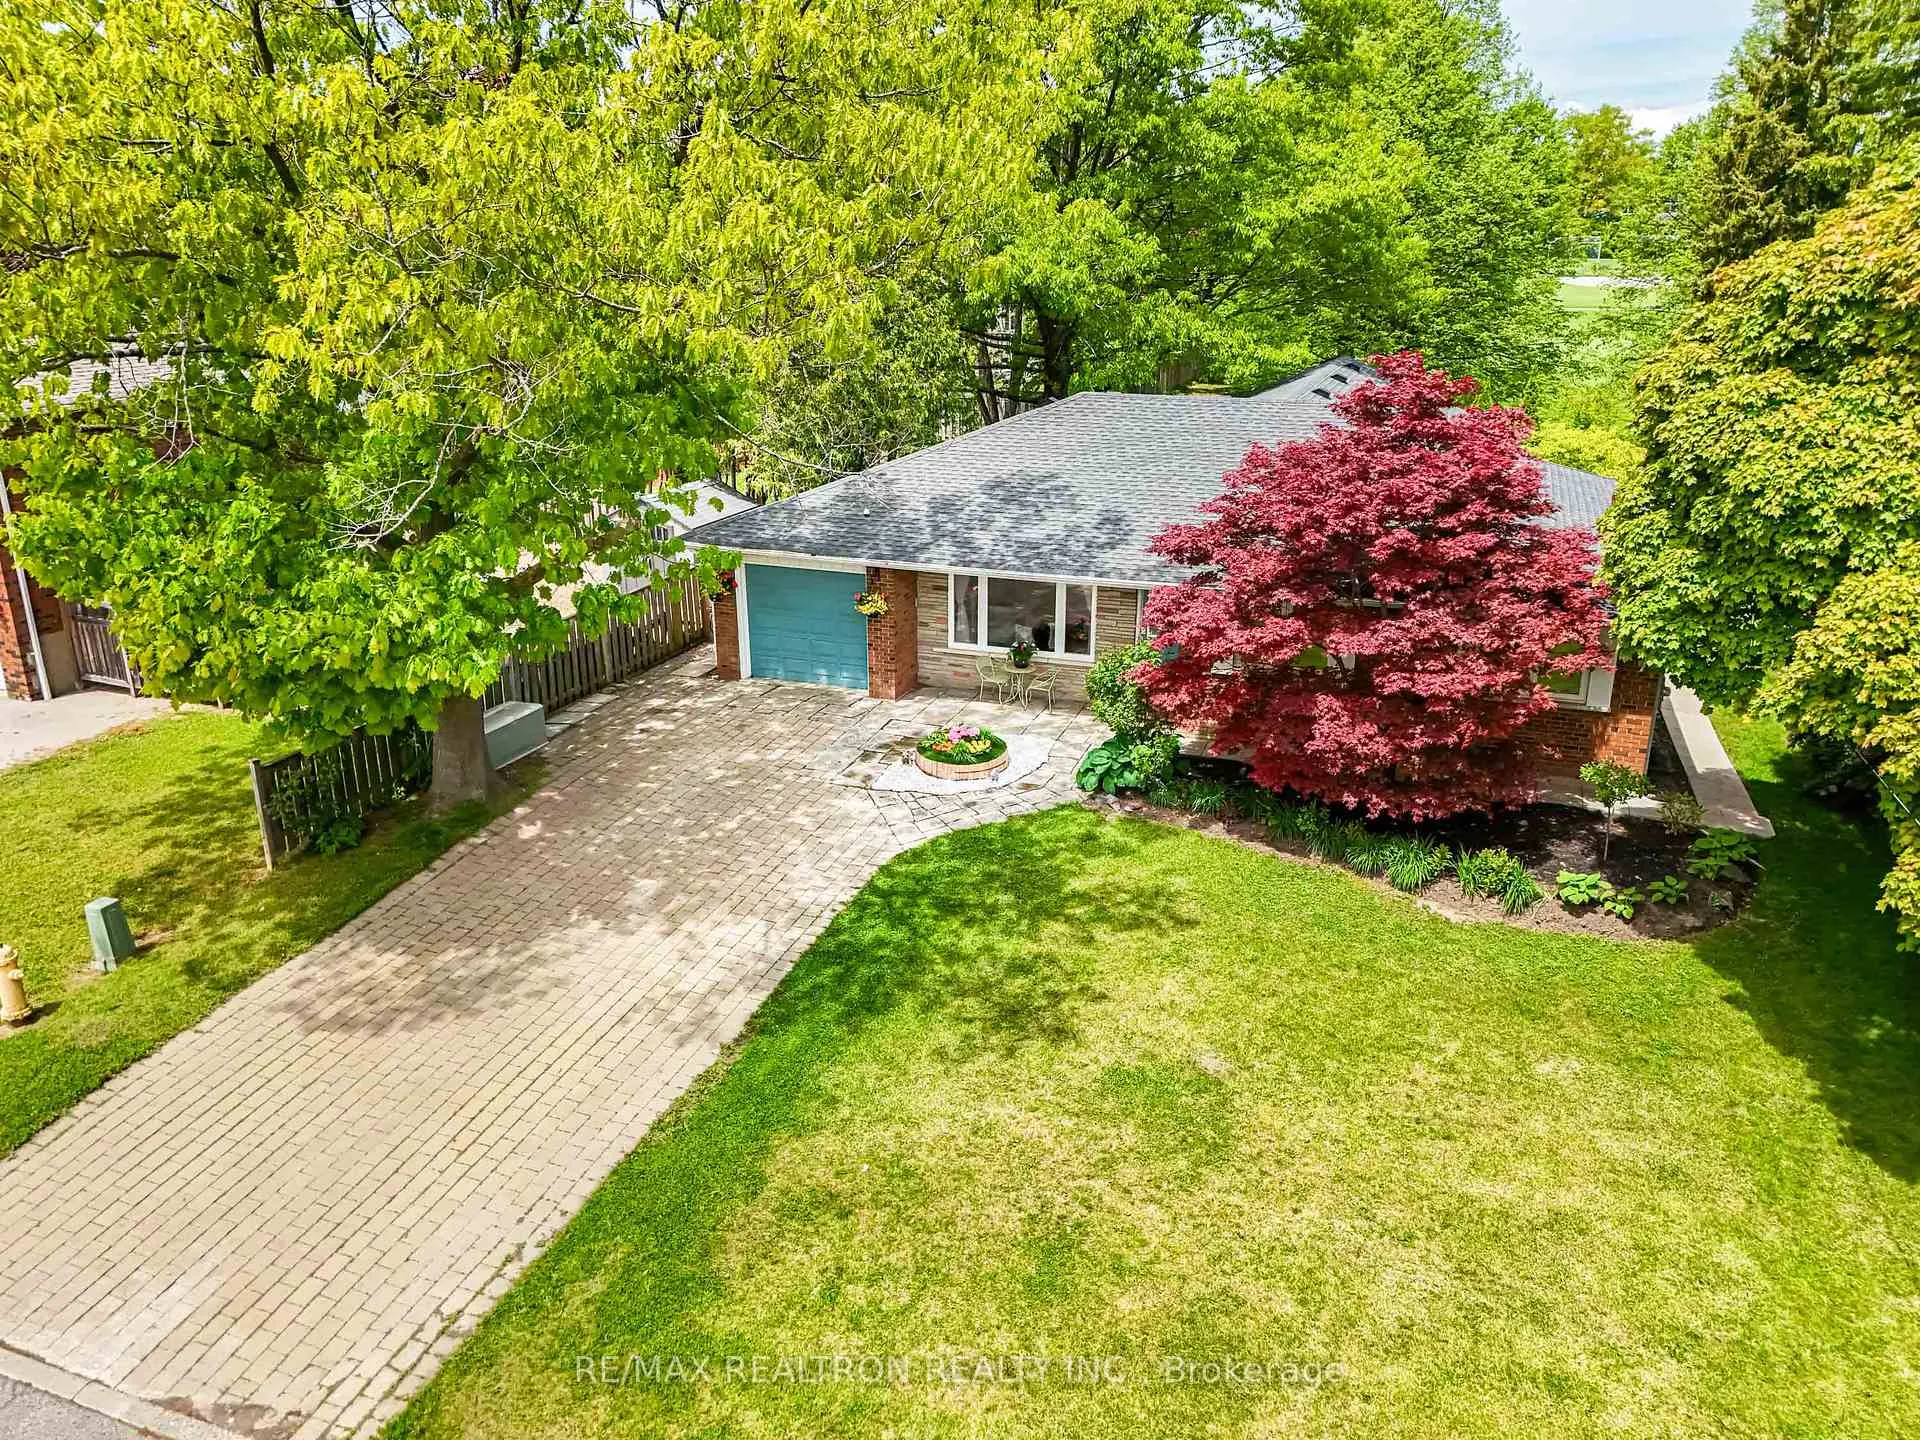
 See all 50 photos
Property history

This listing has ended. It is no longer available.
Property not available for sale or for rent.
Ask about this home
A HOMEH agent will answer your questions about this home.Ask HOMEH
About this home
15 Lincoln Green Drive, Markham
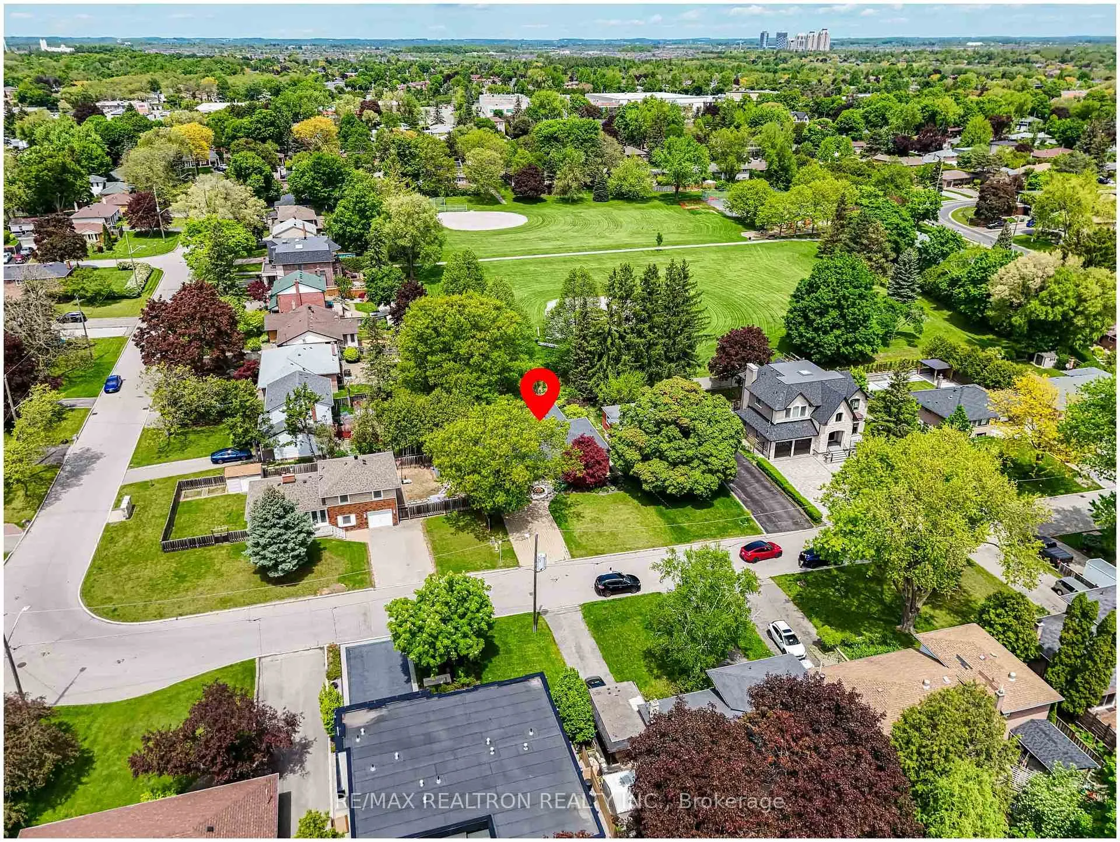
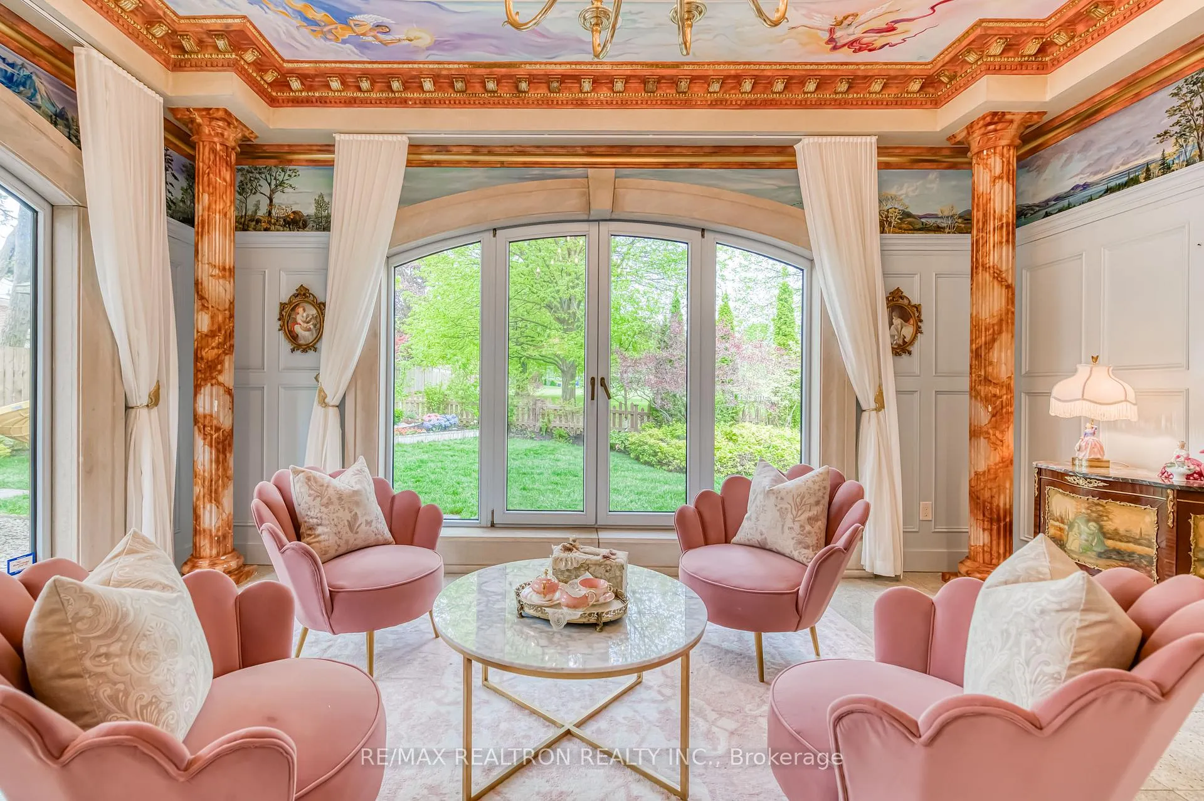
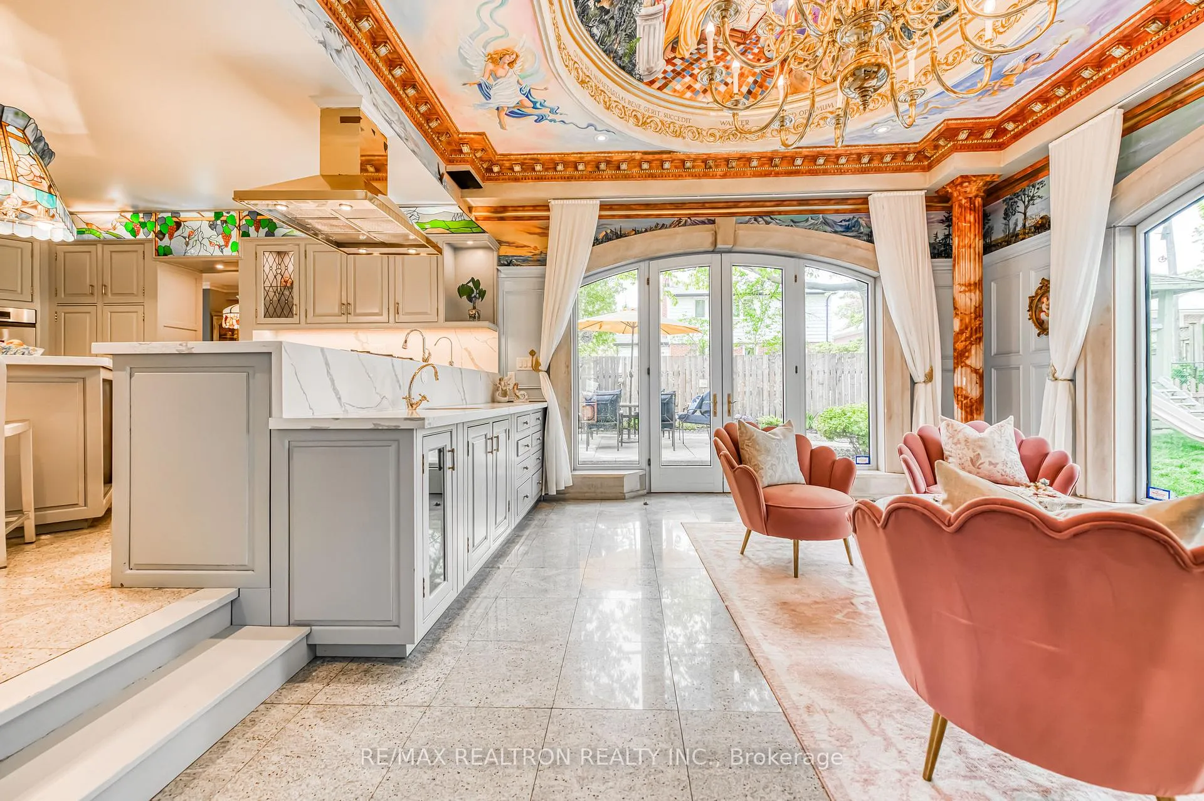
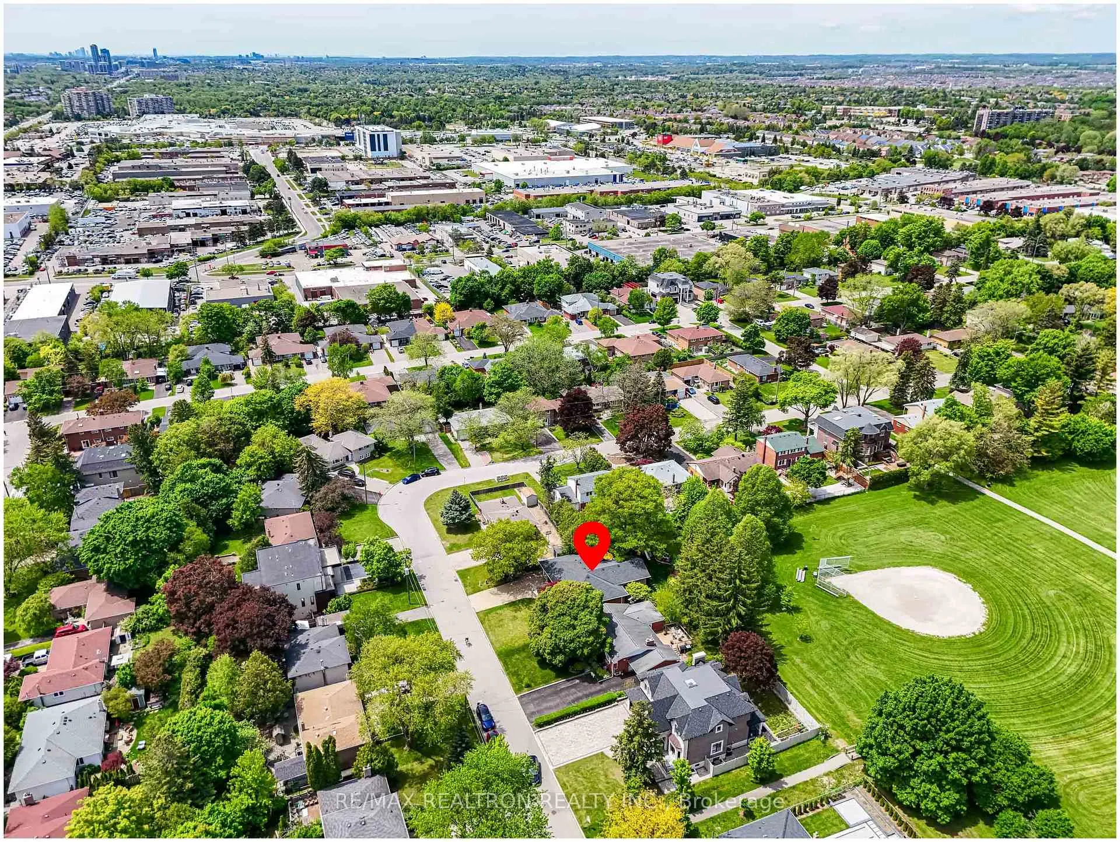
Welcome To This One-Of-A-Kind 4+2 Bedroom Detached Home, Full Of Charm, Character, AndExceptional Craftsmanship! Sitting On A Large 60 X 110 Ft Lot With No Sidewalk And AnExtra-Wide Driveway That Fits 5 Vehicles, This Home Combines Space, Function, And Rare OutdoorFeatures. With Stunning Curb Appeal And A Thoughtfully Landscaped Front Yard and BackyardGarden, This Gem Backs Directly Onto Robinsons Park, Offering Privacy And Natural Beauty RightAt Your Doorstep. The Main Floor Features 4 Spacious Bedrooms, Including A Bright EnsuiteAddition With Oversized Windows Framing Picturesque Garden Views. The Grand Great Room BoastsApprox. 12-Ft Ceilings And Walks Out To A Tranquil Green Oasis Backyard Perfect For Both FamilyLife And Entertaining. Enjoy Cooking In The Custom Cherrywood Kitchen, Equipped With StainlessSteel Appliances, A Center Island, And Timeless European-Inspired Details. Solid Oak Floors,Cherrywood Wall Paneling, Gas Fireplace With Elegant Mantle, And Quality Millwork ThroughoutCreate A Rich And Welcoming Interior. The Professionally Landscaped Backyard Includes CustomLandscaping, A Vibrant Flowering Garden, And A Patio BBQ Area, Offering A Private Retreat-LikeSetting. The Finished Basement With Separate Entrance Includes Its Own Kitchen, Laundry,Spacious Recreation Room, 2 Large Bedrooms + Den, 3-Piece Bath, And A Large Storage. Located InA Top-Ranking School District (Markville High School), In A Quiet, Family-Friendly NeighborhoodWith Convenient Access To Amenities And Transit. Don't Miss This Rare Opportunity To Own ATruly Special Home With Multi-Generational And Investment Flexibility. A Rare Offering On APremium Lot In A Prime Location Don't Miss Your Chance To Own This Unique And Versatile Home!Please Referred To The Virtual Tour Link For More Impressions. Floor Plan Is Attached Online.
Facts & features
Ask about this home
A HOMEH agent will answer your questions about this home.
Rooms
14 rooms · 3 bathrooms
- Kitchen15′9″ × 15′2″239 sq.ft.
- Bedroom 311′4″ × 10′10″123 sq.ft.
- Bedroom 213′4″ × 8′11″120 sq.ft.
- Great room18′3″ × 15′1″276 sq.ft.
- Primary bedroom13′3″ × 11′7″154 sq.ft.
- Dining room30′2″ × 12′5″374 sq.ft.
- Living room30′2″ × 12′5″374 sq.ft.
- Bedroom 48′2″ × 8′65 sq.ft.
- Bedroom10′11″ × 12′131 sq.ft.
- Kitchen19′8″ × 7′7″149 sq.ft.
- Laundry9′10″ × 6′7″65 sq.ft.
- Bedroom 513′7″ × 13′176 sq.ft.
- Bedroom12′6″ × 12′11″162 sq.ft.
- Recreation28′9″ × 10′11″315 sq.ft.
Around this home
Schools nearby
School rating, out of 10.
Listing details
Helpful tools
Your HOMEH agent
"Priced 14% over our estimate. I would see it this week."
Ask HOMEH about this home
Price, neighbourhood, monthly cost. Ask anything.
HOMEH Intelligent Agent is an AI, not a licensed representative. Check anything important with your agent.