

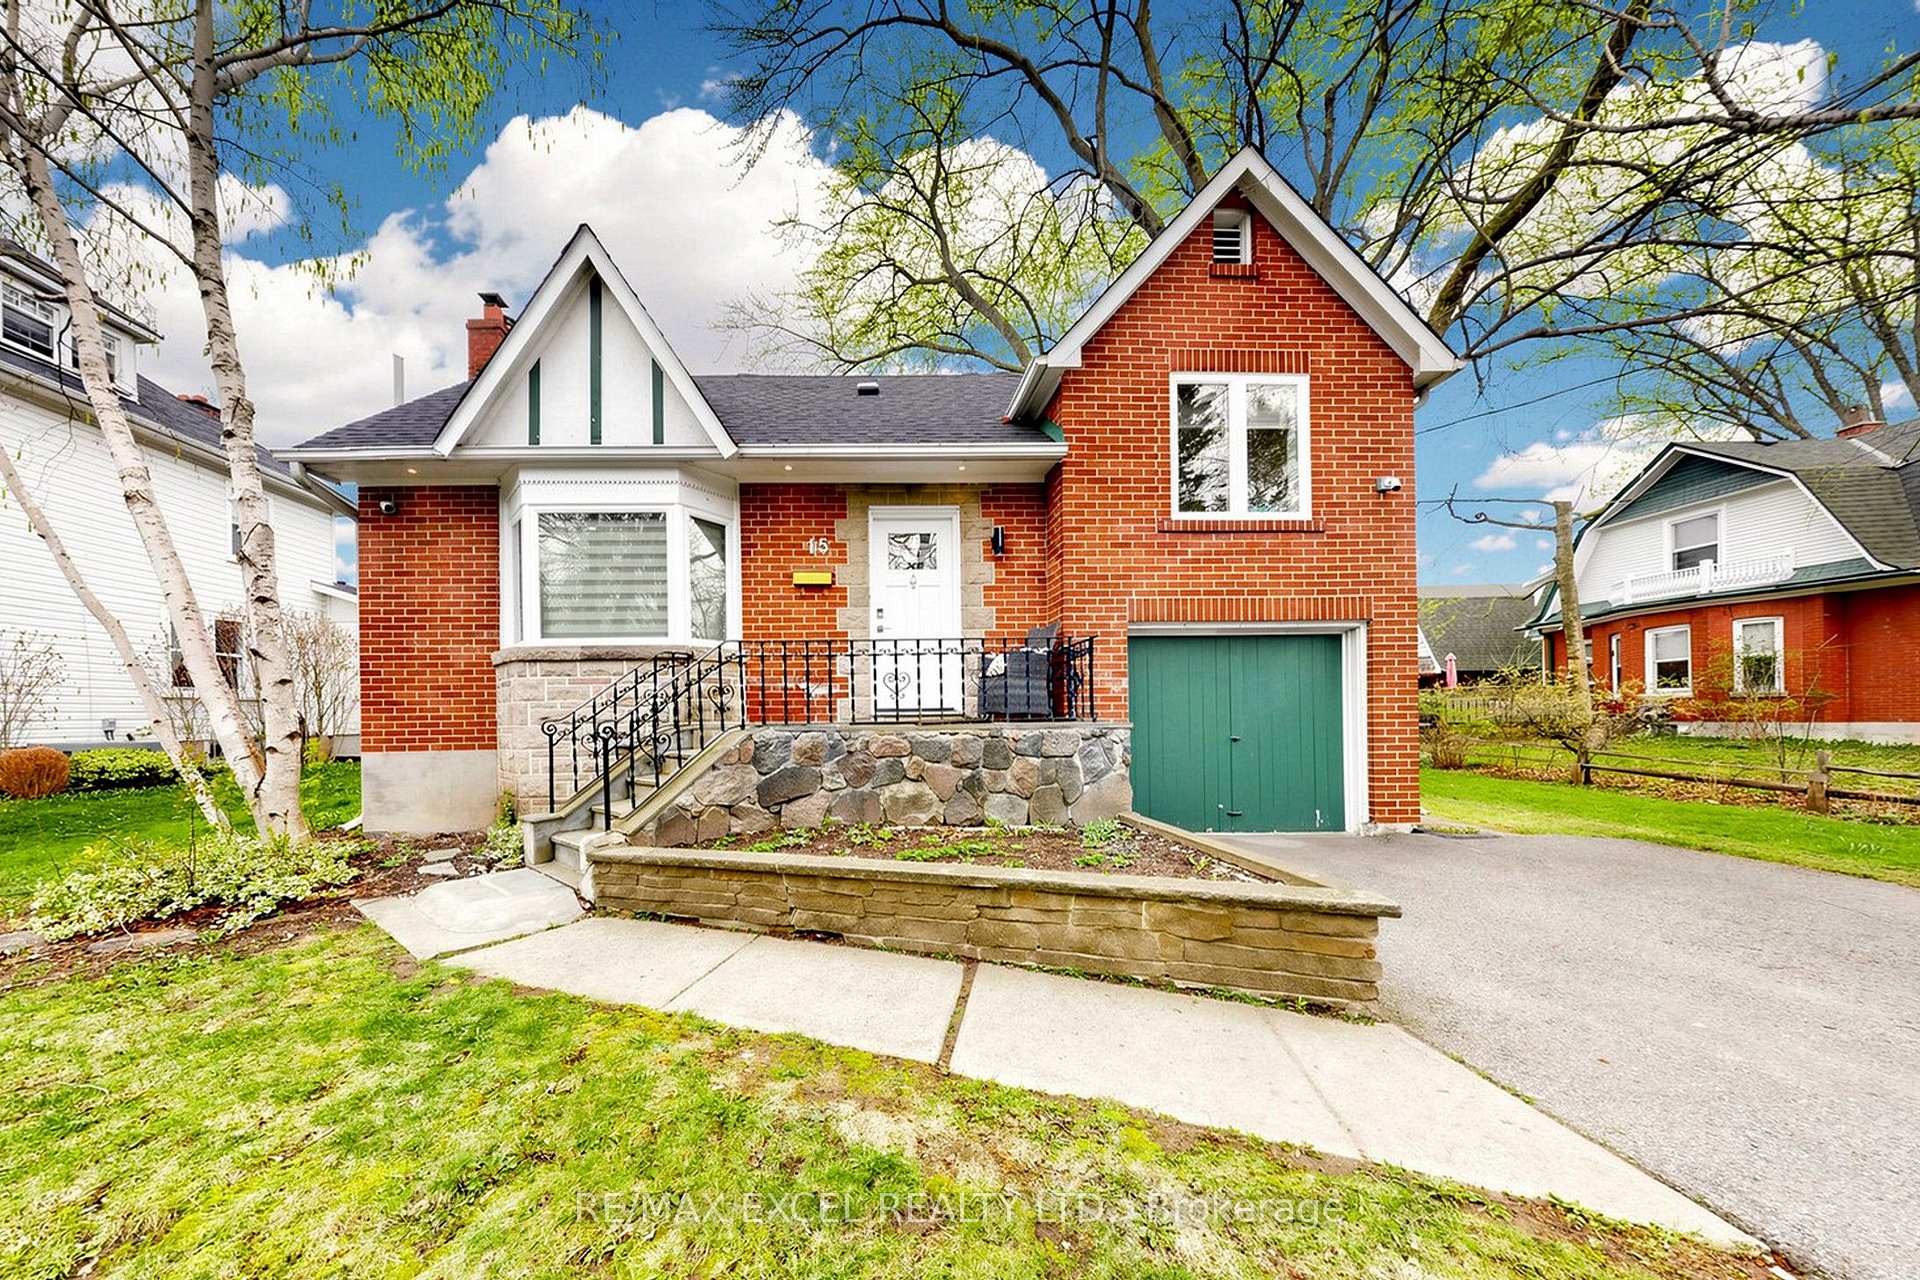
Lower, 15 Pavillion Street
Detached For Rent
1/23Lower, 15 Pavillion Street
Detached For Rent
 See all 23 photos
2 Bedrooms
1 Bathroom
0 Garage
1.1K–1.5K sq.ft
Basement
Available Now
Facts and features
- BasementFinished
- Lease term12 months
- FurnishedPartially
- LaundryEnsuite
What stands out
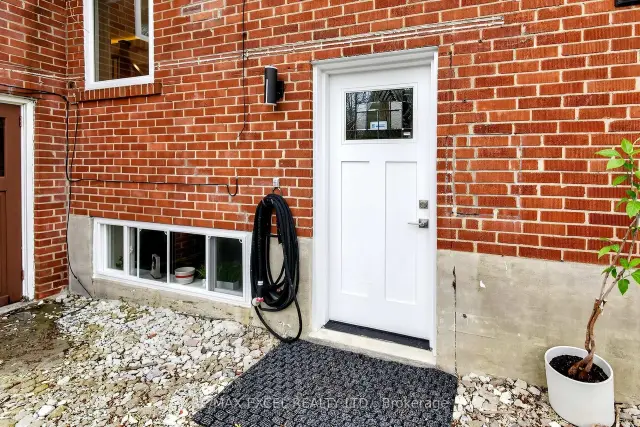
- Separate entrance
- Fireplace
- Central air
The homeDetached, 1 1/2 storey, 1,100–1,500 sq ft
- TypeDetached
- Style1 1/2 storey
- Living space1,100–1,500 sq ft
- BasementFinished, separate entrance
InsideFireplace Yes, Ensuite, Carpet free
- FireplaceYes
- LaundryEnsuite
- FeaturesCarpet free
- Rooms above ground3
- Bedrooms2
- Bathrooms1
- Kitchens1
- Family roomYes
Outside and lotBrick, Asphalt shingle, Concrete block
- ExteriorBrick
- RoofAsphalt shingle
- FoundationConcrete block
Parking1 Parking, Private
- Spaces1 Parking
- DrivewayPrivate
Heating, water and powerForced air, gas, Central air, Municipal water
- HeatingForced air, gas
- CoolingCentral air
- WaterMunicipal water
- SewerMunicipal sewer
Rent and termsRent $2,300 a month, Basement, Partially
- Rent$2,300 a month
- Space for rentBasement
- FurnishedPartially
- Lease12 months
- PaidMonthly
- Rent includesParking
- DepositRequired
- Credit checkRequired
- Employment letterRequired
- Rental applicationRequired
- ReferencesRequired
Included1 parking lot, fridge, stove & dishwasher, range hood, washer/dryer, microwave, Furniture can be negotiated, water/hydro/gas pay with a flat fee.
- Included1 parking lot, fridge, stove & dishwasher, range hood, washer/dryer, microwave
- Not includedFurniture can be negotiated, water/hydro/gas pay with a flat fee.
Listing detailsN14163498, For Rent, Nov 9, 2026
- MLS® numberN14163498
- StatusFor Rent
- Listed onNov 9, 2026
- Days on market11
- UpdatedNov 10, 2026
- Possession2026-11-15 / Flexible
- Occupied byOwner
- Listing brokerageRE/MAX EXCEL REALTY LTD.
About this home
Lower, 15 Pavillion Street, Markham (Unionville), ON L3R 1N8
Carpet Free
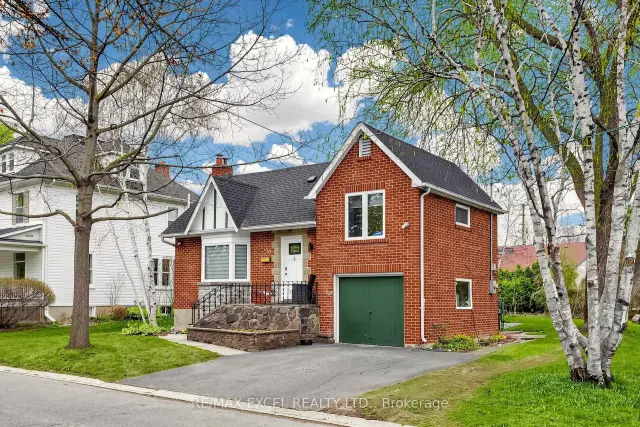
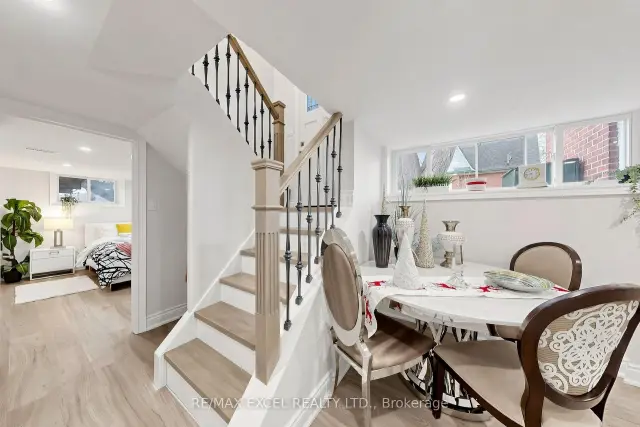
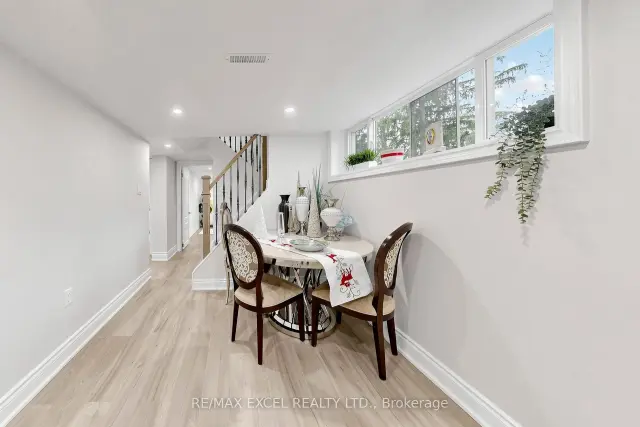
A Hidden Gem In Historical Unionville. One Minute Walk To Unionville Main Street, Too Good Pond And Highway 7. Nestled On A Quiet Street, With A Large Yard, Deck And Mature Trees. Separate Entrance From Side Yard, The newly renovated basement offers a completely comfortable living environment. The spacious living room is equipped with large windows, providing abundant natural light. There are 2 bedrooms, 1 brand-new modern bathroom, a fully independent kitchen with brand appliances, and an independent laundry room. It also comes with 1 parking space.
Read more
Book a viewing
Fri20Nov
Sat21Nov
Sun22Nov
Mon23Nov
Tue24Nov
Wed25Nov
Thu26Nov
Pick A Time
Around this home
Main St. Unionville / Hwy 7
Errands
Parks
Schools
Daily convenience, out of 100, from the distances below
ParkMillennium Square · 9 within 1 km7 min walk430 m
GroceryOrganic Chee8 min walk494 m
SchoolBill Crothers Secondary School7 min walk410 m
PharmacyShoppers Drug Mart10 min walk591 m
Cafés & foodHibiki · 15 within 1 km1 min walk51 m
Gym & rec centreCrosby Memorial Community Centre12 min walk767 m
LibraryMarkham Public Library - Unionville Branch15 min walk899 m
WalkDriveStraight-line distance, open map data
Grocery0.5 km
Park0.4 km
Coffee0.1 km
Dining0.1 km
Gym0.8 km
Schools nearby
School rating, out of 10.
Bill Crothers Secondary Schoolsecondary · Public · 0.4 km
8.3/10
Bill Crothers Secondary Night Schoolsecondary · Public · 0.5 km
—
Bill Crothers Secondary Summer Schoolsecondary · Public · 0.5 km
—
Contact agent
Helpful calculators
Rent vs buy
Affordability
Mortgage
Down payment
Stress test
CMHC insurance

Your HOMEH agent
KimHOMEH agent · Markham
"I would see it this week."
Ask Kim