

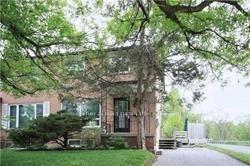
Bsmt, 22 Mill Street
Semi-Detached For Rent
1/6Bsmt, 22 Mill Street
Semi-Detached For Rent
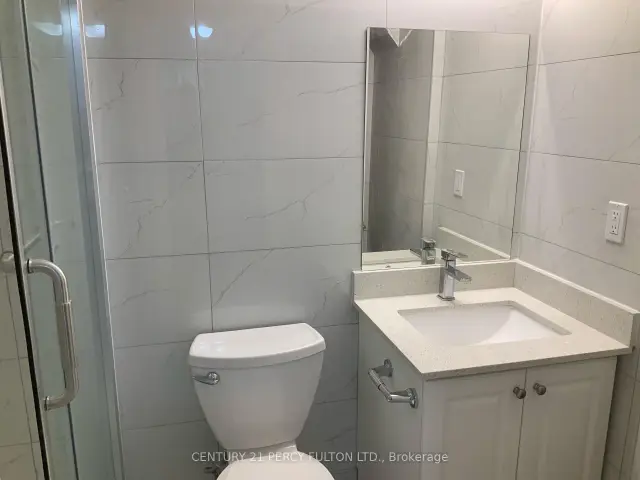 See all 6 photos
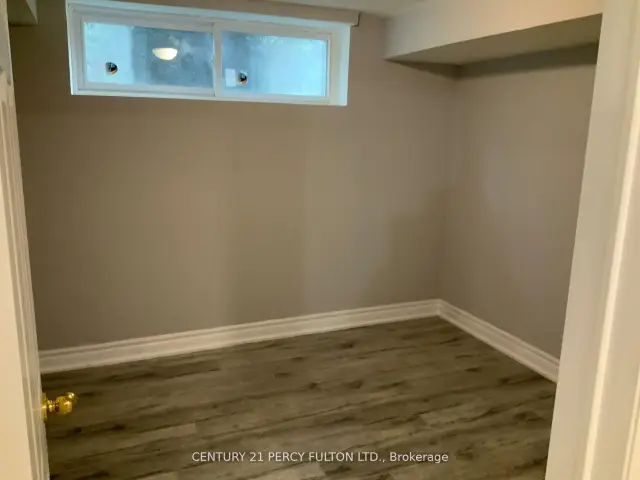
1 Bedroom
1 Bathroom
0 Garage
<700 sq.ft
Basement
Available Now
Facts and features
- BasementFinished
- Lease term12 months
- FurnishedUnfurnished
- LaundryShared
What stands out
- Central air
The homeSemi-Detached, 2-storey, Under 700 sq ft
- TypeSemi-Detached
- Style2-storey
- Living spaceUnder 700 sq ft
- BasementFinished
InsideTile, Shared, Carpet free
- FlooringTile
- LaundryShared
- FeaturesCarpet free
- Rooms above ground3
- Bedrooms1
- Bathrooms1
- Kitchens1
Outside and lotBrick, Asphalt shingle, Concrete
- ExteriorBrick
- RoofAsphalt shingle
- FoundationConcrete
Parking1 Parking, Private
- Spaces1 Parking
- DrivewayPrivate
Heating, water and powerForced air, oil, Central air, Municipal water
- HeatingForced air, oil
- CoolingCentral air
- WaterMunicipal water
- SewerMunicipal sewer
Rent and termsRent $1,500 a month, Basement, Unfurnished
- Rent$1,500 a month
- Space for rentBasement
- FurnishedUnfurnished
- Lease12 months
- PaidMonthly
- Rent includesParking
- DepositRequired
- Credit checkRequired
- Employment letterRequired
- Rental applicationRequired
- ReferencesRequired
Listing detailsN14163512, For Rent, Nov 9, 2026
- MLS® numberN14163512
- StatusFor Rent
- Listed onNov 9, 2026
- Days on market11
- UpdatedNov 9, 2026
- PossessionImmediate
- Occupied byTenant
- Listing brokerageCENTURY 21 PERCY FULTON LTD.
About this home
Bsmt, 22 Mill Street, Markham (Vinegar Hill), ON L3P 1K9
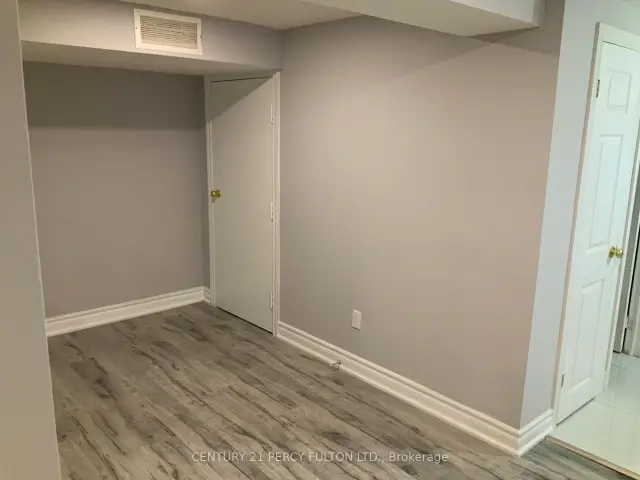
Carpet Free
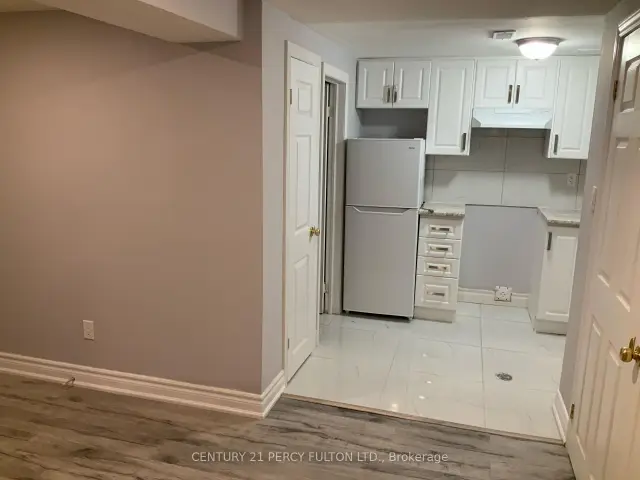
A Nature Lover's Dream Location With The Rouge River Just Across The Street. You Won't Believe You Are Minutes From Shops, Schools, Parks & Main St. This Is A 1 Bedroom Basement Apartment. Private Deck & Huge Yard. You Will Love The Serenity This Location Has To Offer! Extras: Fridge, stove. Tenant Pays 30% Of Utilities. Laundry is shared with main floor tenant.
Read more
Book a viewing
Fri20Nov
Sat21Nov
Sun22Nov
Mon23Nov
Tue24Nov
Wed25Nov
Thu26Nov
Pick A Time
Around this home
Markham Rd & Hwy 7
Errands
Parks
Schools
Daily convenience, out of 100, from the distances below
ParkRouge Valley Park · 1 within 1 km7 min walk443 m
GroceryCircle K9 min walk574 m
SchoolOntario Learners Academy9 min walk560 m
PharmacyShoppers Drug Mart14 min walk880 m
Cafés & foodKFC · 15 within 1 km10 min walk596 m
Gym & rec centreMarkham Community Centre9 min walk567 m
LibraryMarkham Public Library - Markham Village Branch9 min walk533 m
WalkDriveStraight-line distance, open map data
Grocery0.6 km
Park0.4 km
Coffee0.7 km
Dining0.6 km
Gym0.8 km
Schools nearby
School rating, out of 10.
Ontario Learners Academyelementary · Private · 0.6 km
—
Cambridge Academy - Markhamsecondary · Private · 0.6 km
—
Sharpminds Tutoring Inc.secondary · Private · 1.2 km
—
Contact agent
Helpful calculators
Rent vs buy
Affordability
Mortgage
Down payment
Stress test
CMHC insurance

Your HOMEH agent
NimaHOMEH agent · Markham
"I would see it this week."
Ask Nima