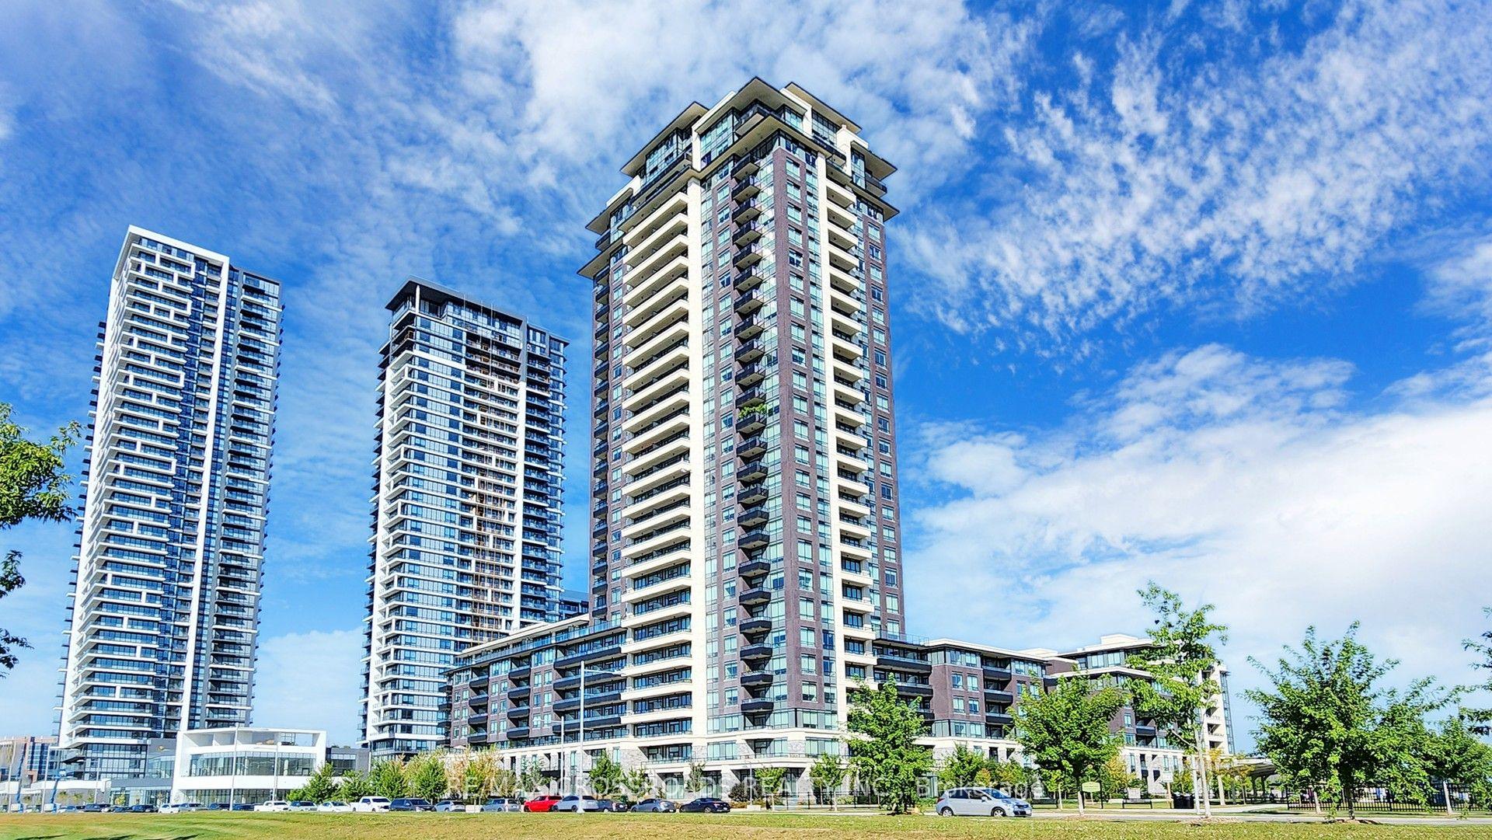
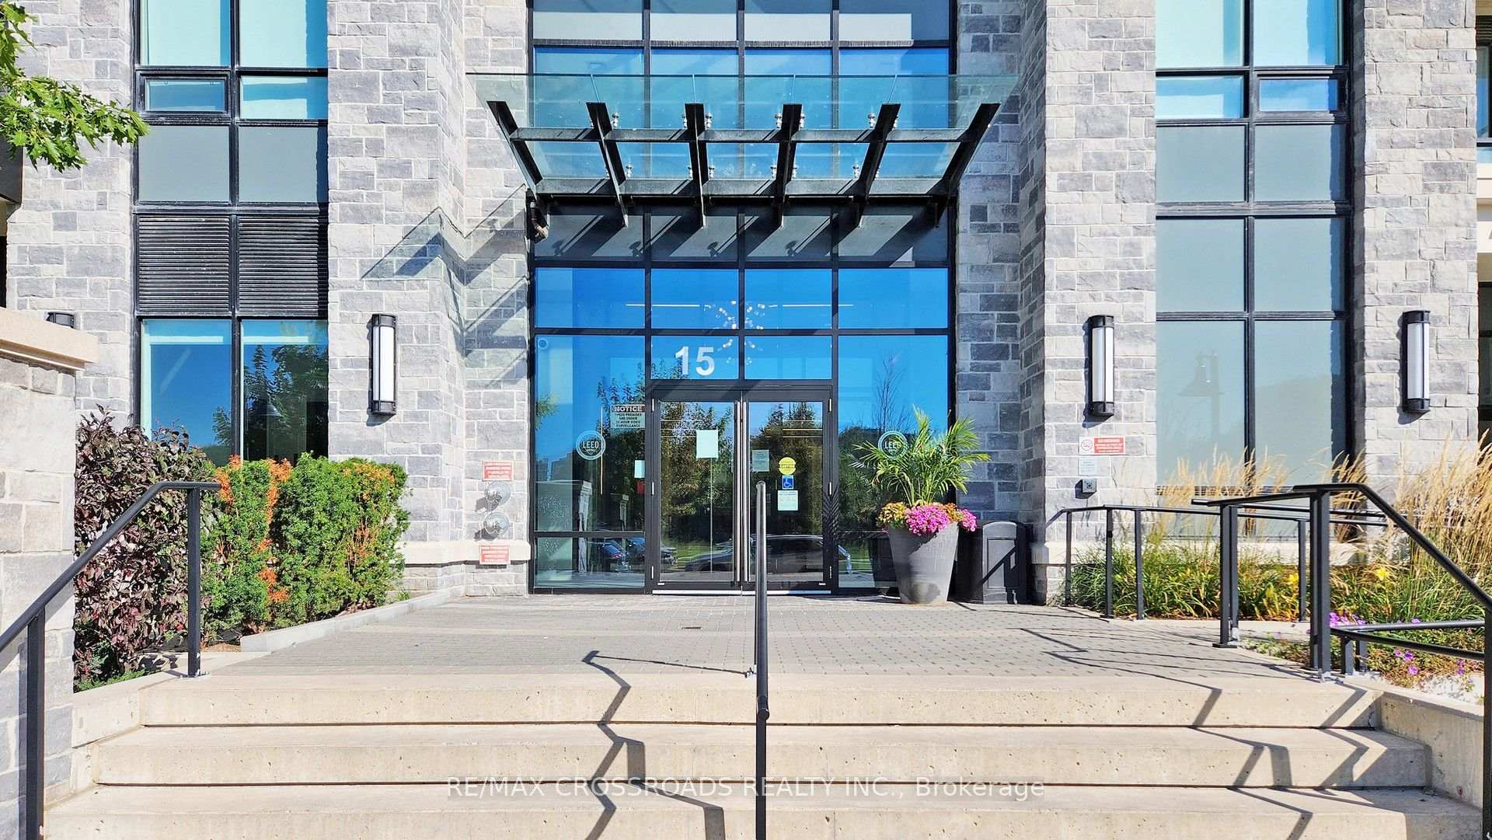
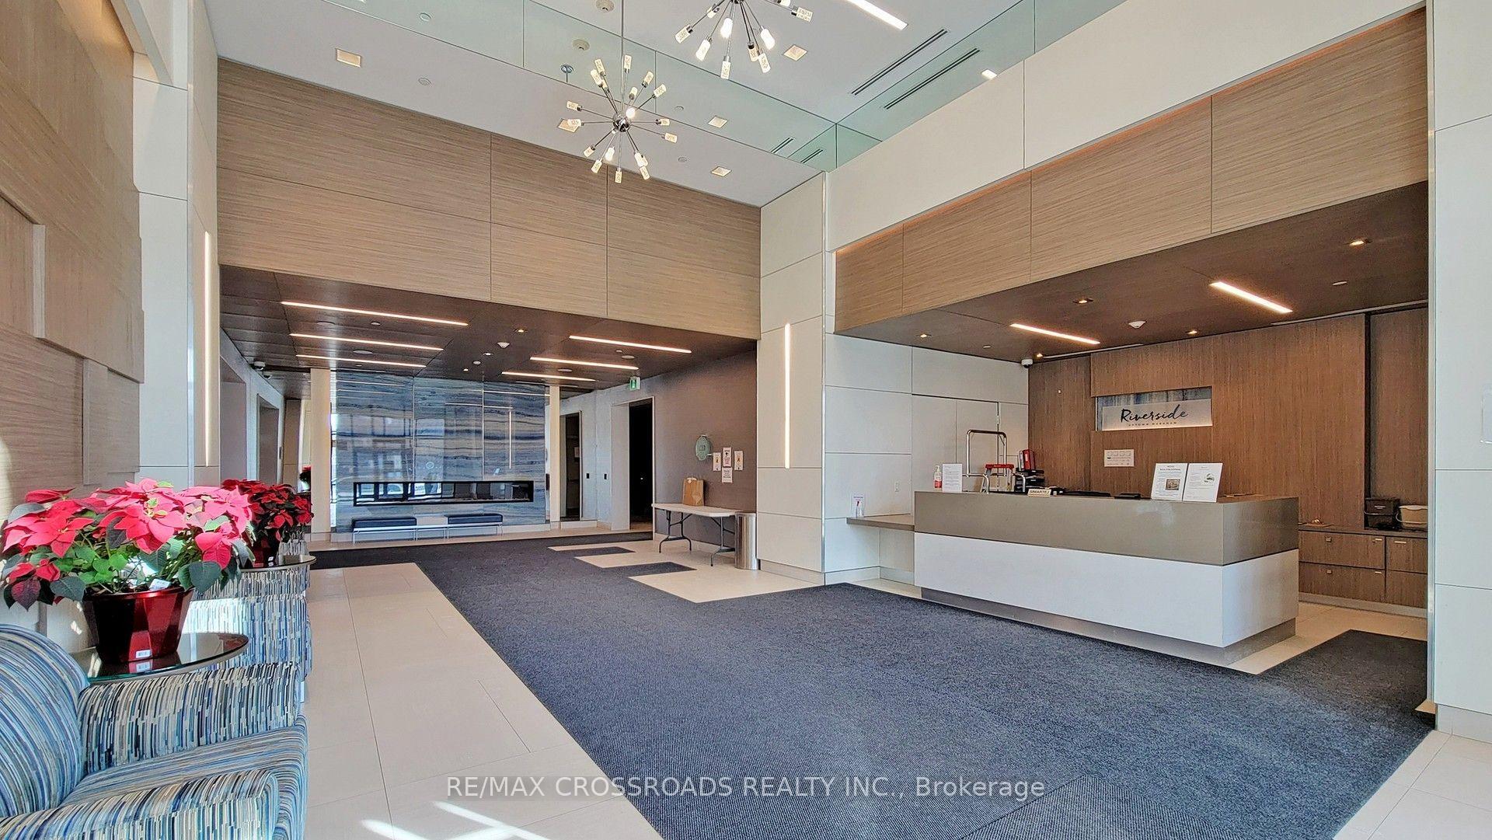
Welcome to the Riverside luxury condo in the heart of unionville, this 1+1 suite spanning 675 square feet of meticulously upgraded space, large open concepts and functional layout with 9 foot ceilings. Spacious den can be used as second bedroom or executive home office. Enjoy world-class LEED Gold amenities: an infinity rooftop pool, fitness centre, library/Wi-Fi lounge, and 24-hour concierge. Maints fee includes high speed internet. One parking and one locker. Located steps from best schools, Whole Foods, Cineplex VIP, luxury dining, York University Markham Campus, and Viva Transit, with rapid access to Highways 407 and 404.
Read more
Auto Garage Door RemoteCarpet Free
Facts & features
TypeCondo Apartment
StyleApartment
Size600~699 Sq.Ft.
Tax$2,240 (2026)
HeatingForced air, gas
CoolingCentral air
Book a viewing
Wed28Oct
Thu29Oct
Fri30Oct
Sat31Oct
Sun1Nov
Pick a time
Rooms
6 rooms · 1 bathroom
Main floor6 rooms
Living room12′ × 10′119 sq.ft.
Dining room9′ × 11′99 sq.ft.
Kitchen9′ × 11′99 sq.ft.
Primary bedroom12′ × 10′119 sq.ft.
Den7′ × 9′63 sq.ft.
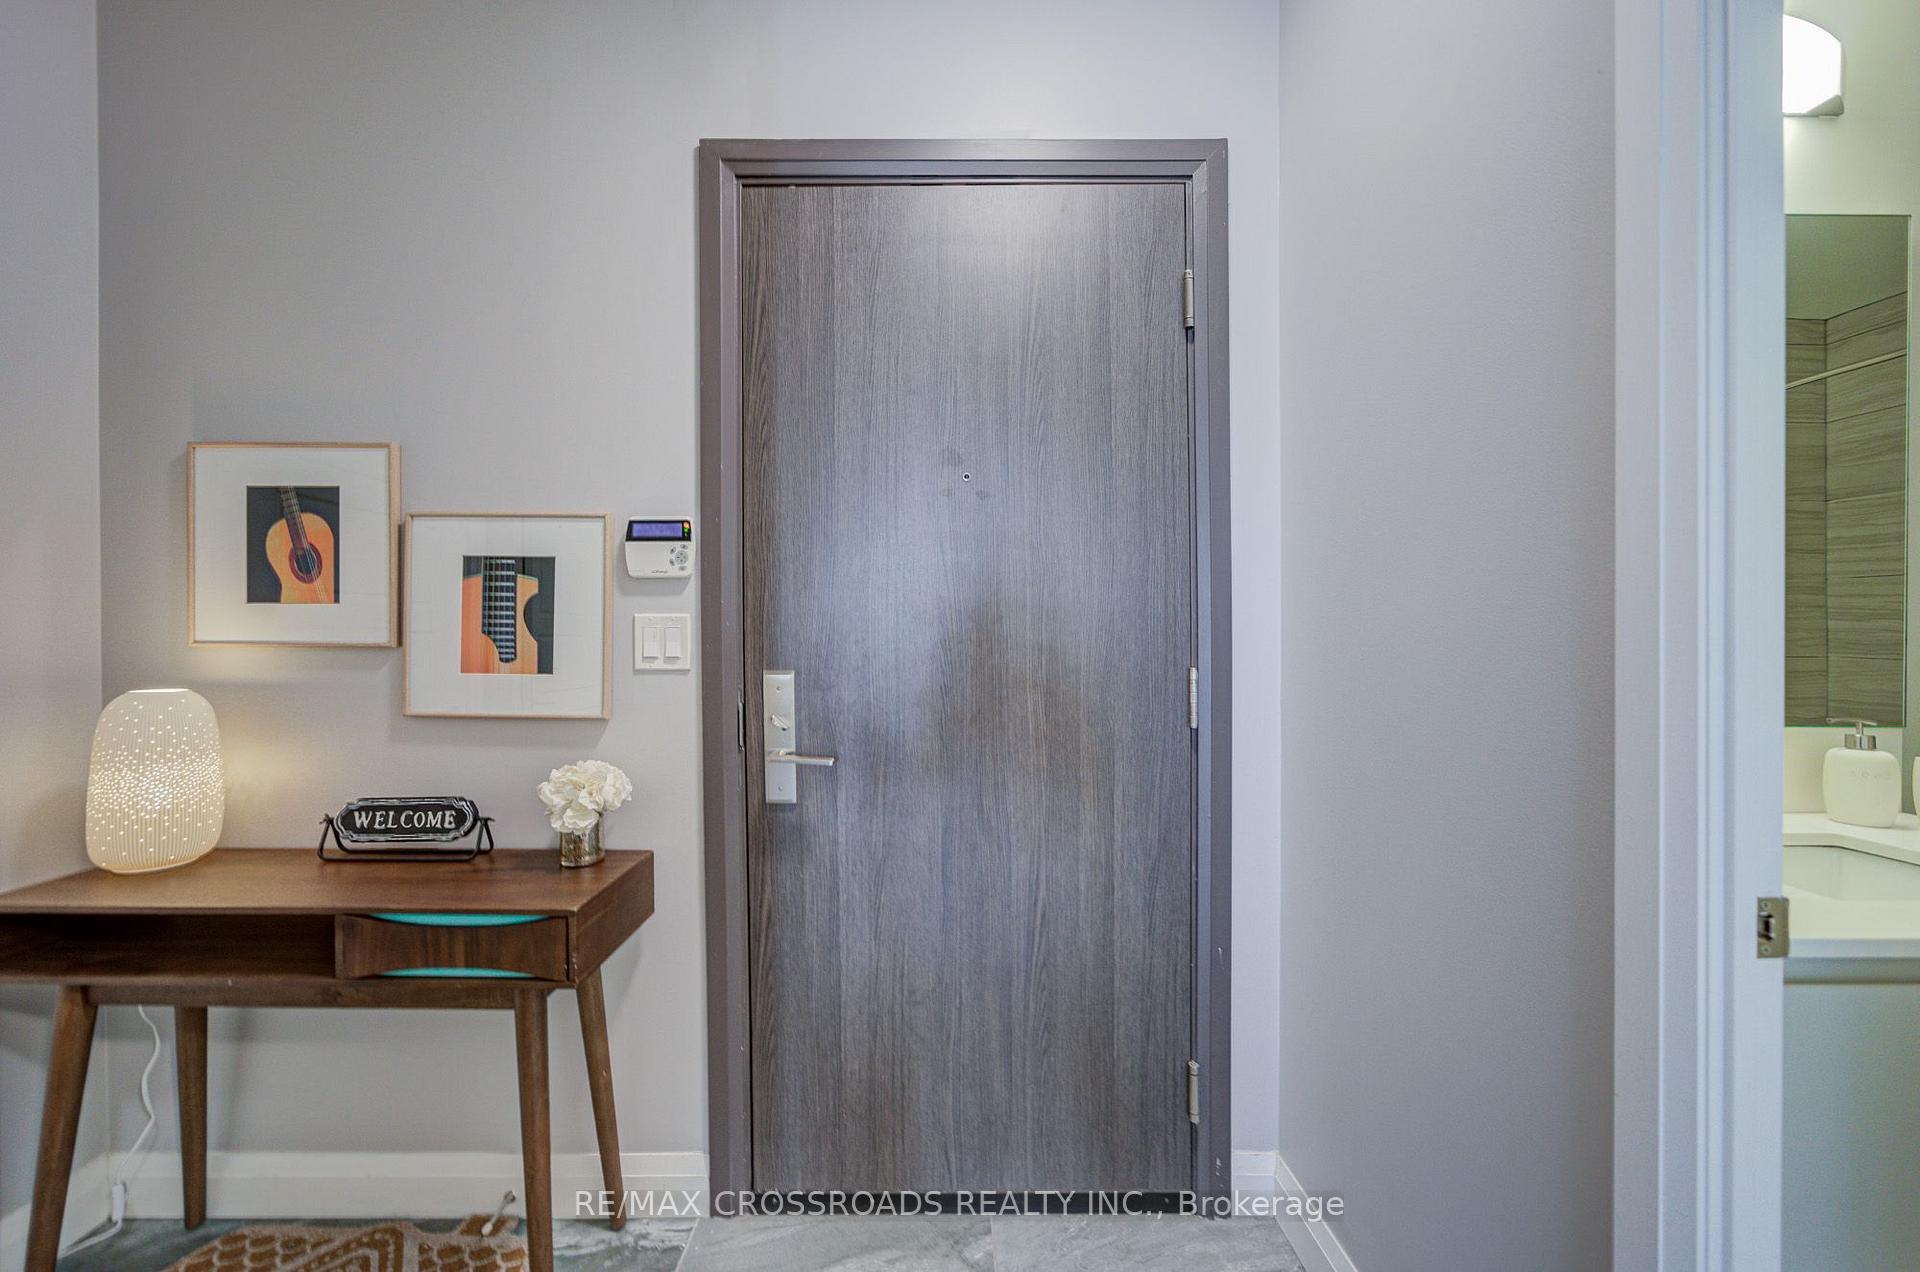
Foyer8′ × 4′32 sq.ft.
Bathrooms1
4-pc
Around this home
Warden/ Hwy 7
3Walking
Schools nearby
School rating, out of 10.
Unionvillesecondary · Public · 0.9 km
9.0/10
Bill Crotherssecondary · Public · 1.6 km
8.3/10
Coledaleelementary · Public · 1.6 km
7.3/10
Listing details
MLS® numberN14096586
Listed onOct 20, 2026
Days on market8
UpdatedOct 20, 2026
Listing brokerageRE/MAX CROSSROADS REALTY INC.
PossessionFlexible
Helpful tools
Mortgage calculator
Closing costs
Land transfer tax
Buyer guide
Your HOMEH agent
KimHOMEH agent · Markham
"Priced 3% over our estimate. I would see it this week."
Ask Kim
Ask HOMEH about this home
Price, neighbourhood, monthly cost. Ask anything.
HOMEH Intelligent Agent is an AI, not a licensed representative. Check anything important with your agent.

 See all 49 photos
