
Unit 715, 15 Water Walk Drive
Markham (Unionville)Unit 715, 15 Water Walk Drive
Markham (Unionville)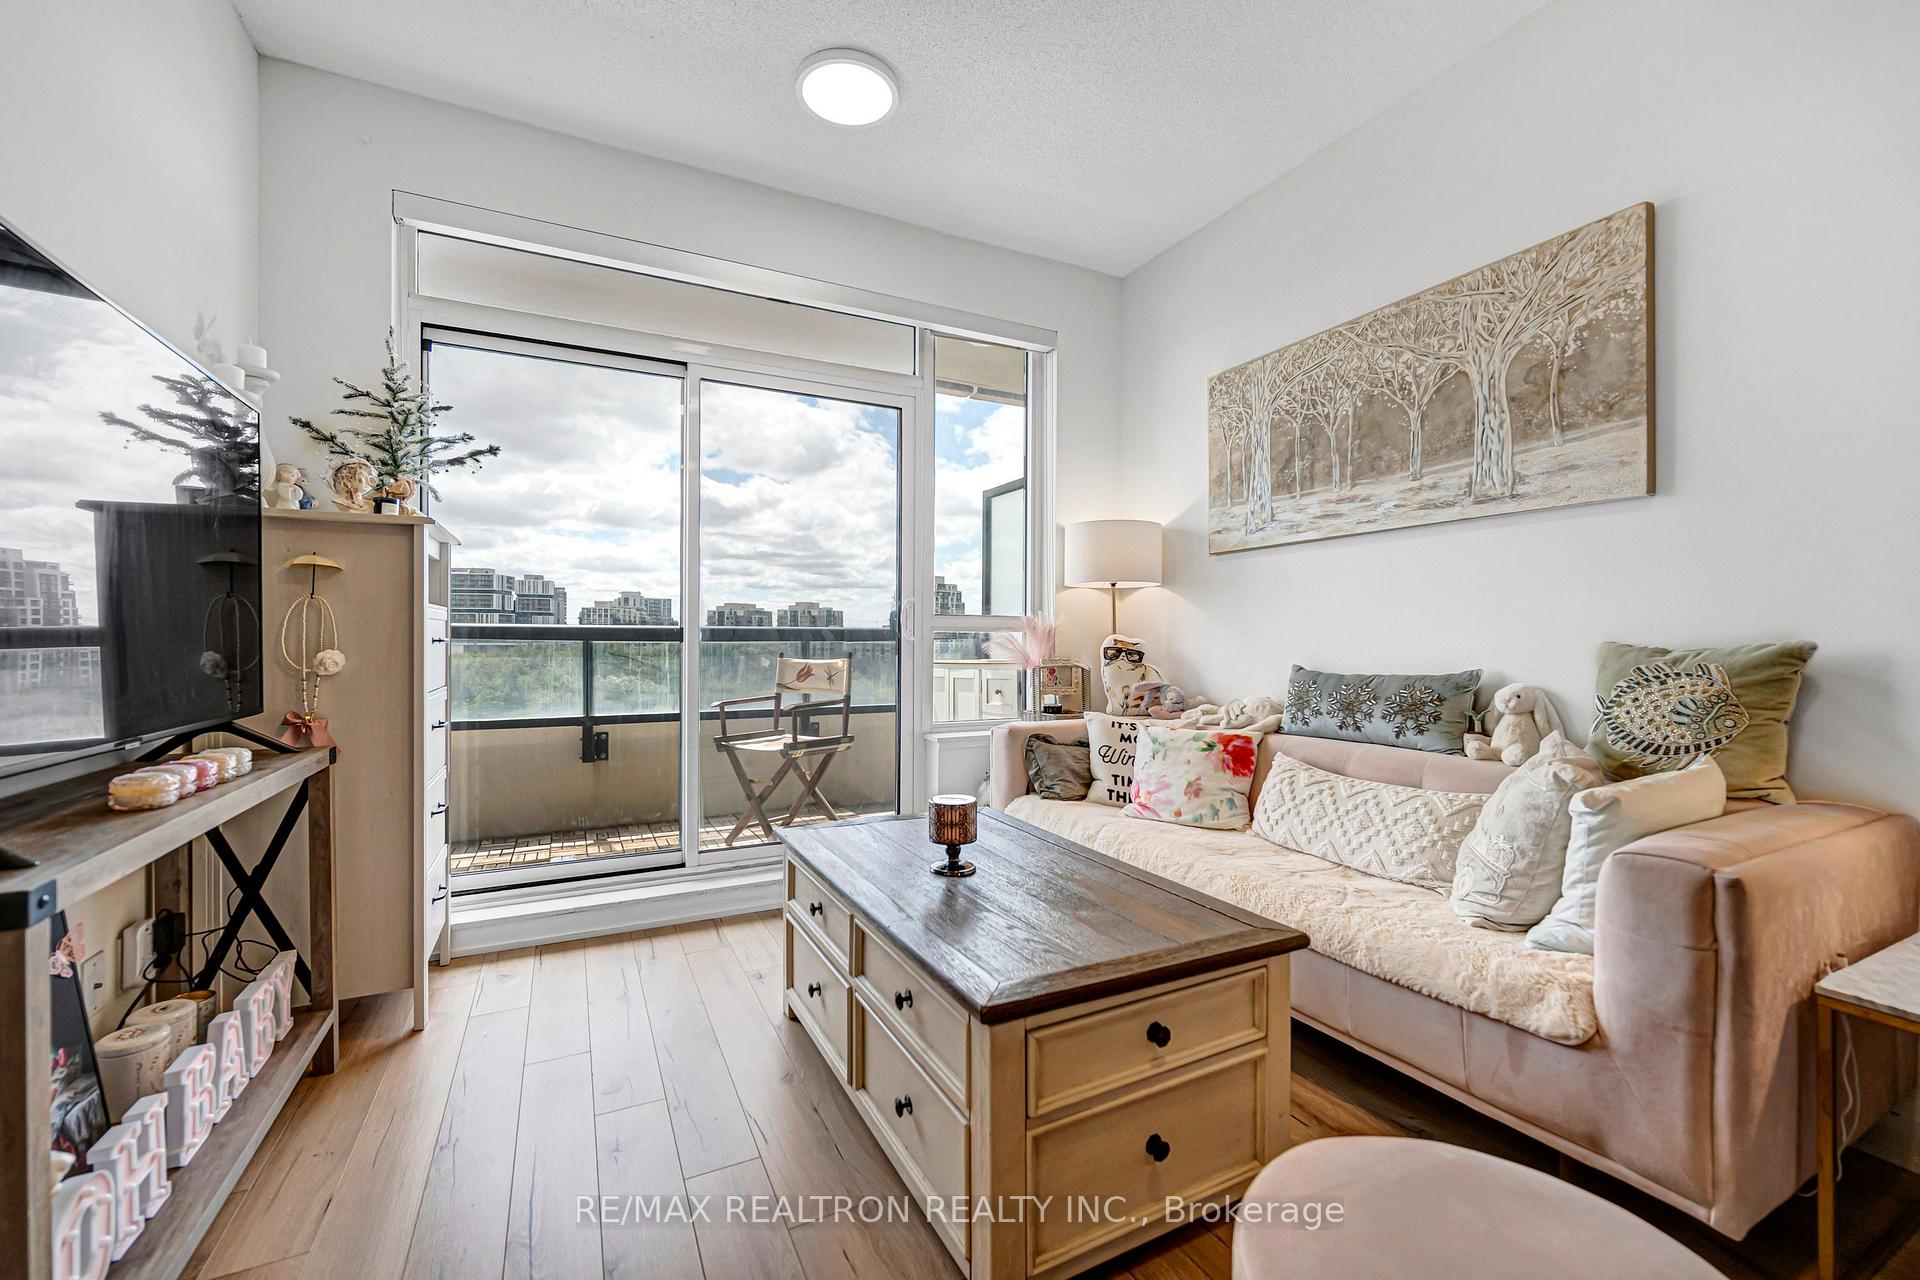
 See all 40 photos
Property history

This listing has ended. It is no longer available.
Property not available for sale or for rent.
Ask about this home
A HOMEH agent will answer your questions about this home.Ask HOMEH
About this home
Unit 715, 15 Water Walk Drive, Markham
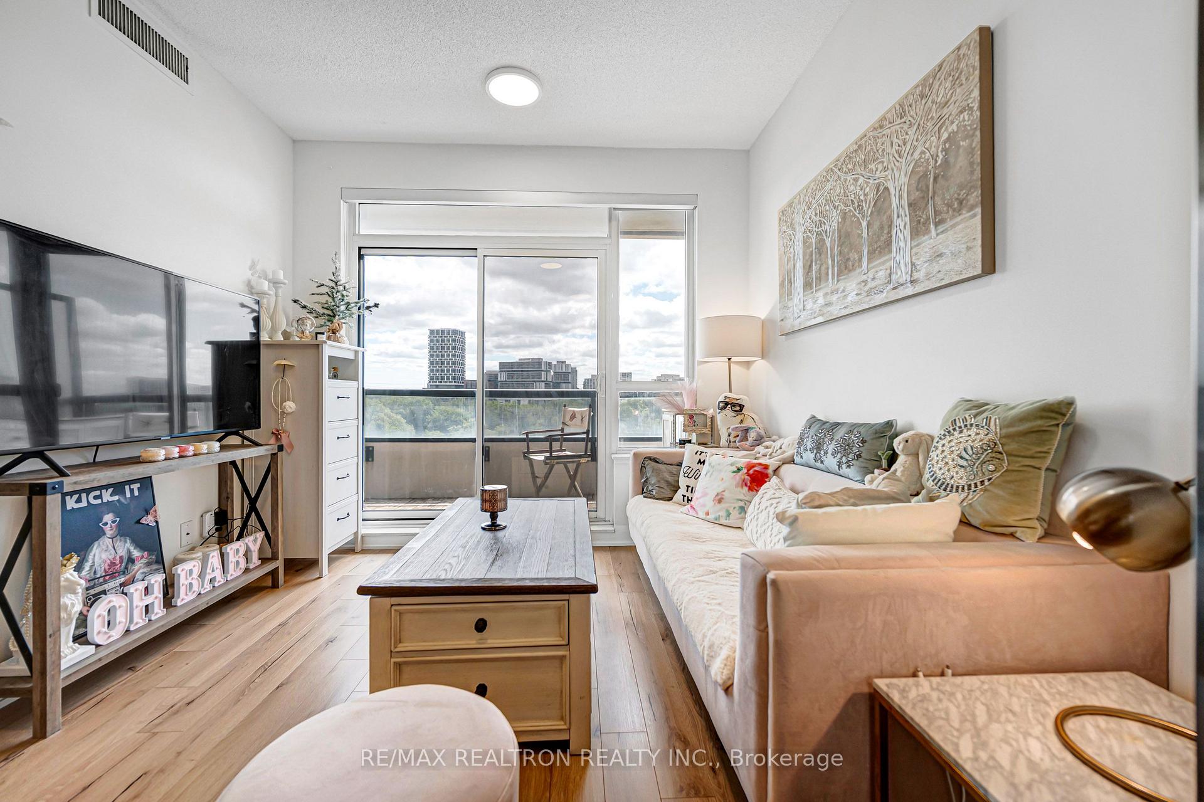
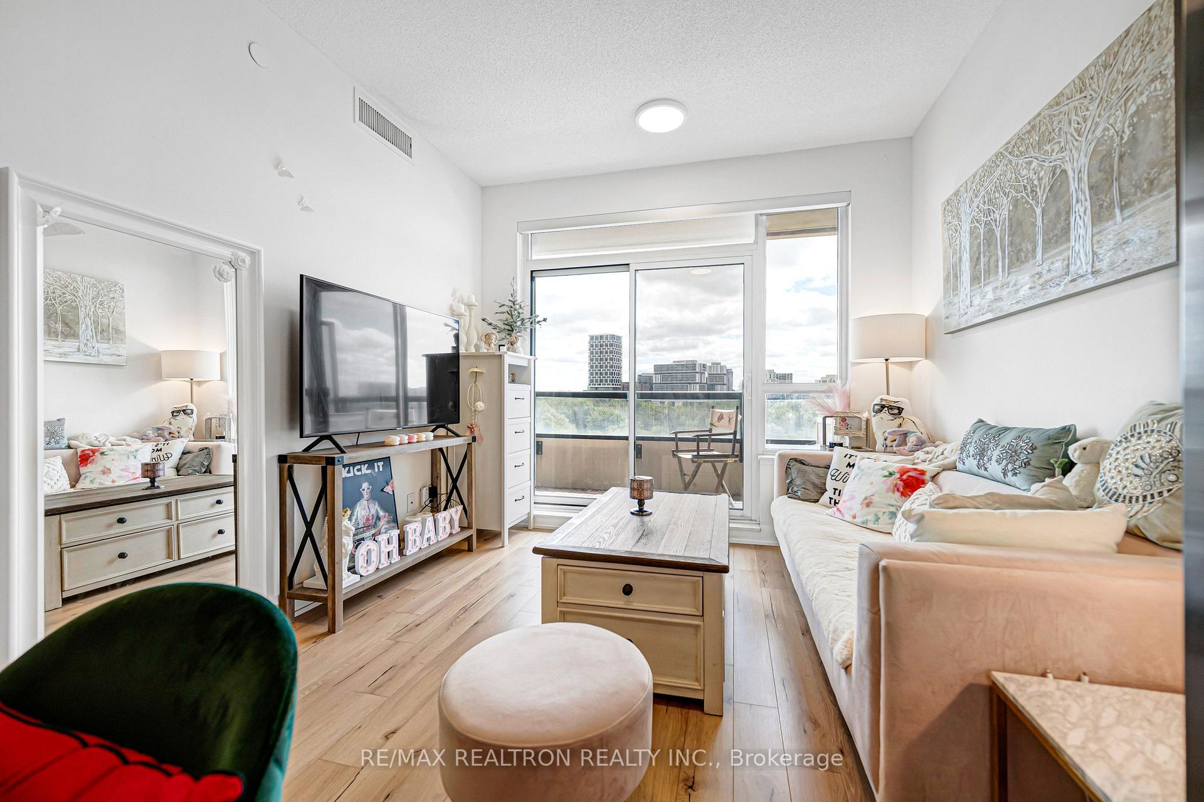
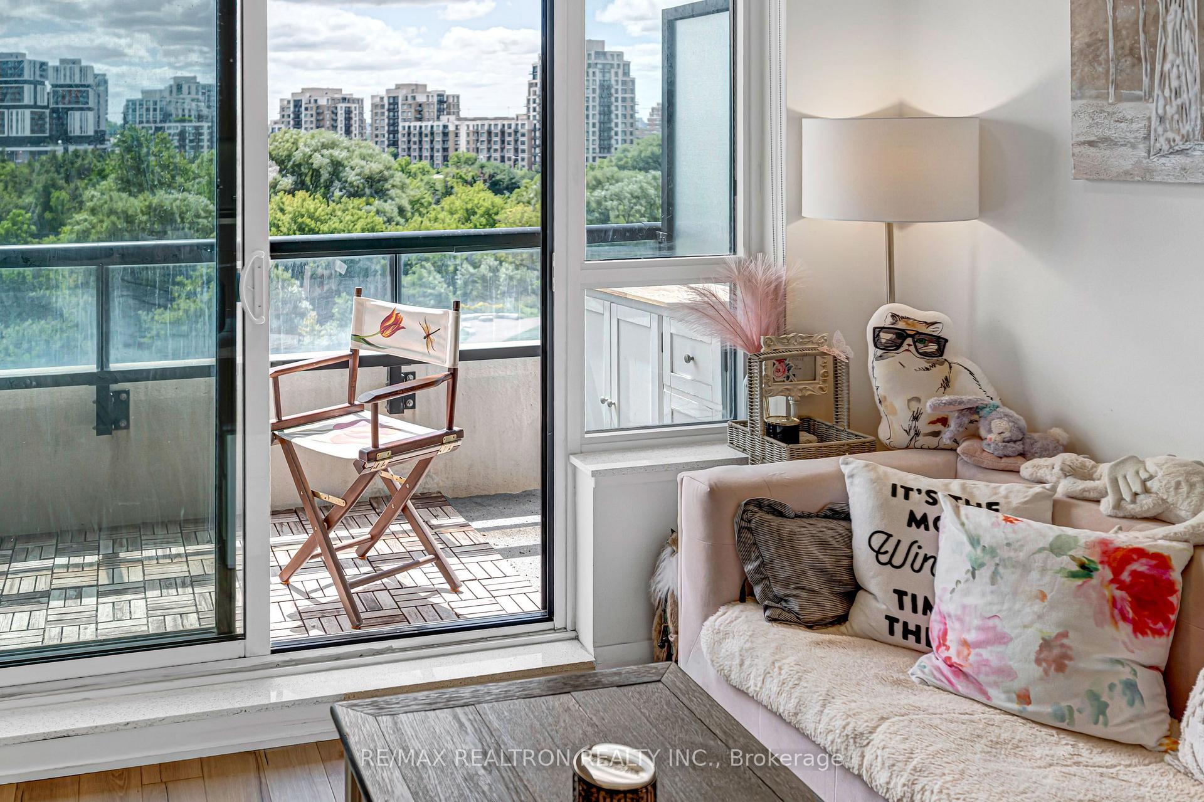
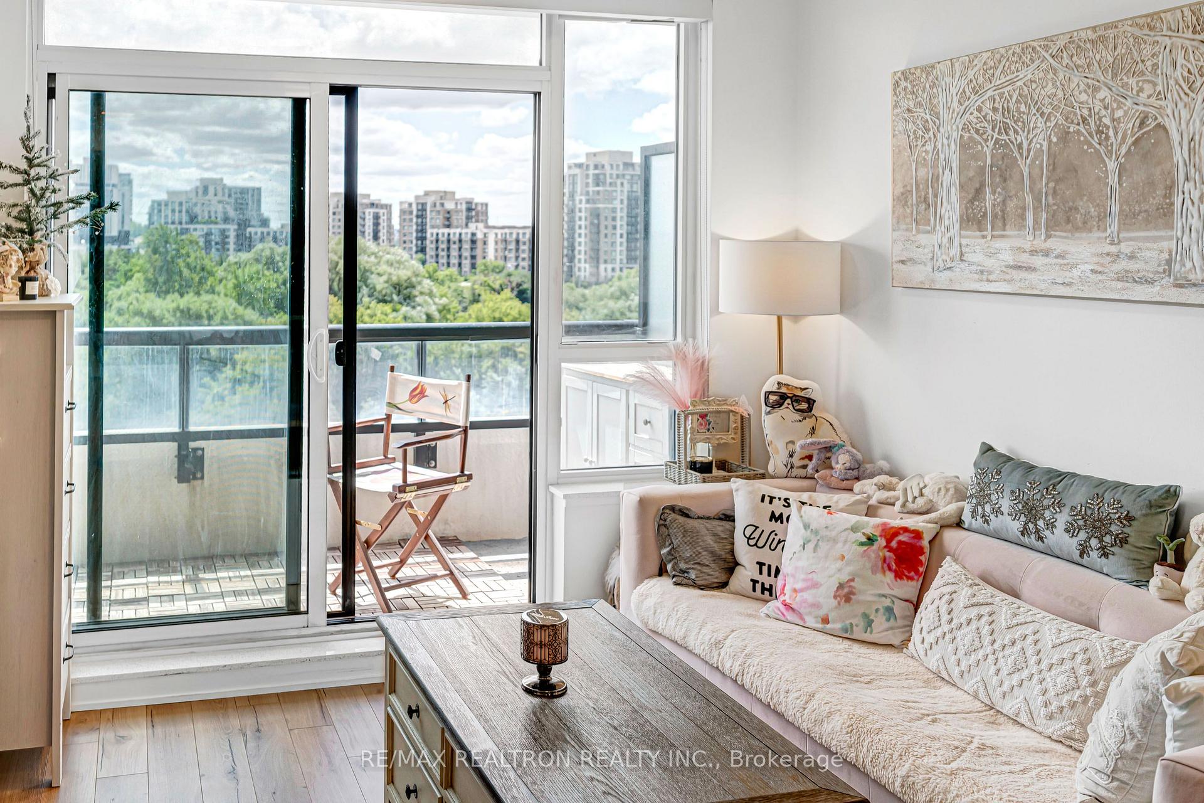
Welcome To This Bright & Stylish 1+Den, 2-Bath Suite At 15 Water Walk Dr, Featuring 675Sf & 9-Ft Ceilings And A Rare Unobstructed South-Facing View Over The Lush Greenery Of The Rouge River Valley! The Functional Open-Concept Layout Is Filled With Natural Light And Extends To A Large Private Balcony - The Perfect Spot To Relax And Enjoy The Peaceful, Open Views. The Modern Kitchen Features Sleek Full-Height Cabinetry, Stainless Steel Appliances, Contemporary Backsplash And Ample Storage, Seamlessly Connecting To The Living And Dining Area. The Spacious Primary Bedroom Enjoys Large Windows, Double Closets And Convenient Access To A Full 4-Pc Bath. The Versatile Den Features A Closet And Its Own 2-Pc Washroom, Offering Excellent Flexibility As A Home Office, Guest Space Or Potential Second Bedroom. Additional Highlights Include Generous In-Suite Laundry/Storage Space And 1 Parking Spot. Enjoy Resort-Inspired Building Amenities Including 24-Hour Concierge, Fitness Centre, Games/Recreation Room, Party Room, Rooftop BBQ Area, Outdoor Infinity Pool And Visitor Parking. Unbeatable Unionville Location - Steps To Viva Transit, Whole Foods, LCBO, Banks, Restaurants, Parks And Shopping, With Easy Access To Hwy 404/407, GO Transit And York University Markham Campus. A Beautifully Designed Suite Combining Functionality, Convenience And An Exceptional South-Facing Green View In The Heart Of Markham! One Parking & One Locker Included!!
Facts & features
Ask about this home
A HOMEH agent will answer your questions about this home.
Rooms
5 rooms · 2 bathrooms
- Den7′6″ × 6′9″50 sq.ft.
- Kitchen10′ × 10′99 sq.ft.
- Dining room10′ × 10′99 sq.ft.
- Living room10′1″ × 10′2″103 sq.ft.
- Primary bedroom9′9″ × 12′117 sq.ft.
Around this home
Schools nearby
School rating, out of 10.
Listing details
Helpful tools
Your HOMEH agent
"Priced 1% over our estimate. I would see it this week."
Ask HOMEH about this home
Price, neighbourhood, monthly cost. Ask anything.
HOMEH Intelligent Agent is an AI, not a licensed representative. Check anything important with your agent.