

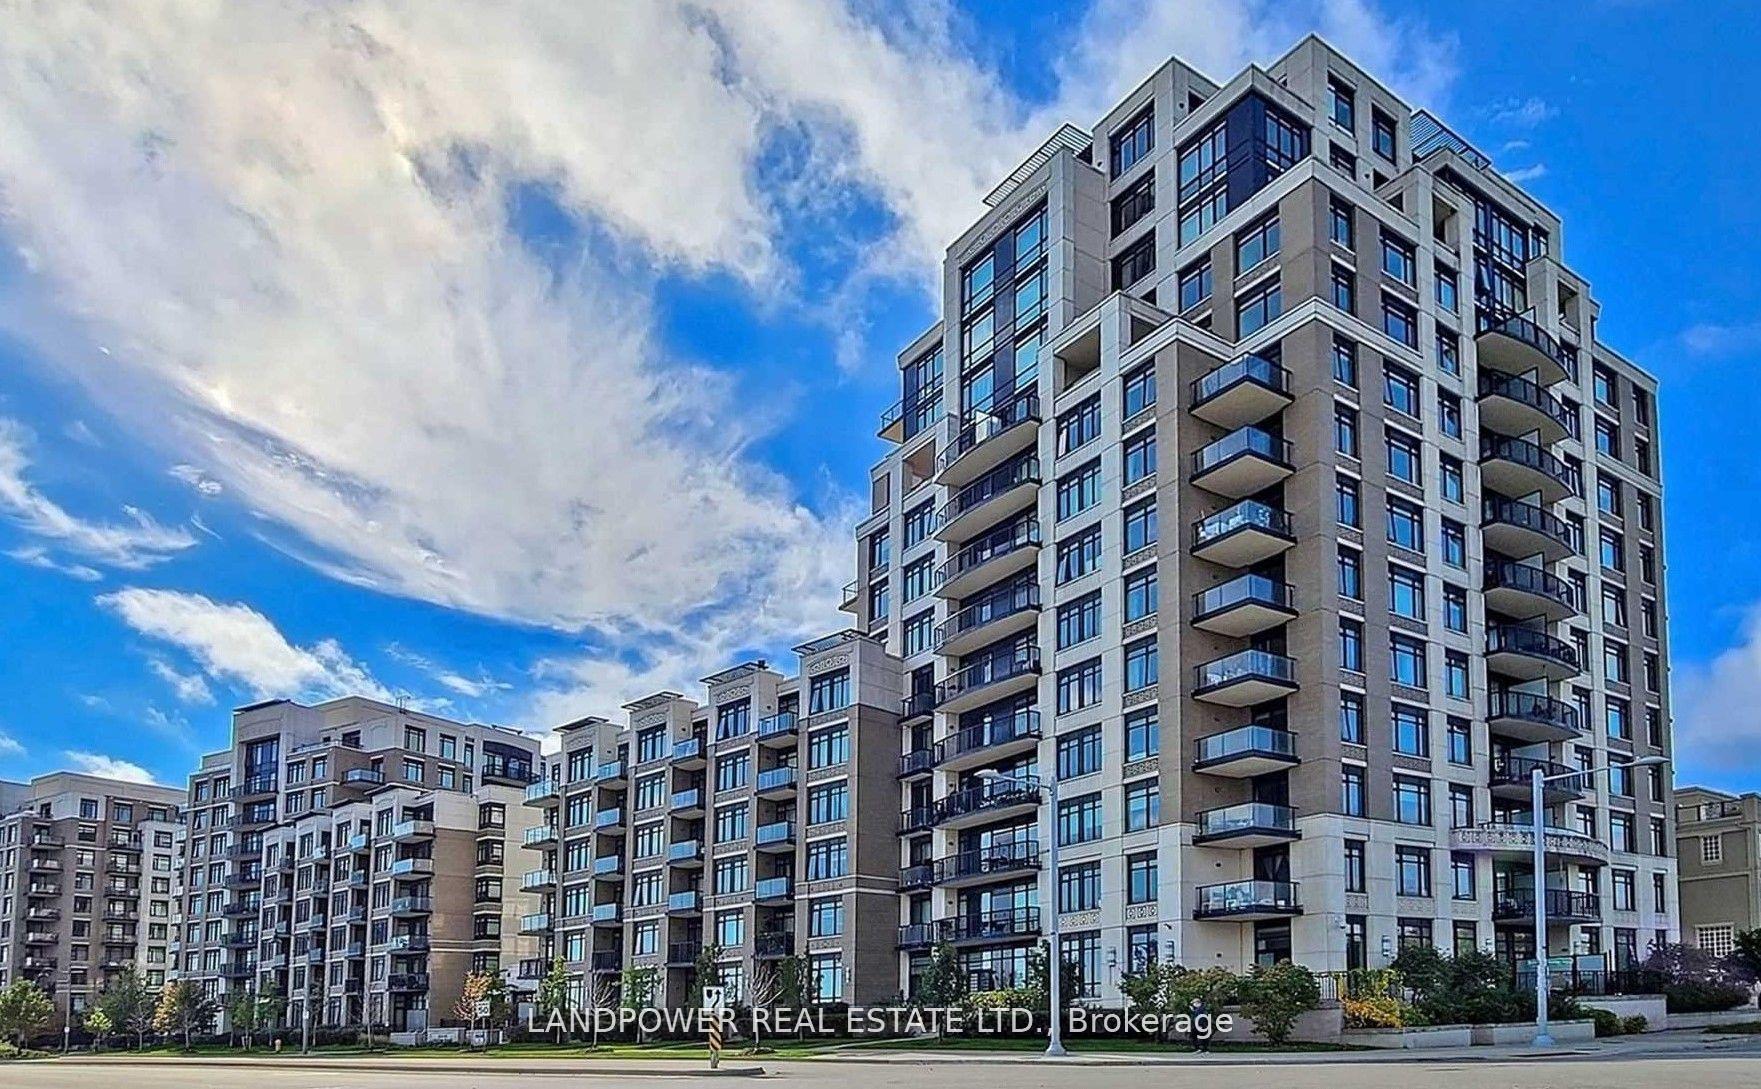
Unit 801, 151 Upper Duke Crescent
Condo Apartment For Rent
1/12Unit 801, 151 Upper Duke Crescent
Condo Apartment For Rent
 See all 12 photos
1 Bedroom
1 Bathroom
1 Parking
500–599 sq.ft
Entire Home
From Jan 1
Facts and features
- ExposureSouth east
- LaundryEnsuite
- LockerOwned
- BalconyOpen
What stands out
- Central air
- Concierge
- Gym
- Indoor pool
- Party room/meeting room
The homeCondo Apartment, Apartment, Age 11–15 years
- TypeCondo Apartment
- StyleApartment
- Age11–15 years
- Living space500–599 sq ft
- BasementNone
- ExposureSouth East
InsideEnsuite, main level, Rooms above ground 4, Bedrooms 1
- LaundryEnsuite, main level
- Rooms above ground4
- Bedrooms1
- Bathrooms1
- Kitchens1
OutsideBrick, concrete, Open
- ExteriorBrick, concrete
- BalconyOpen
Parking and locker1 Parking, Underground, Parking type Owned
- Spaces1 Parking
- GarageUnderground
- Parking typeOwned
- DrivewayUnderground
- Spot2
- LockerOwned
- Locker unit368
- Locker levelC
BuildingThe Verdale Condos, Storeys 14, Units 450
- NameThe Verdale Condos
- Storeys14
- Units450
- Registered2011
- Condo corporation1192
- AmenitiesConcierge, game room, gym, indoor pool, media room, party room/meeting room
- PetsAllowed
Heating, water and powerForced air, gas, Central air
- HeatingForced air, gas
- CoolingCentral air
Rent and termsRent $2,180 a month, Entire property, Unfurnished
- Rent$2,180 a month
- Space for rentEntire property
- FurnishedUnfurnished
- Lease12 months
- PaidMonthly
- Rent includesParking
- DepositRequired
- Credit checkRequired
- Employment letterRequired
- Rental applicationRequired
- ReferencesRequired
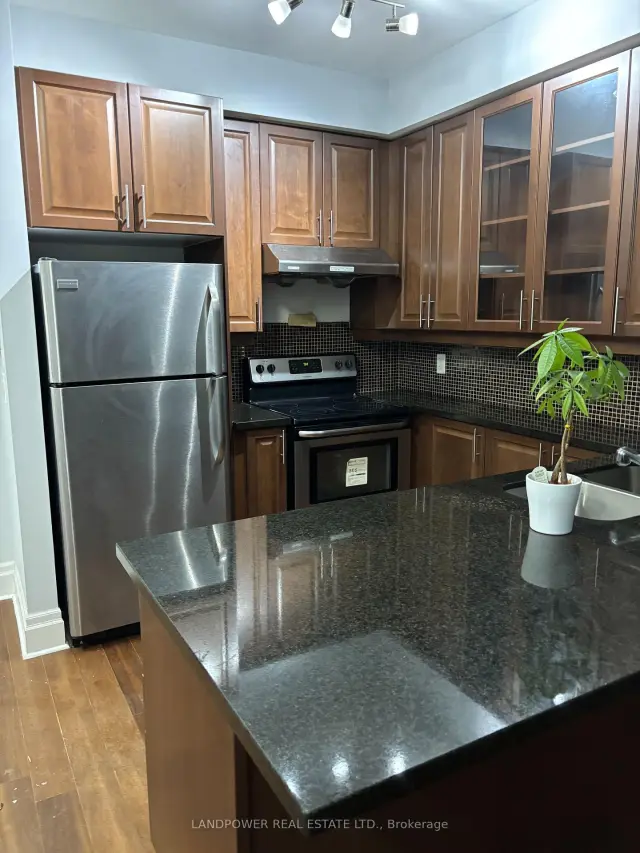
IncludedFridge, stove, b/i dishwasher, stacked washer/dryer, range hood, all window blinds, 1 parking and 1 locker., Hydro
- IncludedFridge, stove, b/i dishwasher, stacked washer/dryer, range hood, all window blinds, 1 parking and 1 locker.
- Not includedHydro
Listing detailsN14138378, For Rent, Nov 2, 2026
- MLS® numberN14138378
- StatusFor Rent
- Listed onNov 2, 2026
- Days on market18
- UpdatedNov 2, 2026
- Possession2027-01-01 / Other
- Occupied byTenant
- Listing brokerageLANDPOWER REAL ESTATE LTD.
About this home
Unit 801, 151 Upper Duke Crescent, Markham (Unionville), ON L6G 0E1
ConciergeGame RoomGymIndoor PoolMedia RoomParty Room/Meeting Room
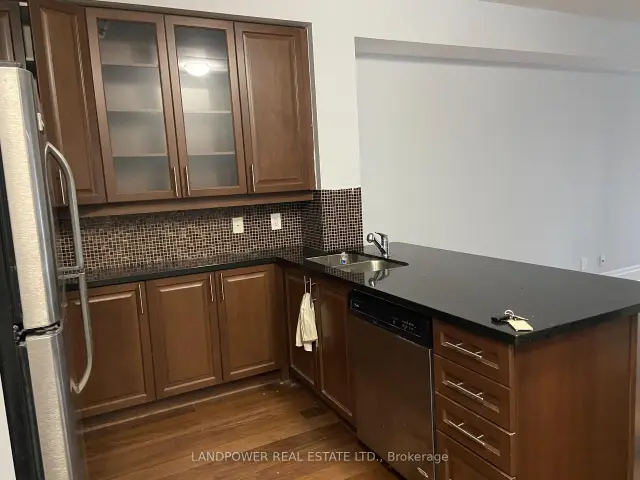
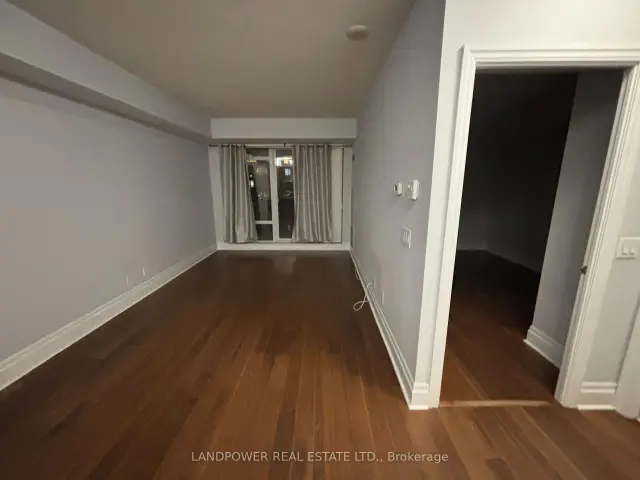
Downtown Markham Luxurious 'Verdale' Condo By Remington. Sunny, Bright 1 Bedroom, 9Ft Ceiling, Laminate Floors, Modern Kitchen W/ Granite Counter Top. Minutes To 404, 407, Viva Transit, Go Station, Banks, Supermarket, Cinema. Excellent Amenities Include: Indoor Pool, Gym, Steam Room & More.
Read more
Book a viewing
Fri20Nov
Sat21Nov
Sun22Nov
Mon23Nov
Tue24Nov
Wed25Nov
Thu26Nov
Pick A Time
Know more about The Verdale Condos
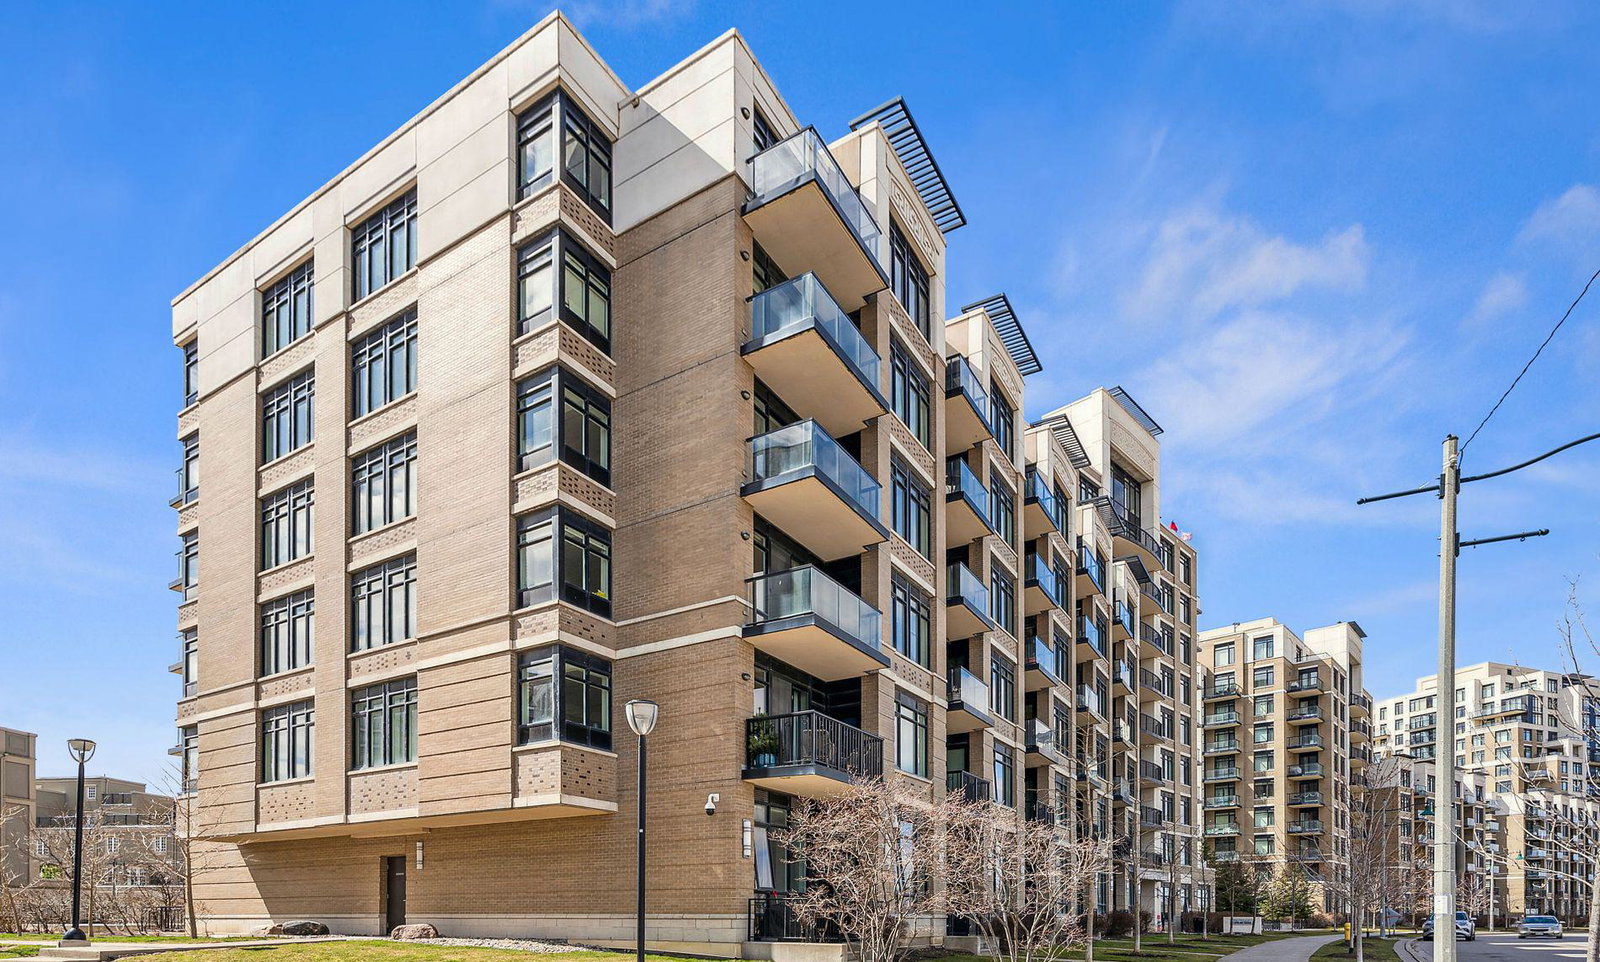
Condo building · 111-151 Upper Duke Crescent
The Verdale Condos is a 14-storey condo with 450 suites, built in 2011 by The Remington Group. Right now 1 for rent is on the market here.
- 14storeys
- 450suites
- $736/sq ft
- 2011built
ConciergeGymIndoor poolParty room
No similar units for rent in The Verdale Condos right now.
Around this home
Warden And Hwy 7
Errands
Parks
Schools
Daily convenience, out of 100, from the distances below
ParkRoseberry Park · 5 within 1 km3 min walk155 m
GroceryPâtisserie Fleur8 min walk470 m
SchoolMarkville Montessori Private School9 min walk560 m
PharmacyDVH Pharmacy4 min walk217 m
Cafés & foodbb.q Chicken · 15 within 1 km4 min walk272 m
Gym & rec centreGoodLife Fitness8 min walk507 m
WalkDriveStraight-line distance, open map data
Grocery0.5 km
Park0.2 km
Coffee0.3 km
Dining0.3 km
Gym0.5 km
Schools nearby
School rating, out of 10.
Markville Montessori Private Schoolelementary · Private · 0.6 km
—
Unionville High Schoolsecondary · Public · 1.0 km
9.0/10
Unionville IL Night Schoolsecondary · Public · 1.0 km
—
Contact agent
Helpful calculators
Rent vs buy
Affordability
Mortgage
Down payment
Stress test
CMHC insurance

Your HOMEH agent
KimHOMEH agent · Markham
"I would see it this week."
Ask Kim
Keep exploring
You are here