

Unit 2707, 2 Gable Hurst Way
Condo Townhouse For Rent
1/12Unit 2707, 2 Gable Hurst Way
Condo Townhouse For Rent
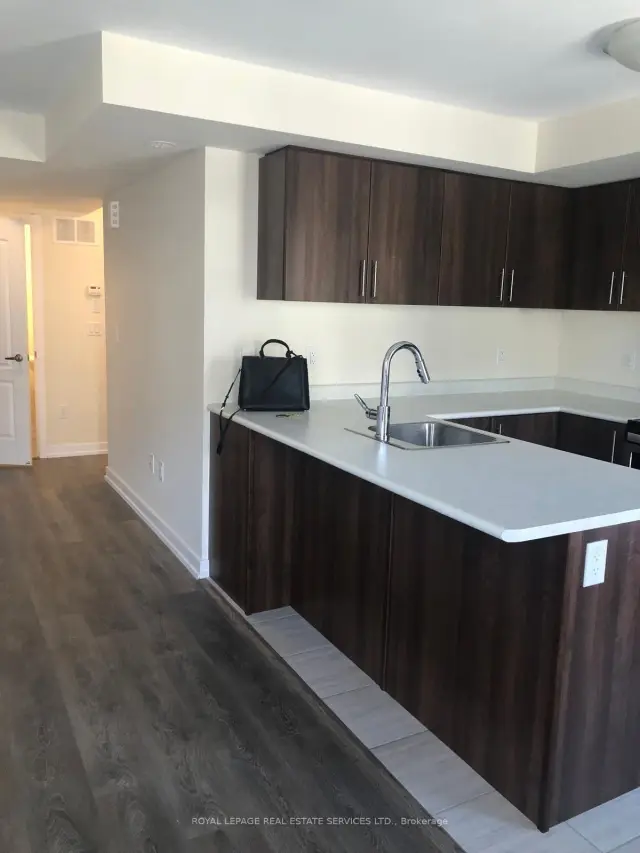 See all 12 photos
2 Bedrooms
2 Bathrooms
1 Parking
1K–1.2K sq.ft
Entire Home
From Dec 1
Facts and features
- BasementNone
- LaundryIn-suite
- Lease term12 months
- PetsAllowed
What stands out
- Central air
The homeCondo Townhouse, 3-storey, Age 6–10 years
- TypeCondo Townhouse
- Style3-storey
- Age6–10 years
- Living space1,000–1,199 sq ft
- BasementNone
- ExposureSouth West
InsideIn-suite laundry, Carpet free, storage area lockers, Rooms above ground 4
- LaundryIn-suite laundry
- FeaturesCarpet free, storage area lockers
- Rooms above ground4
- Bedrooms2
- Bathrooms2
- Kitchens1
OutsideBrick, concrete, Terrace
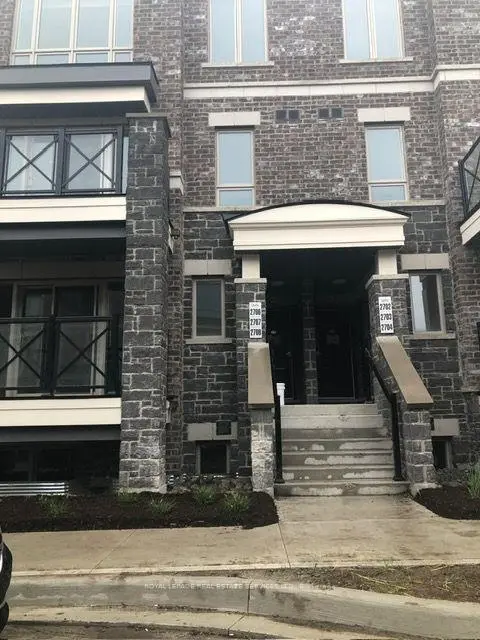
- ExteriorBrick, concrete
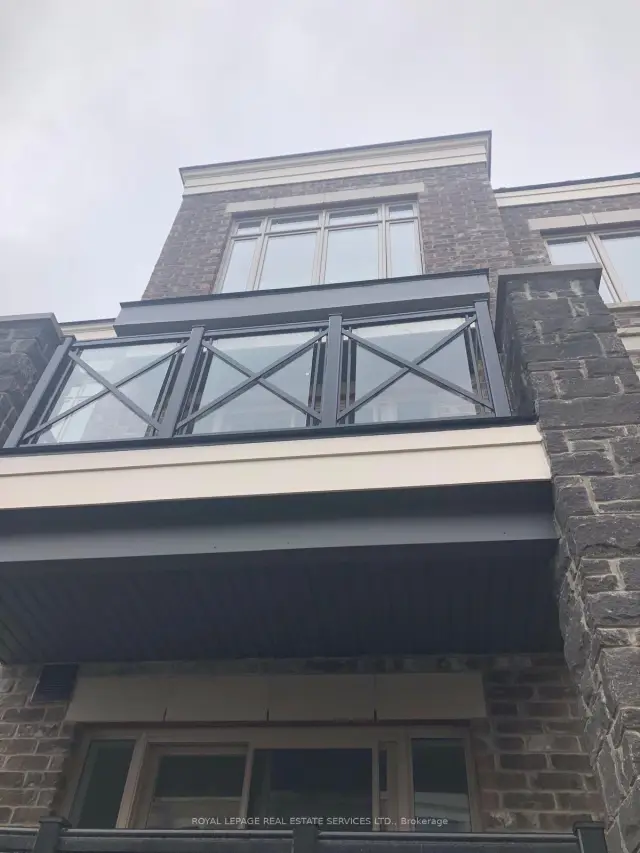
- BalconyTerrace
Parking and locker1 Parking, Underground, Parking type Owned
- Spaces1 Parking
- GarageUnderground
- Parking typeOwned
- LockerCommon
Building2 Gable Hurst Way, Condo corporation 1395, Pets Allowed
- Name2 Gable Hurst Way
- Condo corporation1395
- PetsAllowed
Heating, water and powerForced air, electric, Central air
- HeatingForced air, electric
- CoolingCentral air
Rent and termsRent $2,800 a month, Entire property, Unfurnished
- Rent$2,800 a month
- Space for rentEntire property
- FurnishedUnfurnished
- Lease12 months
- Rent includesBuilding insurance, building maintenance, common elements, parking, snow removal
IncludedFridge, stove, washer, dryer, dishwasher. underground parking & locker.
- IncludedFridge, stove, washer, dryer, dishwasher. underground parking & locker.
Listing detailsN14138422, For Rent, Nov 2, 2026
- MLS® numberN14138422
- StatusFor Rent
- Listed onNov 2, 2026
- Days on market18
- UpdatedNov 2, 2026
- Possession2026-12-01 / Immediate
- Occupied byTenant
- Listing brokerageROYAL LEPAGE REAL ESTATE SERVICES LTD.
About this home
Unit 2707, 2 Gable Hurst Way, Markham (Cornell), ON L6B 0A3
Carpet FreeStorage Area Lockers
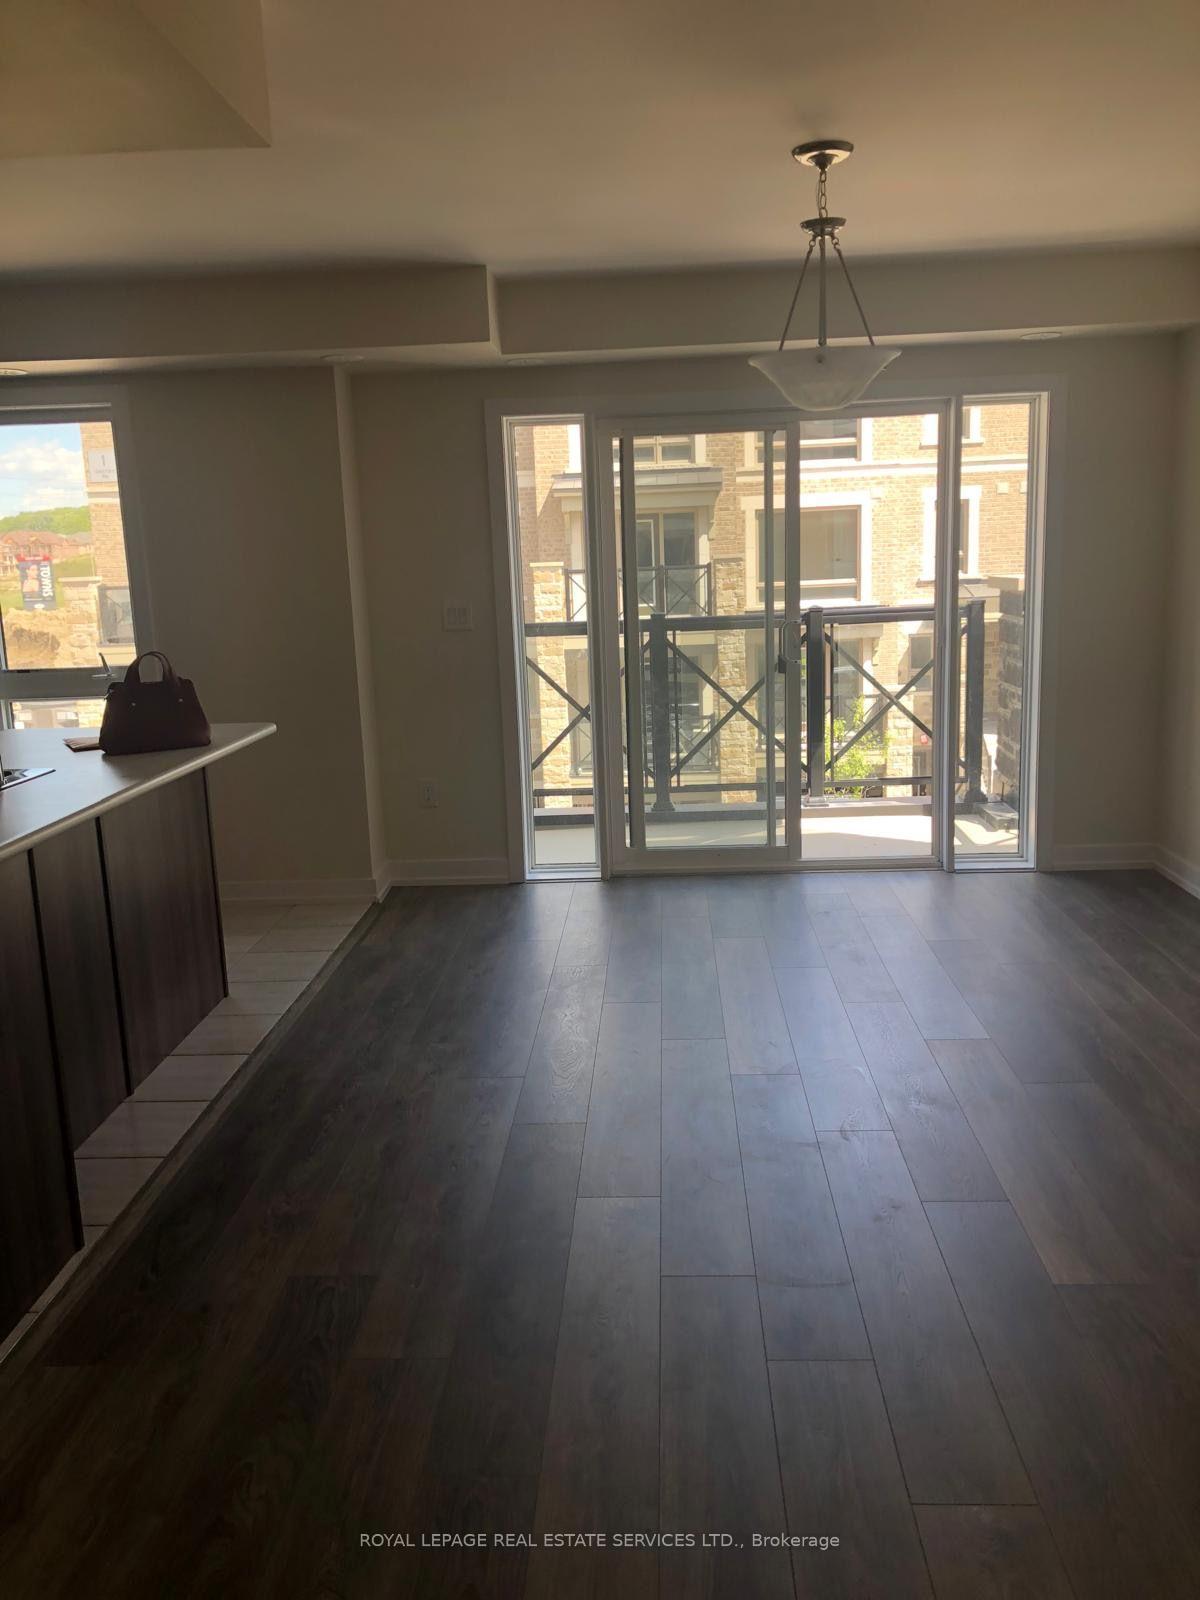
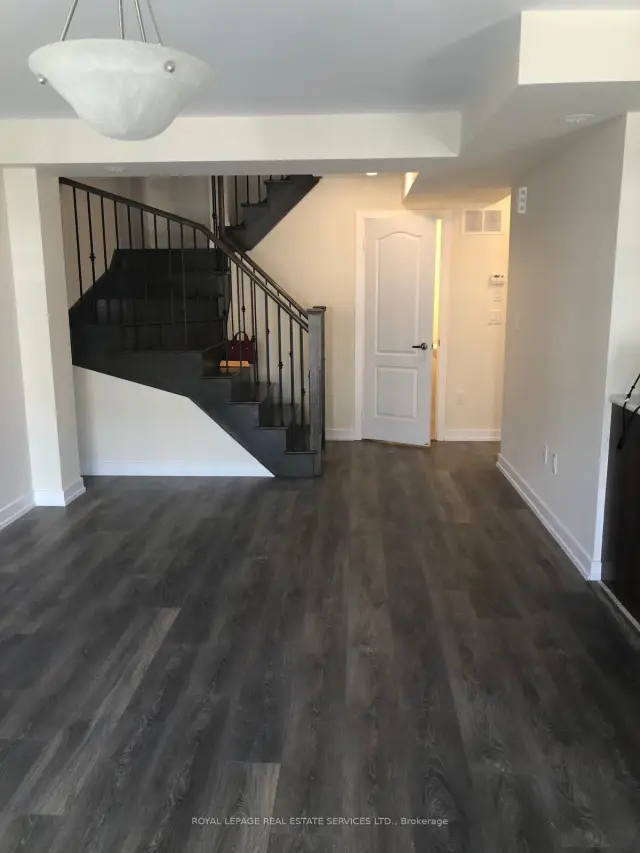
Bright and spacious stack townhouse, 2 bedroom with huge rooftop terrace. Modern kitchen with SS appliances, open concept layout. Steps to Stouffville Hospital, all transit and 407 comes with 1 underground parking and 1 locker.
Read more
Book a viewing
Fri20Nov
Sat21Nov
Sun22Nov
Mon23Nov
Tue24Nov
Wed25Nov
Thu26Nov
Pick A Time
Know more about 2 Gable Hurst Way
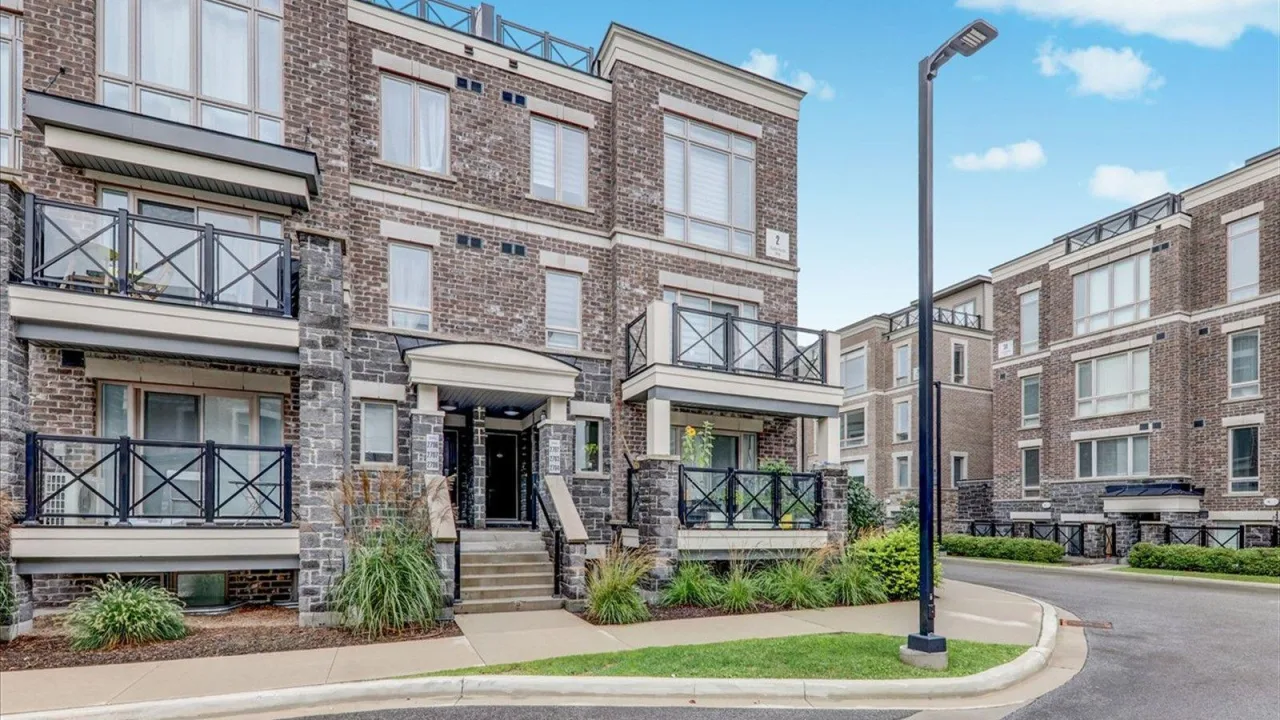
Condo building · 2 Gable Hurst Way
2 Gable Hurst Way is a condo. Right now 1 for sale and 1 for rent are on the market here.
No similar units for rent in 2 Gable Hurst Way right now.
Around this home
Highway 7 & 9th line
Errands
Parks
Schools
Daily convenience, out of 100, from the distances below
ParkGrand Cornell Park · 7 within 1 km2 min walk152 m
GroceryLongo's20 min walk1.2 km
SchoolYork Academy 943910 min walk630 m
PharmacyShoppers Drug Mart16 min walk976 m
Cafés & foodLa Presse Cafe · 7 within 1 km10 min walk603 m
Gym & rec centreCornell Community Centre10 min walk619 m
LibraryMarkham Public Library - Cornell Branch10 min walk606 m
HospitalMarkham Stouffville Hospital10 min walk616 m
WalkDriveStraight-line distance, open map data
Grocery1.2 km
Park0.2 km
Coffee0.6 km
Dining0.9 km
Gym1.1 km
Hospital0.6 km
Schools nearby
School rating, out of 10.
York Academy 9439secondary · Public · 0.6 km
—
William Armstrong Public Schoolelementary · Public · 1.3 km
7.5/10
Rouge Park Public Schoolelementary · Public · 1.4 km
8.2/10
Contact agent
Helpful calculators
Rent vs buy
Affordability
Mortgage
Down payment
Stress test
CMHC insurance

Your HOMEH agent
KimHOMEH agent · Markham
"I would see it this week."
Ask Kim
Keep exploring
You are here