
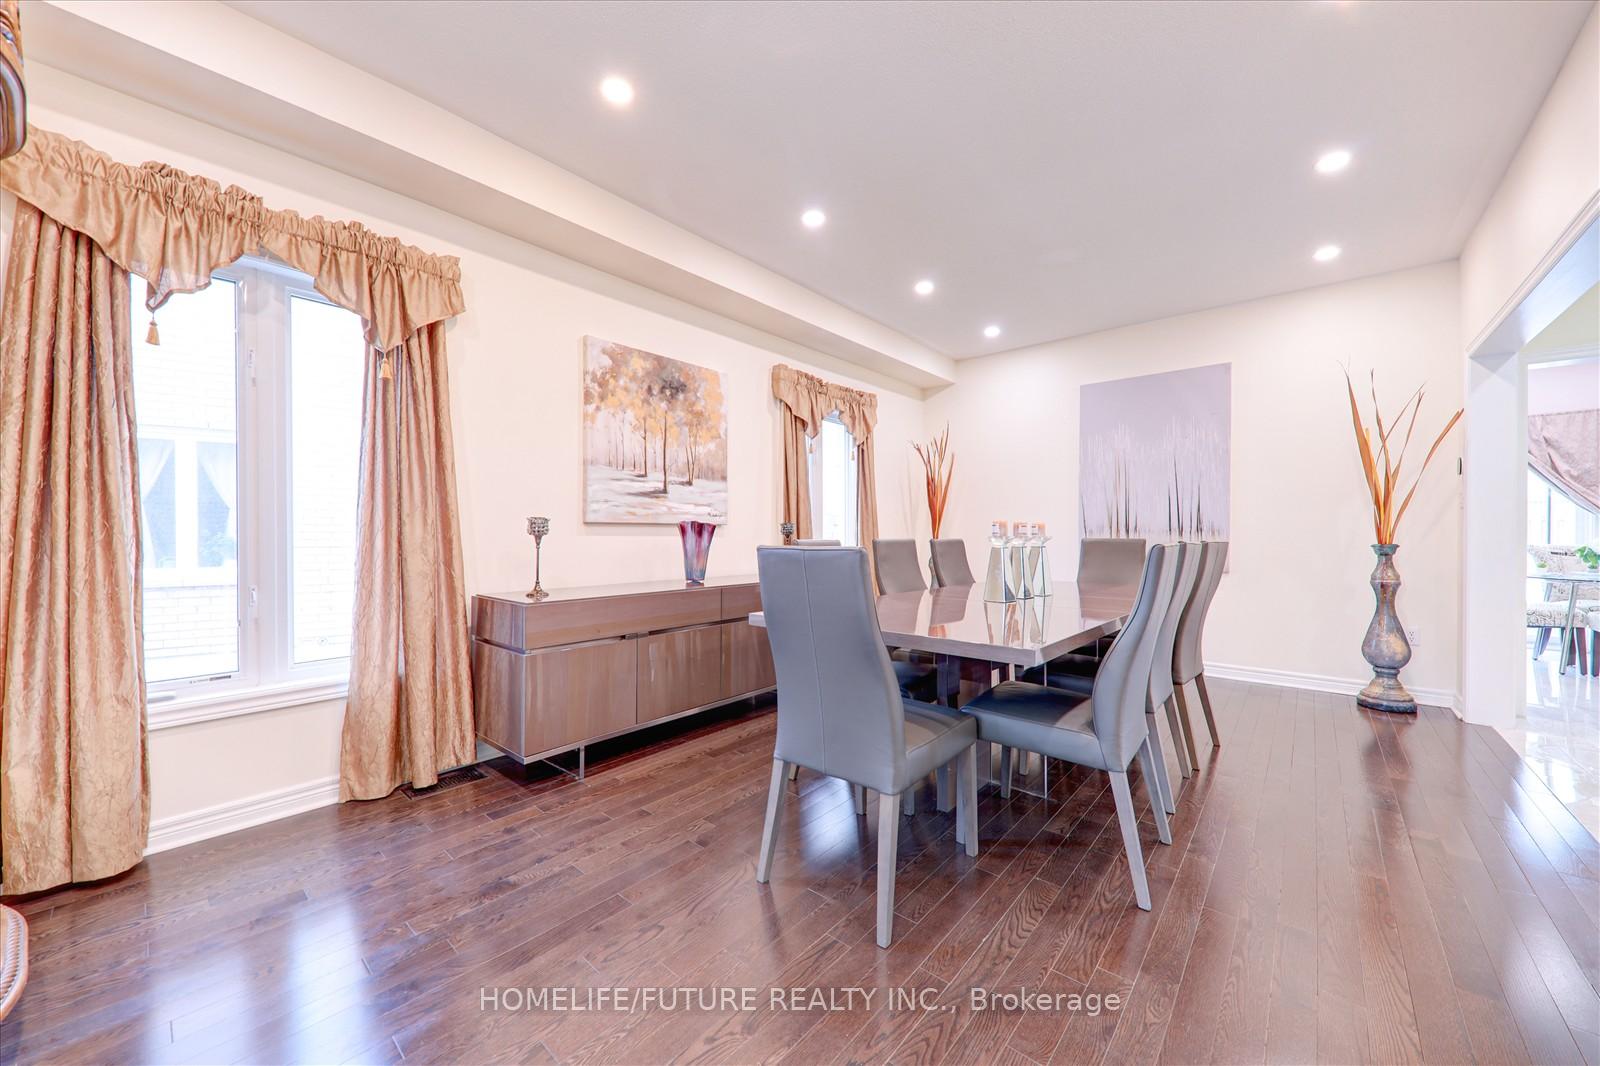
 See all 45 photos
Property history

This listing has ended. It is no longer available.
Property not available for sale or for rent.
Ask about this home
A HOMEH agent will answer your questions about this home.Ask HOMEH
About this home
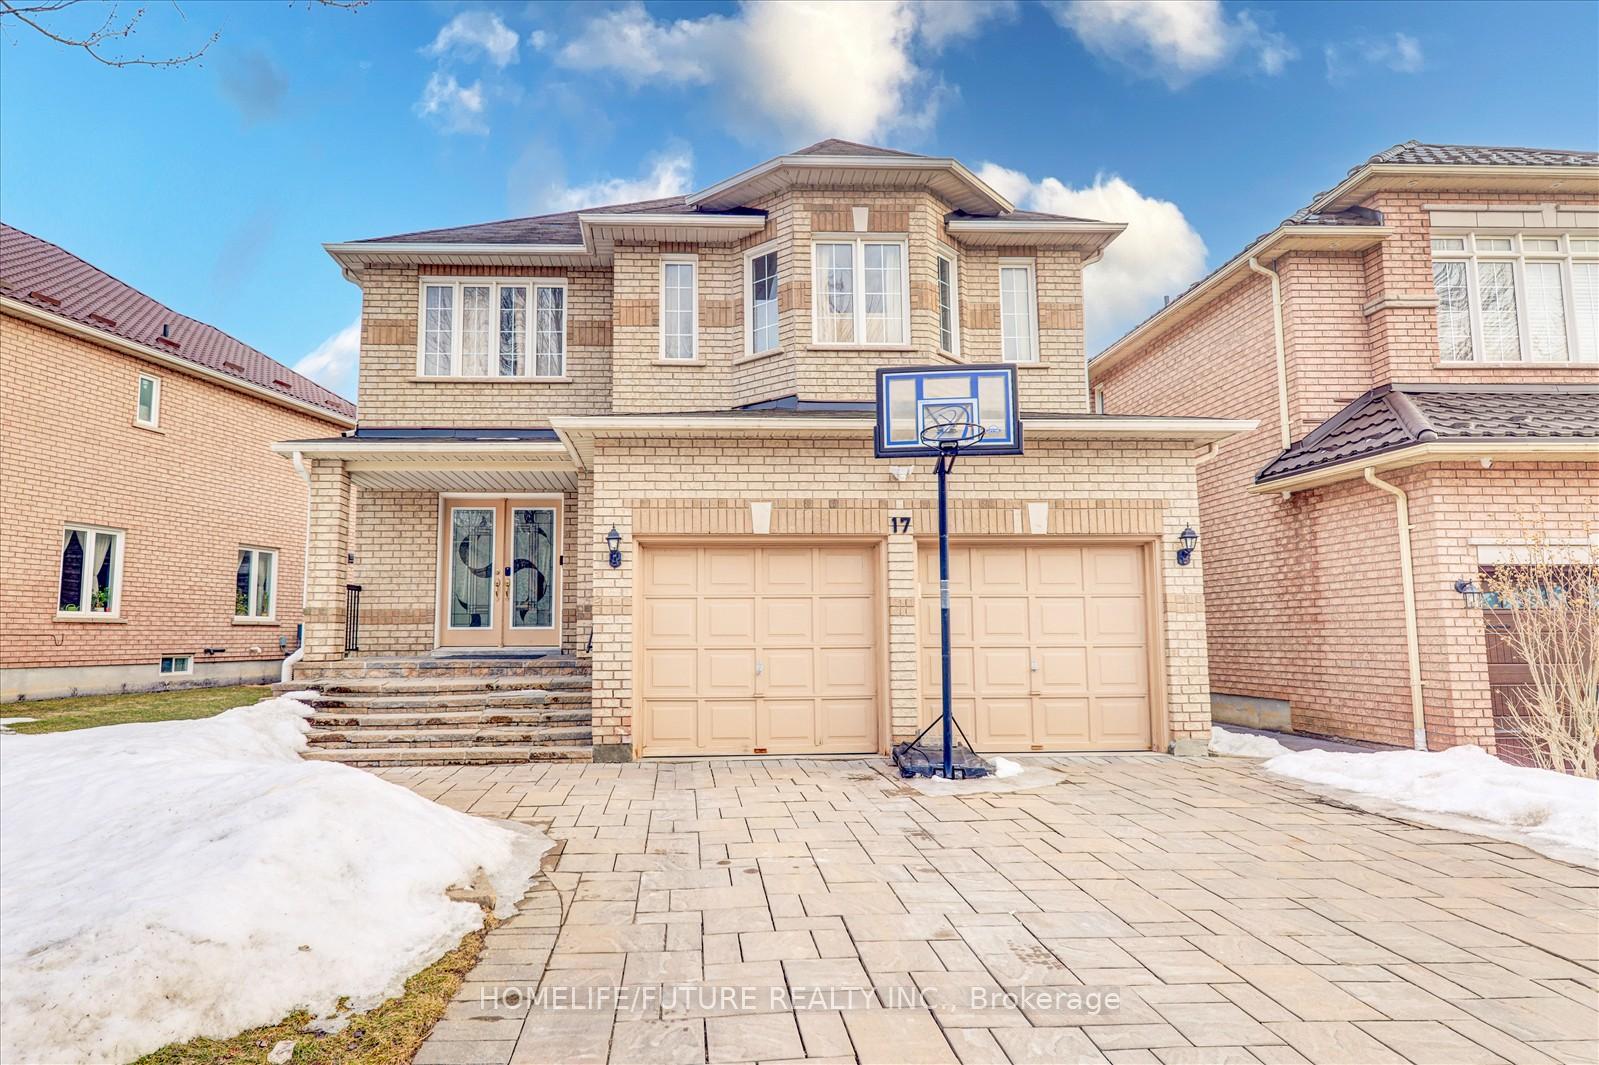
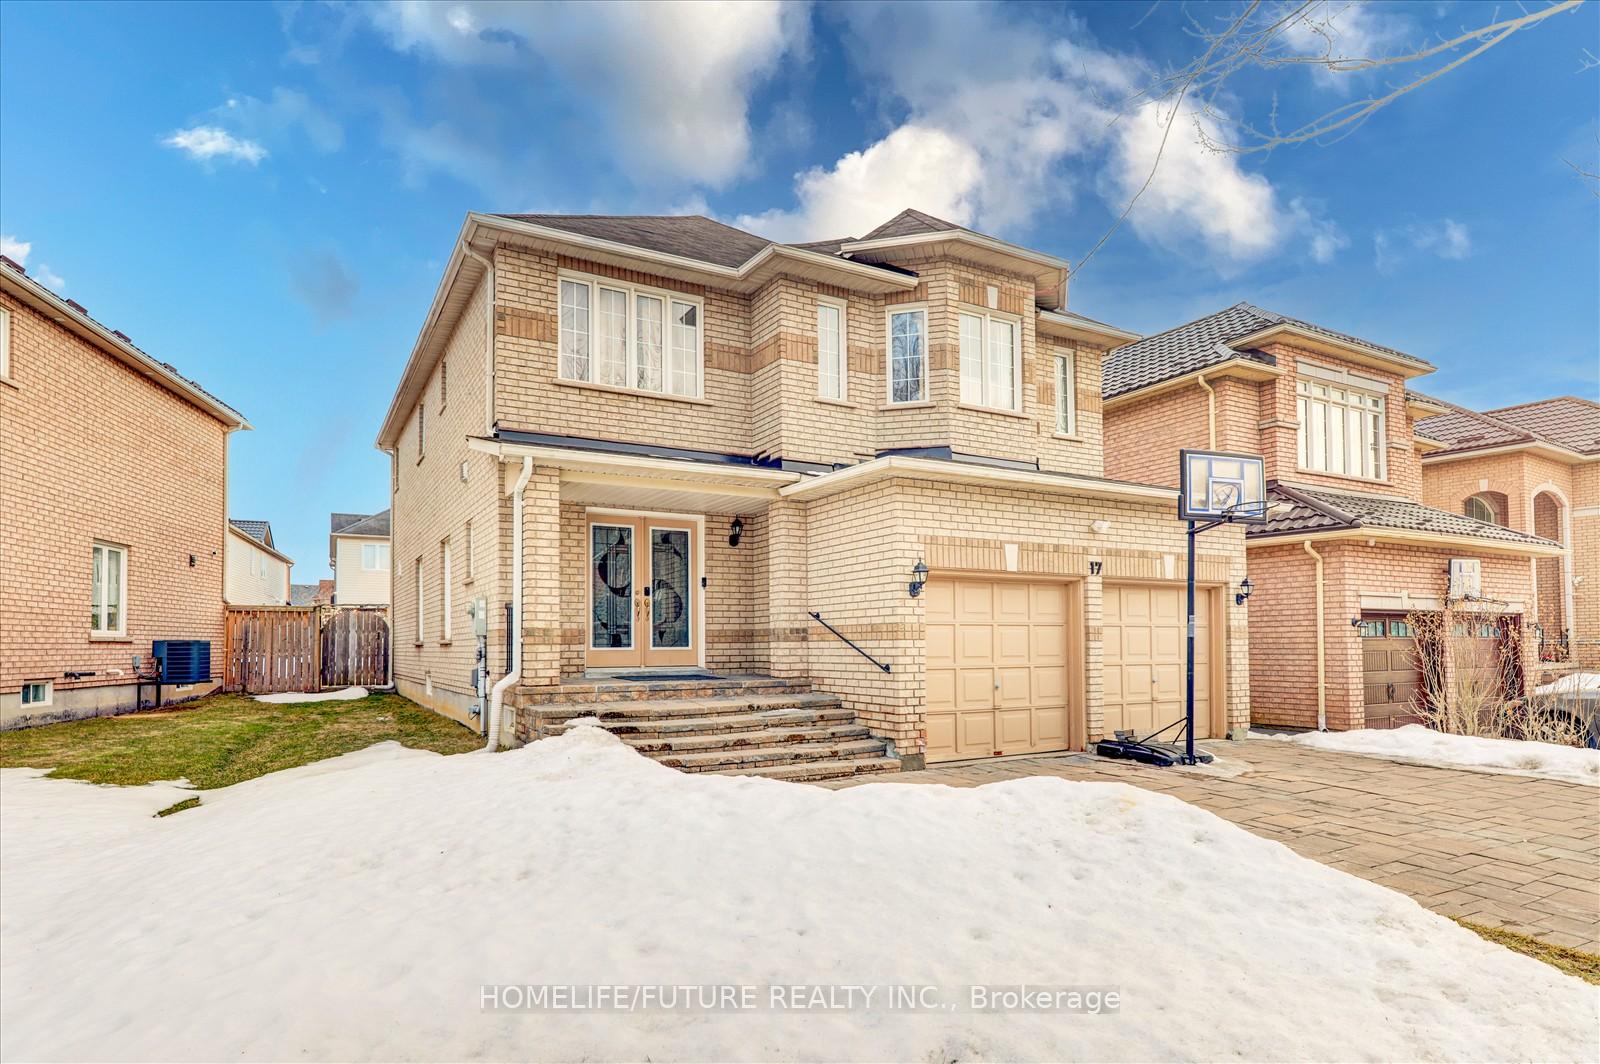
17 Ferncliffe Crescent, Markham
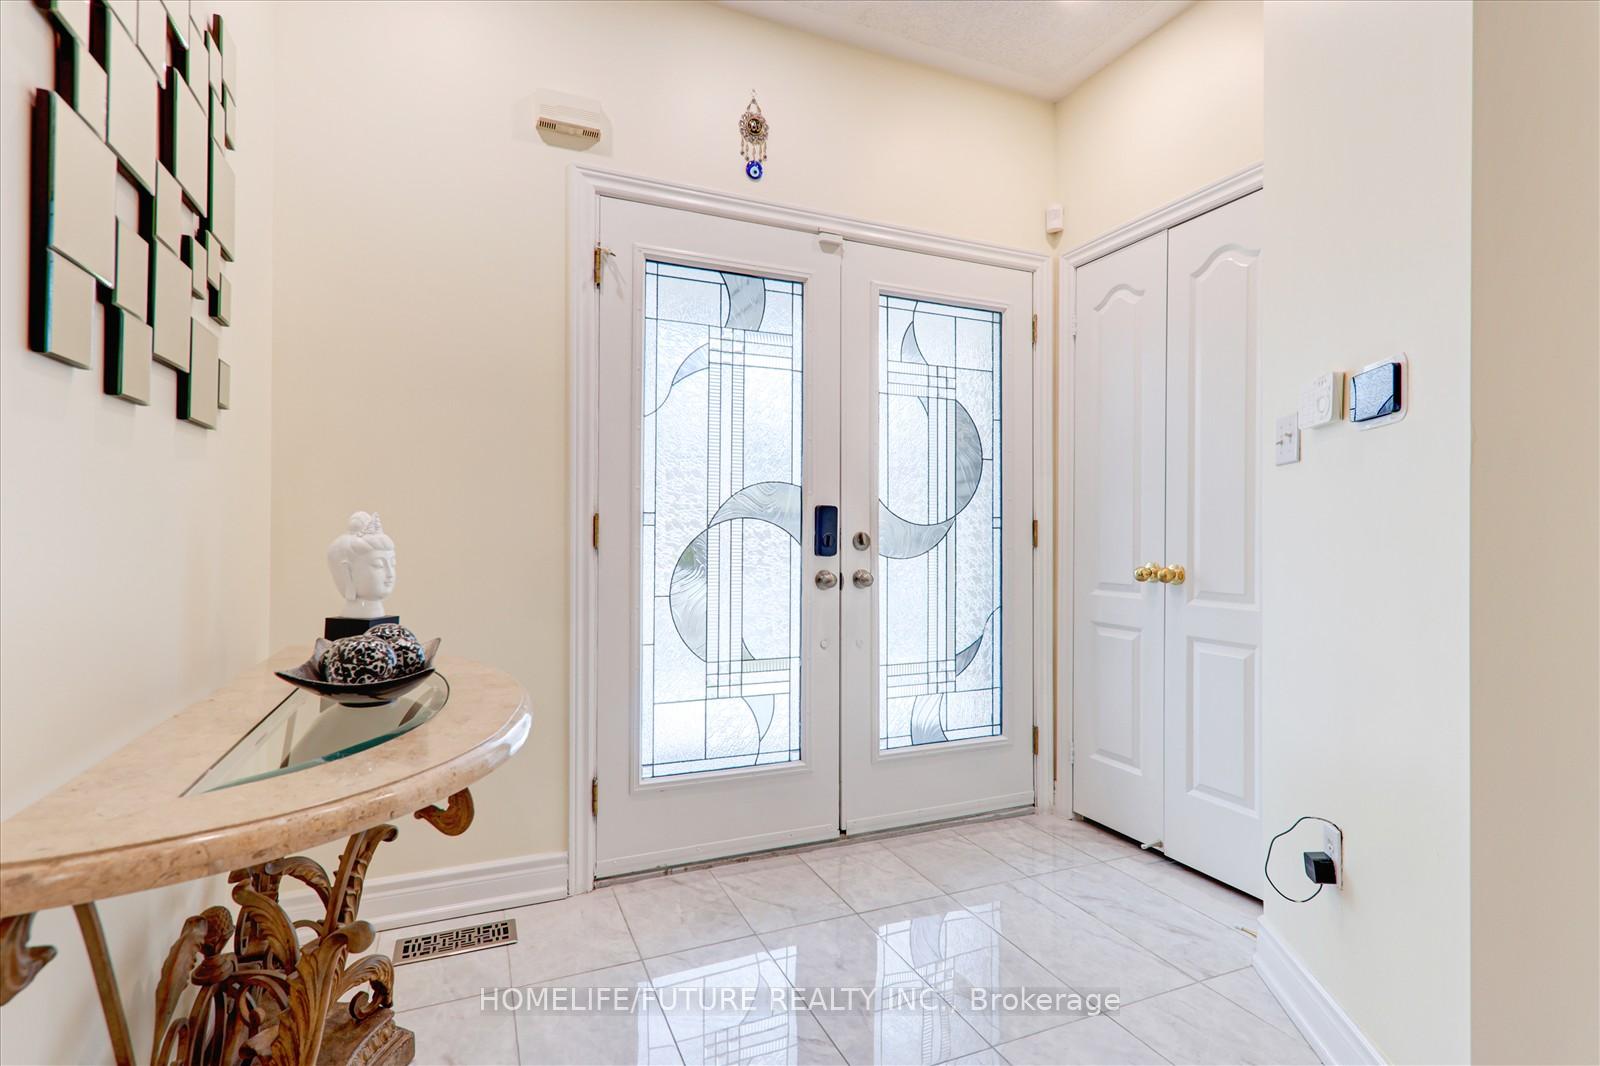
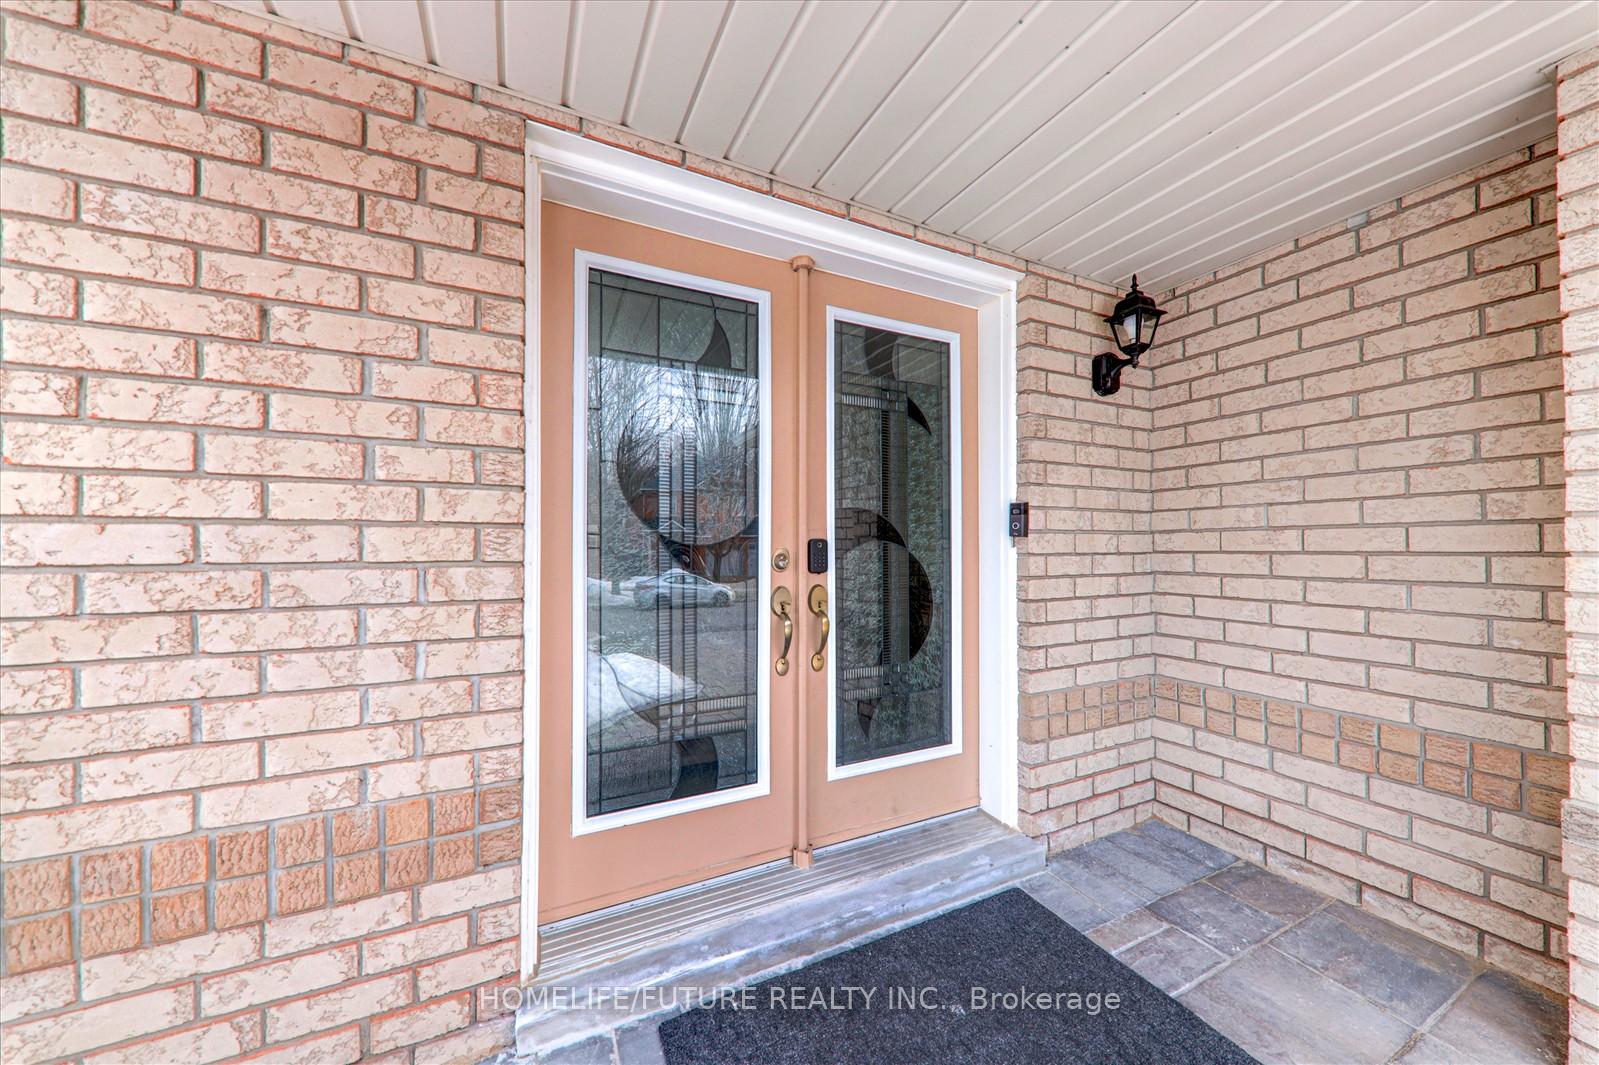
Stunning Detached Home No Side Walk With Double Garage In A High-Demand Markham Location! This Beautiful 4+1 Bedroom, 4.5-Bathroom Home Features A Grand Double-Door Entrance And 9' Ceilings On The Main Floor, Creating An Inviting And Spacious Atmosphere. The Open-Concept Layout Includes A Generous Living, Dining, And Family Room With A Cozy Gas Fireplace. A Gorgeous Kitchen With Granite Countertops And Stainless Steel Appliances Adds To The Home's Elegance. Most Bedrooms Offer Walk-In Closets For Ample Storage. The Finished Basement, Complete With A Separate Entrance, Kitchen, Bedroom, Washroom, And Living Space, Is Perfect For Extended Family Or An In-Law Suite. Located Just A 3-Minute Walk To Markham/Steeles, With Convenient Access To TTC And YRT Bus Routes. Walking Distance To Schools, Parks, Banks, Walmart, No Frills, And More. Close To Hwy 407 & 401, Costco, Home Depot, Canadian Tire, And Other Major Amenities!
Facts & features
Ask about this home
A HOMEH agent will answer your questions about this home.
Rooms
12 rooms · 5 bathrooms
- Family room15′ × 12′180 sq.ft.
- Living room20′ × 12′240 sq.ft.
- Dining room20′ × 12′240 sq.ft.
- Kitchen10′2″ × 8′81 sq.ft.
- Breakfast16′ × 9′7″154 sq.ft.
- Primary bedroom17′10″ × 11′7″207 sq.ft.
- Bedroom 217′7″ × 12′10″225 sq.ft.
- Bedroom 312′8″ × 12′152 sq.ft.
- Bedroom 412′ × 12′144 sq.ft.
- Living room—
- Kitchen—
- Bedroom—
Around this home
Schools nearby
School rating, out of 10.
Listing details
Helpful tools
Your HOMEH agent
"I would see it this week."
Ask HOMEH about this home
Price, neighbourhood, monthly cost. Ask anything.
HOMEH Intelligent Agent is an AI, not a licensed representative. Check anything important with your agent.