

171 Simonston Boulevard
171 Simonston Boulevard
 See all 47 photos
Facts and features
- BasementFinished
- Lot size30 × 125 ft
- Lease term12 months
- FurnishedUnfurnished
- Hardwood floors
- Fireplace
- Central air
The homeLink, 2-storey, Age 51–99 years
- TypeLink
- Style2-storey
- Age51–99 years
- Living space1,500–2,000 sq ft
- BasementFinished
InsideFireplace Yes, family room, natural gas, Broadloom, Hardwood, Ceramic, Ensuite, lower level
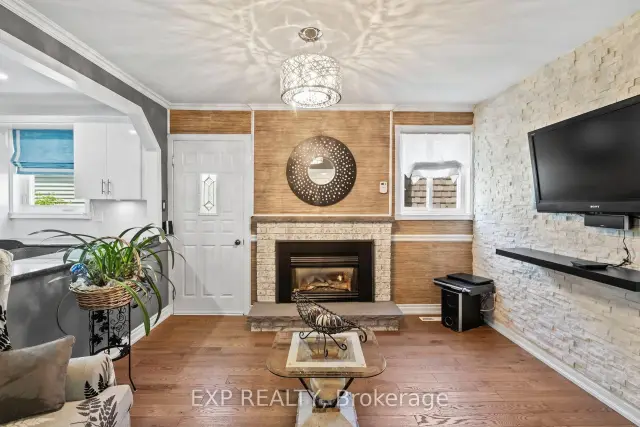
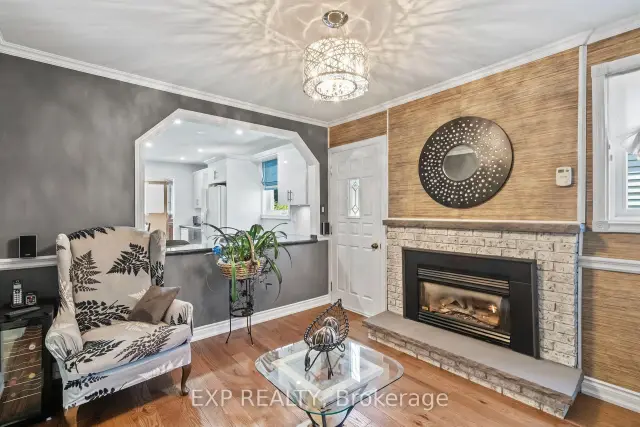
- FireplaceYes, family room, natural gas
- FlooringBroadloom, Hardwood, Ceramic
- LaundryEnsuite, lower level
- FeaturesSolar tube
- SecurityCarbon monoxide detectors, smoke detector
- Rooms above ground8
- Rooms in the basement1
- Bedrooms4 + 1 in the basement
- Bathrooms3
- Kitchens1
- Family roomYes
Outside and lotBrick, aluminum siding, Metal, Concrete
- ExteriorBrick, aluminum siding
- RoofMetal
- FoundationConcrete
- FeaturesDeck, landscaped, porch enclosed
- AccessibilityAccessible public transit nearby
- Size29.94 × 125.17 ft
Parking1 Garage, Attached, Private
- Spaces1 Garage
- GarageAttached
- DrivewayPrivate
Heating, water and powerForced air, gas, Central air, Municipal sewer
- HeatingForced air, gas
- CoolingCentral air
- SewerMunicipal sewer
- Natural gasYes
- HydroYes
- CableAvailable
- TelephoneAvailable
Rent and termsRent $3,700 a month, Entire property, Unfurnished
- Rent$3,700 a month
- Space for rentEntire property
- FurnishedUnfurnished
- Lease12 months
- PaidMonthly
- Rent includesParking
- DepositRequired
- Credit checkRequired
- Employment letterRequired
- Rental applicationRequired
- ReferencesRequired
NearbyPark, public transit, school, fenced yard
- Close toPark, public transit, school, fenced yard
Listing detailsN14151236, For Rent, Nov 4, 2026
- MLS® numberN14151236
- StatusFor Rent
- Listed onNov 4, 2026
- Days on market16
- UpdatedNov 5, 2026
- PossessionFlexible
- Occupied byOwner
- Listing brokerageeXp Realty
About this home
171 Simonston Boulevard, Markham (German Mills), ON L3T 4M1
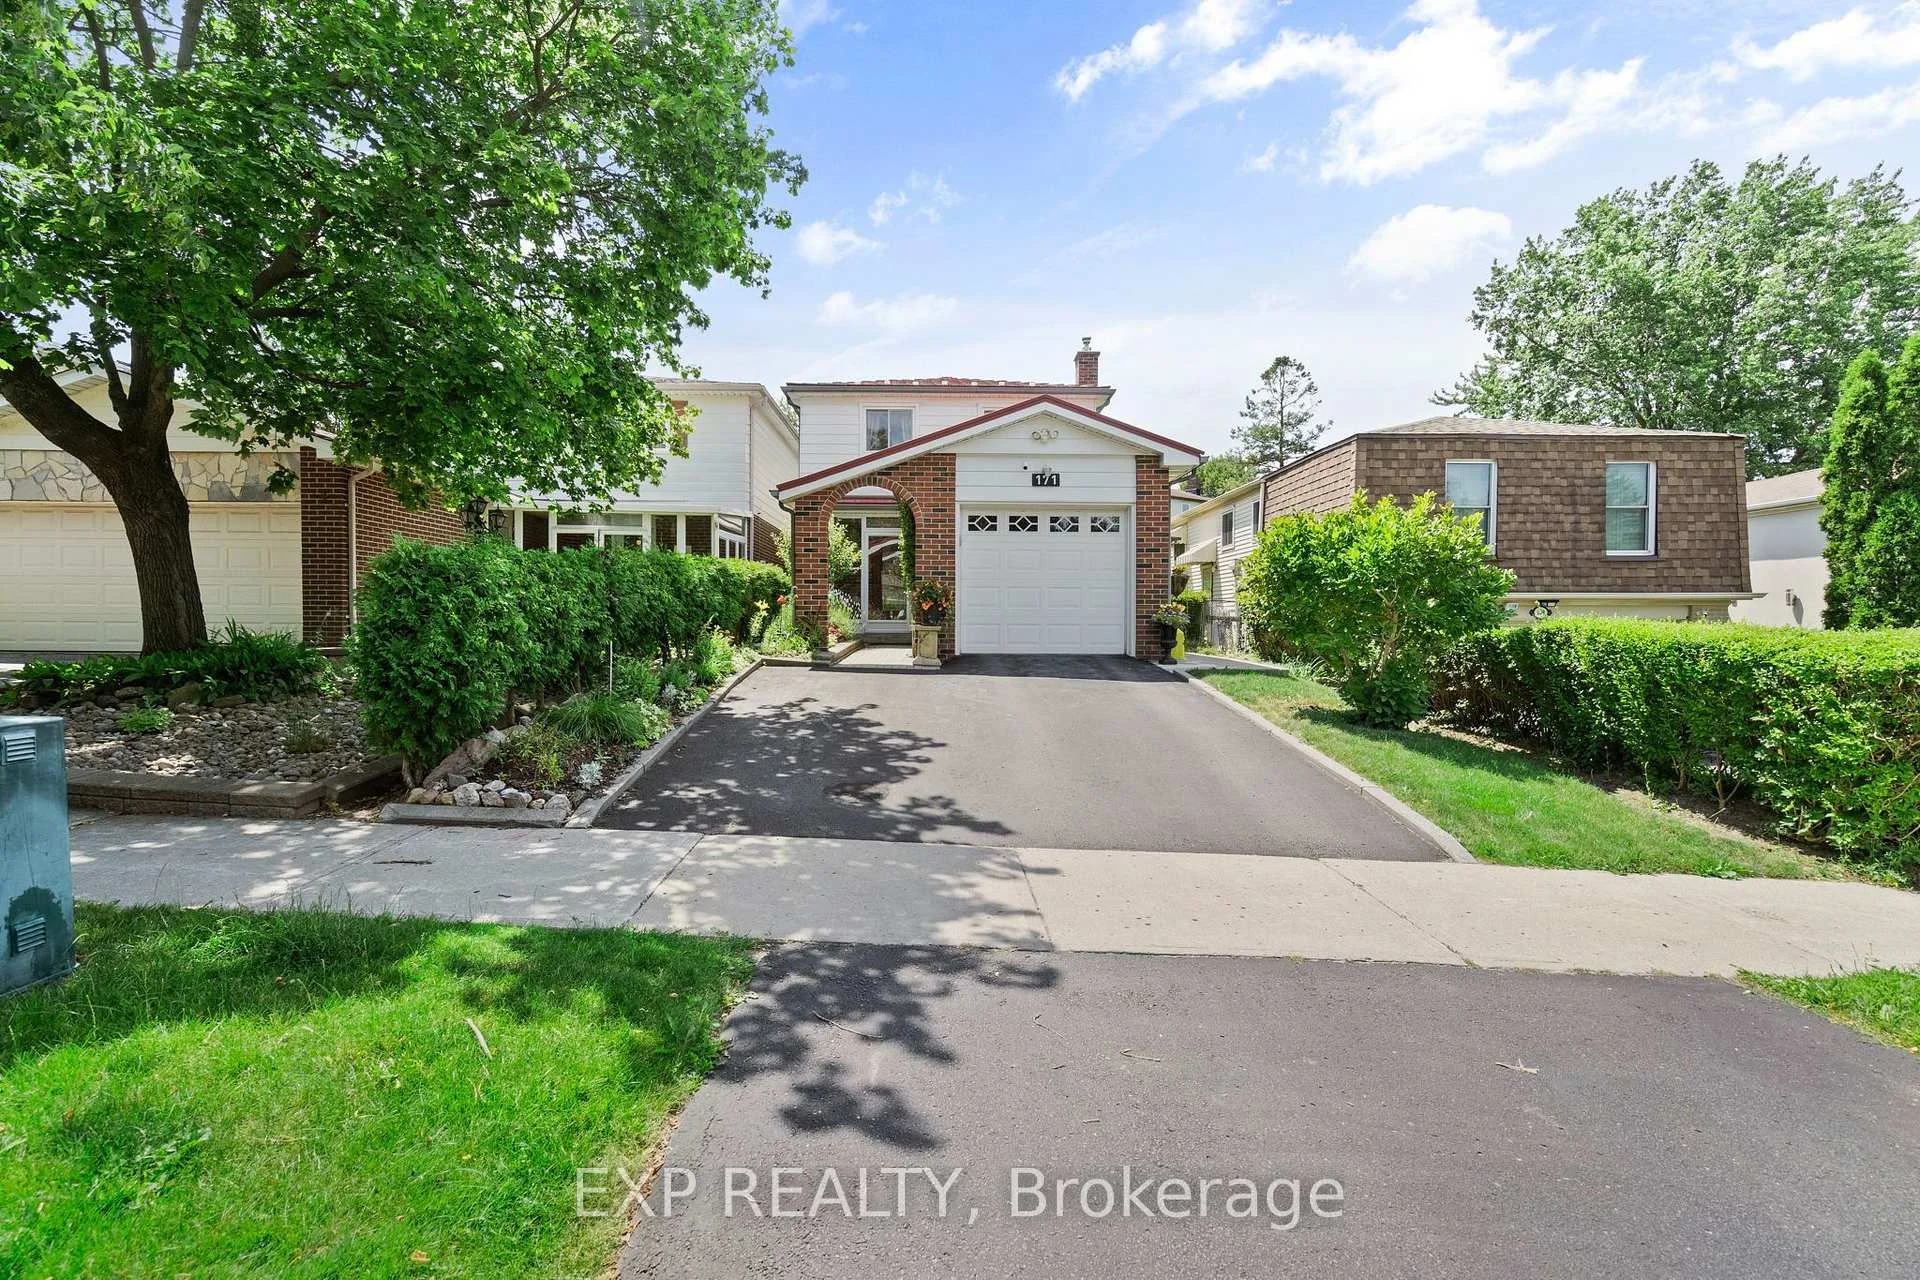
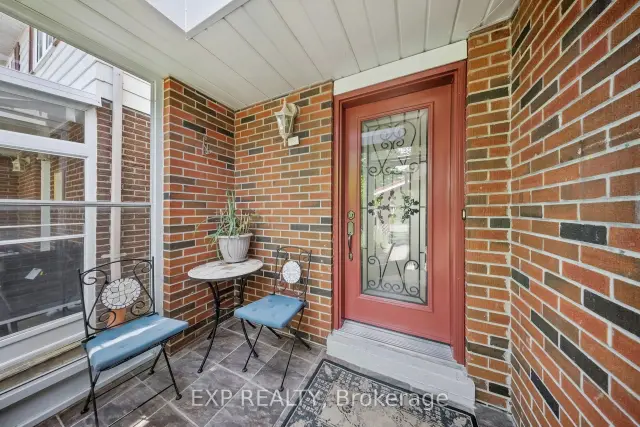
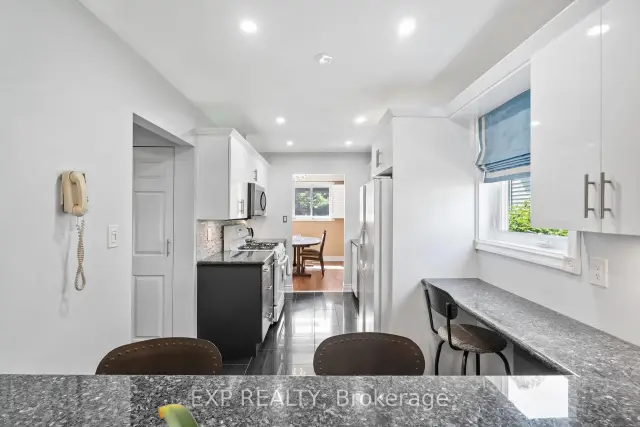
Short Term Lease, up to 6 months. Set in the established German Mills neighbourhood, this 4-bedroom detached home offers functional space across every level. The exterior features a landscaped perennial garden, an enclosed front porch entry and a garage with a private driveway that parks up to three cars. The main level includes a powder room, a family room with a gas fireplace and a modern kitchen with granite counters and a gas stove. The open concept living and dining room walks out to a backyard patio, giving the main floor a connected flow to the outdoor space. A solar tube lights up the second level plus four well-proportioned bedrooms and a solar tube. The primary bedroom offers direct bathroom access. The basement carries a flexible layout suited to a home office, guest bedroom or recreation and gym space, along with a large laundry room and ample storage throughout. The backyard provides a private garden setting for relaxing or entertaining and the home is topped with a durable metal roof backed by a lifetime warranty. Located with quick access to Highways 401, 404 and 407, the home is close to top-ranked schools, public transit, shopping, restaurants, grocery stores and Bayview Golf and Country Club. A move-in ready opportunity in a quiet, well-established community.
Book a viewing
Around this home
Daily convenience, out of 100, from the distances below
Schools nearby
School rating, out of 10.
Helpful calculators

Your HOMEH agent
"I would see it this week."