

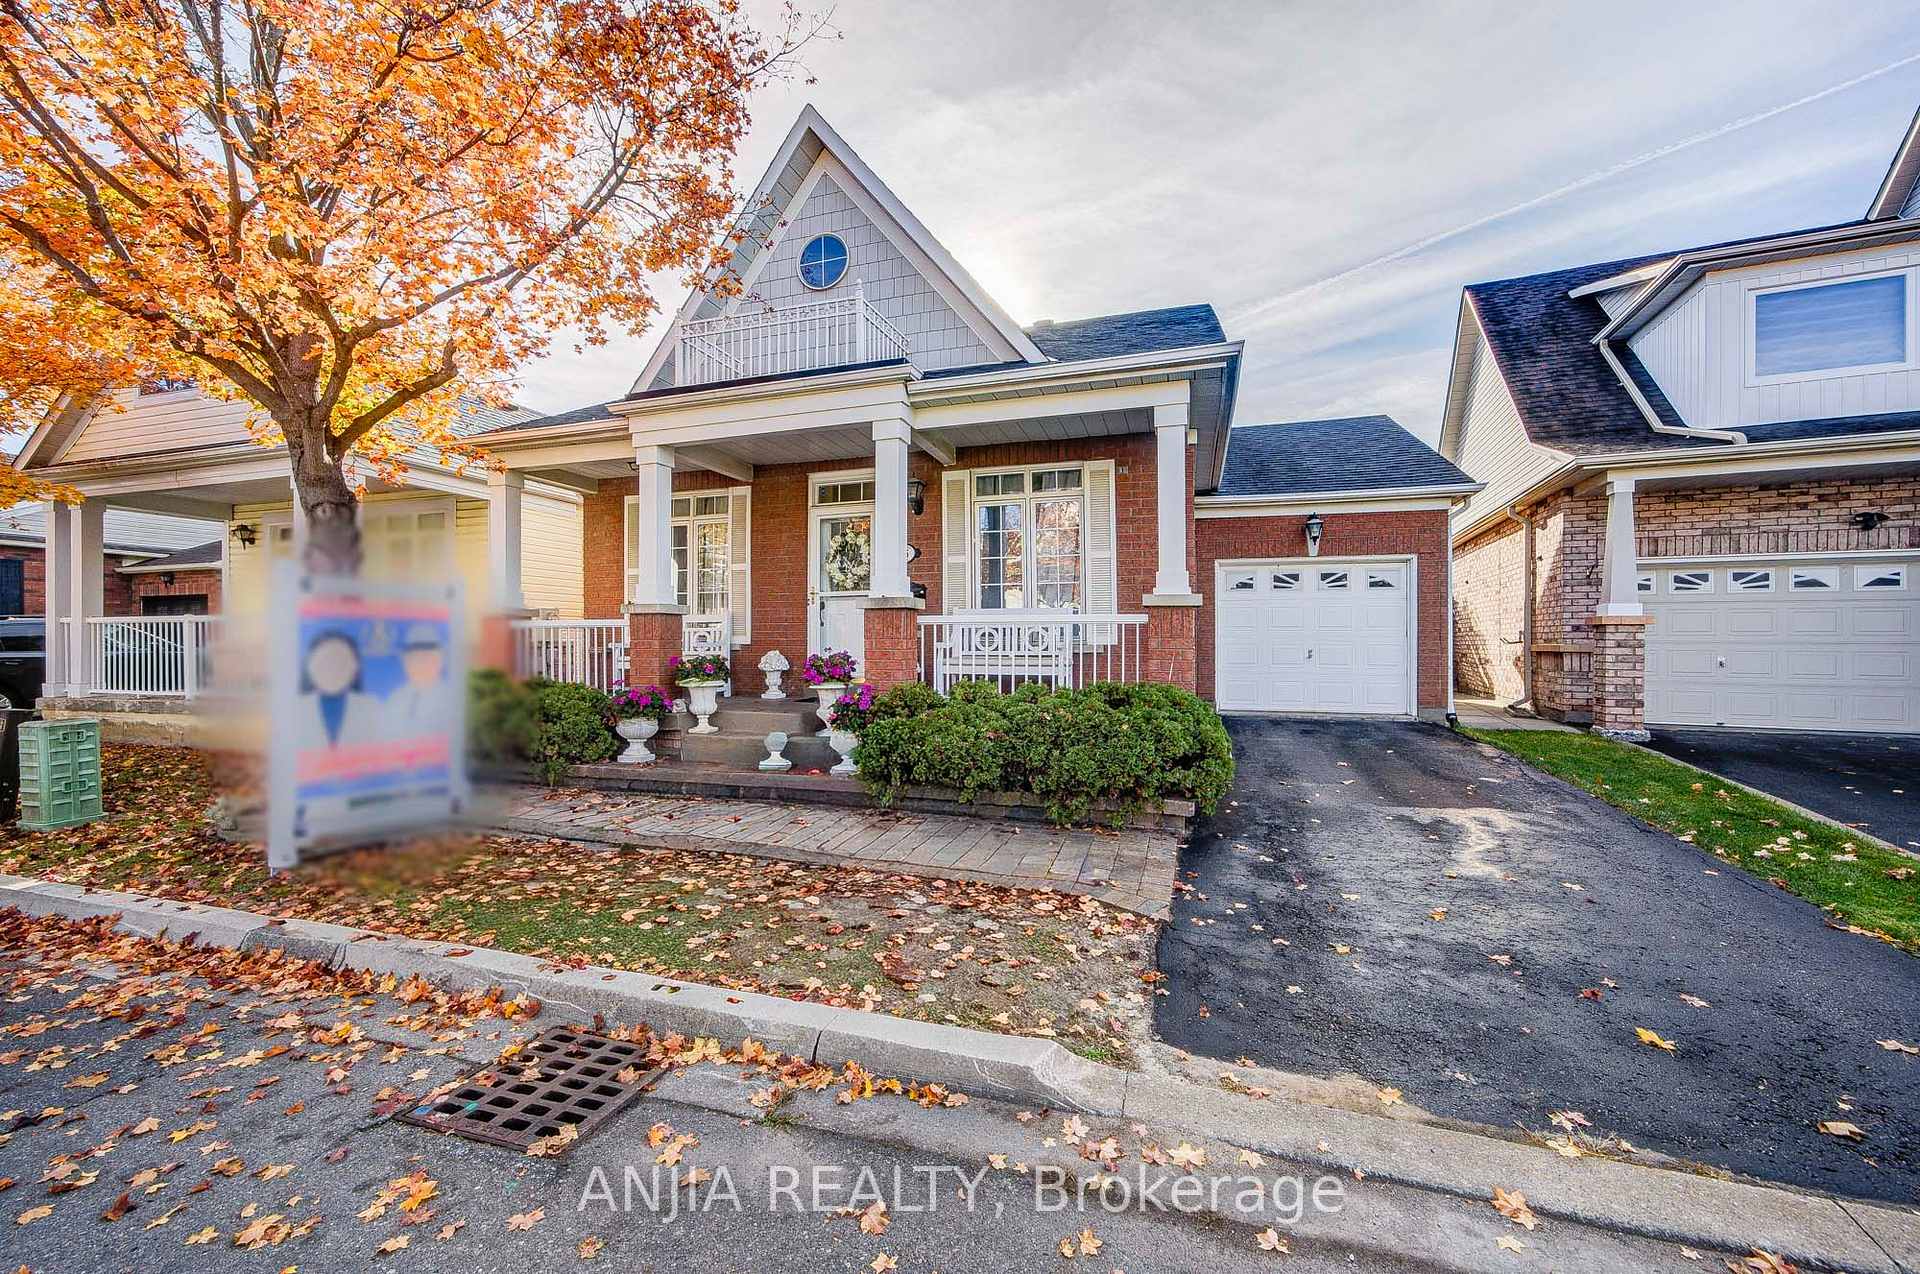
35 Cliveden Place
35 Cliveden Place
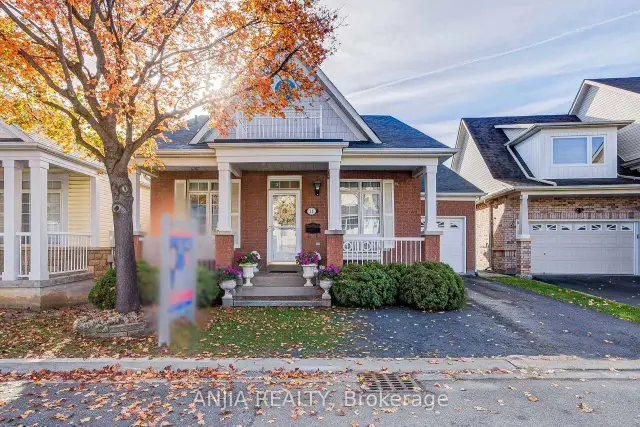
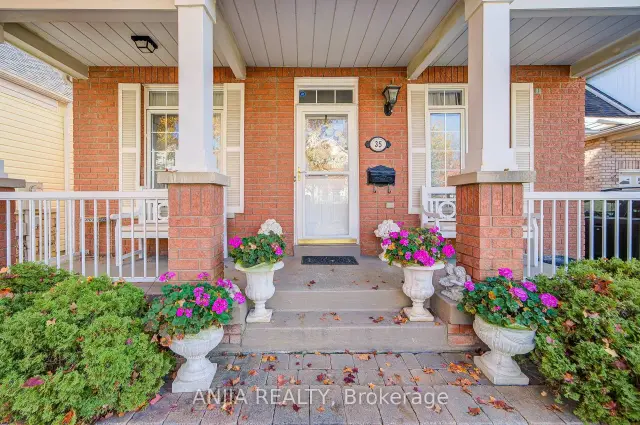
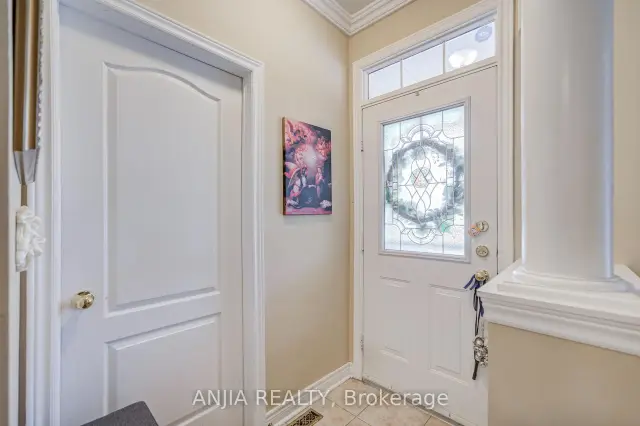
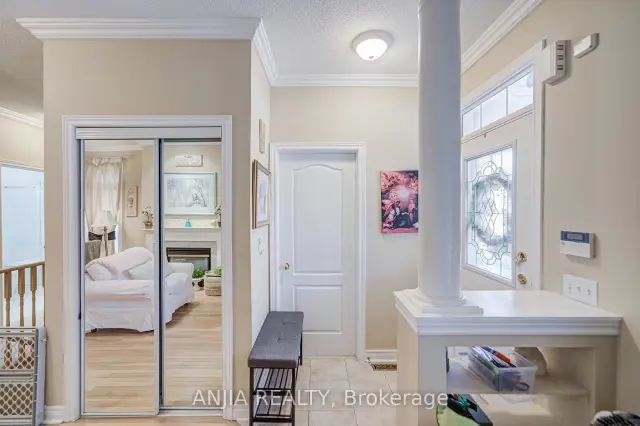 See all 50 photos
Facts and features
- BasementFinished
- Price per sq ft~$845
- Water, sewerMunicipal
- HeatingForced air
- Fireplace
- Central air
The homeDetached, Bungalow, 1,100–1,500 sq ft
- TypeDetached
- StyleBungalow
- Living space1,100–1,500 sq ft
- BasementFinished
InsideFireplace Yes, natural gas, Auto garage door remote, primary bedroom - main floor, Rooms above ground 7
- FireplaceYes, natural gas
- FeaturesAuto garage door remote, primary bedroom - main floor
- Rooms above ground7
- Rooms in the basement3
- Bedrooms2 + 1 in the basement
- Bathrooms2
- Kitchens1
- Family roomYes
Outside and lotBrick, Asphalt shingle, Concrete block
- ExteriorBrick
- RoofAsphalt shingle
- FoundationConcrete block
- Size40.03 × 66.01 ft
Parking1 Garage, Attached
- Spaces1 Garage
- GarageAttached
Heating, water and powerForced air, electric, Central air, Municipal water
- HeatingForced air, electric
- CoolingCentral air
- WaterMunicipal water
- SewerMunicipal sewer
Costs and taxesTaxes $5,104 a year, HST included in the price, Hot water tank (rental).
- Taxes, 2026$5,104 a year
- HSTHST included in the price
- Rental itemsHot water tank (rental).
Included in the saleS/s appliances (fridge, stove, dishwasher), washer, dryer, all elfs, all window coverings. garage door remote.3 tvs, Cd player on the wall downstairs
- IncludedS/s appliances (fridge, stove, dishwasher), washer, dryer, all elfs, all window coverings. garage door remote.3 tvs
- Not includedCd player on the wall downstairs
NearbyFenced yard, park, public transit, school
- Close toFenced yard, park, public transit, school
Listing detailsN14151784, For Sale, Nov 5, 2026
- MLS® numberN14151784
- StatusFor Sale
- Listed onNov 5, 2026
- Days on market15
- UpdatedNov 19, 2026
- PossessionFlexible
- Occupied byOwner
- Listing brokerageANJIA REALTY
About this home
35 Cliveden Place, Markham (Berczy), ON L6C 2S4
An Exceptional Opportunity to Enjoy Bungalow Living in Markham's Sought-After Berczy Community! Welcome to 35 Cliveden Place, a detached bungalow offering a practical layout, comfortable living spaces and thoughtful updates. Featuring two main-floor bedrooms with walk-in closets, an additional lower-level bedroom and two bathrooms, this home offers flexibility for family living, visiting guests or a dedicated home office. Hardwood flooring throughout most of the main level, complemented by crown moulding and three gas fireplaces, adds warmth and character. The convenience of main-floor bedrooms makes this home an appealing choice for buyers looking to downsize without giving up the privacy of a detached home. Enjoy a paved backyard with a gazebo-an inviting outdoor space for relaxing and entertaining, with no lawn to mow. The welcoming front porch offers a pleasant spot to sit, unwind and enjoy a quiet moment. A bathroom updated in 2026 adds a fresh touch, while notable updates include the roof, furnace and air conditioner (2018). Existing water supply and drain rough-ins in the basement offer potential for an additional bathroom, subject to verification and required approvals. A single-car garage with a remote-controlled opener, plus an additional driveway parking space, provides everyday convenience. Conveniently located within walking distance of shopping centres, supermarkets and restaurants, offering easy access to everyday amenities.Discover the opportunity to make this bungalow your own in the established Berczy neighbourhood.
Book a viewing
Around this home
Daily convenience, out of 100, from the distances below
Schools nearby
School rating, out of 10.
Helpful calculators

Your HOMEH agent
"Priced 1% over the Hestimate. I would see it this week."