
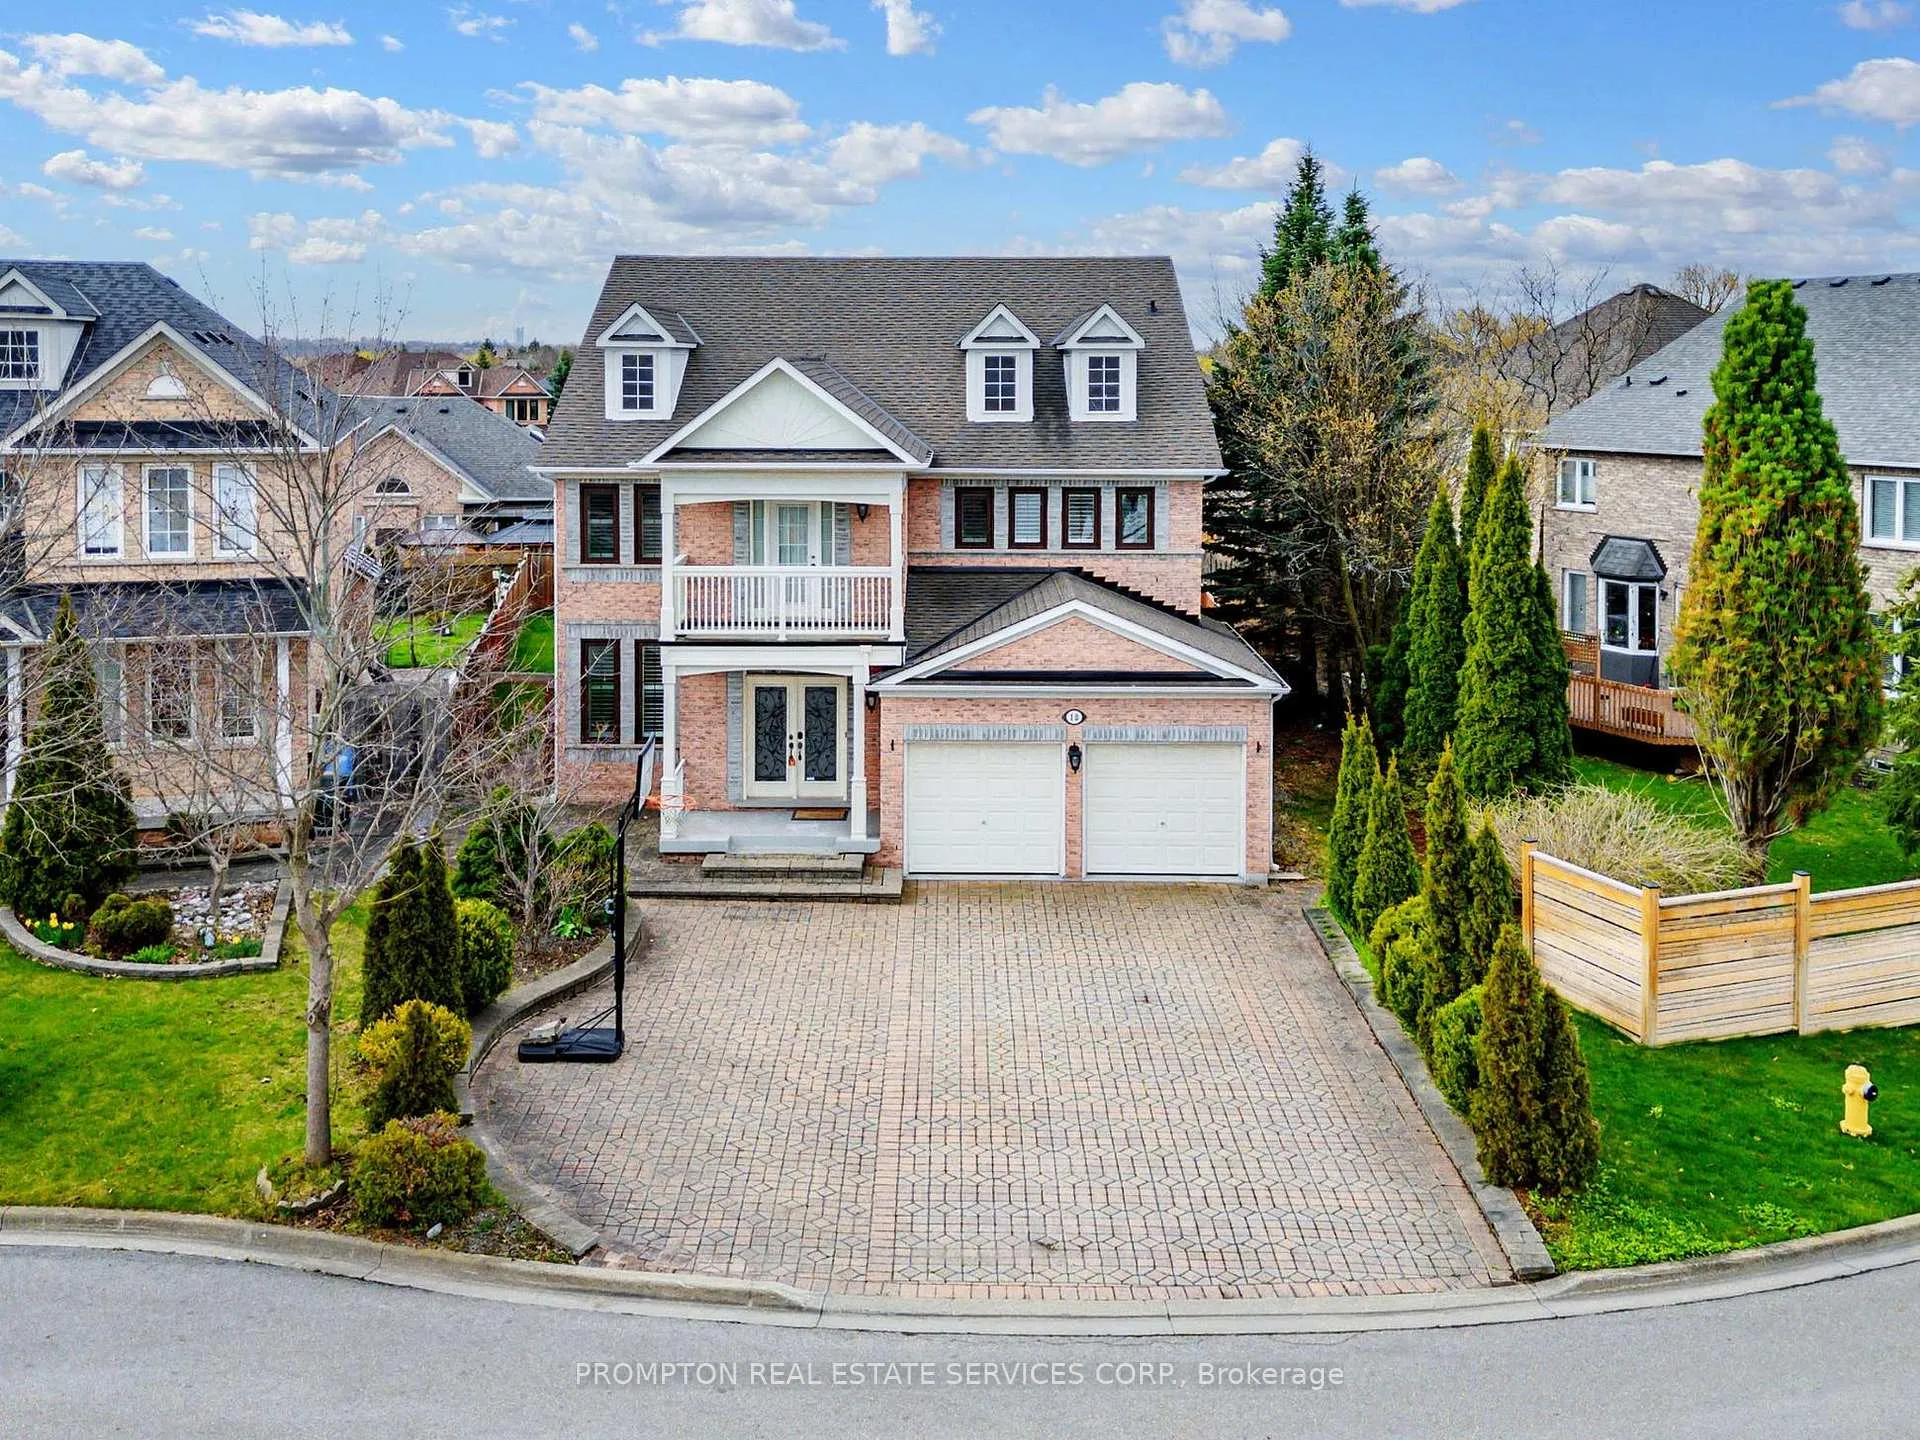
18 Bridleford Court
Markham (Unionville), ON L3P 7Z218 Bridleford Court
Markham (Unionville), ON L3P 7Z2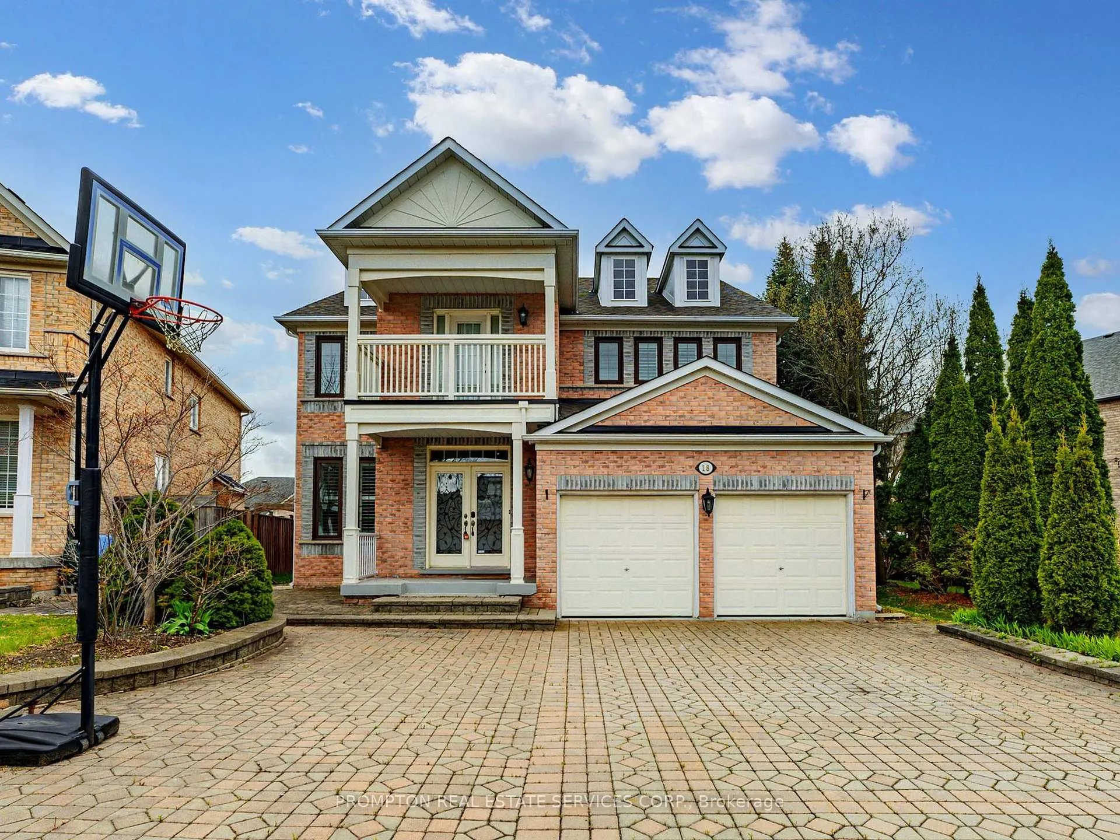
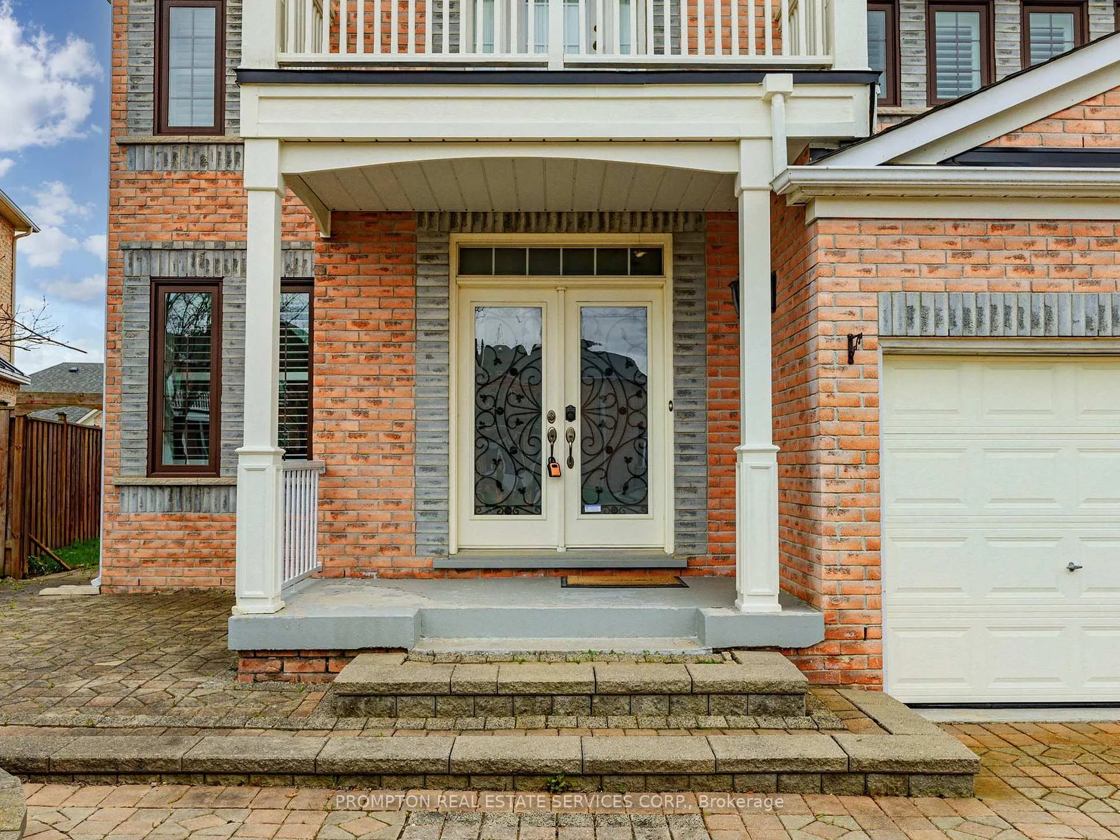
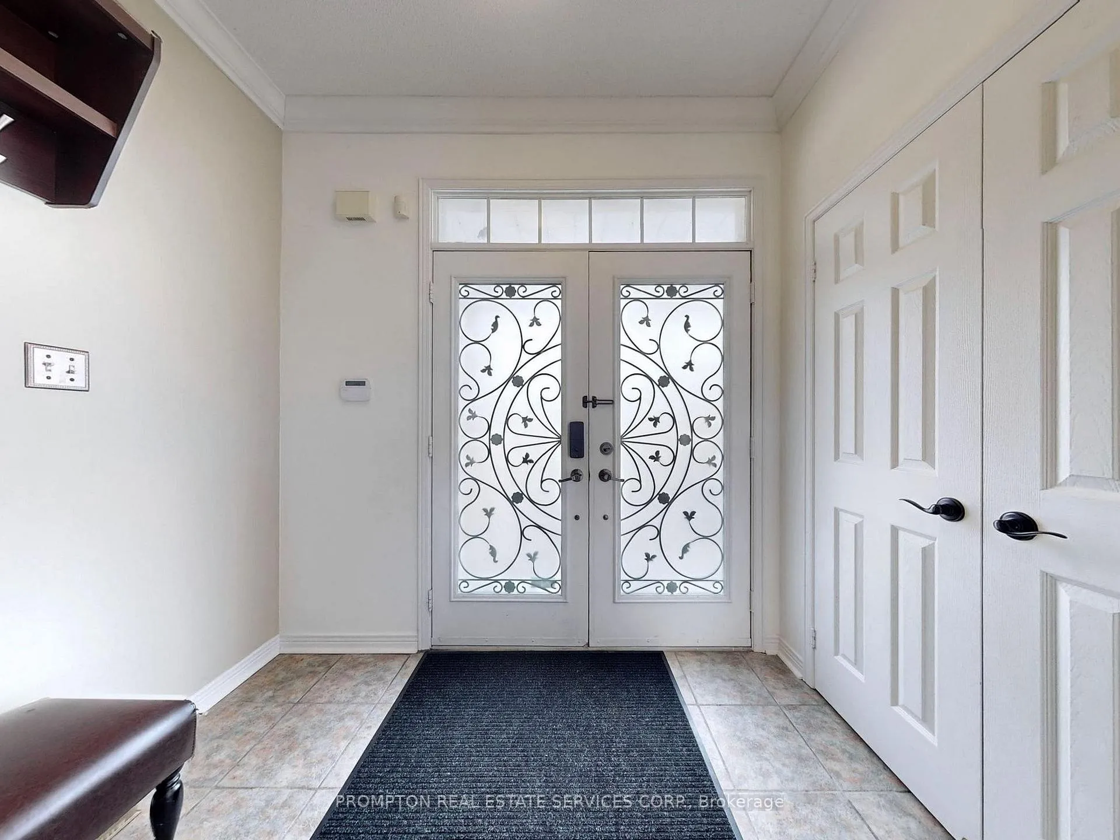
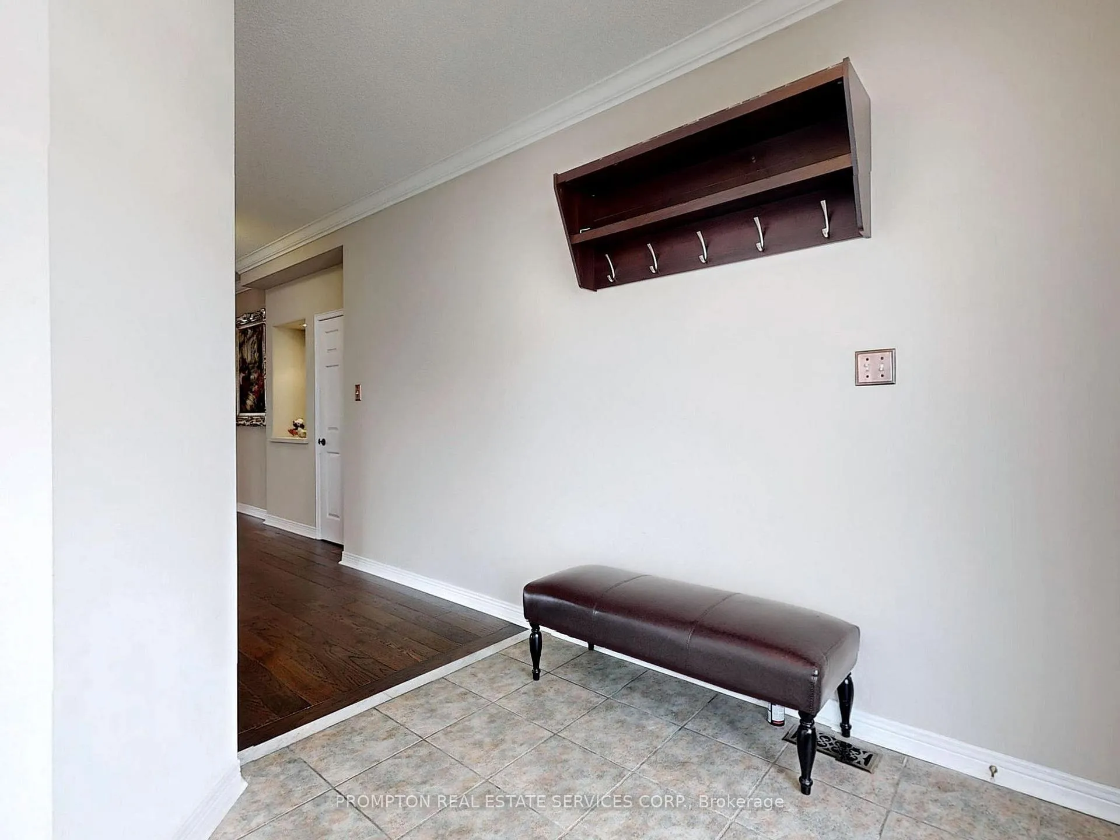 See all 50 photos
Property history
About this home
Welcome to 18 Bridleford Crt, This Beautiful Cul-De-Sac Detached Home Built By Renowed Builder - Monarch! Located At Prestige Unionville With Top Ranking School Zone (Markville SS), Large & Private Pie-Shape Lot (8159sf), Over 5200sf Living Space (3850sf + 1350sf Finished Basement), 9 Ft Ceilings On Main, Open Concept Living & Dining, Family Rm With Fireplace & Overlook Backyard, Huge Kitchen W/Central Island & Breakfast Area & W/O To Yard. Prim Rm W/5pc Ensuite & His/her Closets, Each BR Has A Semi Ensuite. 2 Staircases To Upstairs.Basement Has Separate Entrance From Garage. UPDATES: (2017 & 2018) 1st & 2nd Floor Hardward / Staircase / Carpets; Furnace & AC; Windows & Doors; (2019) Basement - Recreation Room & 2 Bedrooms (both with 3pc Ensuite) & Wet Bar. Professional Landscaped Backyard. Walk to Trails & Parks, Mins To Main St Unionville, Markville Mall, Restaurants & Supermarkets. Best Location In The City of Markham!
Facts & features
Ask about this home
A HOMEH agent will answer your questions about this home.
Rooms
12 rooms · 8 bathrooms
- Library10′11″ × 10′10″119 sq.ft.
- Kitchen24′1″ × 15′1″364 sq.ft.
- Living room15′5″ × 13′5″206 sq.ft.
- Dining room14′6″ × 12′9″185 sq.ft.
- Family room21′4″ × 14′2″303 sq.ft.
- Bedroom 413′2″ × 10′11″144 sq.ft.
- Bedroom 513′1″ × 11′4″149 sq.ft.
- Bedroom 316′9″ × 11′6″193 sq.ft.
- Bedroom 215′11″ × 13′5″213 sq.ft.
- Primary bedroom24′9″ × 14′4″356 sq.ft.
- Bedroom11′6″ × 9′10″113 sq.ft.
- Recreation26′3″ × 14′9″388 sq.ft.
Around this home
Listing details
Helpful tools
Your HOMEH agent

"Priced 45% under our estimate. I would see it this week."
Ask HOMEH about this home
Price, neighbourhood, monthly cost. Ask anything.
HOMEH Intelligent Agent is an AI, not a licensed representative. Check anything important with your agent.