

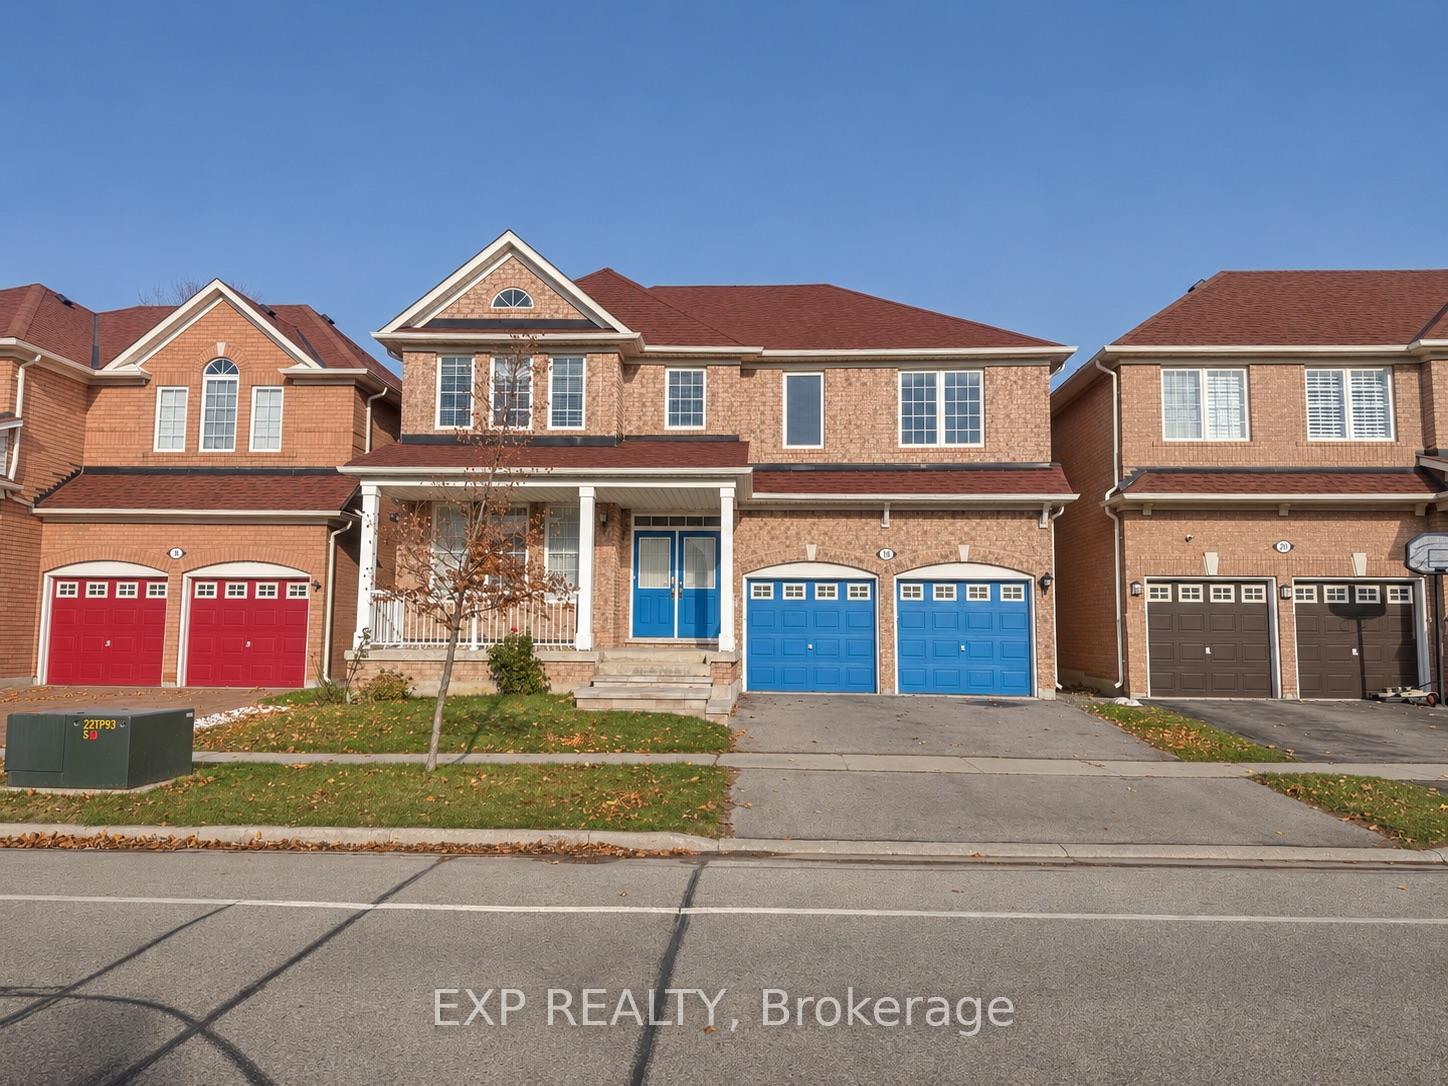
18 Edward Jeffreys Avenue
18 Edward Jeffreys Avenue
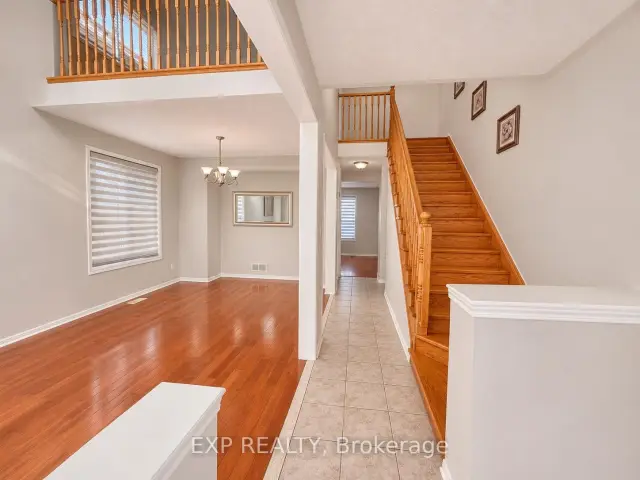
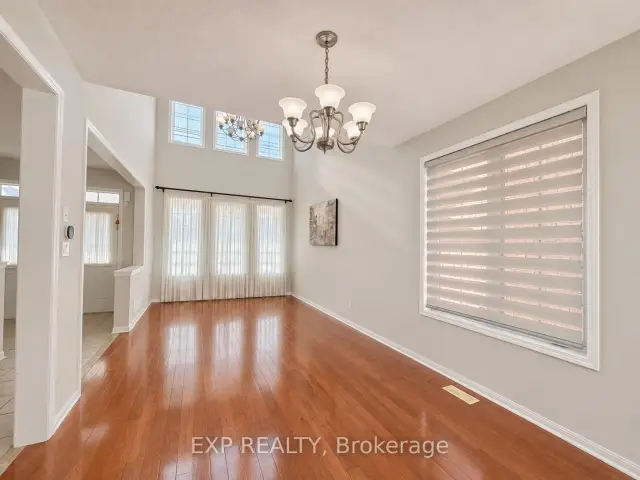
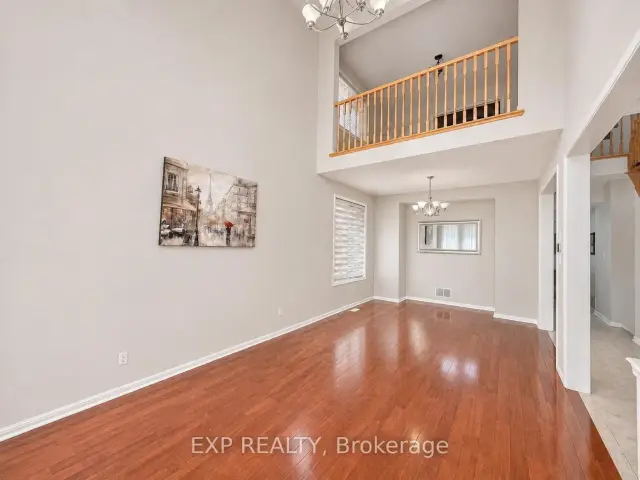
 See all 18 photos
Facts and features
- BasementFinished
- Lot size45 × 84 ft
- Lease term12 months
- FurnishedUnfurnished
- Hardwood floors
- Fireplace
- Central air
The homeDetached, 2-storey, 2,500–3,000 sq ft
- TypeDetached
- Style2-storey
- Living space2,500–3,000 sq ft
- BasementFinished
InsideFireplace Yes, Ceramic, Hardwood, Ensuite
- FireplaceYes
- FlooringCeramic, Hardwood
- LaundryEnsuite
- FeaturesIn-law suite, carpet free
- Rooms above ground10
- Rooms in the basement3
- Bedrooms4 + 2 in the basement
- Bathrooms4
- Kitchens1
- Family roomYes
Outside and lotBrick, Asphalt shingle, Poured concrete
- ExteriorBrick
- RoofAsphalt shingle
- FoundationPoured concrete
- Size45.01 × 84.48 ft
Parking2 Garage, Built-in, Private
- Spaces2 Garage
- GarageBuilt-in
- DrivewayPrivate
Heating, water and powerForced air, gas, Central air, Municipal water
- HeatingForced air, gas
- CoolingCentral air
- WaterMunicipal water
- SewerMunicipal sewer
Rent and termsRent $4,000 a month, Entire property, Unfurnished
- Rent$4,000 a month
- Space for rentEntire property
- FurnishedUnfurnished
- Lease12 months
- PaidMonthly
- Rent includesParking
- DepositRequired
- Credit checkRequired
- Employment letterRequired
- Rental applicationRequired
- ReferencesRequired
- Rental itemsHot water tank
IncludedAll stainless steel appls,washer,dryer, window coverings, all elfs.
- IncludedAll stainless steel appls,washer,dryer, window coverings, all elfs.
Listing detailsN14168046, For Rent, Nov 10, 2026
- MLS® numberN14168046
- StatusFor Rent
- Listed onNov 10, 2026
- Days on market10
- UpdatedNov 10, 2026
- PossessionImmediate
- Occupied byOwner
- Listing brokerageeXp Realty
About this home
18 Edward Jeffreys Avenue, Markham (Wismer), ON L6E 1G1
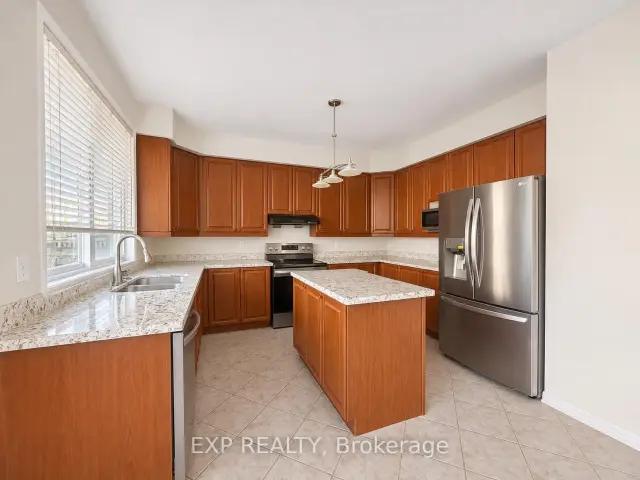
Welcome to 18 Edward Jeffreys Ave! A beautifully maintained, south-facing Mattamy model home in Markham's sought-after Wismer community, lovingly cared for by its owners. Large windows fill the home with natural light, showcasing hardwood floors, an impressive 18-ft ceiling and 9-ft main-floor ceilings. The second-floor family room overlooks the living space below, enhancing the home's open and airy feel. The kitchen features tall cherry cabinetry, granite countertops and a separate island. A finished basement offers additional living space, while direct garage access adds everyday convenience. Ideally located close to Wismer Public School, Bur Oak Secondary School, transit, restaurants and parks. Enjoy convenient access to FreshCo, No Frills, Food Basics, The Home Depot, Shoppers Drug Mart and banks, all approximately a 4-5-minute drive away. A wonderful place to call home!
Book a viewing
Around this home
Daily convenience, out of 100, from the distances below
Schools nearby
School rating, out of 10.
Helpful calculators

Your HOMEH agent
"I would see it this week."