

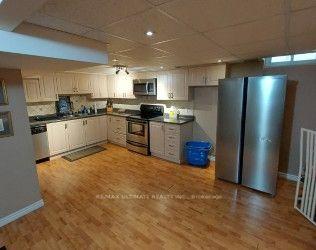
Lower, 116 Adrian Drive E
Detached For Rent
1/9Lower, 116 Adrian Drive E
Detached For Rent
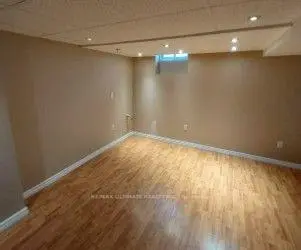
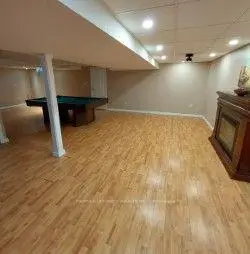
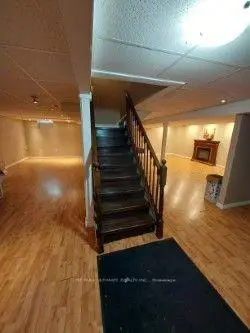
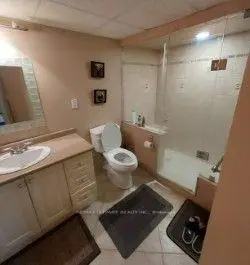 See all 9 photos
0 Bedrooms
1 Bathroom
0 Garage
1.1K–1.5K sq.ft
Basement
From Dec 1
Facts and features
- BasementApartment
- Lease term12 months
- FurnishedUnfurnished
- LaundryShared
What stands out
- Central air
The homeDetached, 2-storey, 1,100–1,500 sq ft
- TypeDetached
- Style2-storey
- Living space1,100–1,500 sq ft
- BasementApartment
InsideShared, Rooms above ground 0, Bathrooms 1
- LaundryShared
- Rooms above ground0
- Bathrooms1
- Kitchens1
- Family roomYes
Outside and lotBrick, Asphalt shingle, Concrete block
- ExteriorBrick
- RoofAsphalt shingle
- FoundationConcrete block
Parking1 Parking, Attached, Private, street only
- Spaces1 Parking
- GarageAttached
- DrivewayPrivate, street only
Heating, water and powerForced air, gas, Central air, Municipal water
- HeatingForced air, gas
- CoolingCentral air
- WaterMunicipal water
- SewerMunicipal sewer
Rent and termsRent $1,900 a month, Basement, Unfurnished
- Rent$1,900 a month
- Space for rentBasement
- FurnishedUnfurnished
- Lease12 months
- Rent includesHeat, hydro, water
IncludedFridge, stove, dishwasher, washer and dryer
- IncludedFridge, stove, dishwasher, washer and dryer
Listing detailsN14168420, For Rent, Nov 10, 2026
- MLS® numberN14168420
- StatusFor Rent
- Listed onNov 10, 2026
- Days on market10
- UpdatedNov 11, 2026
- Possession2026-12-01 / Flexible
- Occupied byVacant
- Listing brokerageRE/MAX ULTIMATE REALTY INC.
About this home
Lower, 116 Adrian Drive E, Markham (Raymerville), ON L3P 7A8
Spacious OPEN CONCEPT Basement Apartment In Raymeville Neighborhood, Shared Entrance, Private Laundry, Walking Distance To Markville High School, Close To Markville Shopping Mall, Supermarket. Community Center, Go Train Station, Highway 407.
Read more
Book a viewing
Fri20Nov
Sat21Nov
Sun22Nov
Mon23Nov
Tue24Nov
Wed25Nov
Thu26Nov
Pick A Time
Around this home
MCCOWN & HIGHWAY 7
Errands
Parks
Schools
Daily convenience, out of 100, from the distances below
ParkJames Parrott Park · 5 within 1 km12 min walk708 m
GroceryShell Select3 min walk212 m
SchoolCentral Park Public School9 min walk540 m
PharmacyGuardian5 min walk304 m
Cafés & foodGanesh Take out and catering · 2 within 1 km5 min walk307 m
Gym & rec centreAnytime Fitness18 min walk1.1 km
WalkDriveStraight-line distance, open map data
Grocery0.2 km
Park0.7 km
Coffee1.0 km
Dining0.8 km
Gym1.1 km
Schools nearby
School rating, out of 10.
Central Park Public Schoolelementary · Public · 0.5 km
8.3/10
Markville Secondary Schoolsecondary · Public · 0.7 km
9.0/10
East 2 - Elementary Summer Schoolelementary · Public · 0.7 km
—
Contact agent
Helpful calculators
Rent vs buy
Affordability
Mortgage
Down payment
Stress test
CMHC insurance

Your HOMEH agent
NimaHOMEH agent · Markham
"I would see it this week."
Ask Nima