

16 Lucy Pick Avenue
16 Lucy Pick Avenue
 See all 37 photos
Facts and features
- BasementUnfinished
- Age of homeNew
- Price per sq ft~$689
- Water, sewerMunicipal
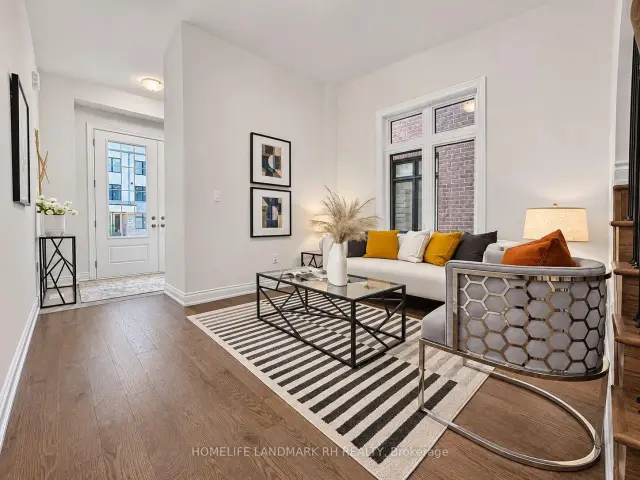
- Hardwood floors
- Central air
The homeDetached, 2-storey, New
- TypeDetached
- Style2-storey
- AgeNew
- Living space2,000–2,500 sq ft
- BasementUnfinished
InsideHardwood, Tile, Upper level, Rooms above ground 9
- FlooringHardwood, Tile
- LaundryUpper level
- Rooms above ground9
- Bedrooms4
- Bathrooms3
- Kitchens1
- Family roomYes
Outside and lotBrick, stone, Shingles, Concrete
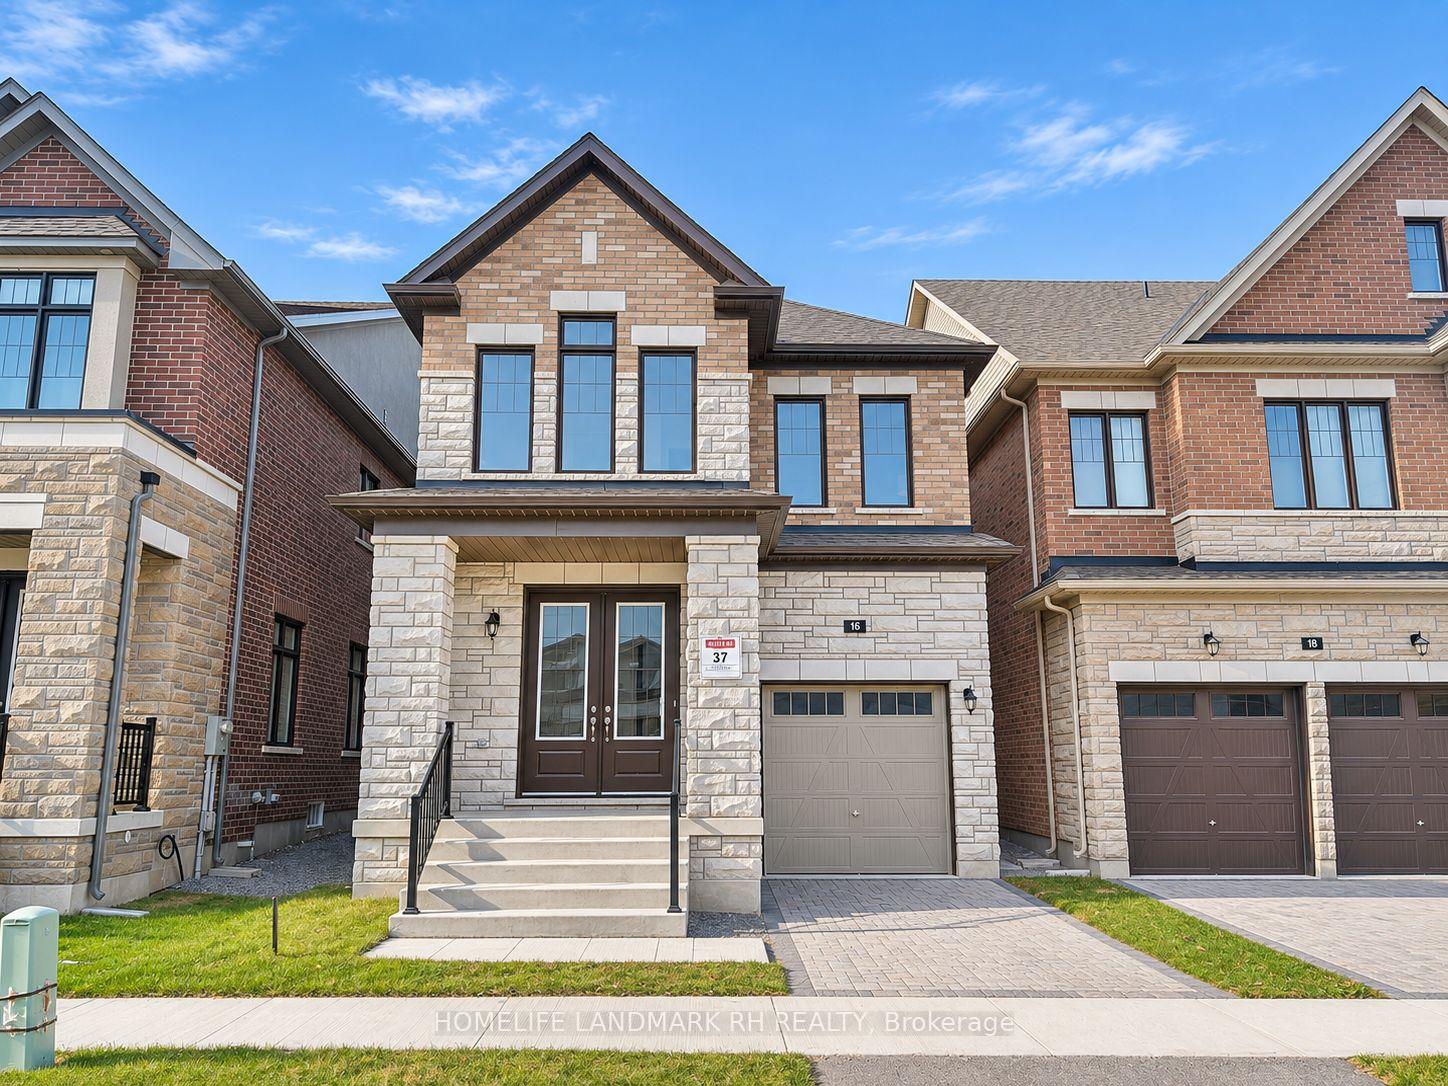
- ExteriorBrick, stone
- RoofShingles
- FoundationConcrete
- Size30 × 90 ft
Parking1 Garage, Built-in, Private
- Spaces1 Garage
- GarageBuilt-in
- DrivewayPrivate
Heating, water and powerForced air, gas, Central air, Municipal water
- HeatingForced air, gas
- CoolingCentral air
- WaterMunicipal water
- SewerMunicipal sewer
- Natural gasYes
- HydroYes
- CableYes
- TelephoneYes
Costs and taxesTaxes $9,000 a year, HST included in the price, Hot water tank
- Taxes, 2026$9,000 a year
- HSTHST included in the price
- Rental itemsHot water tank
Included in the saleS/s appl ( fridge , stove, range hood, b/i dishwasher ), front loaded washer & dryer. all existing lighting fixtures.
- IncludedS/s appl ( fridge , stove, range hood, b/i dishwasher ), front loaded washer & dryer. all existing lighting fixtures.
Listing detailsN14168896, For Sale, Nov 10, 2026
- MLS® numberN14168896
- StatusFor Sale
- Listed onNov 10, 2026
- Days on market10
- UpdatedNov 20, 2026
- PossessionFlexible
- Occupied byVacant
- Listing brokerageHOMELIFE LANDMARK RH REALTY
About this home
16 Lucy Pick Avenue, Markham (Rural Markham), ON L6C 3N8
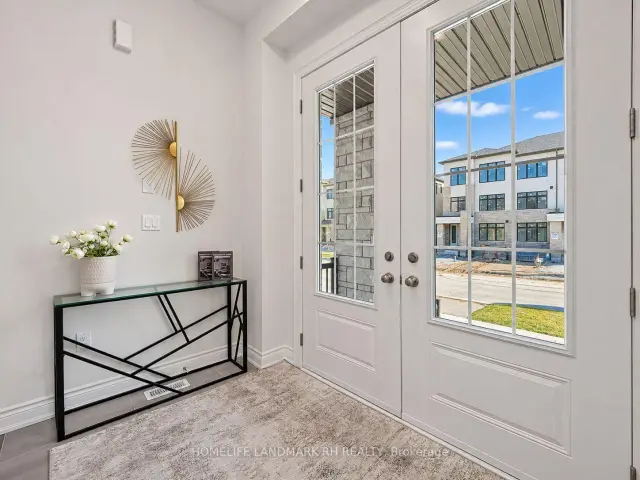
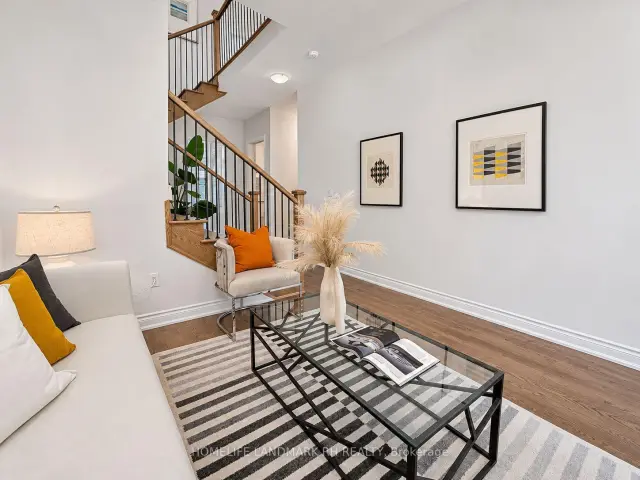
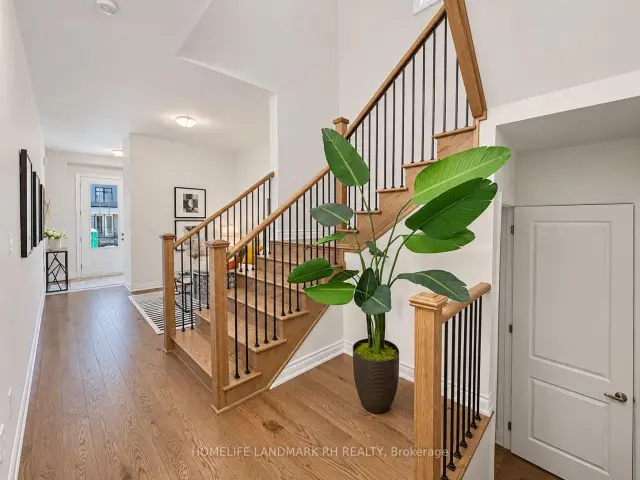
Brand New Luxurious Detached 4 Bdrm Home in High Demand Markham Location - " Victoria Grand ". 2283 S.F. + Unfin. Bsmt. Brick & Stone Exterior, 8' Double Front Door Entry. 10' Ceiling & 8' Doors on Main, 9' Ceiling On the 2nd Floor & Basement. Open Concept Layout with $$$ Upgrades: Hardwood Flooring & Smooth Ceiling Throughout. Pot Lights & Office on Main, Oak Staircase with Iron Pickets, Quartz Countertop in Kitchen & Baths. Laundry Rm on the 2nd Floor. Stone Interlocking Driveway. Steps to Park, Close to Angus Glen Golf, Community Centre & Shopping Plaza. Mins to Supermarket & Hwy404...
Book a viewing
Around this home
Daily convenience, out of 100, from the distances below
Schools nearby
School rating, out of 10.
Helpful calculators

Your HOMEH agent
"I would see it this week."