

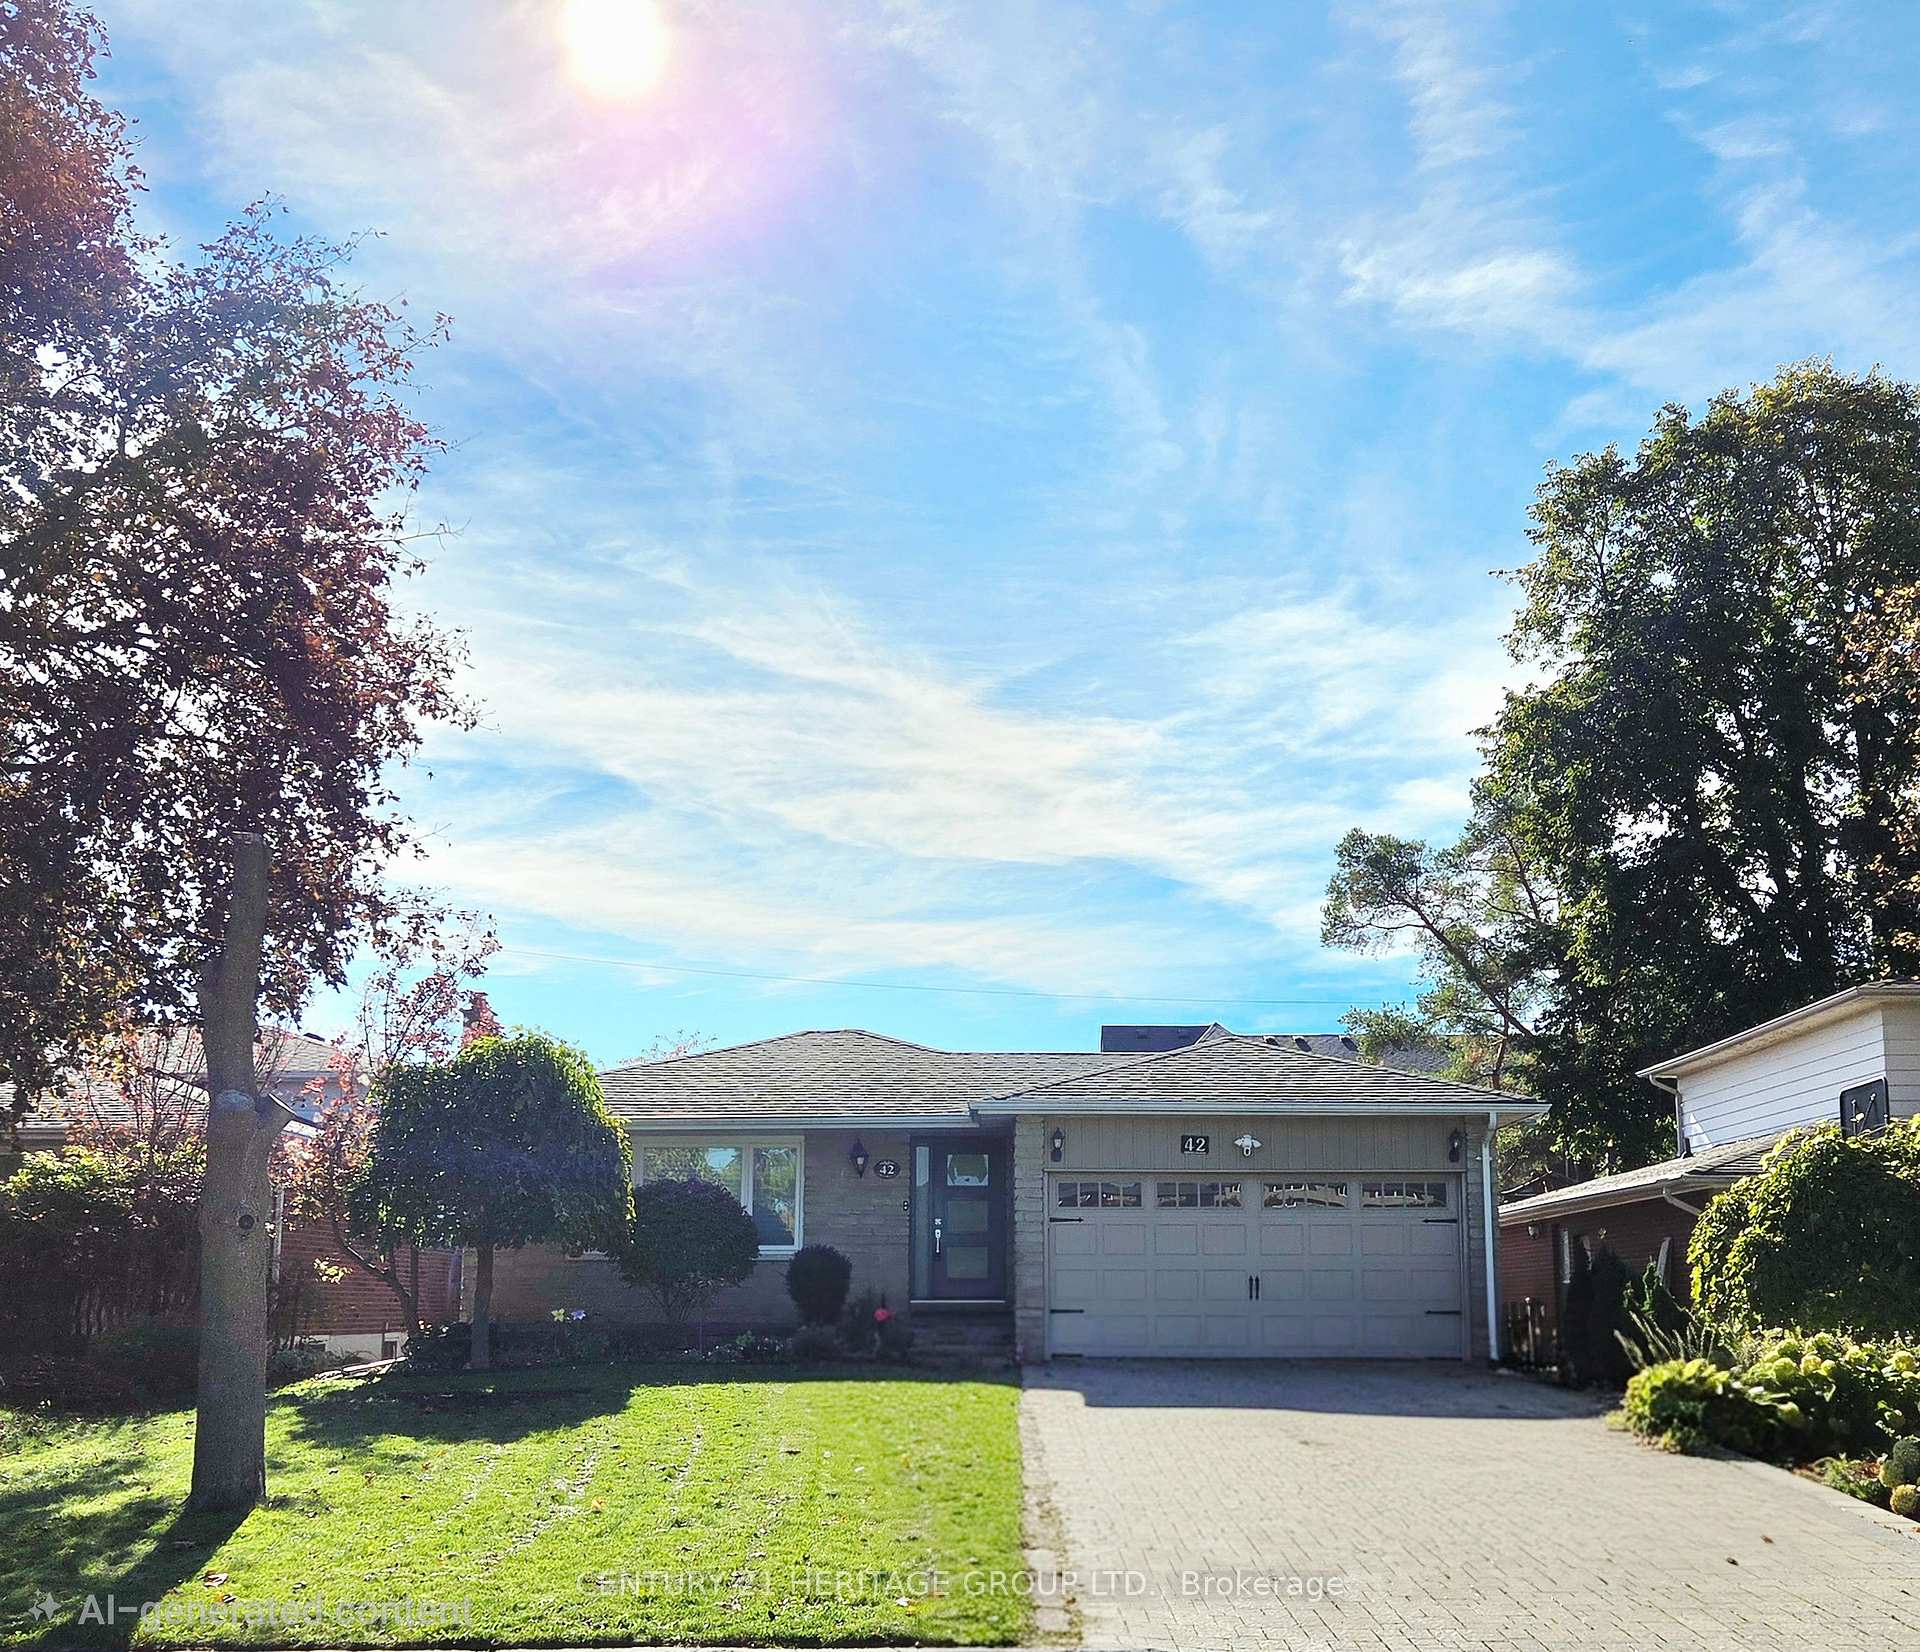
42 Fred Varley Drive
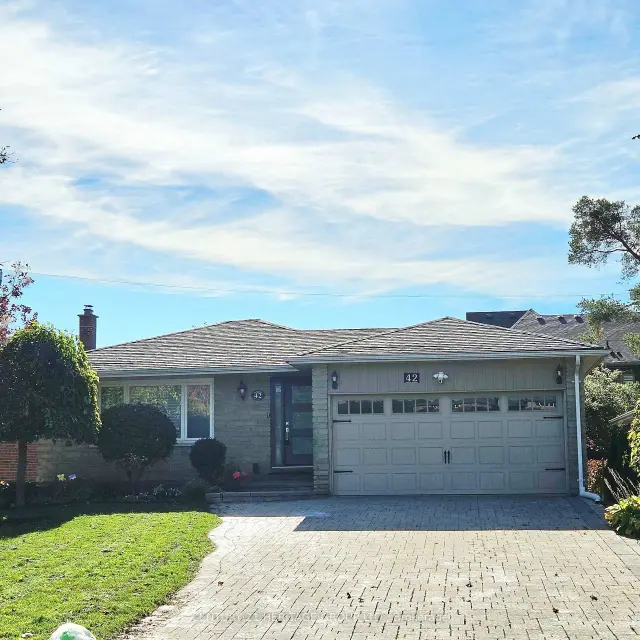
42 Fred Varley Drive
 See all 47 photos
Facts and features
- BasementFinished
- Lot size50 × 125 ft
- Lease term12 months
- FurnishedUnfurnished
- Separate entrance
- Hardwood floors
- Central air
The homeDetached, Bungalow, 1,100–1,500 sq ft
- TypeDetached
- StyleBungalow
- Living space1,100–1,500 sq ft
- BasementSeparate entrance, finished
- WaterfrontNone
InsideBroadloom, Hardwood, Tile, In basement, Water softener
- FlooringBroadloom, Hardwood, Tile
- LaundryIn basement
- FeaturesWater softener
- SecurityAlarm system
- Rooms above ground6
- Rooms in the basement2
- Bedrooms3 + 1 in the basement
- Bathrooms3
- Kitchens1
Outside and lotBrick, stone, Shingles, Concrete
- ExteriorBrick, stone
- RoofShingles
- FoundationConcrete
- Other structuresFence - full, garden shed, other
- Size50 × 125 ft
Parking2 Garage, Attached
- Spaces2 Garage
- GarageAttached
Heating, water and powerForced air, gas, Central air, Municipal water
- HeatingForced air, gas
- CoolingCentral air
- WaterMunicipal water
- SewerMunicipal sewer
- Natural gasAvailable
- HydroAvailable
- CableAvailable
- TelephoneAvailable
Rent and termsRent $3,900 a month, Entire property, Unfurnished
- Rent$3,900 a month
- Space for rentEntire property
- FurnishedUnfurnished
- Lease12 months
- PaidMonthly
- DepositRequired
- Credit checkRequired
- Employment letterRequired
- Rental applicationRequired
- ReferencesRequired
IncludedAll existing: electric light fixtures and potlites, window coverings & blinds, mortorized blind in living room; stainless steels fridge, gas stove, b/i fanhood and dishwasher, water purification system in kitchen; home water softener system & frontload washer and dryer, tankless instant water heater, furnace and humidifier, 123" projector screen in basement; 100 amp electric car charger outlet ready in garage; cac and in ground springler system, hottub on side yard and garden shed at rear yard.
- IncludedAll existing: electric light fixtures and potlites, window coverings & blinds, mortorized blind in living room; stainless steels fridge, gas stove, b/i fanhood and dishwasher, water purification system in kitchen; home water softener system & frontload washer and dryer, tankless instant water heater, furnace and humidifier, 123" projector screen in basement; 100 amp electric car charger outlet ready in garage; cac and in ground springler system, hottub on side yard and garden shed at rear yard.
NearbyLake/pond, library, park, place of worship, school
- Close toLake/pond, library, park, place of worship, school
Listing detailsN14169020, For Rent, Nov 10, 2026
- MLS® numberN14169020
- StatusFor Rent
- Listed onNov 10, 2026
- Days on market10
- UpdatedNov 11, 2026
- PossessionImmediate
- Occupied byVacant
- Listing brokerageCENTURY 21 HERITAGE GROUP LTD.
About this home
42 Fred Varley Drive, Markham (Unionville), ON L3R 1S3
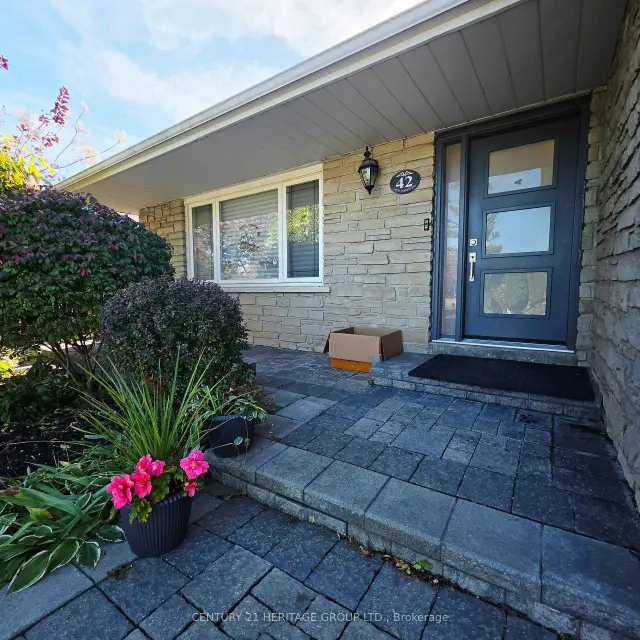
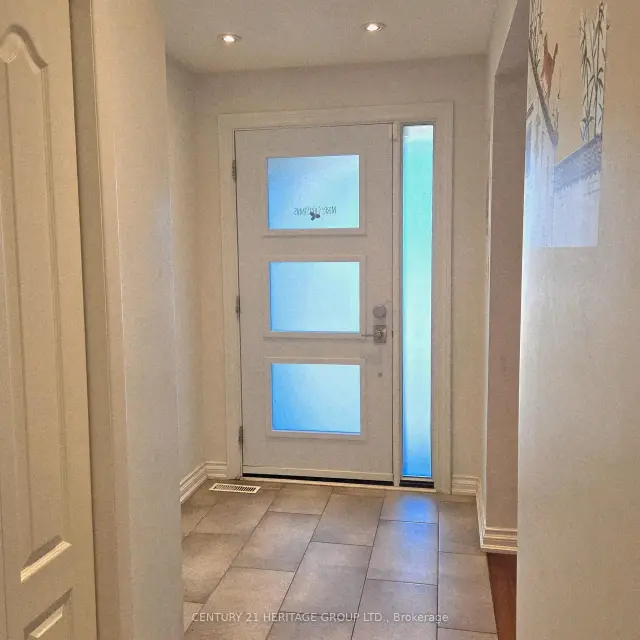
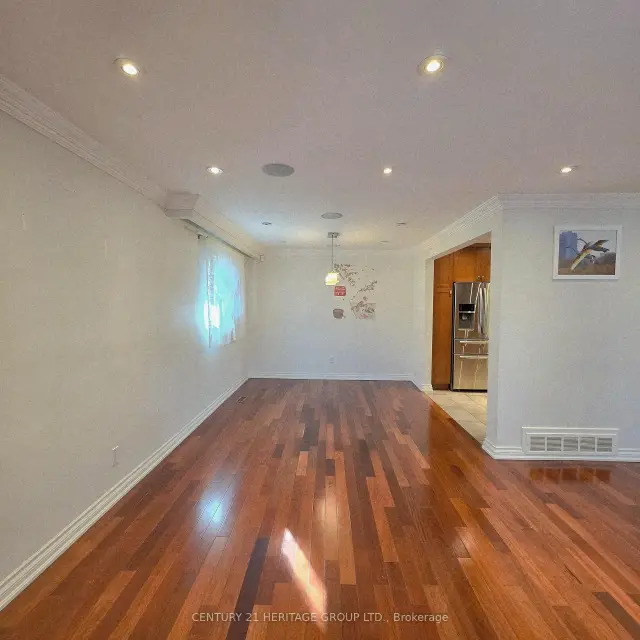
Best Location of Unionville! Charming Updated Stone Front Solid Bungalow on a 50 Ft Frontage Good Size Private Fenced Lot Backing Onto An Open Field. Main Level Features A Custom Designed Gourmet Kitchen, Opened Concept L- Shaped Living And Dining, 3 Good Size Bedrooms On And The Primary Room Comes With A 3 Piece Ensuite Bathroom. Thoughtful And Functional Designed, Professionally Finished Full Basement Offers An Extended Entertaining & Living Space Includes A Dedicated Theatre With Sound Proofed Wall And Built In Speakers. Loaded With Pot lights And Speakers On Smooth Ceilings. Side Entrance Exit To Outdoor Hot Tub With Hydraulic Cover. Unbeatable location, Short Walk To The Popular Historical Unionville Main Street Where You Can Find Cafes, Restaurants And Unique Retail Shops, Seasonal Events, Library, Art Gallery, Togood Pond And Rouges Valley Trails! This Home Is Modernized And Equipped With Smart Home Technology & Automations.
Book a viewing
Around this home
Daily convenience, out of 100, from the distances below
Schools nearby
School rating, out of 10.
Helpful calculators

Your HOMEH agent
"I would see it this week."