
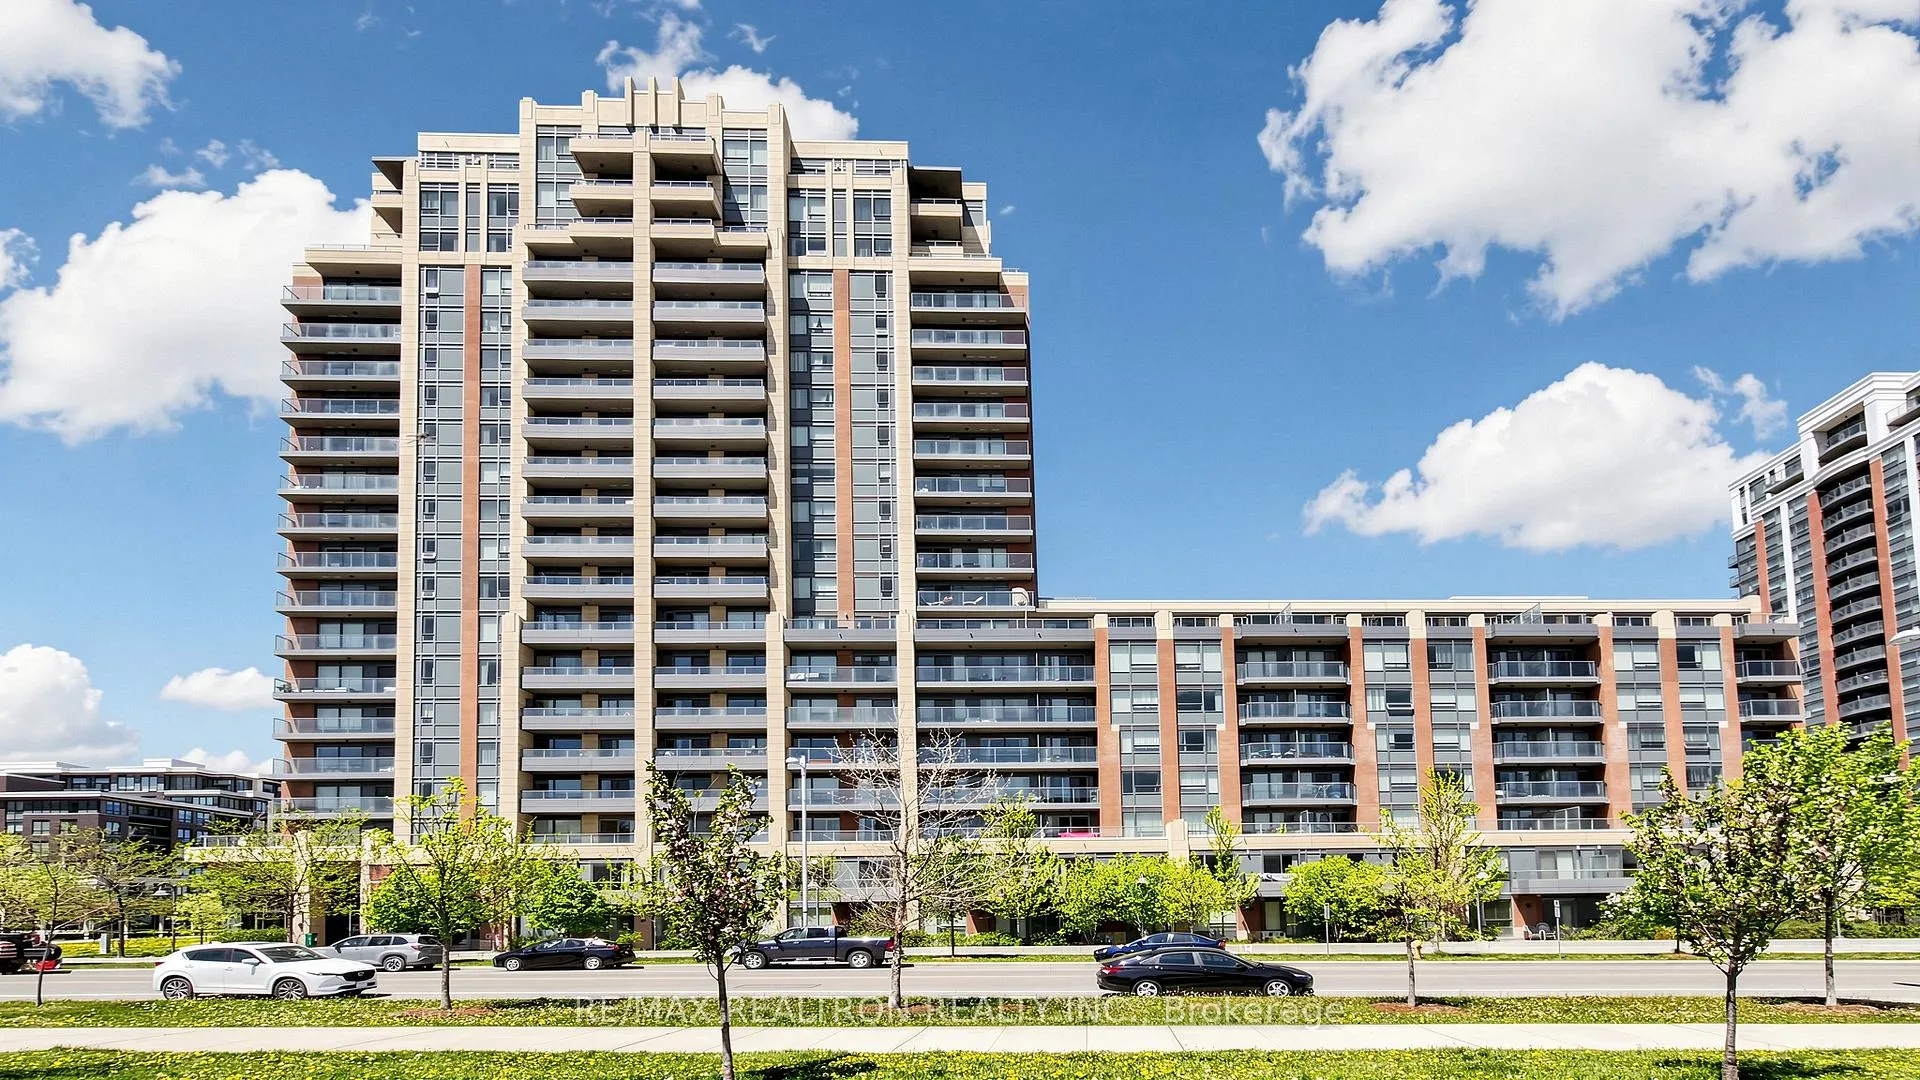
Unit 102, 18 Uptown Drive
Markham (Unionville)Unit 102, 18 Uptown Drive
Markham (Unionville)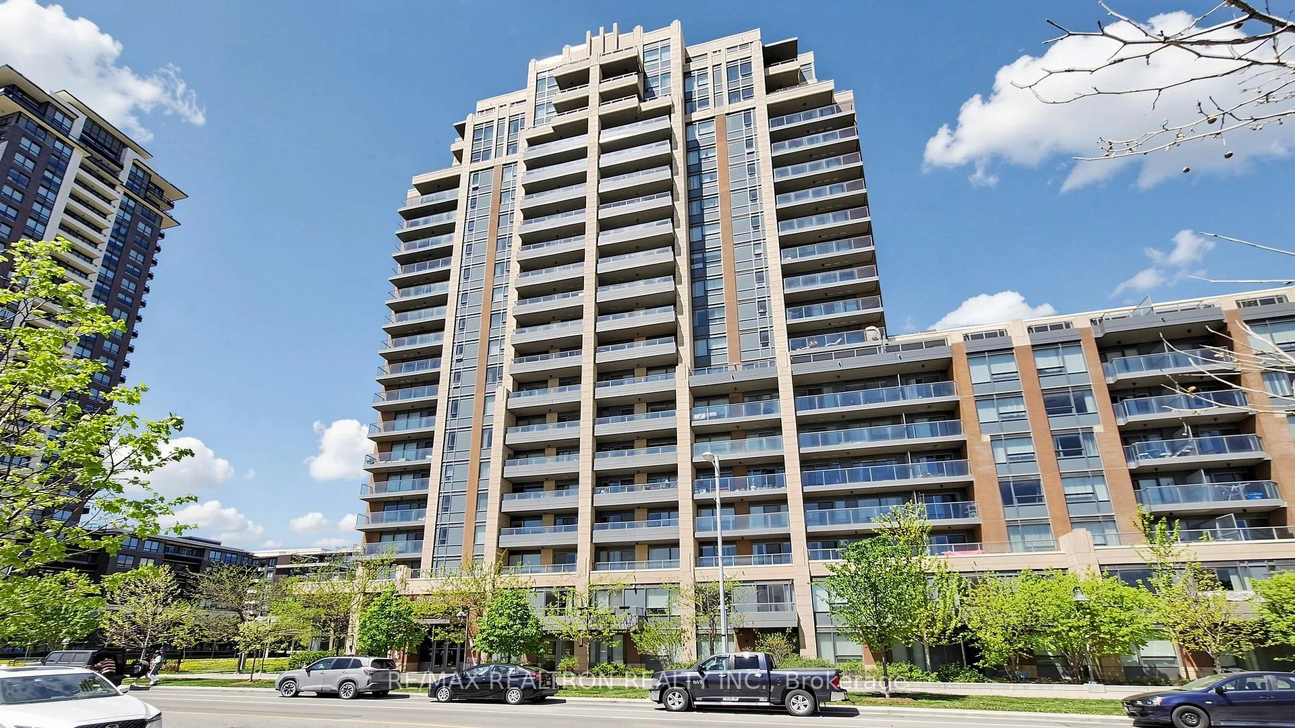
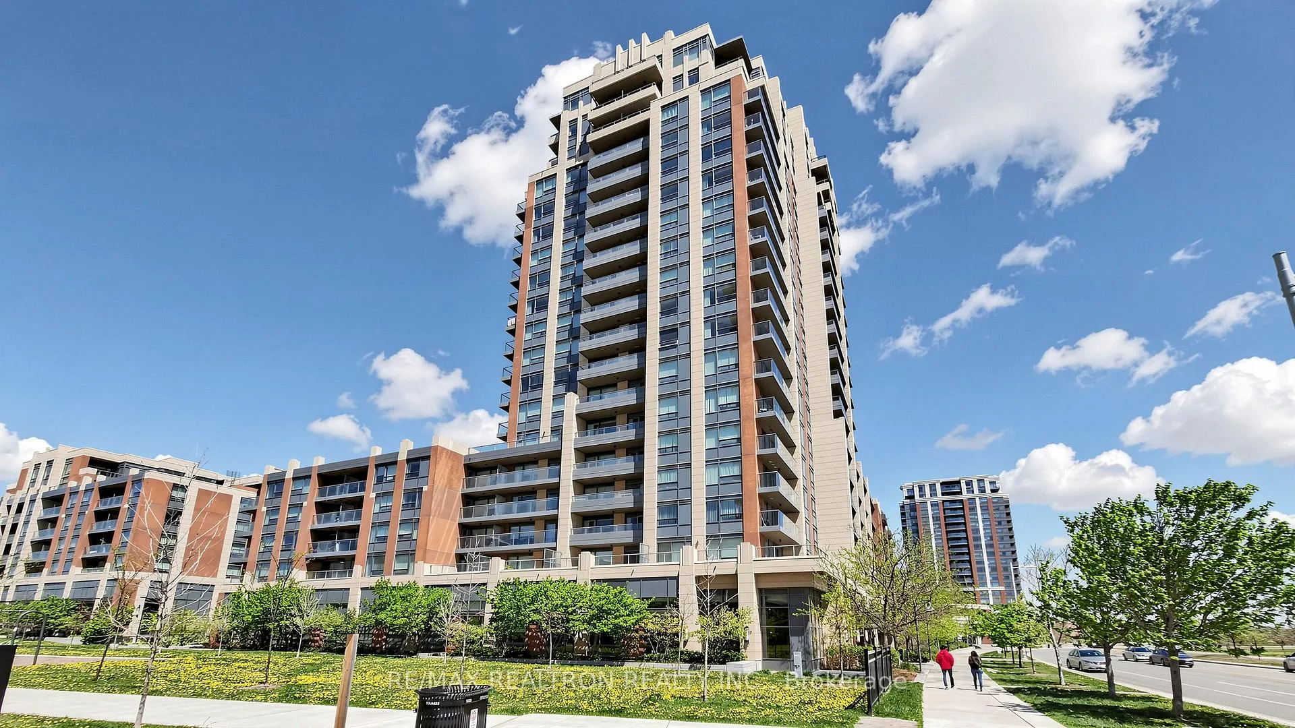
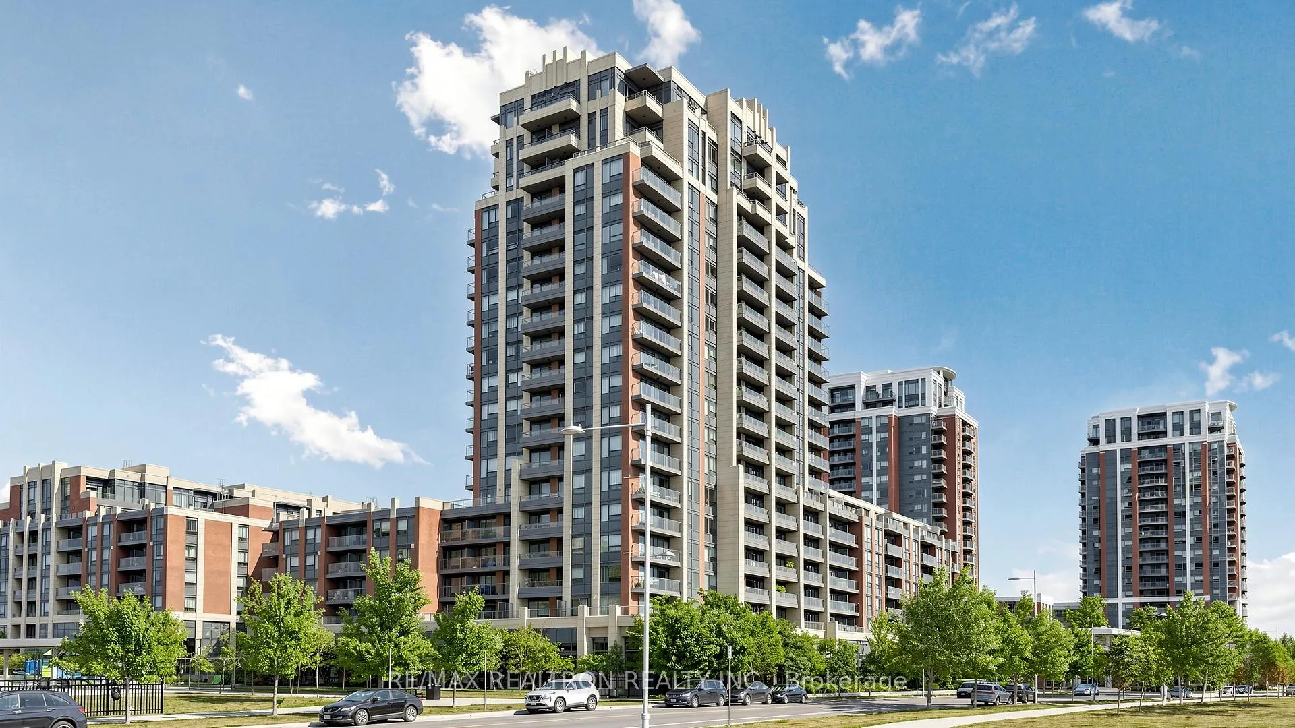
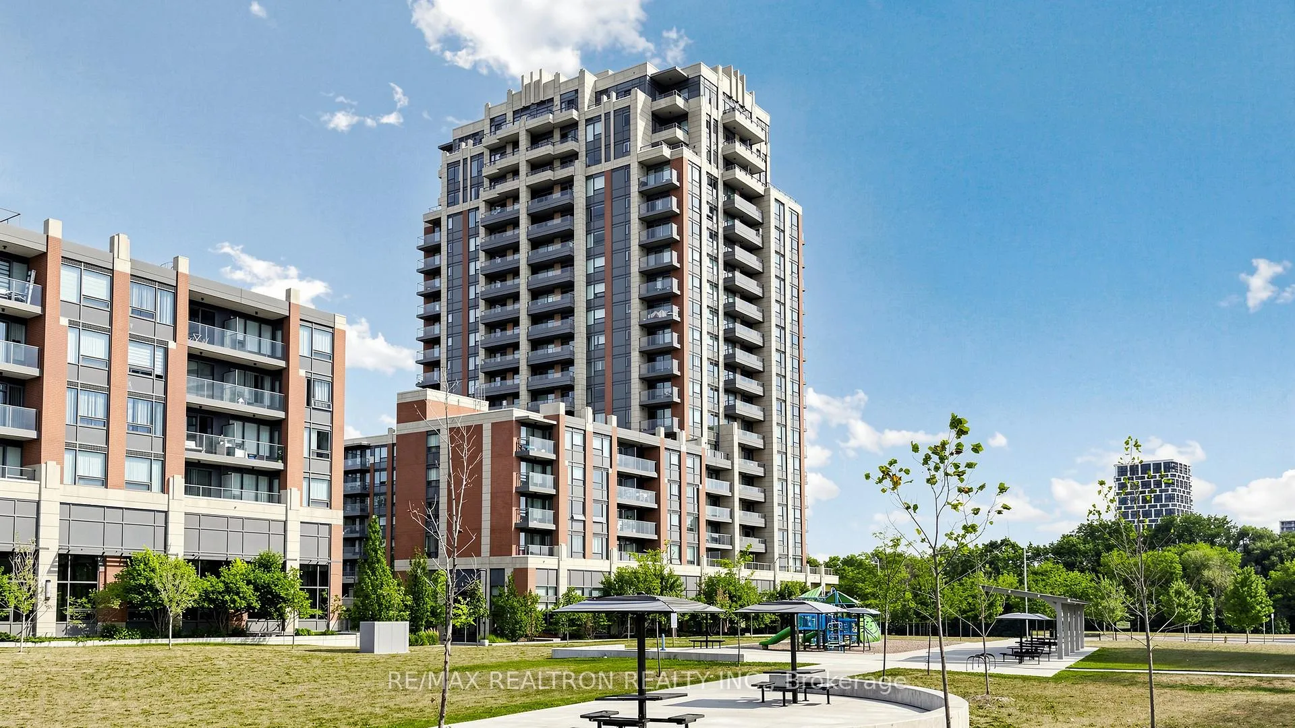 See all 49 photos
Property history

This listing has ended. It is no longer available.
Property not available for sale or for rent.
Ask about this home
A HOMEH agent will answer your questions about this home.Ask HOMEH
About this home
Unit 102, 18 Uptown Drive, Markham
Welcome to an Entertainer's Delight in the Heart of Markham! This rare ground-floor 1+Den suite offers a unique opportunity to own one of the building's most sought after layouts, complete with a private patio retreat perfect for outdoor dining, entertaining, or simply enjoying the warm weather in your own secluded outdoor space. Thoughtfully designed with one of the most functional and efficient floor plans available, this bright and spacious unit features a versatile French-doored den that can easily serve as a 2nd bedroom, home office, or guest space. The open concept living area is complemented by custom cabinetry and extensive built-in storage throughout, maximizing both style and functionality. Contemporary finishes, hardwood flooring, a modern kitchen with stainless steel appliances, quartz counters, and generous cabinet space create a move-in-ready home ideal for first time buyers, downsizers, or investors alike. Enjoy resort inspired amenities including an indoor pool, fitness centre, elegant party room, lounge, and business centre, all within a well managed and highly desirable community. Families will appreciate the park and playground just steps from the building, while commuters benefit from quick access to public transit, GO Transit, Highways 404 and 407, and everyday conveniences. Located in the rapidly growing heart of Markham, this exceptional residence is surrounded by shopping, dining, entertainment, and top amenities, while being just minutes from the York University Markham Campus. Whether you're looking for a comfortable home or a smart investment, this unique suite offers an outstanding lifestyle opportunity in one of the GTA's most dynamic neighbourhoods.
Facts & features
Ask about this home
A HOMEH agent will answer your questions about this home.
Rooms
5 rooms · 1 bathroom
- Living room13′2″ × 10′132 sq.ft.
- Dining room13′2″ × 10′132 sq.ft.
- Kitchen10′ × 11′110 sq.ft.
- Bedroom12′ × 10′120 sq.ft.
- Den9′2″ × 9′83 sq.ft.
Around this home
Schools nearby
School rating, out of 10.
Listing details
Helpful tools
Your HOMEH agent
"Priced 17% over our estimate. I would see it this week."
Ask HOMEH about this home
Price, neighbourhood, monthly cost. Ask anything.
HOMEH Intelligent Agent is an AI, not a licensed representative. Check anything important with your agent.