
Unit 1910, 18 Uptown Drive
Markham (Unionville)Unit 1910, 18 Uptown Drive
Markham (Unionville)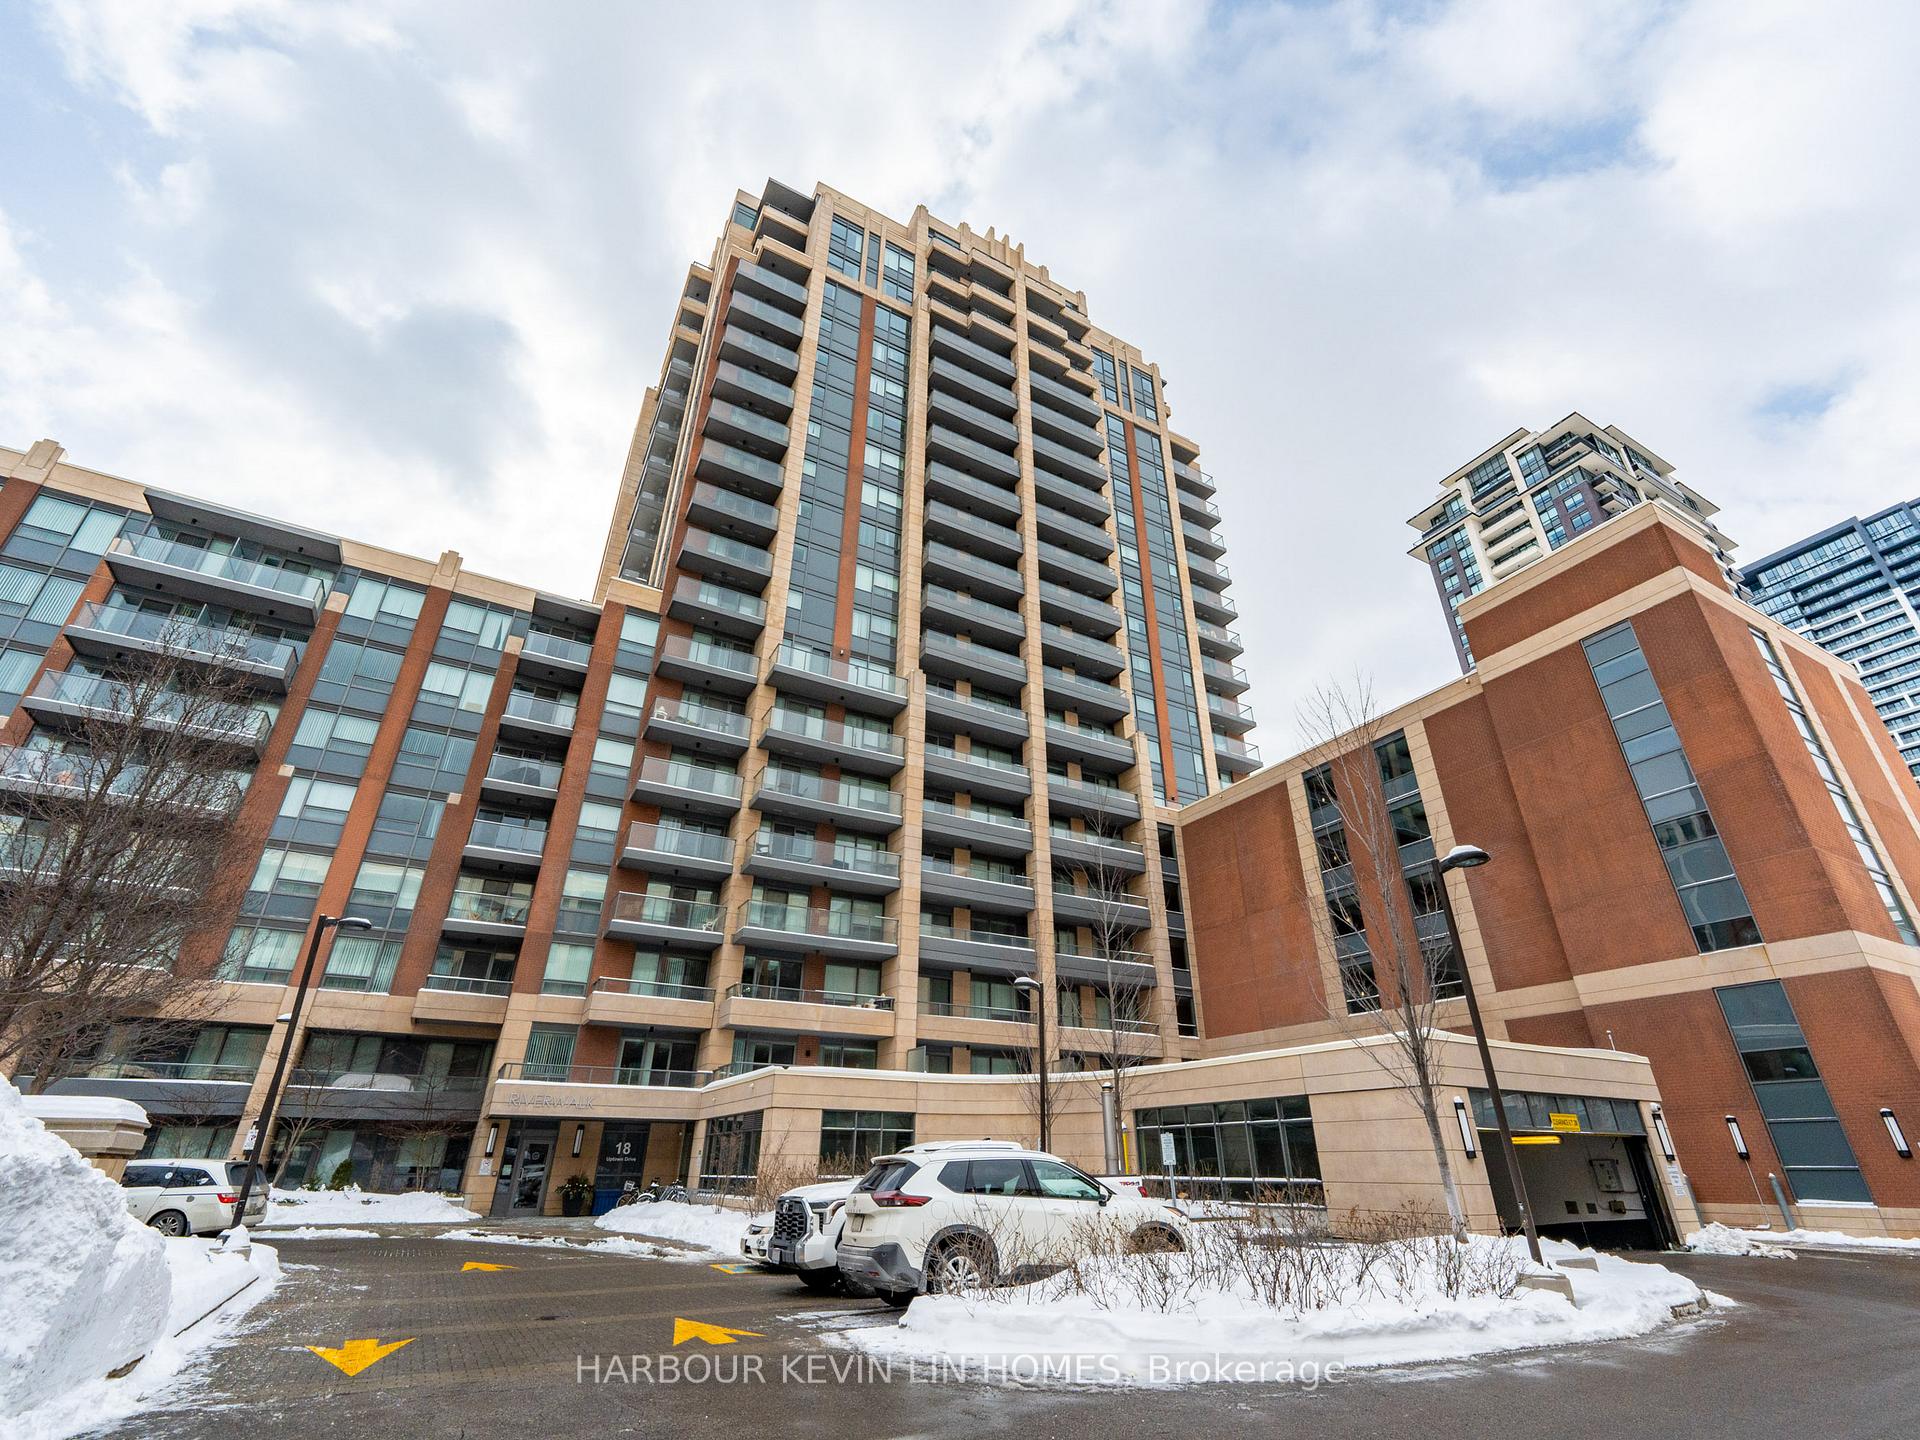

 See all 37 photos
Property history

This home has sold. It is no longer available.
Property not available for sale or for rent.
Ask about this home
A HOMEH agent will answer your questions about this home.Ask HOMEH
About this home
Unit 1910, 18 Uptown Drive, Markham
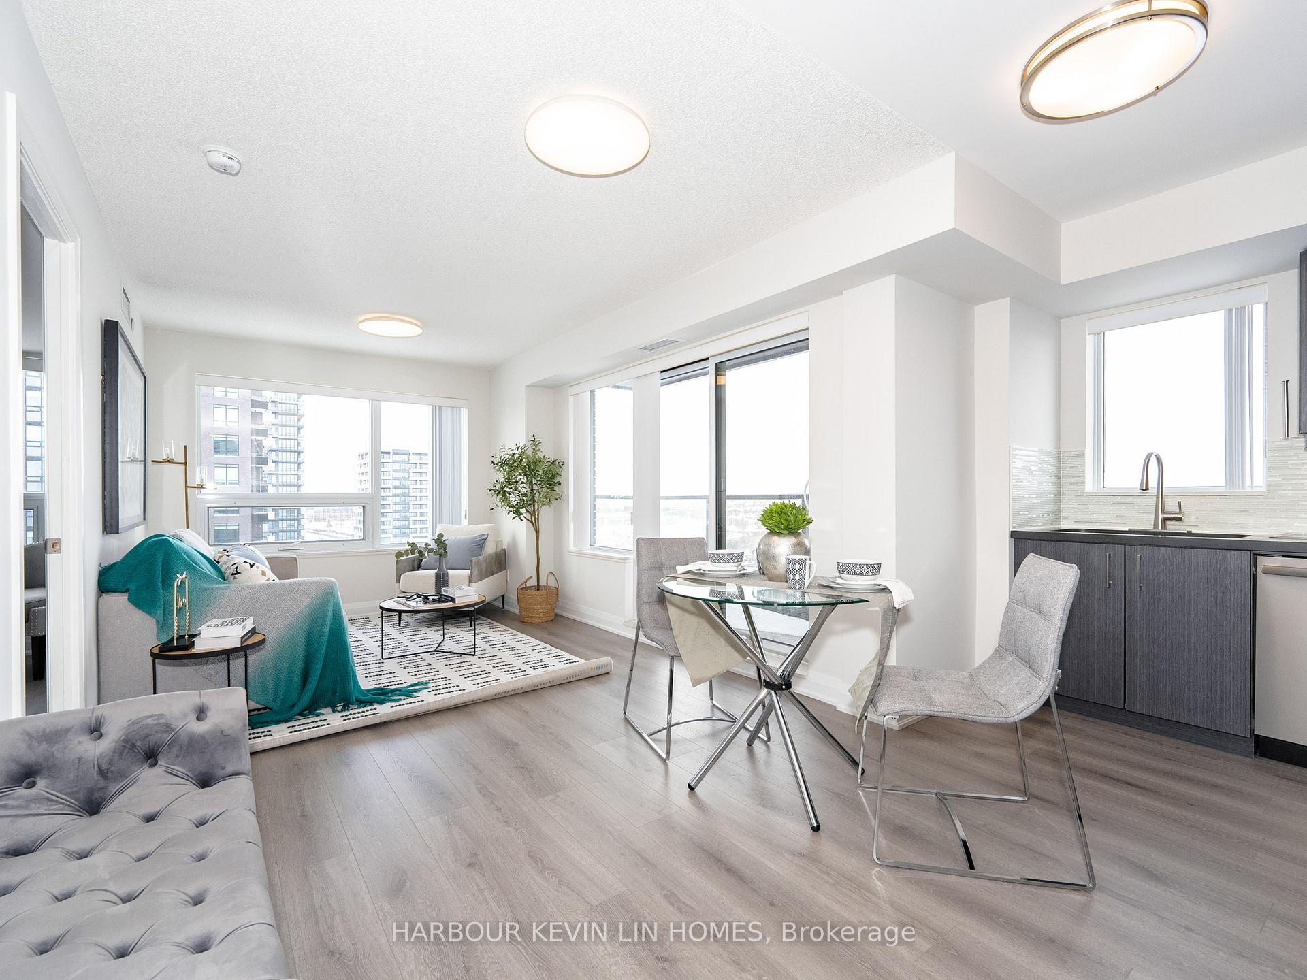
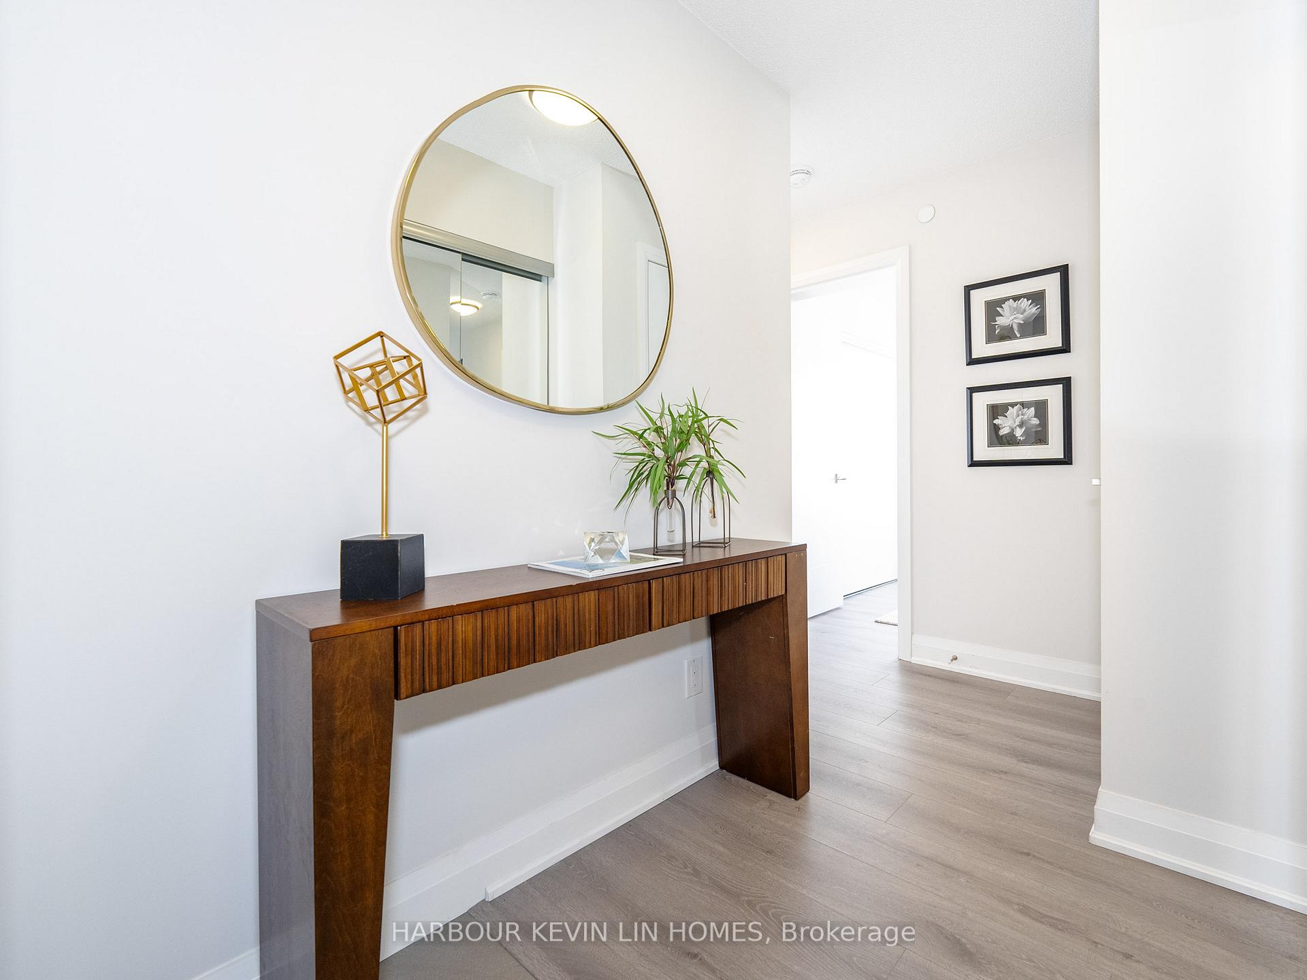
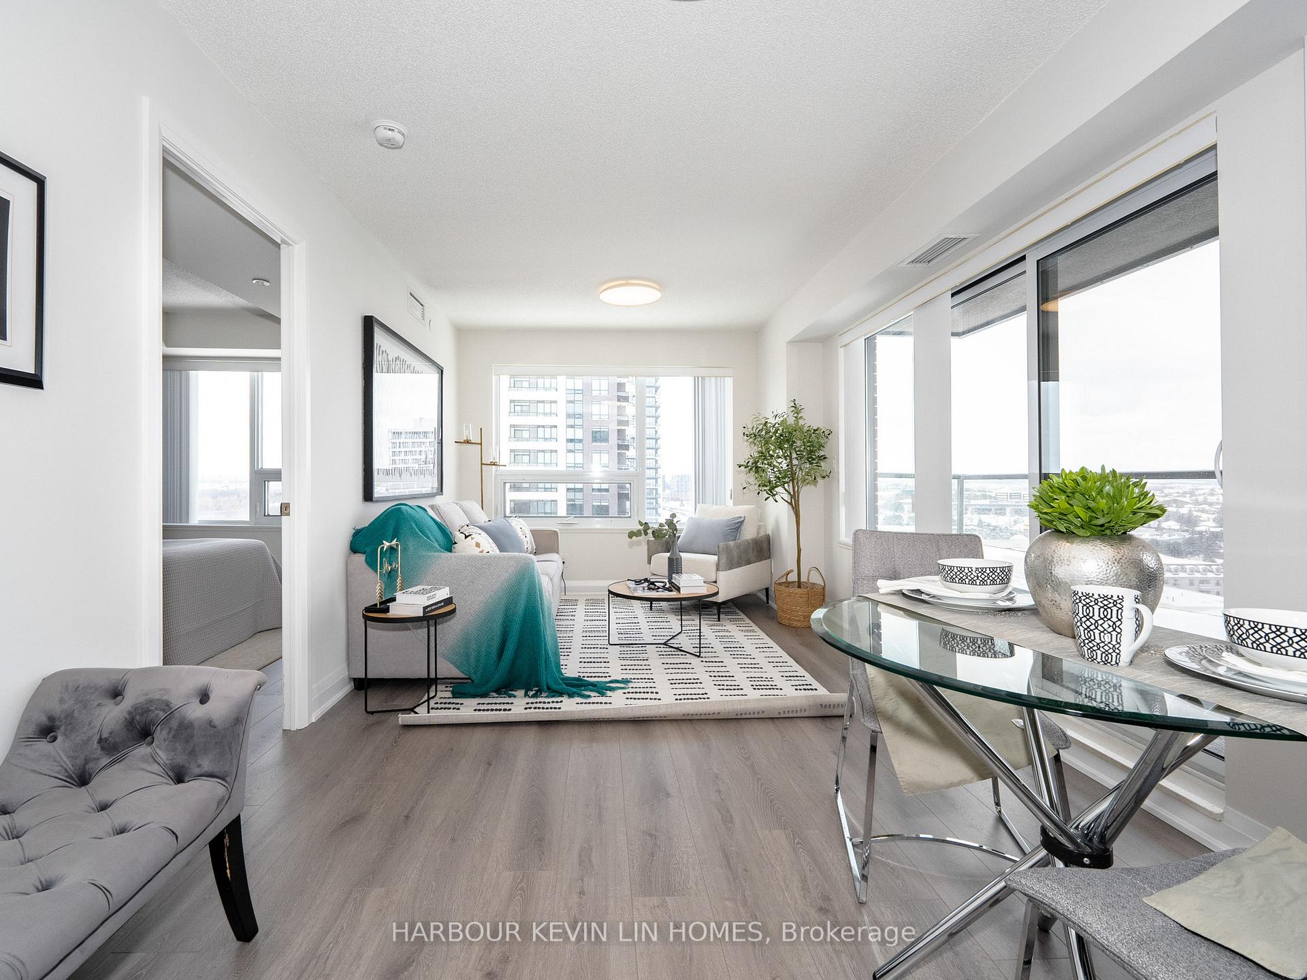
Welcome To This Rare Find *** Corner Unit With Unobstructed Park Views *** On The 19th Floor Of Riverwalk East By Times Group In Downtown Markham. Excellent Location! This Stunning 2 Bedroom 2 Bathroom Suite Offers 859 Sq. Ft. Of Living Space Plus A 50 Sq. Ft. Balcony. Freshly Painted With A Designers Palette And Featuring *** Brand-New Premium Engineered Hardwood Flooring ***, The Unit Boasts Luxury Finishes Throughout. The Open-Concept Living And Dining Areas Are Filled With Natural Light, Showcasing Breathtaking City Views. The functional layout ensures ample space for your needs, while the meticulous maintenance of this home showcases its true value. The Renovated Gourmet Kitchen Features Quartz Countertops, Elegant Backsplash, And Top-Of-The-Line Stainless Steel Appliances (Newer Cooktop (2023)). The Primary Bedroom Features A Walk-In Closet And Renovated 4-Piece Ensuite, While The Second Bedroom Offers Oversized Windows, A Large Closet, And Access To A 3-Piece Bathroom. Parking Is Included, And The Building Offers 5-Star Amenities Including 24-Hour Security, A Fitness Center, Indoor Pool, Theatre, Games Room, Party Room, Guest Suites, And Visitor Parking. Located Minutes From The 404/407, Unionville GO Station, Shopping, Dining, And Top Schools Like Pierre Elliott Trudeau High School And Unionville High School. Dont Miss Out On This Must-See Unit. Its The Perfect Choice For Executives, Families, Or Anyone Looking For The Best Of Luxury Living In Downtown Markham.
Facts & features
Ask about this home
A HOMEH agent will answer your questions about this home.
Rooms
5 rooms · 2 bathrooms
- Living room14′9″ × 9′9″144 sq.ft.
- Dining room14′9″ × 9′9″144 sq.ft.
- Kitchen11′ × 7′5″82 sq.ft.
- Bedroom10′10″ × 9′11″107 sq.ft.
- Primary bedroom12′8″ × 10′126 sq.ft.
Around this home
Schools nearby
School rating, out of 10.
Listing details
Helpful tools
Your HOMEH agent
"I would see it this week."
Ask HOMEH about this home
Price, neighbourhood, monthly cost. Ask anything.
HOMEH Intelligent Agent is an AI, not a licensed representative. Check anything important with your agent.