
Unit 302, 180 Dudley Avenue
Markham (Thornhill)Unit 302, 180 Dudley Avenue
Markham (Thornhill)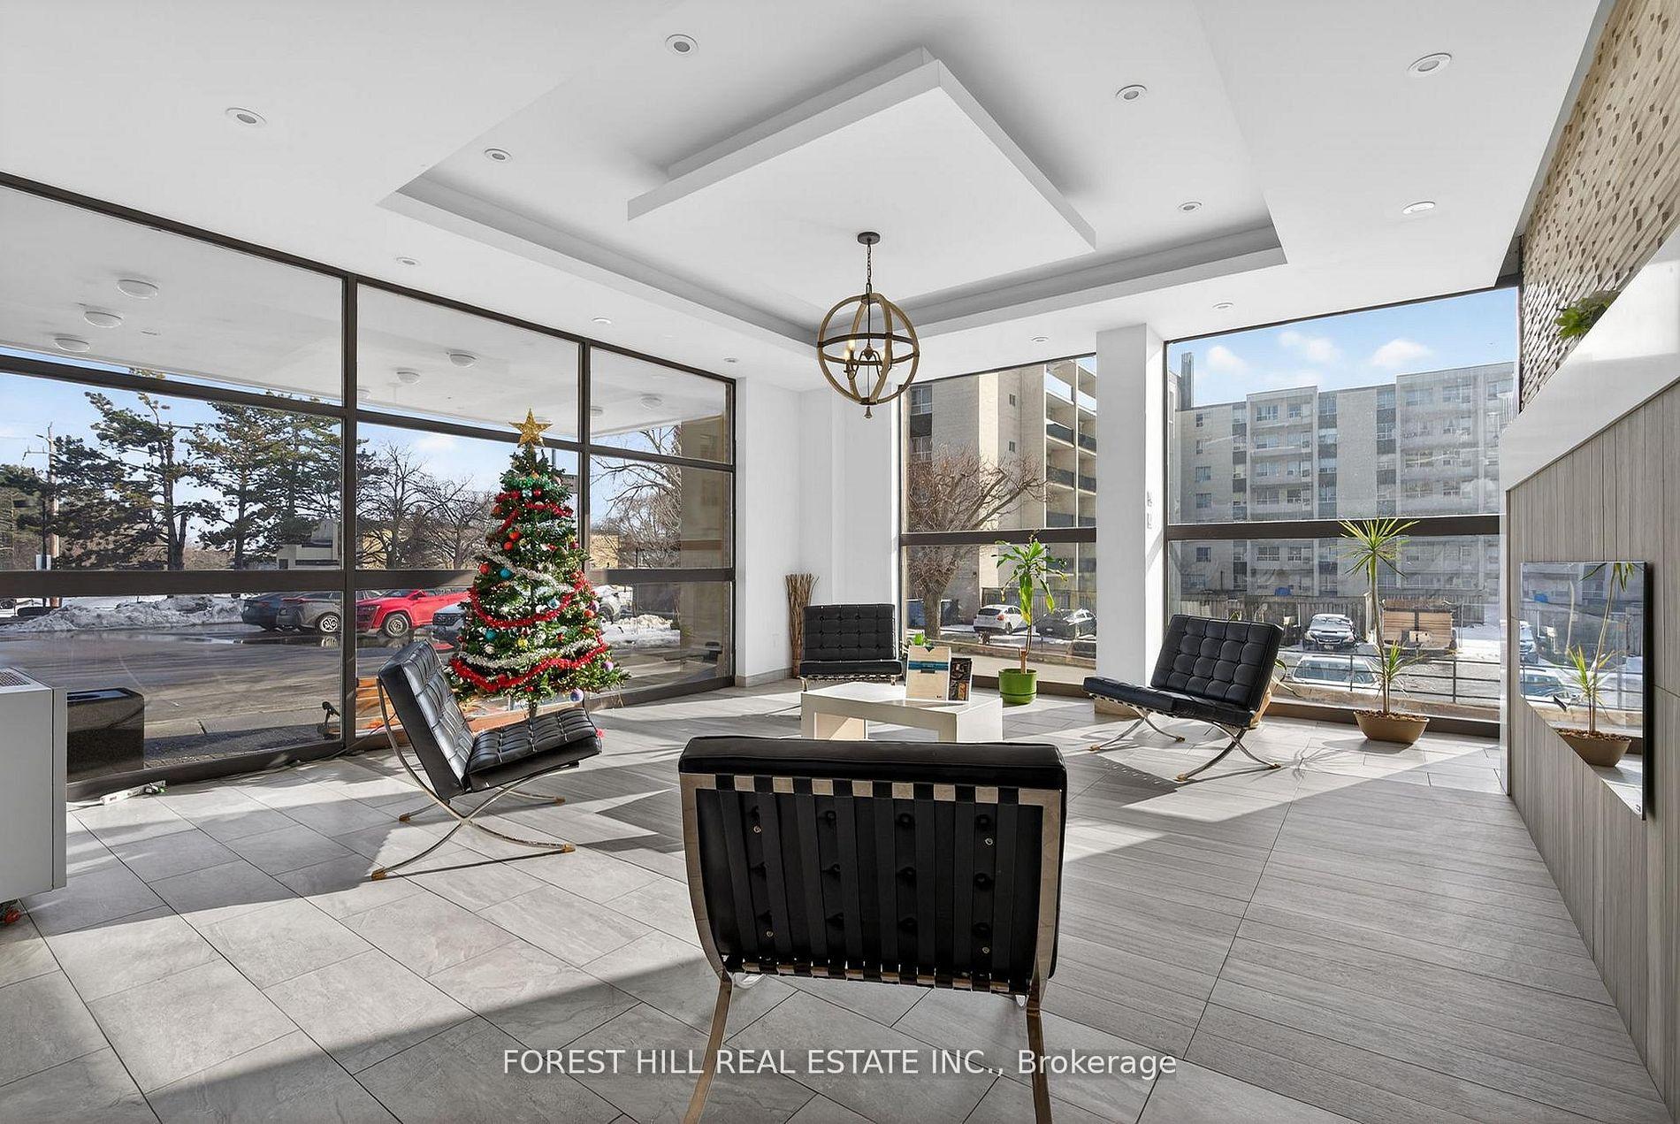
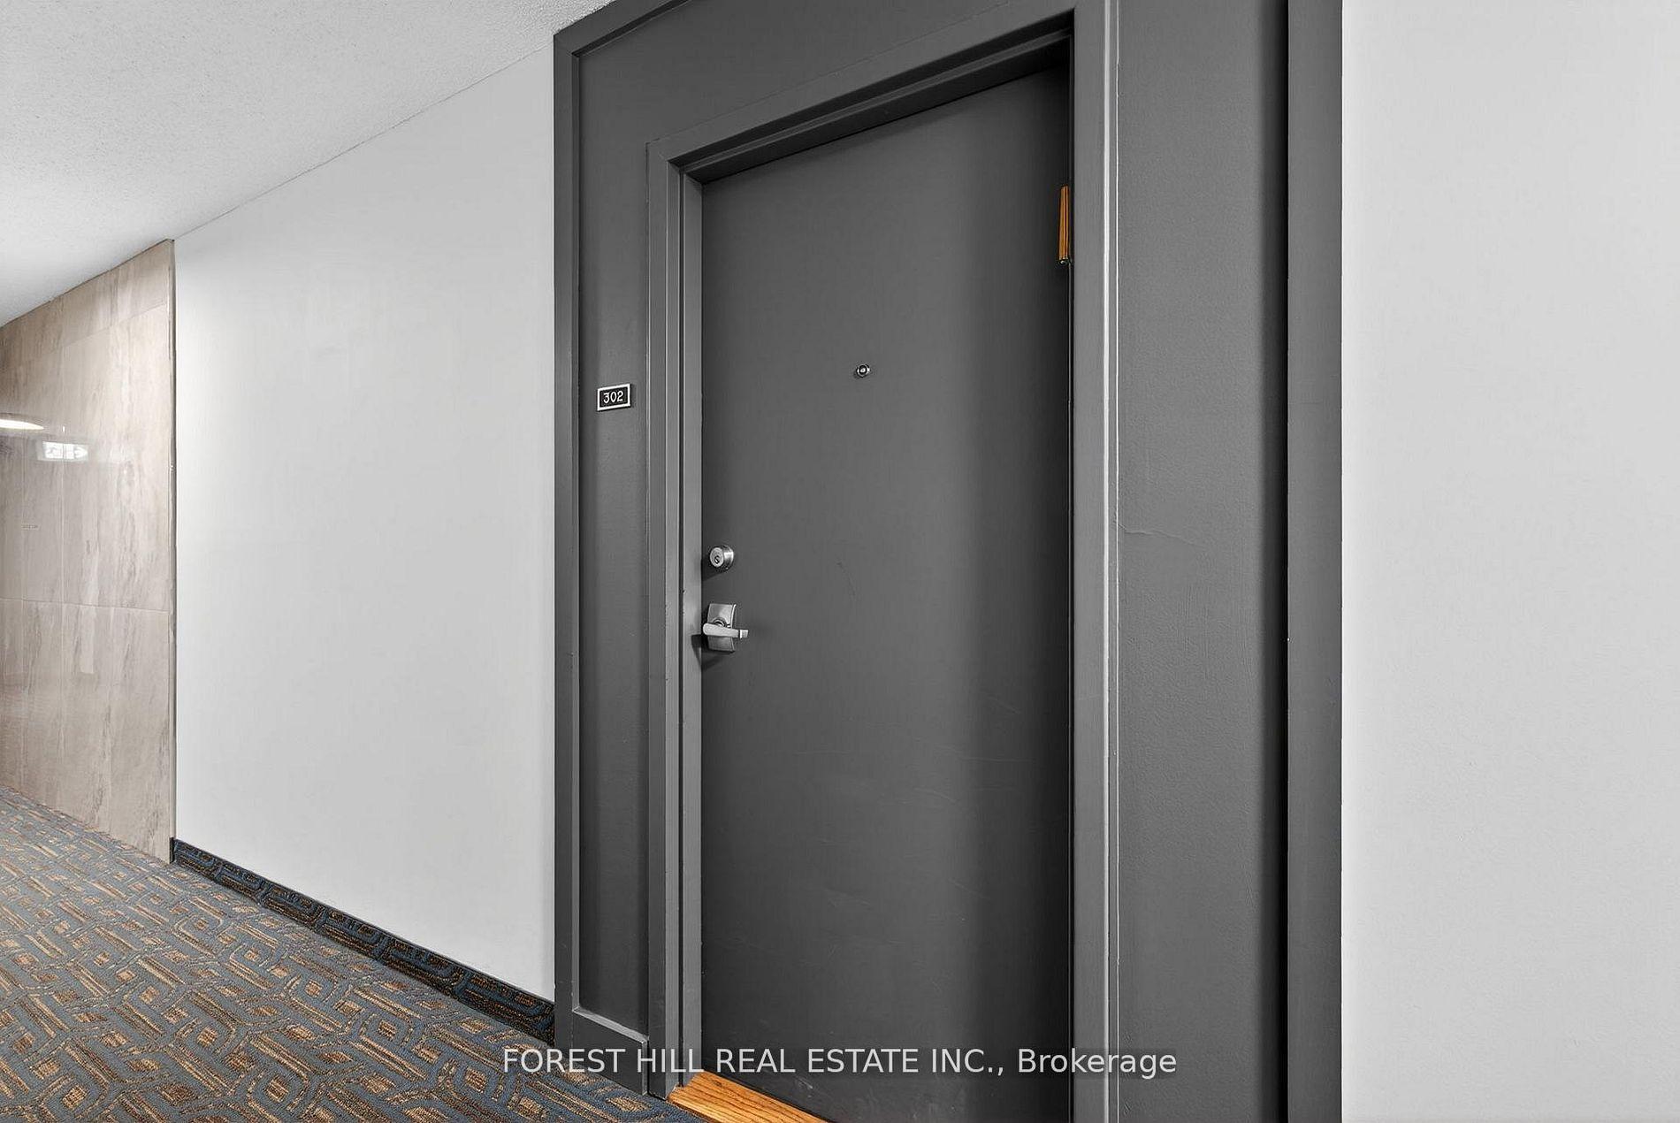 See all 27 photos
Property history

This listing has ended. It is no longer available.
Property not available for sale or for rent.
Ask about this home
A HOMEH agent will answer your questions about this home.Ask HOMEH
About this home
Unit 302, 180 Dudley Avenue, Markham
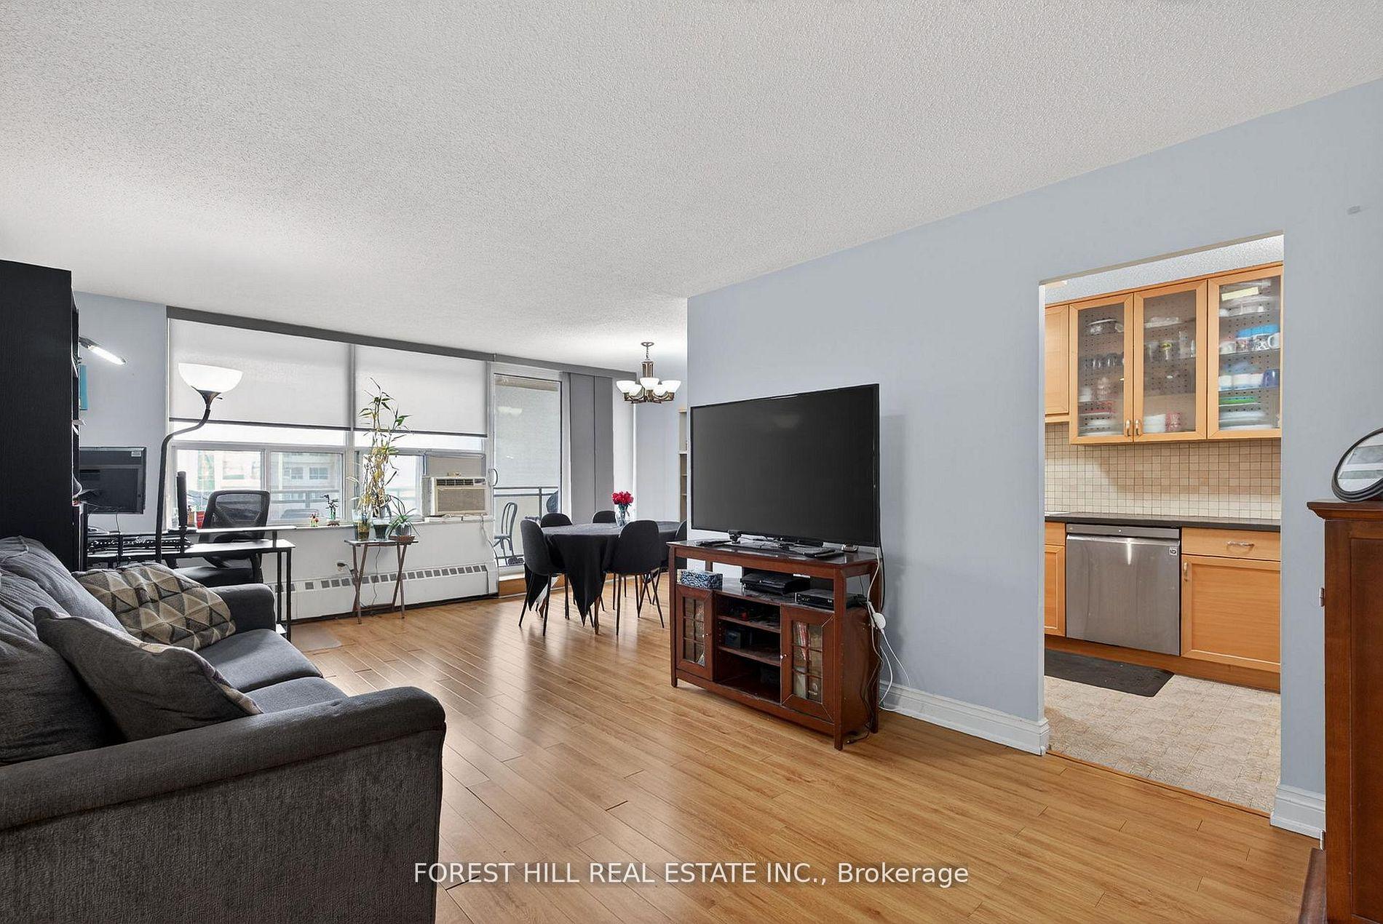
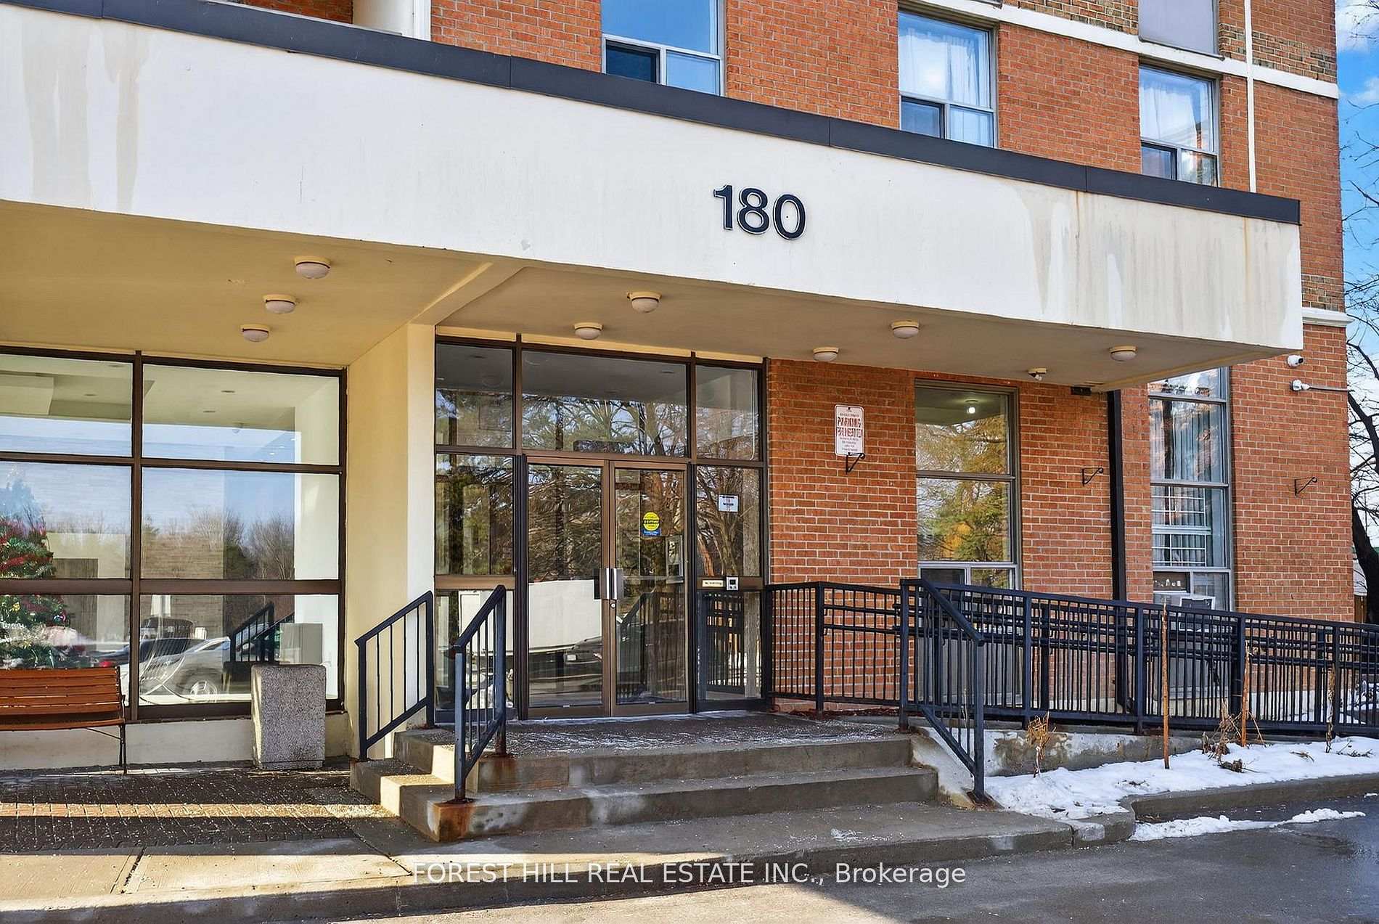
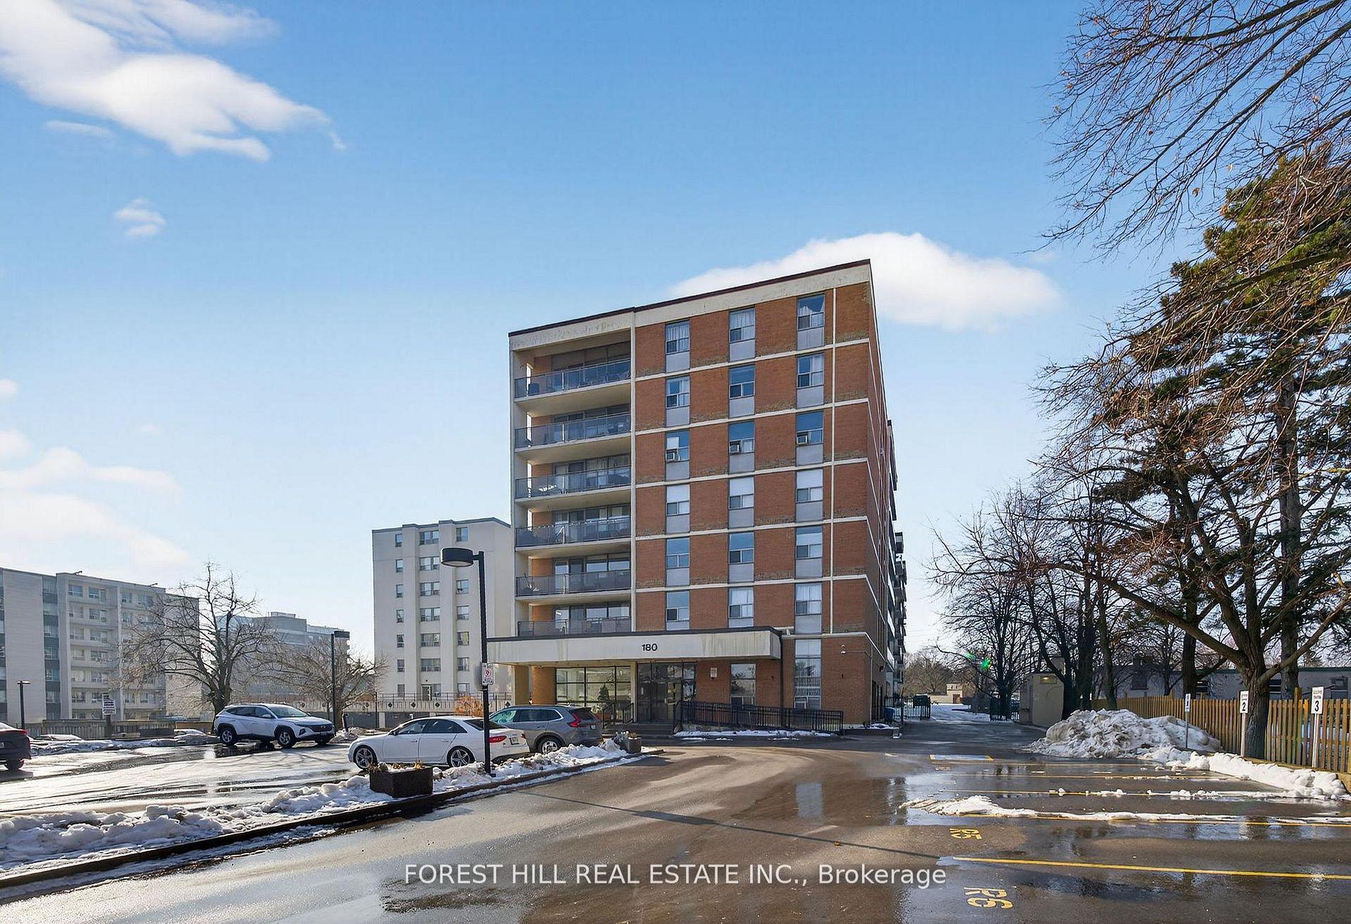
A rare opportunity to own a true 3-bedroom condo at a price point typically reserved for 2-bedroom unit at 180 Dudley Avenue, Unit 302, right in the heart of Thornhill. Ideal for families, first-time buyers, or downsizers who refuse to compromise on space, this bright and functional suite delivers comfort, flexibility, and everyday convenience. The open-concept living and dining area is generously sized and filled with natural light, seamlessly extending to a large private balcony - perfect for morning coffee, unwinding after work, or hosting friends. The practical kitchen offers ample cabinetry, full-size appliances, and plenty of room to cook with ease. All three bedrooms are well proportioned with excellent closet space, including a double closet in the primary bedroom. Added conveniences include ensuite laundry, one underground parking space, and a dedicated storage locker, with additional parking available for rent if needed. Enjoy truly stress-free living with all-inclusive maintenance fees covering utilities plus Bell VIP cable TV with Crave and a heavy discount on other Bell services. Residents also have access to a full suite of amenities, including an outdoor pool, gym, sauna, guest suite, games room, hobby room and visitor parking.Located just steps from Yonge Street, you're close to top-rated schools, parks, shopping, dining, transit, and the upcoming subway extension - making this a smart purchase in a location that continues to grow in value. Spacious, well-priced, and move-in ready - this is a standout opportunity in Thornhill you don't want to miss.
Facts & features
Ask about this home
A HOMEH agent will answer your questions about this home.
Rooms
6 rooms · 2 bathrooms
- Living room18′1″ × 10′10″196 sq.ft.
- Dining room6′6″ × 9′58 sq.ft.
- Kitchen12′3″ × 7′3″88 sq.ft.
- Primary bedroom9′10″ × 13′10″135 sq.ft.
- Bedroom10′6″ × 8′11″93 sq.ft.
- Bedroom10′9″ × 8′11″96 sq.ft.
Around this home
Schools nearby
School rating, out of 10.
Listing details
Helpful tools
Your HOMEH agent
"Priced 21% over our estimate. I would see it this week."
Ask HOMEH about this home
Price, neighbourhood, monthly cost. Ask anything.
HOMEH Intelligent Agent is an AI, not a licensed representative. Check anything important with your agent.