
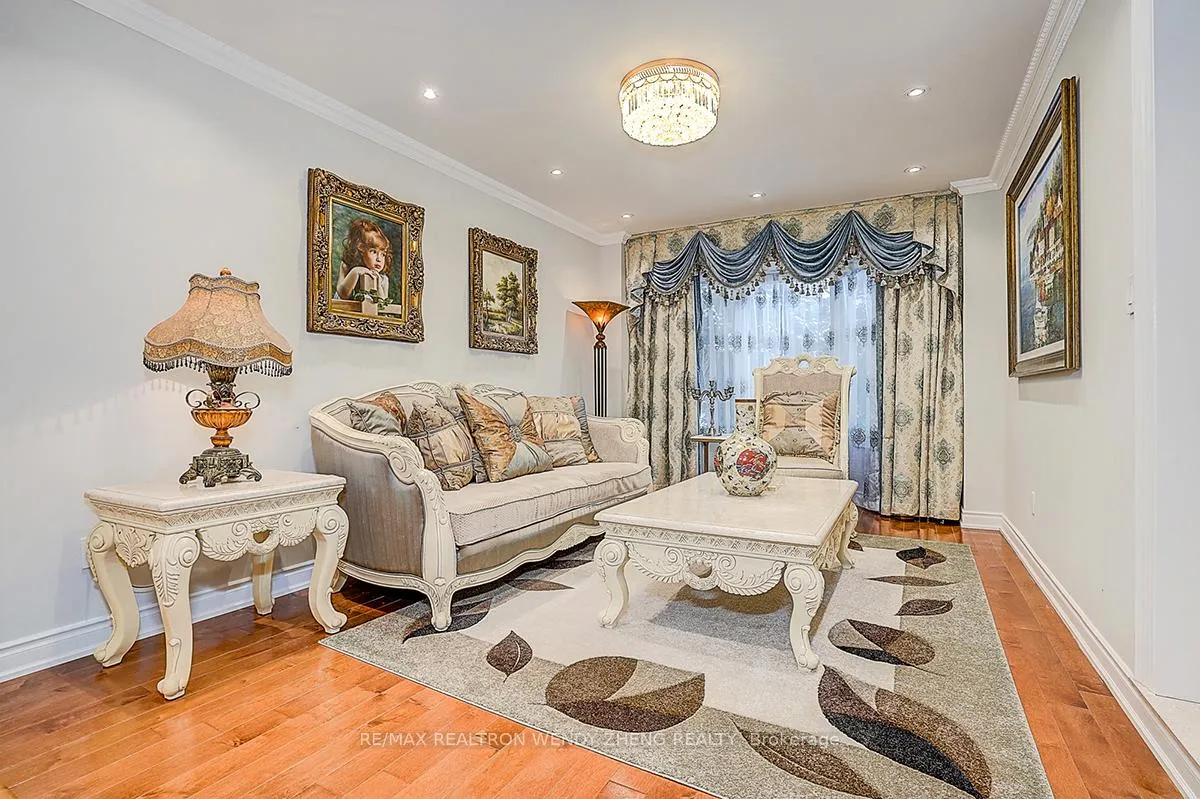
 See all 50 photos
Property history

This listing has ended. It is no longer available.
Property not available for sale or for rent.
Ask about this home
A HOMEH agent will answer your questions about this home.Ask HOMEH
About this home
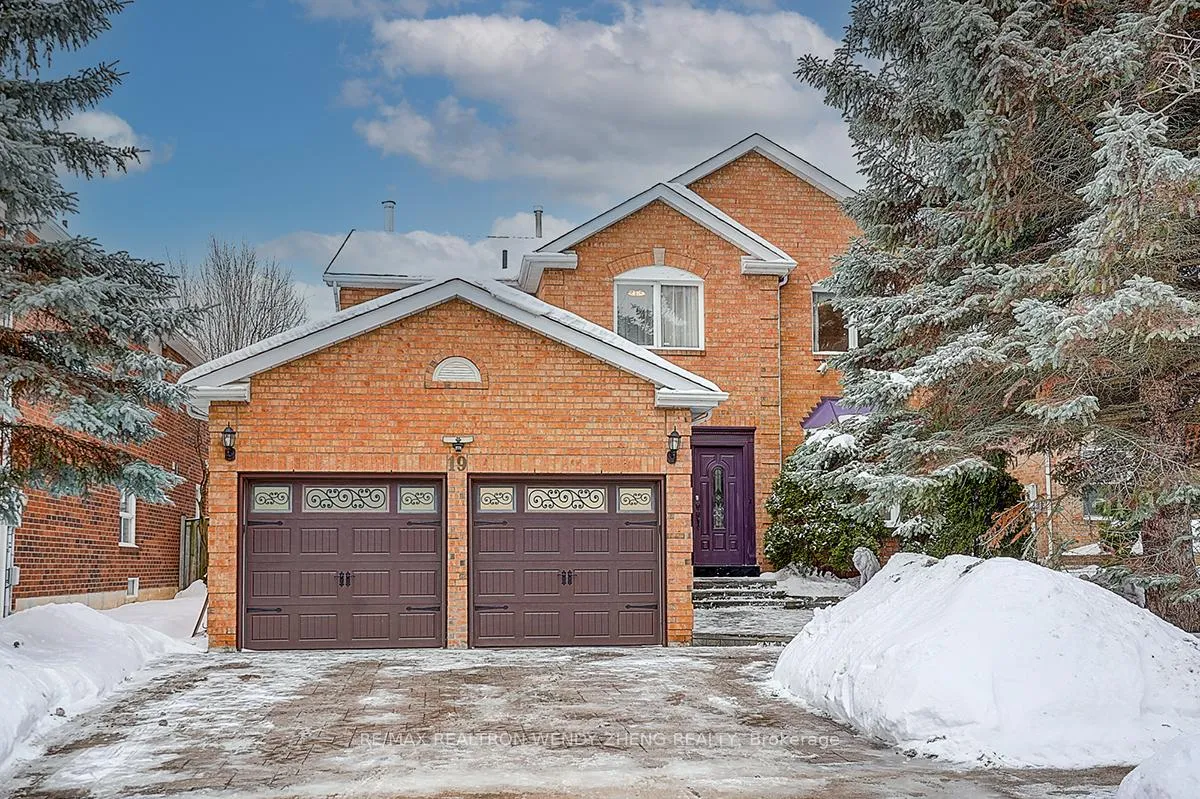
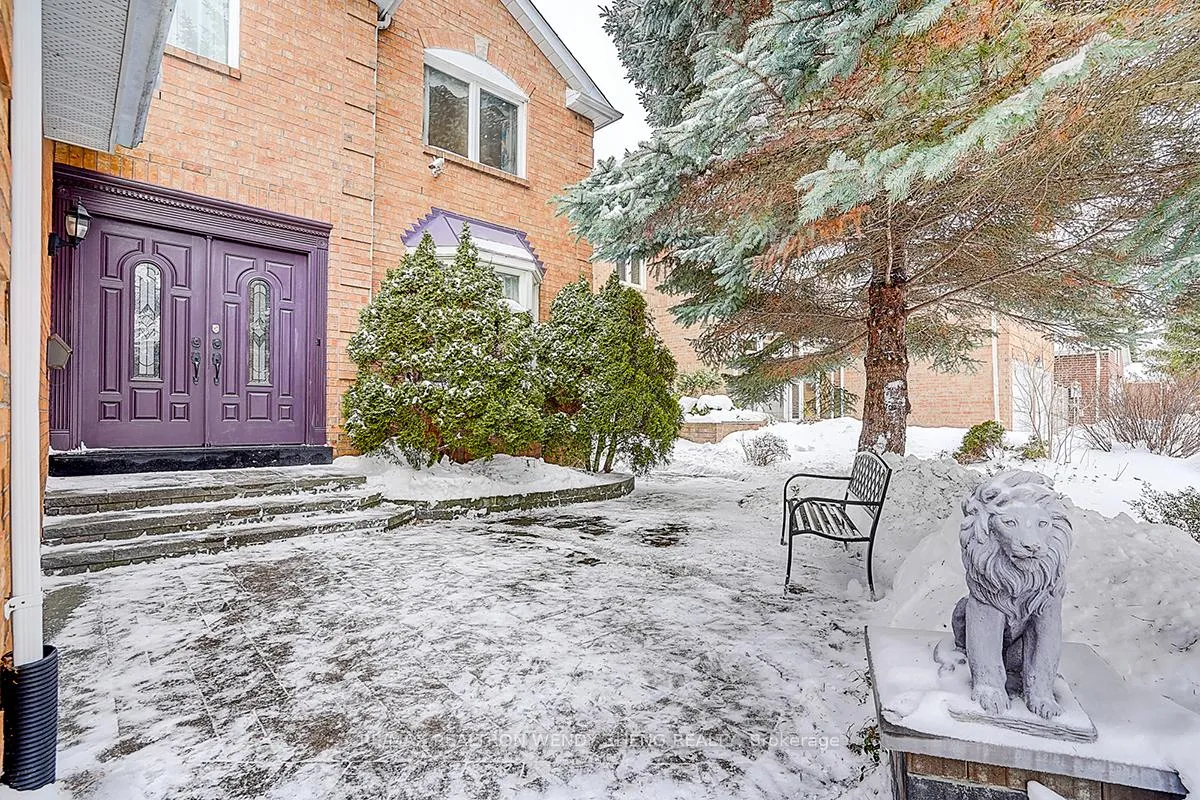
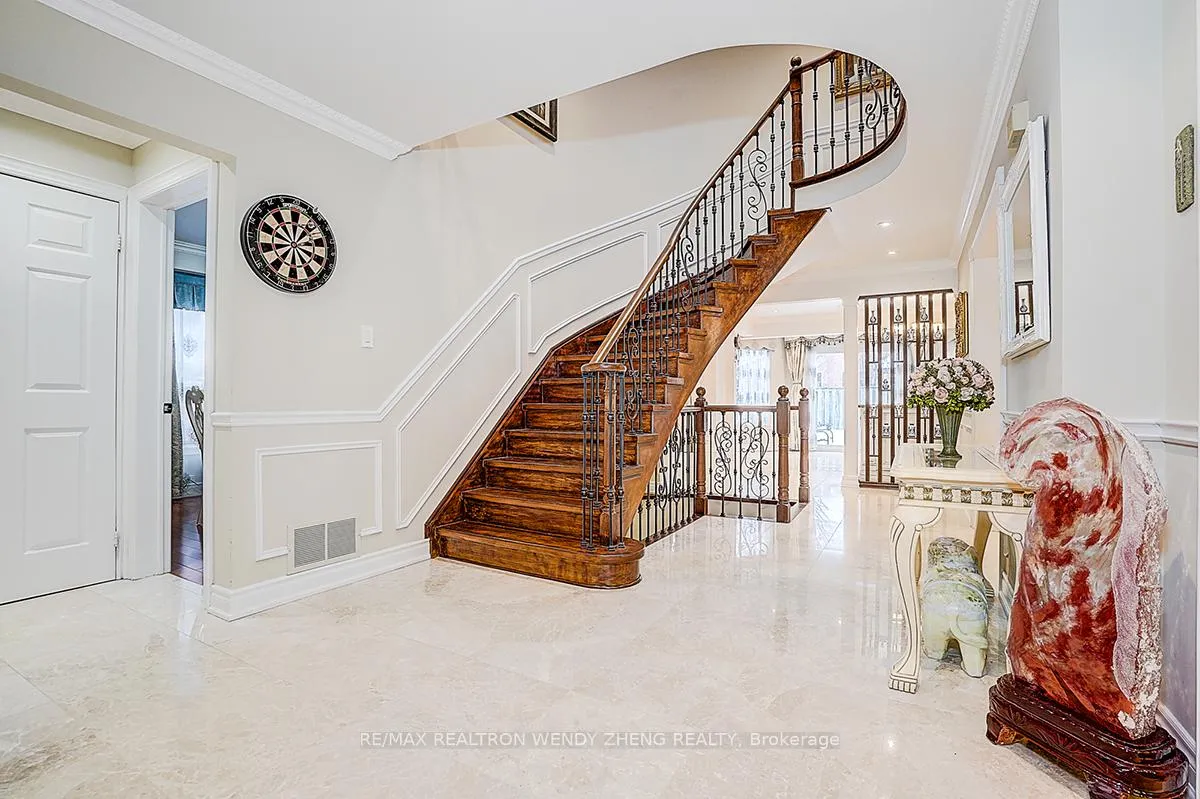
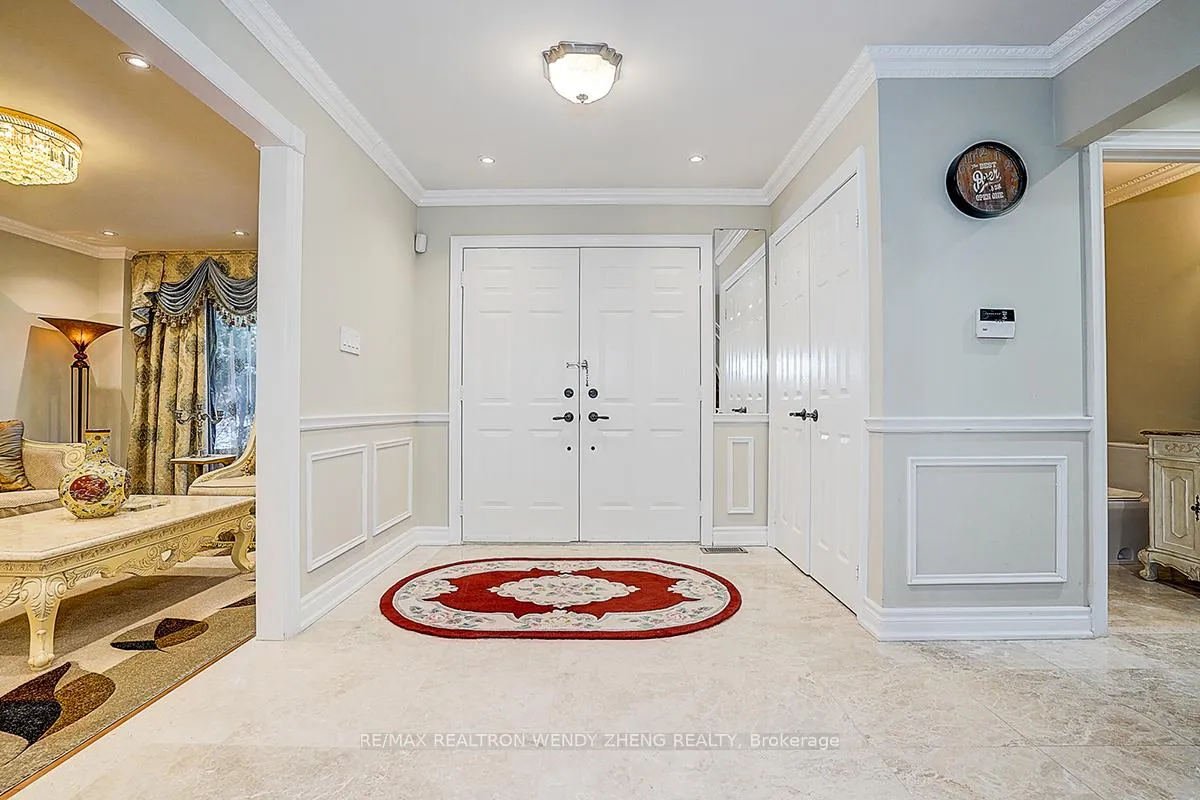
Gorgeous detached home situated on a rare premium lot of nearly 50 x 115 ft in the highly sought-after Unionville community. Over $400,000 in professional renovations with approximately 3,000 sq ft of well-planned living space and a double garage. Featuring 4+3 bedrooms and 4 washrooms. Main floor offers polished marble and hardwood flooring throughout, enhanced by refined French-style accent wall detailing. A grand curved oak staircase with elegant iron pickets serves as a central architectural feature. Skylight provides abundant natural light throughout the day. Kitchen includes a large granite-topped island with ornate detailing, built-in wine storage, and bar seating. Family room showcases a custom-designed fireplace with millwork and built-in display cabinetry. All bathrooms are finished with marble floor and wall tiles and equipped with Duravit toilets, along with carefully selected premium faucets, showerheads, and sanitary ware featuring refined gold-plated detailing. Newly completed basement offers a spacious recreation area, a beautifully designed wet bar that can function as a secondary kitchen, and three sizable bedrooms. Professionally interlocked front and backyard offer functional outdoor living space. Located within the catchment of top-ranked schools including St. Justin Martyr Catholic Elementary School (#1/3021), Unionville High School (#21/744), and St. Augustine Catholic High School (#1/747).
Facts & features
Ask about this home
A HOMEH agent will answer your questions about this home.
Rooms
14 rooms · 5 bathrooms
- Living room10′11″ × 15′8″171 sq.ft.
- Dining room10′11″ × 12′8″138 sq.ft.
- Family room17′4″ × 11′6″199 sq.ft.
- Kitchen11′1″ × 12′4″137 sq.ft.
- Breakfast9′6″ × 11′8″111 sq.ft.
- Office11′7″ × 9′11″115 sq.ft.
- Primary bedroom25′5″ × 14′3″362 sq.ft.
- Bedroom 215′7″ × 11′3″175 sq.ft.
- Bedroom 312′7″ × 11′4″143 sq.ft.
- Bedroom 4—
- Bedroom—
- Room—
- Recreation—
- Room—
Around this home
Listing details
Helpful tools
Your HOMEH agent
"I would see it this week."
Ask HOMEH about this home
Price, neighbourhood, monthly cost. Ask anything.
HOMEH Intelligent Agent is an AI, not a licensed representative. Check anything important with your agent.