

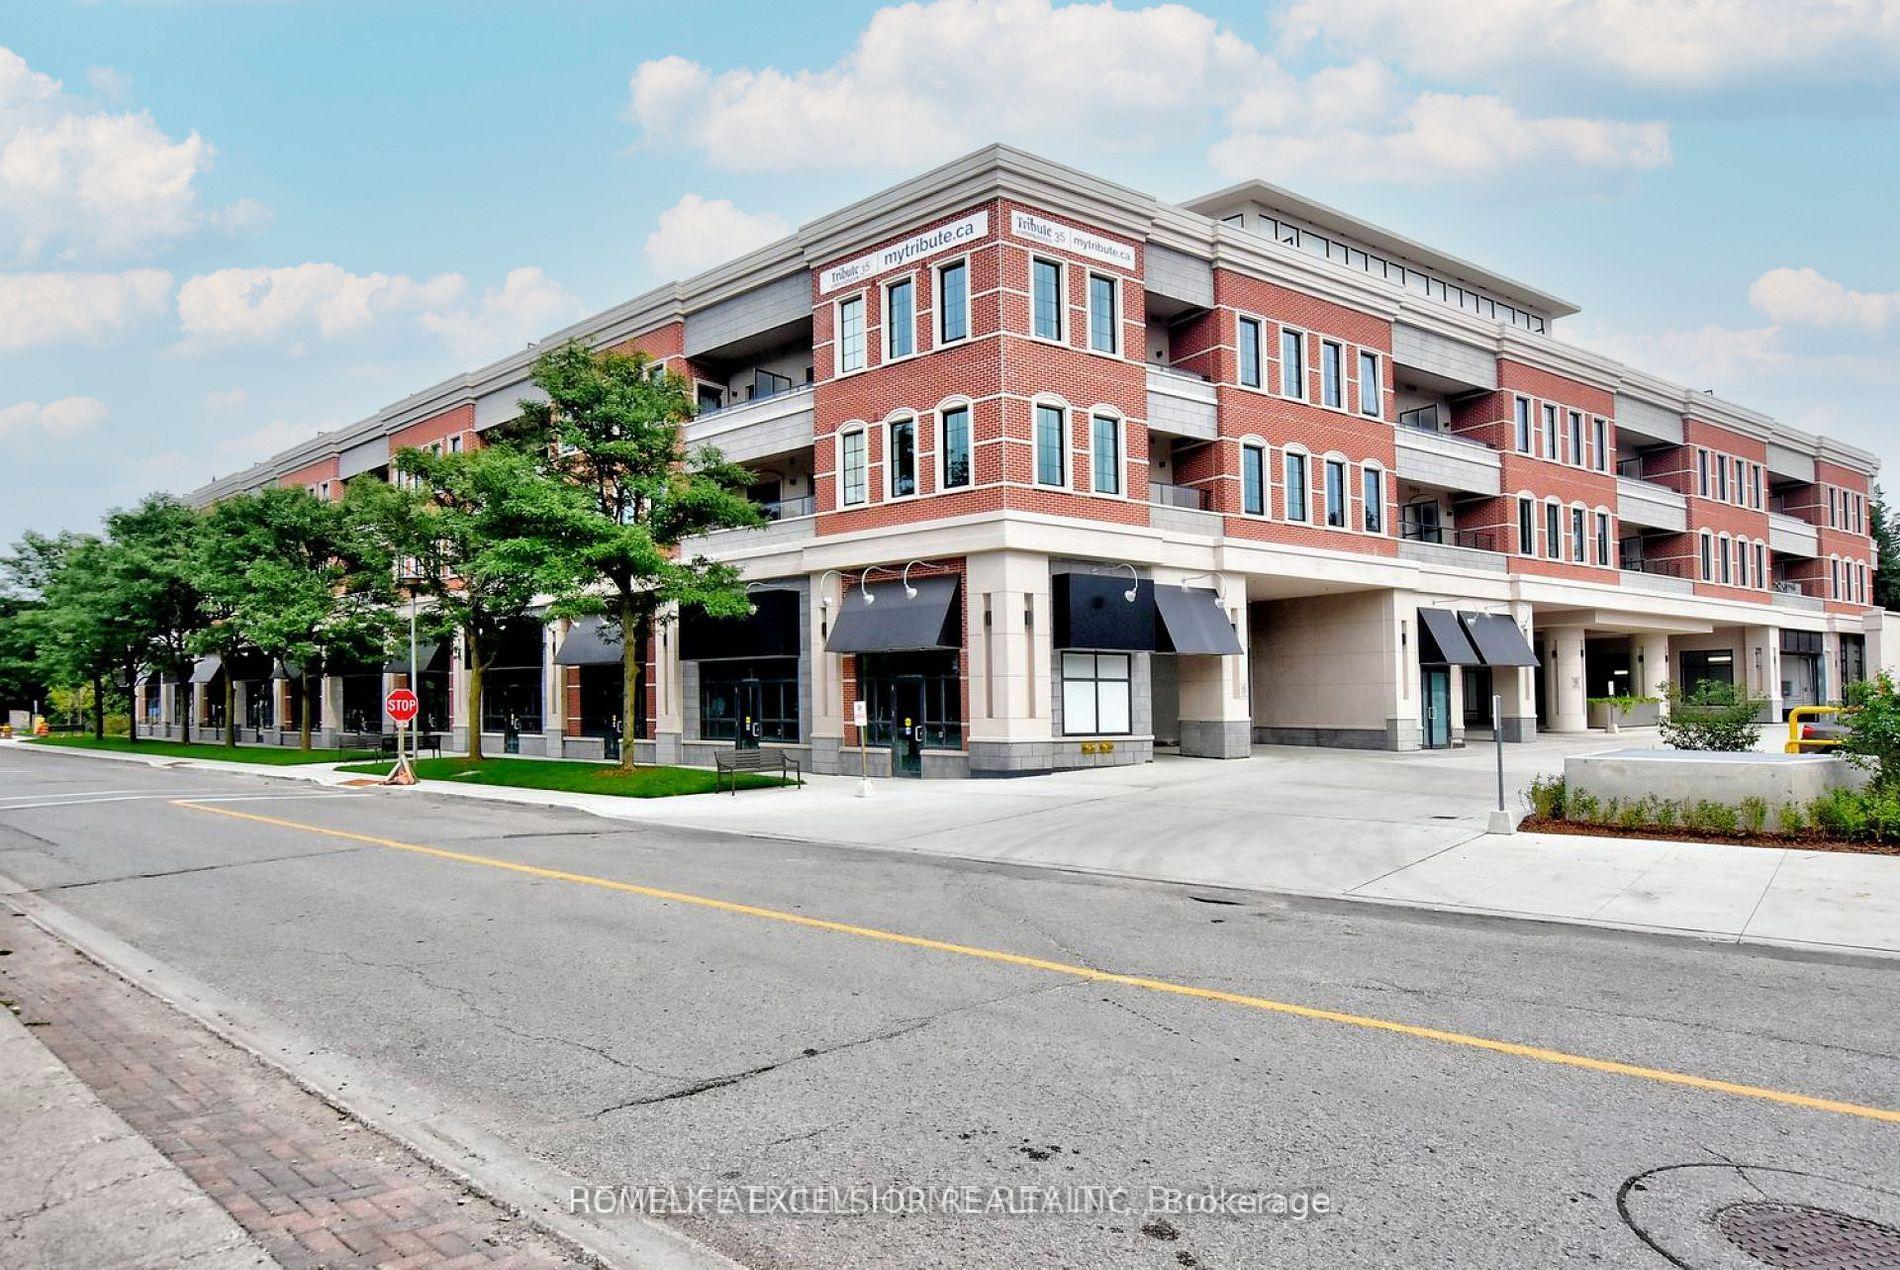
PH9, 20 Fred Varley Drive
PH9, 20 Fred Varley Drive
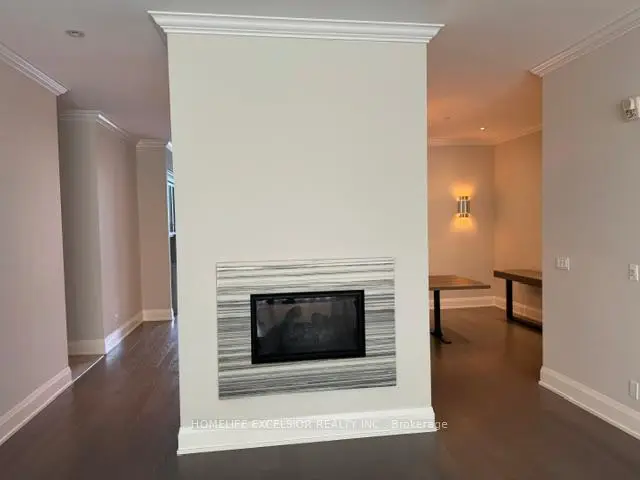 See all 12 photos
Property history
Facts and features
- ExposureEast west
- LaundryIn-suite
- LockerOwned
- BalconyTerrace
- Hardwood floors
- Fireplace
- Central air
- Exercise room
- Party room/meeting room
The homeCondo Apartment, Apartment, Age 6–10 years
- Type: Condo Apartment
- Style: Apartment
- Age: 6–10 years
- Living space: 2,250–2,499 sq ft
- Basement: None
- Exposure: East West
- View: Pond, garden
InsideFireplace Yes, natural gas, Hardwood, In-suite laundry, main level
- Fireplace: Yes, natural gas
- Flooring: Hardwood
- Laundry: In-suite laundry, main level
- Features: Built-in oven, auto garage door remote, storage, storage area lockers
- Elevator: Yes
- Rooms above ground: 9
- Bedrooms: 2 + 1 in the basement
- Bathrooms: 3
- Kitchens: 1
- Family room: Yes
OutsideBrick, concrete, Terrace
- Exterior: Brick, concrete
- Balcony: Terrace
Parking and locker2 Parking, Underground, Parking type Owned
- Spaces: 2 Parking
- Garage: Underground
- Parking type: Owned
- Locker: Owned
- Locker unit: 243/244
- Locker level: P1
BuildingVarley Condominiums, Storeys 4, Units 108
- Name: Varley Condominiums
- Storeys: 4
- Units: 108
- Registered: 2018
- Condo corporation: 1390
- Amenities: Bbqs allowed, car wash, community bbq, elevator, exercise room, party room/meeting room
- Pets: Allowed
Heating, water and powerForced air, gas, Central air
- Heating: Forced air, gas
- Cooling: Central air
Rent and termsRent $6,400 a month, Entire property, Partially
- Rent: $6,400 a month
- Space for rent: Entire property
- Furnished: Partially
- Lease: 12 months
- Paid: Monthly
- Rent includes: Building maintenance, grounds maintenance, common elements, parking, building insurance
- Deposit: Required
- Credit check: Required
- Employment letter: Required
- Rental application: Required
- References: Required
IncludedIncludes three tvs, two tv stands, a handcrafted dining table, four bar stools, a natural gas bbq on the terrace, three walk-in closets with custom-built shelving, premium bedroom carpeting, and exceptional storage space, rarely found in condominiums.
- Included: Includes three tvs, two tv stands, a handcrafted dining table, four bar stools, a natural gas bbq on the terrace, three walk-in closets with custom-built shelving, premium bedroom carpeting, and exceptional storage space, rarely found in condominiums.
NearbyClear view
- Close to: Clear view
Listing detailsN13767776, Rented, Sep 10, 2026
- MLS® number: N13767776
- Status: Rented
- Listed on: Sep 10, 2026
- Days on market: 30
- Updated: Oct 10, 2026
- Possession: 2026-09-10 / Immediate
- Occupied by: Vacant
- Listing brokerage: HOMELIFE EXCELSIOR REALTY INC.
About this home
PH9, 20 Fred Varley Drive, Markham (Unionville), ON L3R 1S4
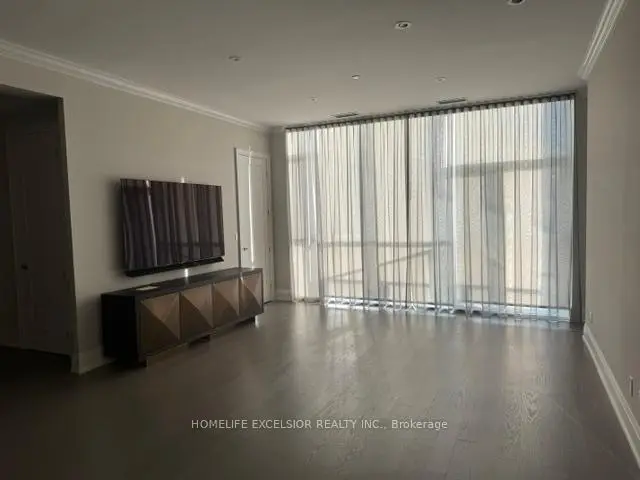
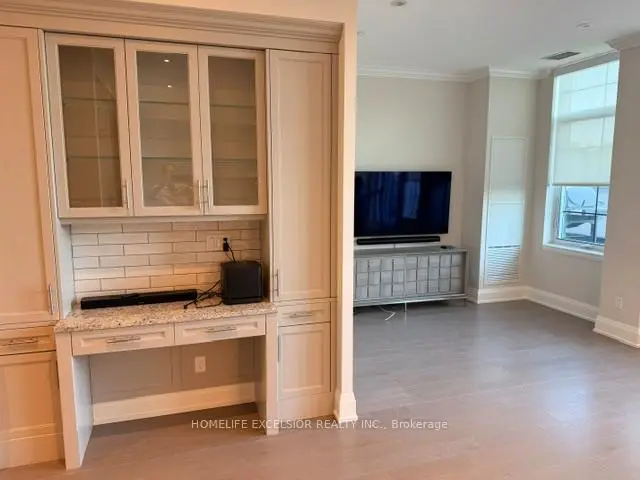
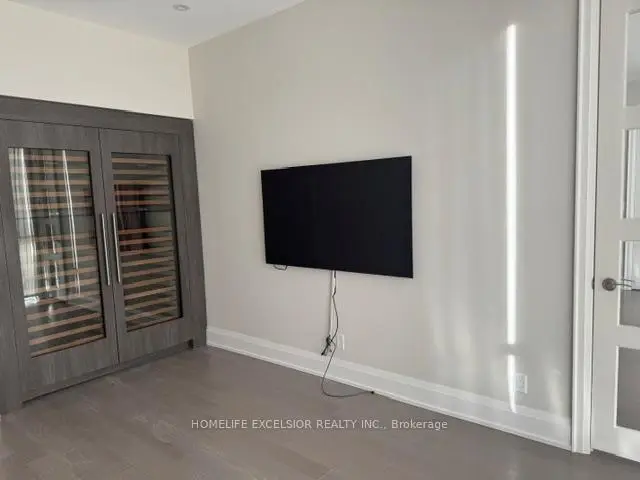
A rare opportunity to lease an exceptional luxury penthouse at THE VARLEY, offering 2,471 sq. ft of elegant living space in one of Unionville's most sought-after boutique residences. With desirable East and West exposures, this spectacular suite is filled with natural light throughout the day and showcases beautiful sunset views. The thoughfully designed layout features two spacious bedrooms, each with its own ensuite and walk-in closet, plus third bedroom converted into den with a walk in closet. A separate family room adjacent to the kitchen provides the flexibility for a media room, home office, or traditional lounge. The stunning chef's kitchen is equipped with premium built-in Miele appliances, extensive cabinetry, and a large central island. The den is further enhanced by a built-in 60-inch Sub-Zero wine cooler. Additional highlights include two side-by-side parking spaces and two oversized lockers. Residents enjoy 24-hour concierge service, a fitness center, party room, outdoor BBQ area, and ample of visitor parking. Ideally located just steps from Main Street Unionville, go-train, city bus, parks, trails, cafes, restaurants, and top-ranking schools. The whole building is non smoking. No pets, please.
Ask about this home
A HOMEH agent will answer your questions about this home.
Know more about Varley Condominiums
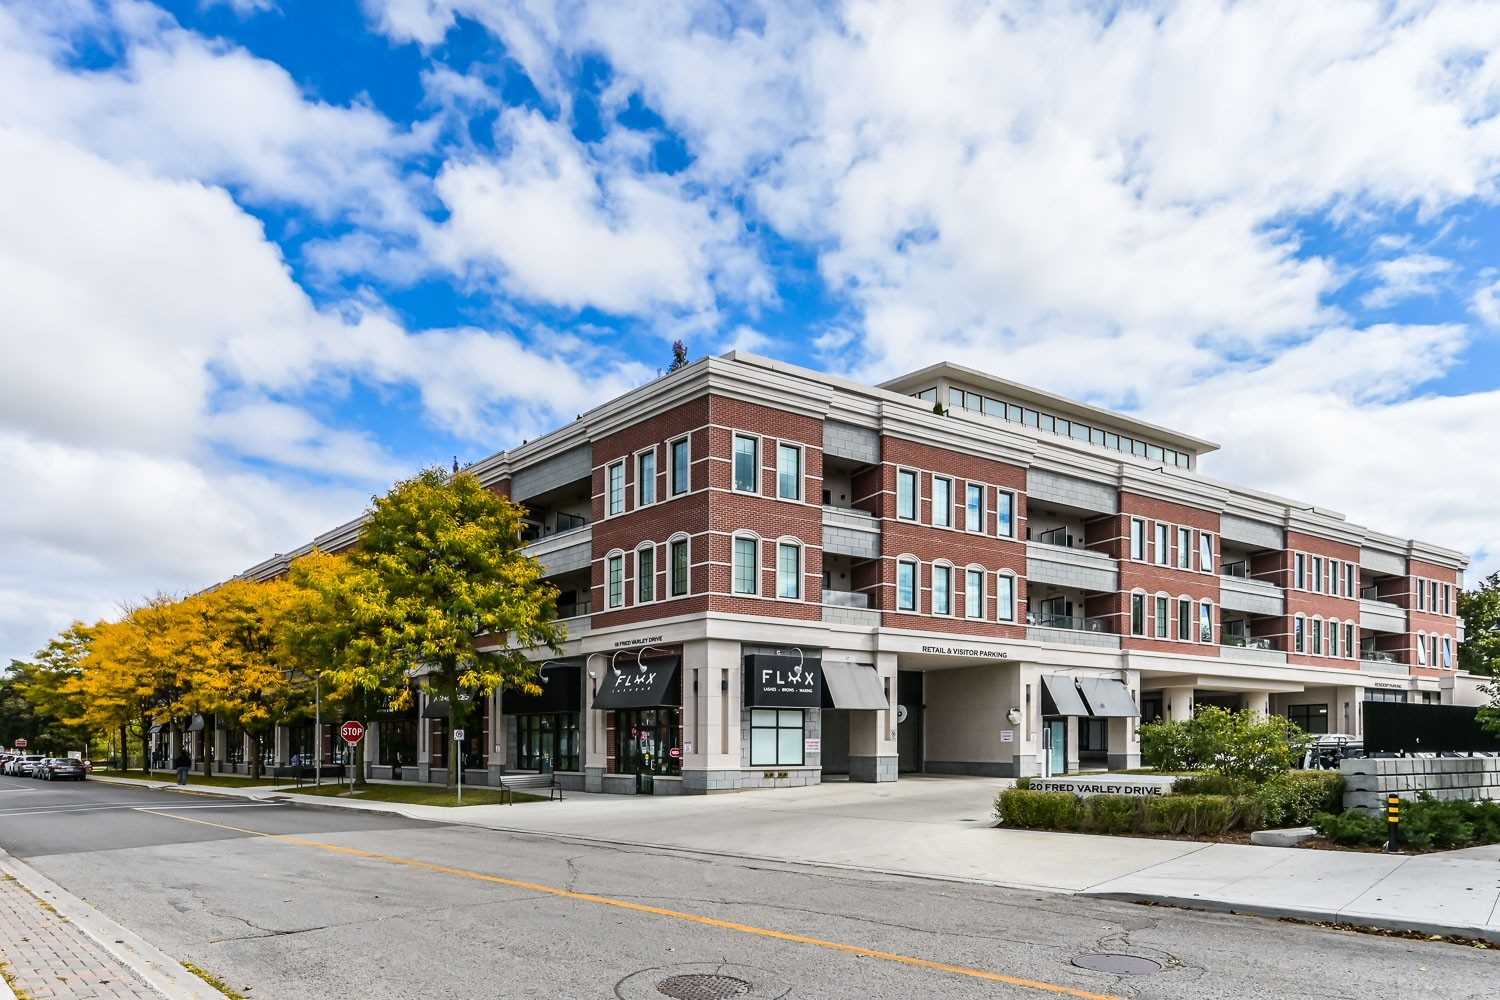
Condo building · 20 Fred Varley Drive
Varley Condominiums is a 4-storey condo with 108 suites, built in 2018 by Tribute Communities. Right now 1 for sale and 1 for rent are on the market here.
- 4storeys
- 108suites
- $1,038/sq ft
- 2018built
No similar units for rent in Varley Condominiums right now.
Around this home
Daily convenience, out of 100, from the distances below
Schools nearby
School rating, out of 10.
Helpful calculators
Your HOMEH agent

"I would see it this week."