
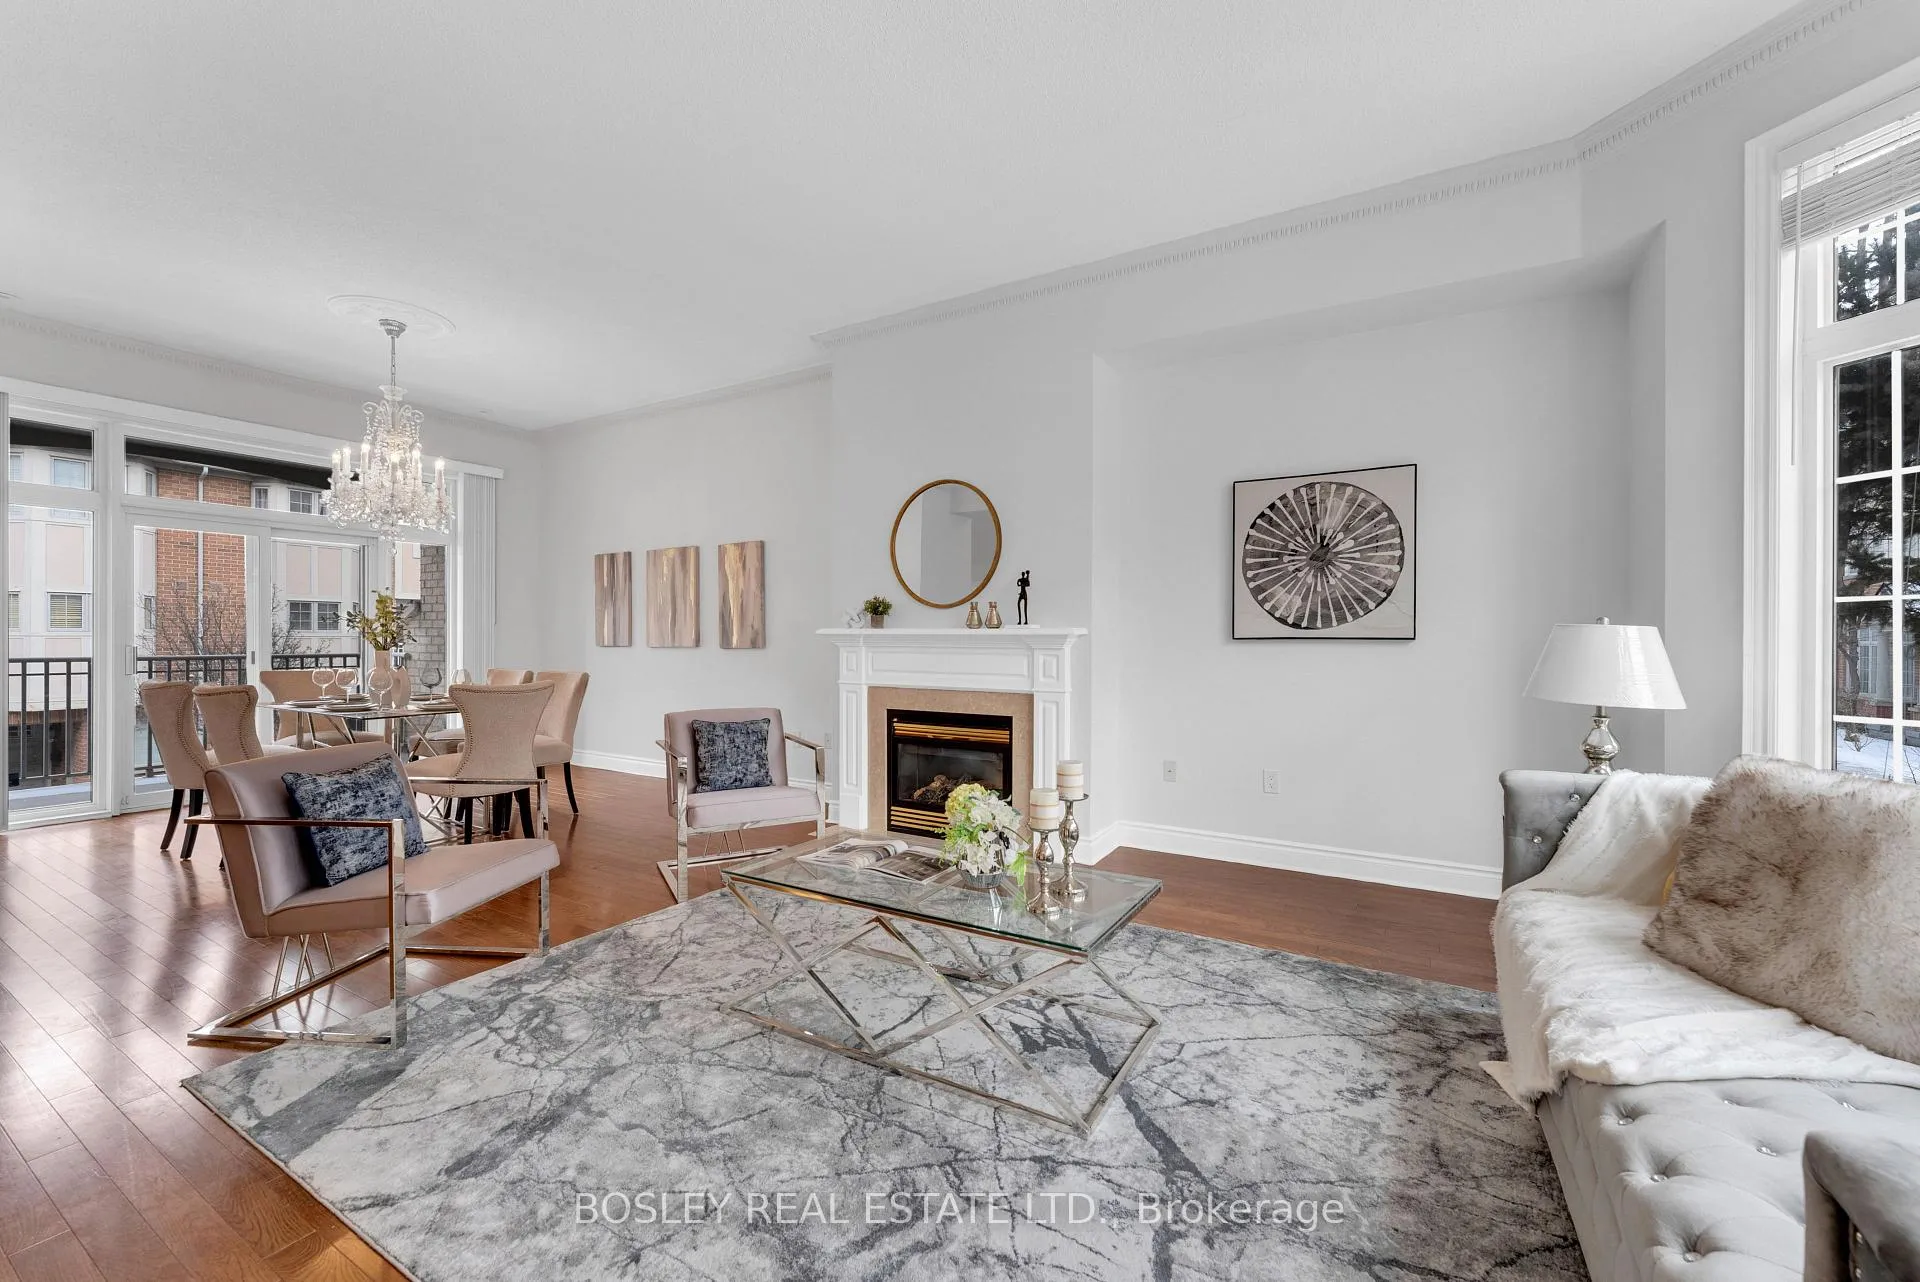
 See all 39 photos
Property history

This listing has ended. It is no longer available.
Property not available for sale or for rent.
Ask about this home
A HOMEH agent will answer your questions about this home.Ask HOMEH
About this home
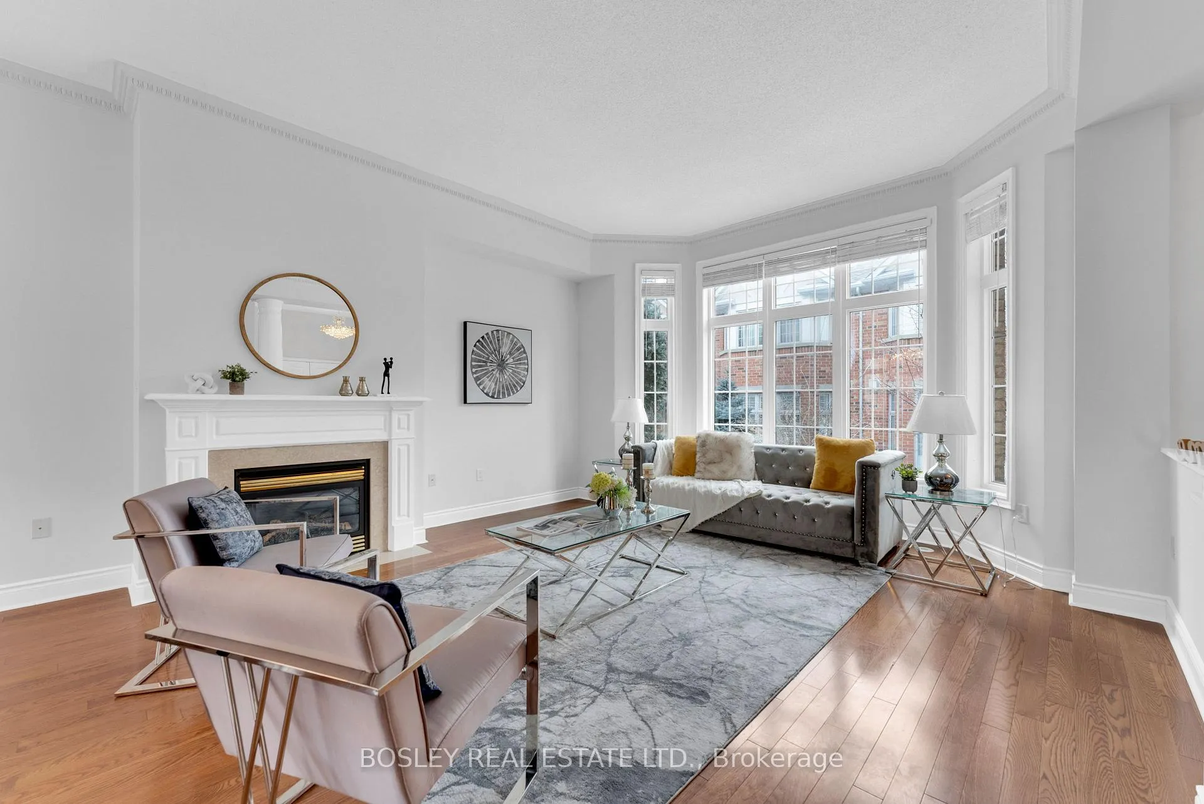
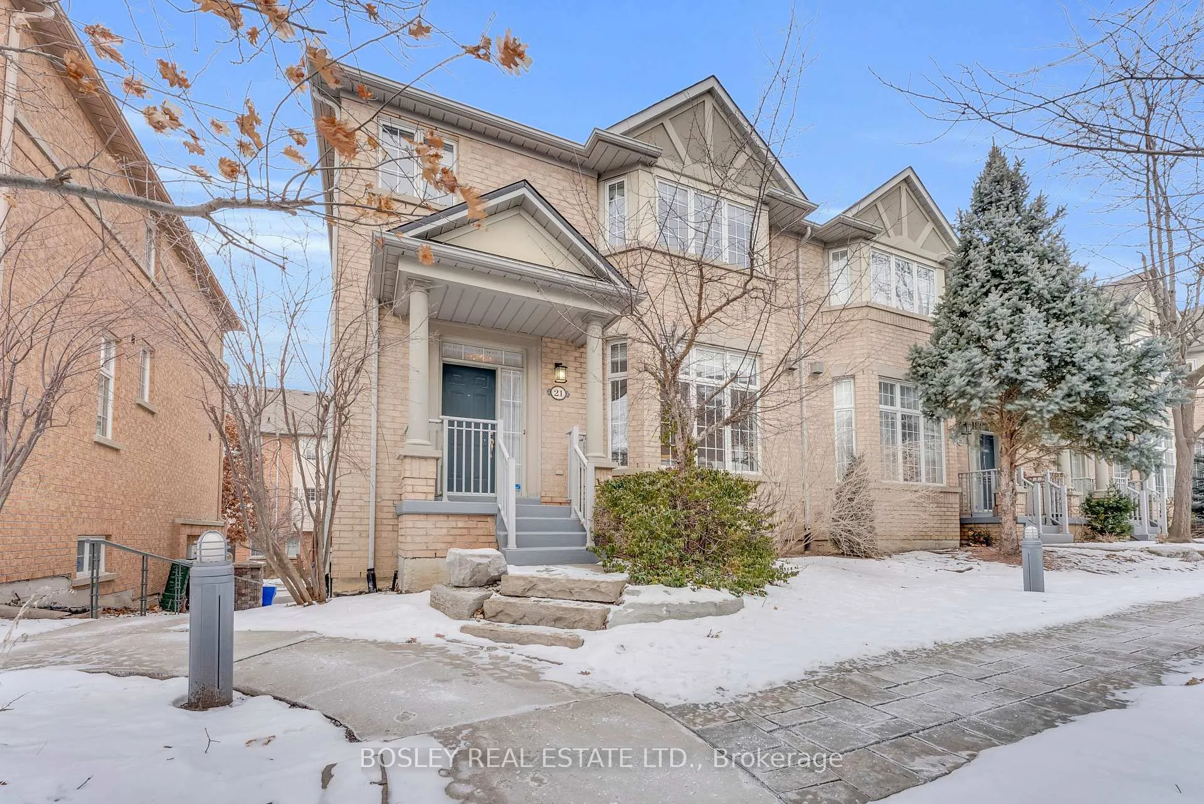
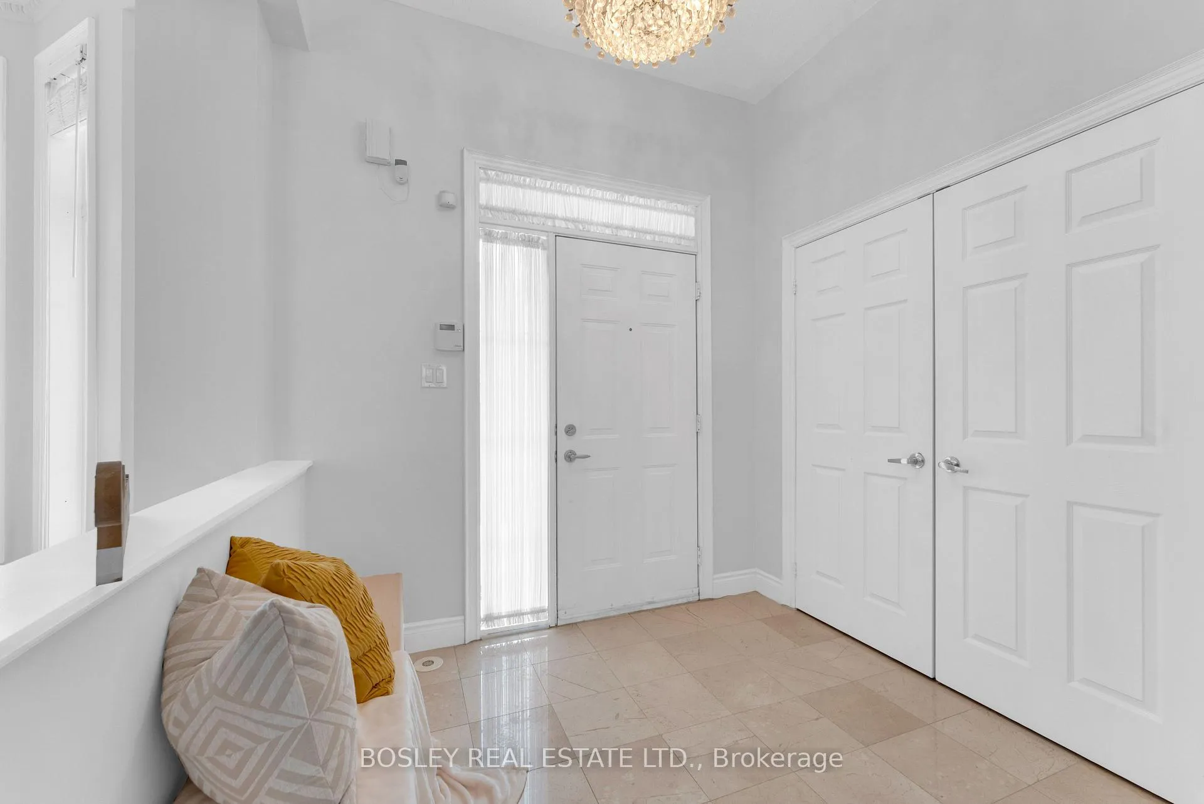
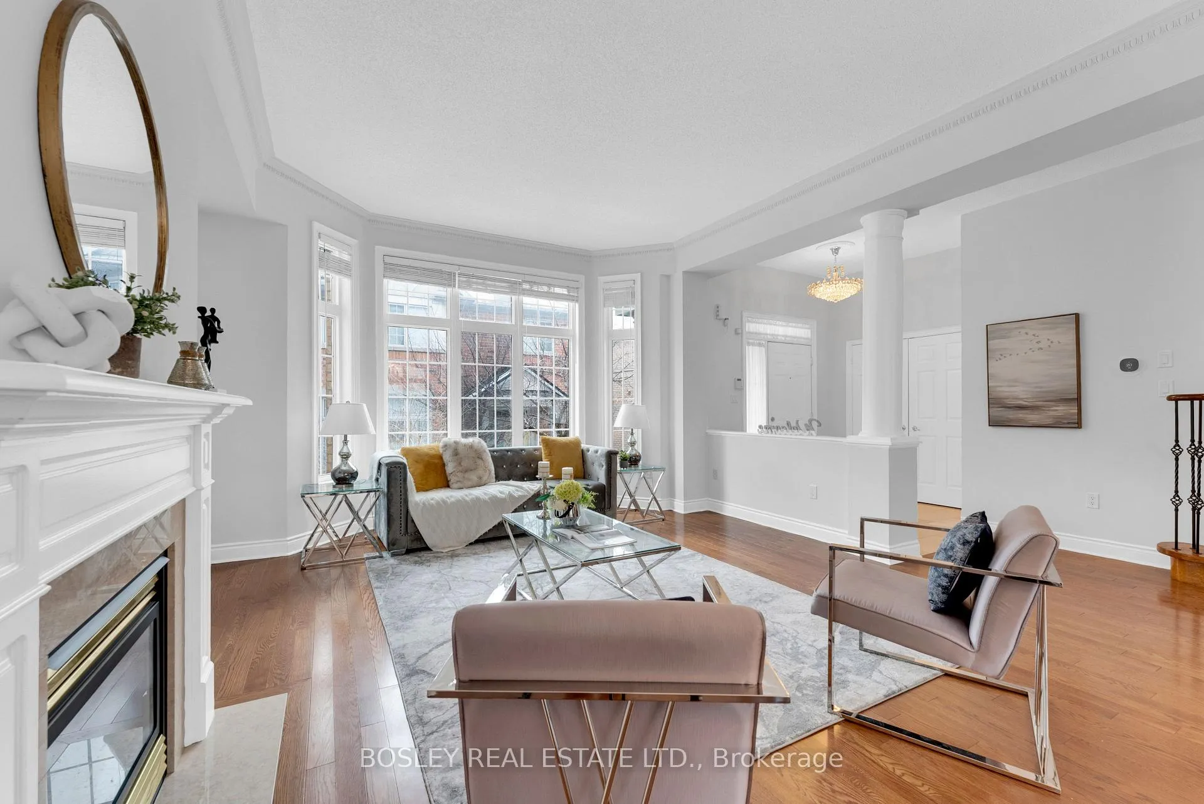
**Rarely Available Luxury Townhouse in Sought-After Unionville** Discover this exquisite 3-bedroom, 3-bathroom end-unit townhouse, built by the esteemed Tridel, offering the elegance and privacy of a semi-detached home. Situated in one of Unionvilles most desirable neighborhoods, this property lies within the top-rated school zones of Unionville, Milliken Mills, and Pierre Elliott Trudeau High School. Enjoy convenient access to Highway 7 & 404, the areas best shops and restaurants, and the vibrant First Markham Place for dining and entertainment. This sun-filled, south-facing home boasts 10-foot ceilings, crown moulding, luxurious hardwood floors, and a breathtaking floor-to-ceiling window in the living room that fills the space with natural light. The interior features high-end finishes, including granite countertops in the kitchen, elegant limestone flooring in the foyer, and extra windows throughout, ensuring an abundance of light and a warm, inviting atmosphere. The spacious primary bedroom offers a luxurious 5-piece ensuite, while the modern kitchen is equipped with a gas stove and a gas outlet for BBQs on the balcony, perfect for entertaining. Freshly painted and designed with practicality in mind, the home includes a whole-house water filtration and softening system, a finished walk-out basement, ample storage, and a generously sized laundry room. The double garage, complemented by a driveway that fits two cars, ensures plenty of parking space. As an end unit, it benefits from added privacy and natural light. Adding to the convenience, the condo fee covers water, driveway snow removal, and the repair of roof shingles, windows, doors, and garage doors, making maintenance worry-free. This meticulously maintained townhouse seamlessly blends luxury and functionality in a family-friendly setting. Dont miss the chance to call this Unionville gem your home! **EXTRAS** Water softener system installed throughout the house w/new filter, Water filter in Kitchen.
Facts & features
Ask about this home
A HOMEH agent will answer your questions about this home.
Rooms
12 rooms · 3 bathrooms
- Living room15′2″ × 15′2″230 sq.ft.
- Dining room12′10″ × 12′4″158 sq.ft.
- Kitchen12′10″ × 10′6″134 sq.ft.
- Foyer7′10″ × 7′10″62 sq.ft.
- Bathroom—
- Primary bedroom16′10″ × 9′10″165 sq.ft.
- Bedroom 211′9″ × 11′9″137 sq.ft.
- Bedroom 311′7″ × 6′8″77 sq.ft.
- Bathroom—
- Bathroom—
- Den11′9″ × 10′117 sq.ft.
- Laundry13′3″ × 6′7″87 sq.ft.
Around this home
Schools nearby
School rating, out of 10.
Listing details
Helpful tools
Your HOMEH agent
"I would see it this week."
Ask HOMEH about this home
Price, neighbourhood, monthly cost. Ask anything.
HOMEH Intelligent Agent is an AI, not a licensed representative. Check anything important with your agent.