
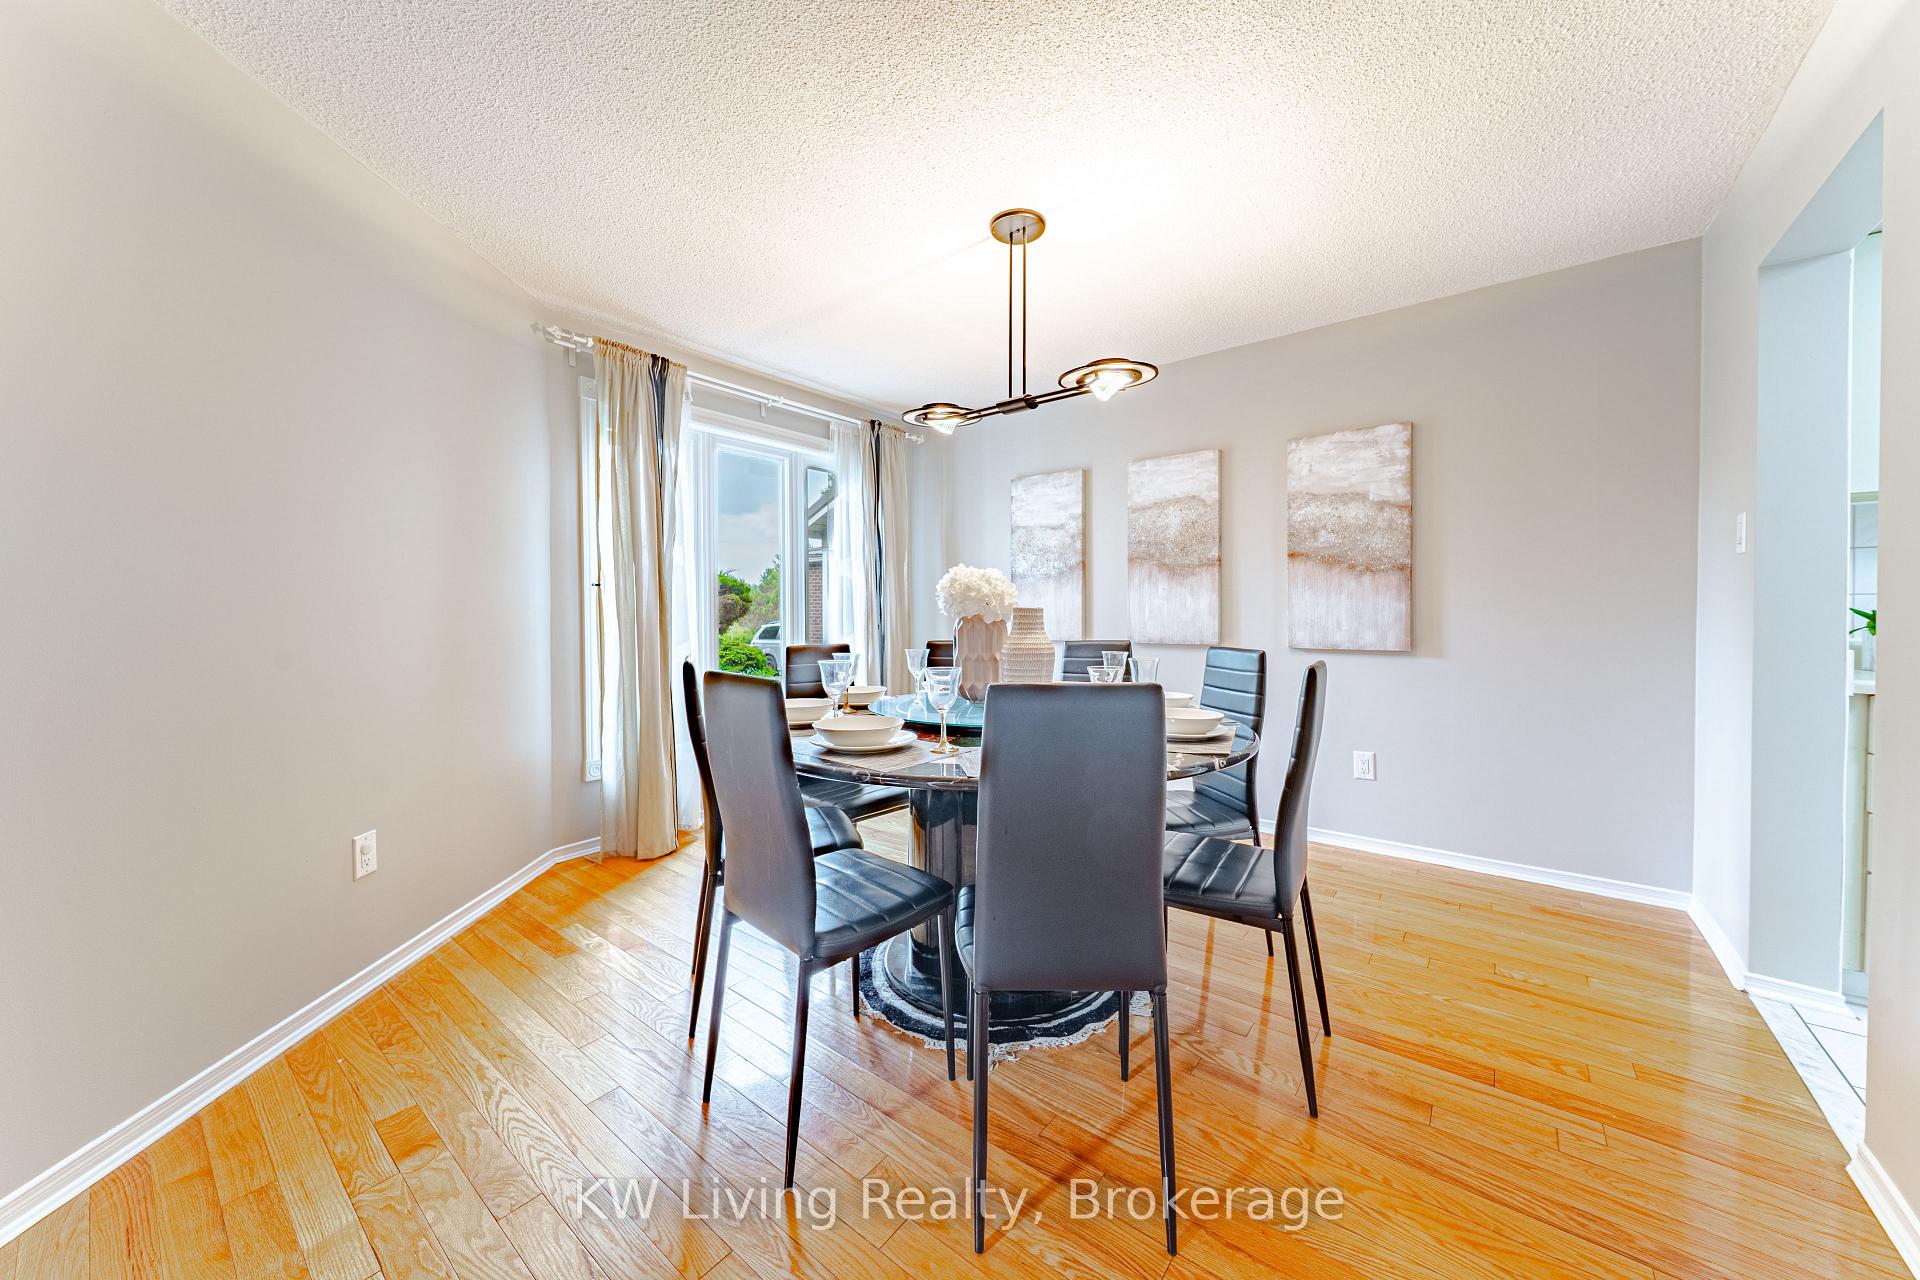
 See all 21 photos
Property history

This listing has ended. It is no longer available.
Property not available for sale or for rent.
Ask about this home
A HOMEH agent will answer your questions about this home.Ask HOMEH
About this home
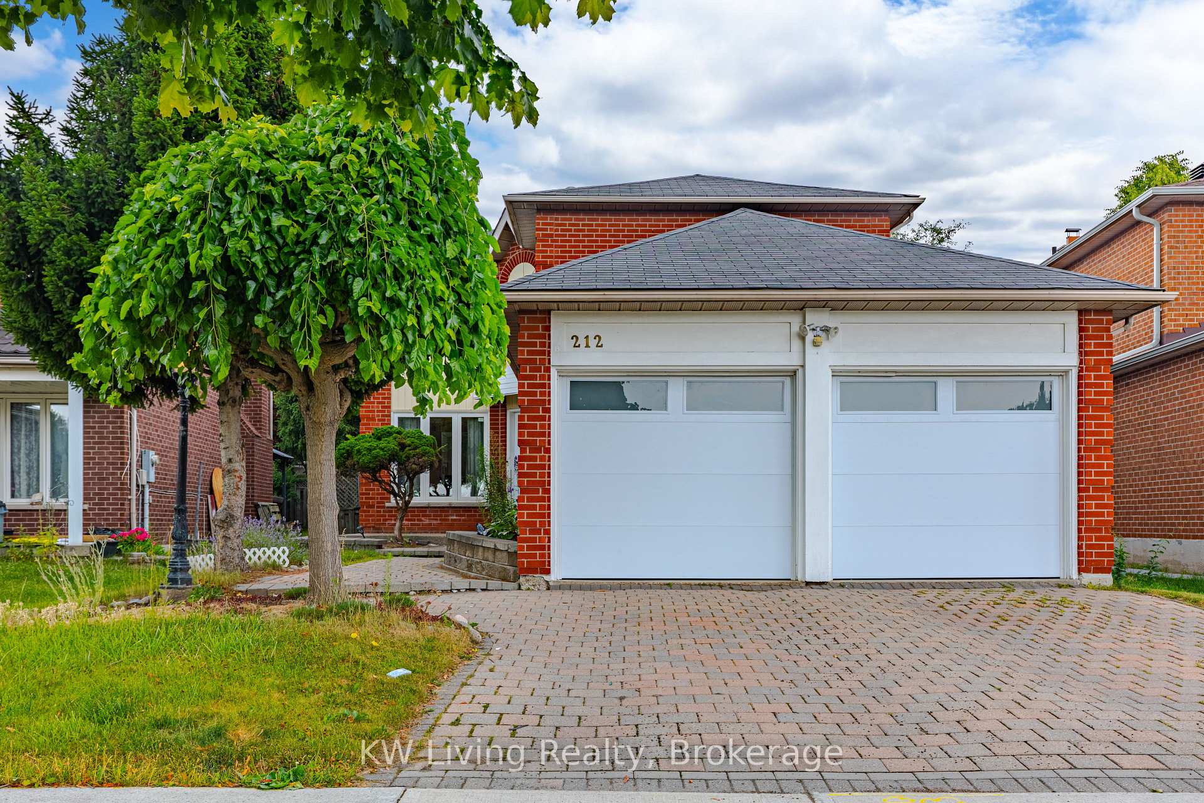
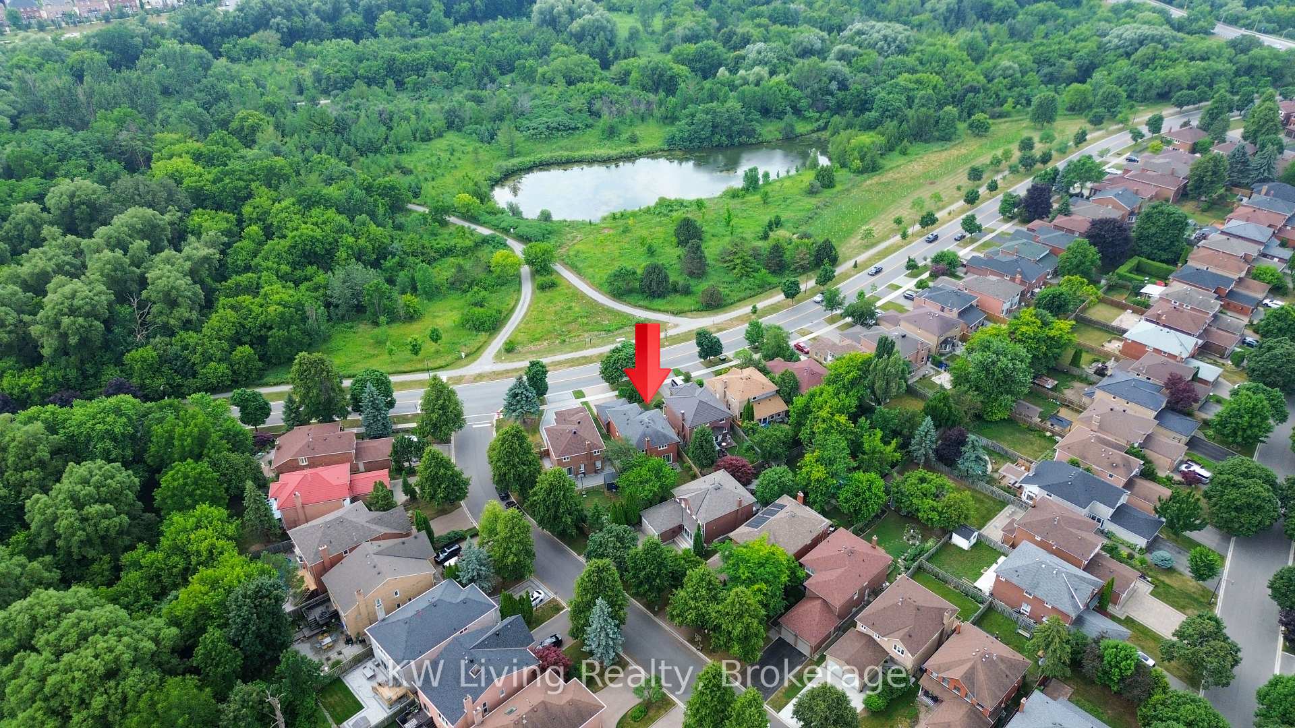
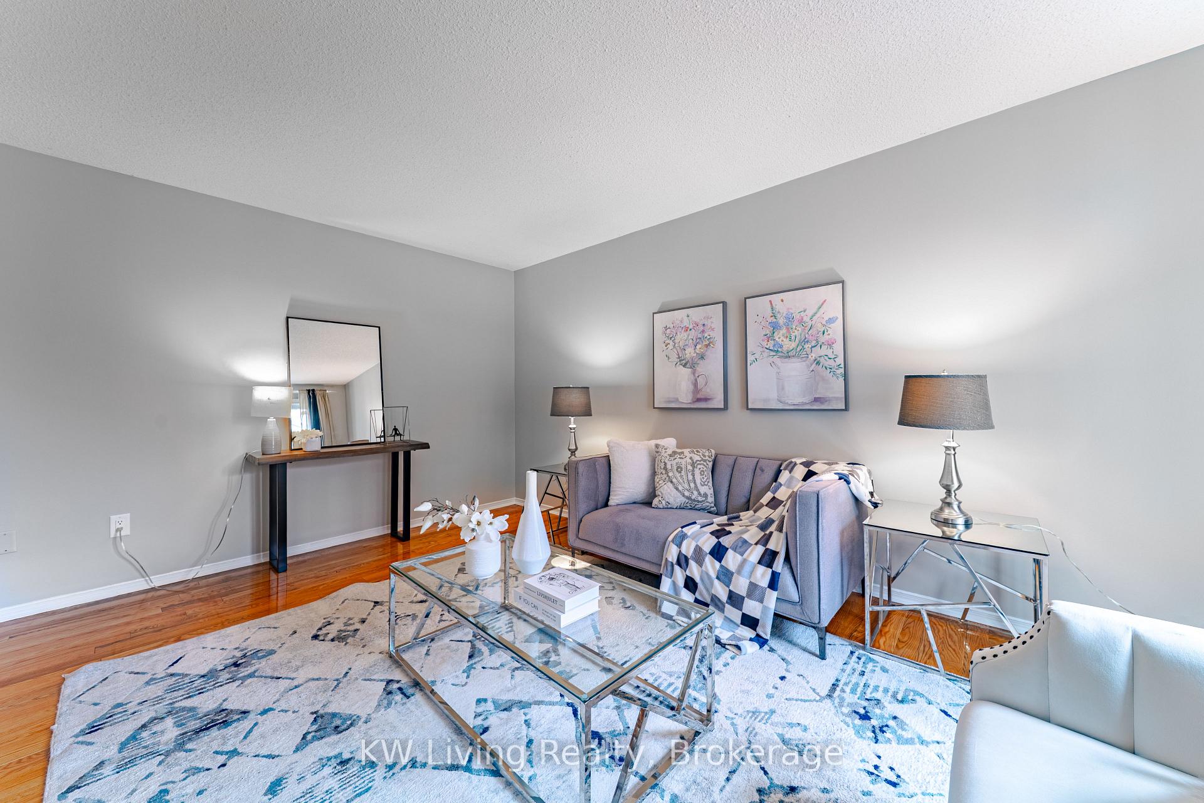
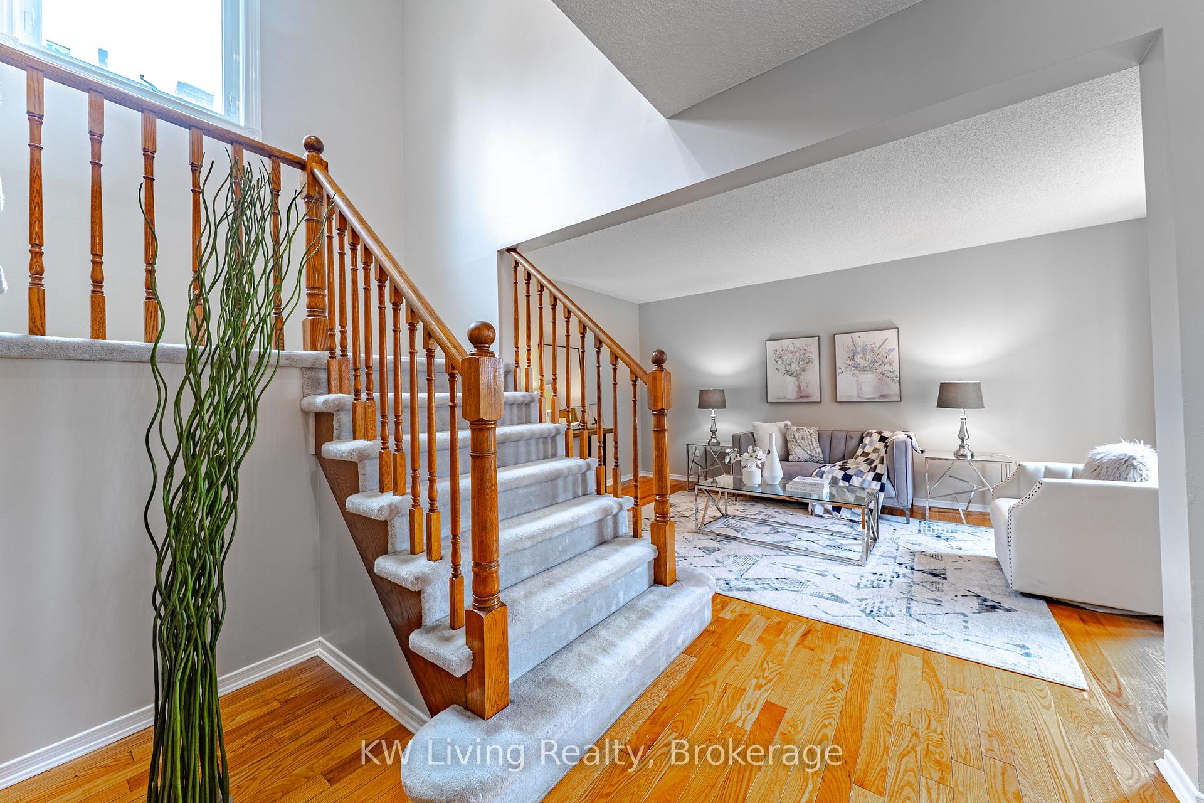
Welcome to 212 Austin Drive, a well-cared-for 4+3 bedroom, 4-bath detached home located in the heart of Unionville, one of Markham's most sought-after neighbourhoods. This spacious residence offers over 2,500sqft above grade, plus a finished basement, providing plenty of room for growing or multi-generational families. Just minutes from parks, conservation trails, and everyday amenities, the home is within walking distance of Markville Mall, Toogood Pond, Unionville GO Station, York University (Markham Campus), and Historic Main Street Unionville. It also falls within the boundaries of top-rated schools making this location a perfect fit for families seeking both lifestyle and convenience. Inside, you'll find a bright and functional layout with fresh paint (2025), newer lighting fixtures, and a restyled staircase. The formal living and dining rooms offer great flow for entertaining, while the eat-in kitchen walks out to a private backyard ready for your personal touch. A cozy family room with fireplace and main-floor laundry with side-yard access add to the home's practicality. Upstairs, the primary suite features a walk-in closet and ensuite bath, while three additional bedrooms provide generous space and natural light. The finished basement includes three bedrooms, a kitchen, full bath, and a large recreation area perfect for in-laws, guests, or rental potential.
Facts & features
Ask about this home
A HOMEH agent will answer your questions about this home.
Rooms
12 rooms · 4 bathrooms
- Living room17′ × 10′10″184 sq.ft.
- Dining room13′7″ × 12′9″174 sq.ft.
- Family room17′ × 12′2″206 sq.ft.
- Kitchen12′3″ × 19′233 sq.ft.
- Primary bedroom13′ × 17′1″222 sq.ft.
- Bedroom 210′6″ × 13′136 sq.ft.
- Bedroom 313′6″ × 10′6″142 sq.ft.
- Bedroom 414′5″ × 11′10″171 sq.ft.
- Bedroom13′9″ × 11′6″158 sq.ft.
- Kitchen9′10″ × 20′197 sq.ft.
- Bedroom 216′ × 10′6″168 sq.ft.
- Bedroom 318′1″ × 10′6″189 sq.ft.
Around this home
Schools nearby
School rating, out of 10.
Listing details
Helpful tools
Your HOMEH agent
"I would see it this week."
Ask HOMEH about this home
Price, neighbourhood, monthly cost. Ask anything.
HOMEH Intelligent Agent is an AI, not a licensed representative. Check anything important with your agent.