
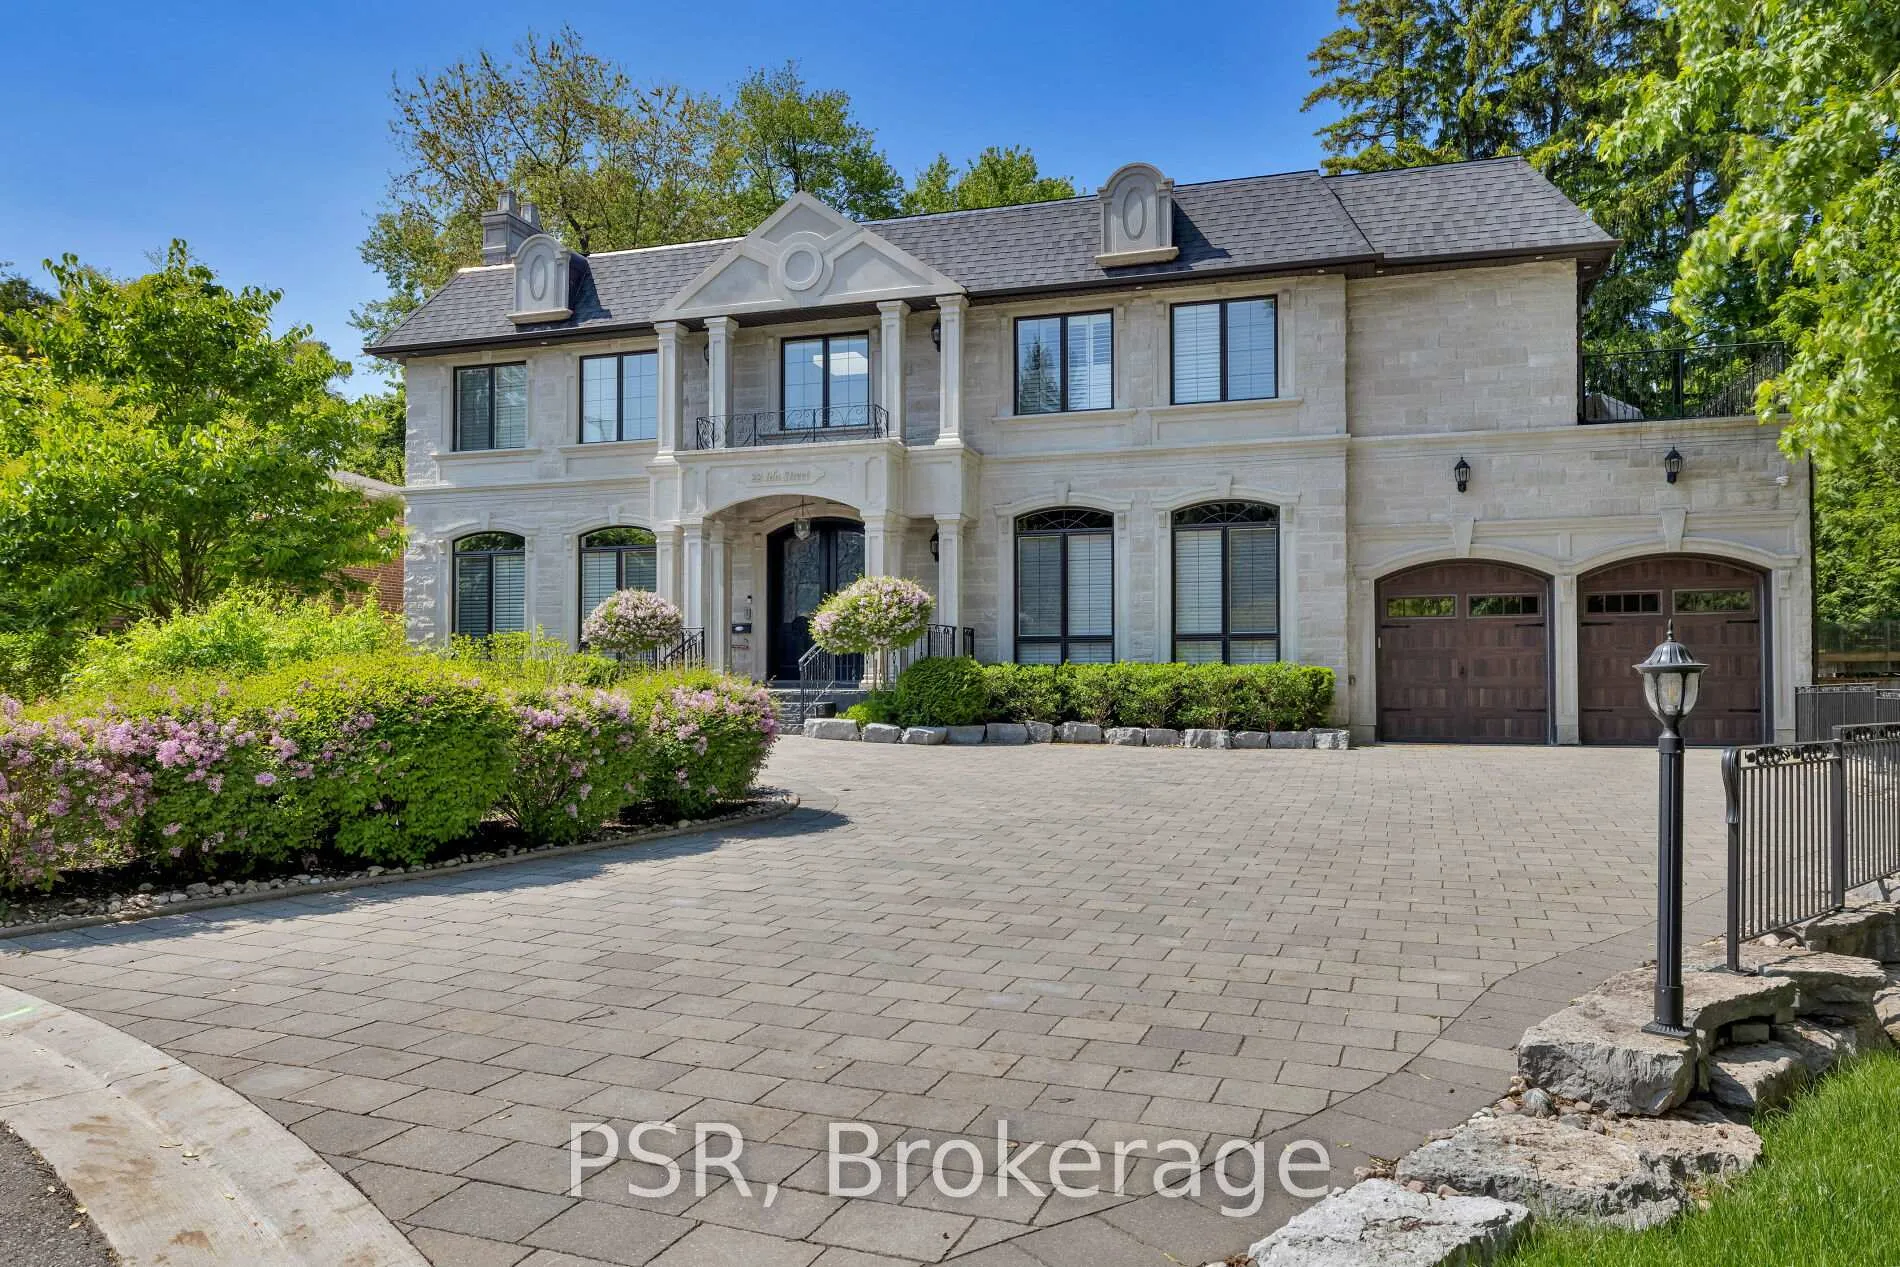
22 Ida Street
Markham (Thornhill)22 Ida Street
Markham (Thornhill)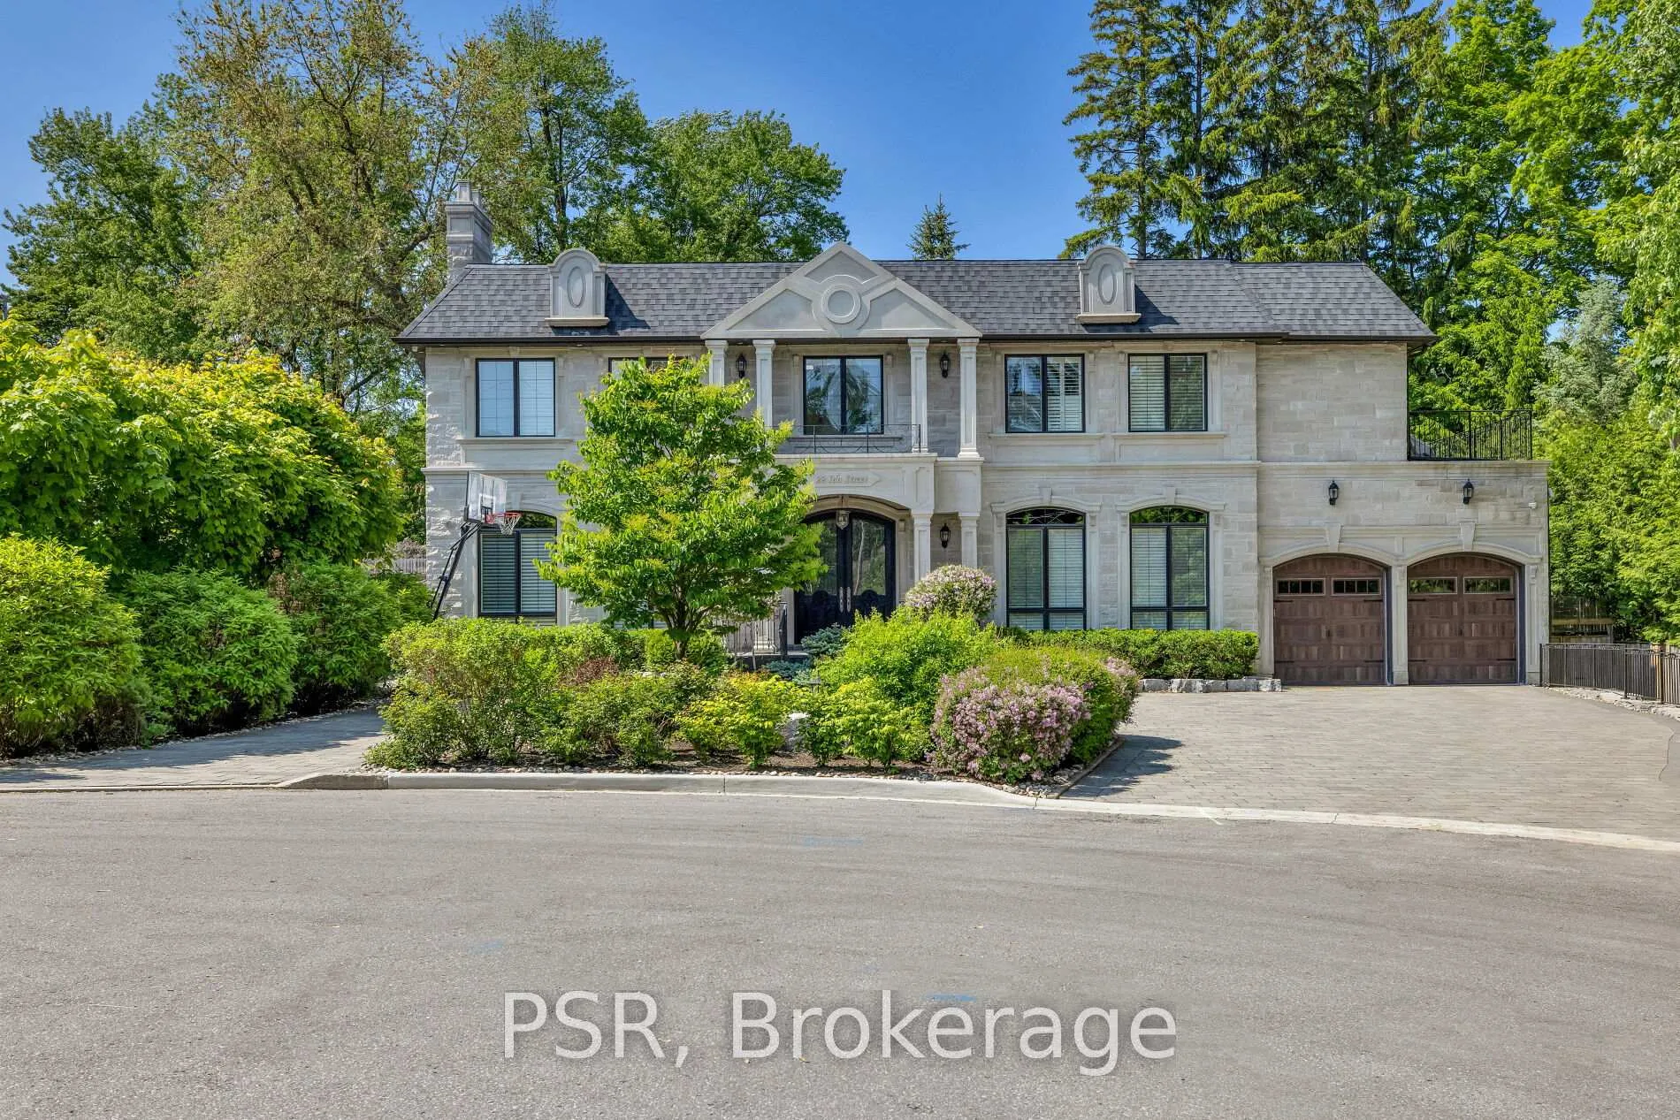
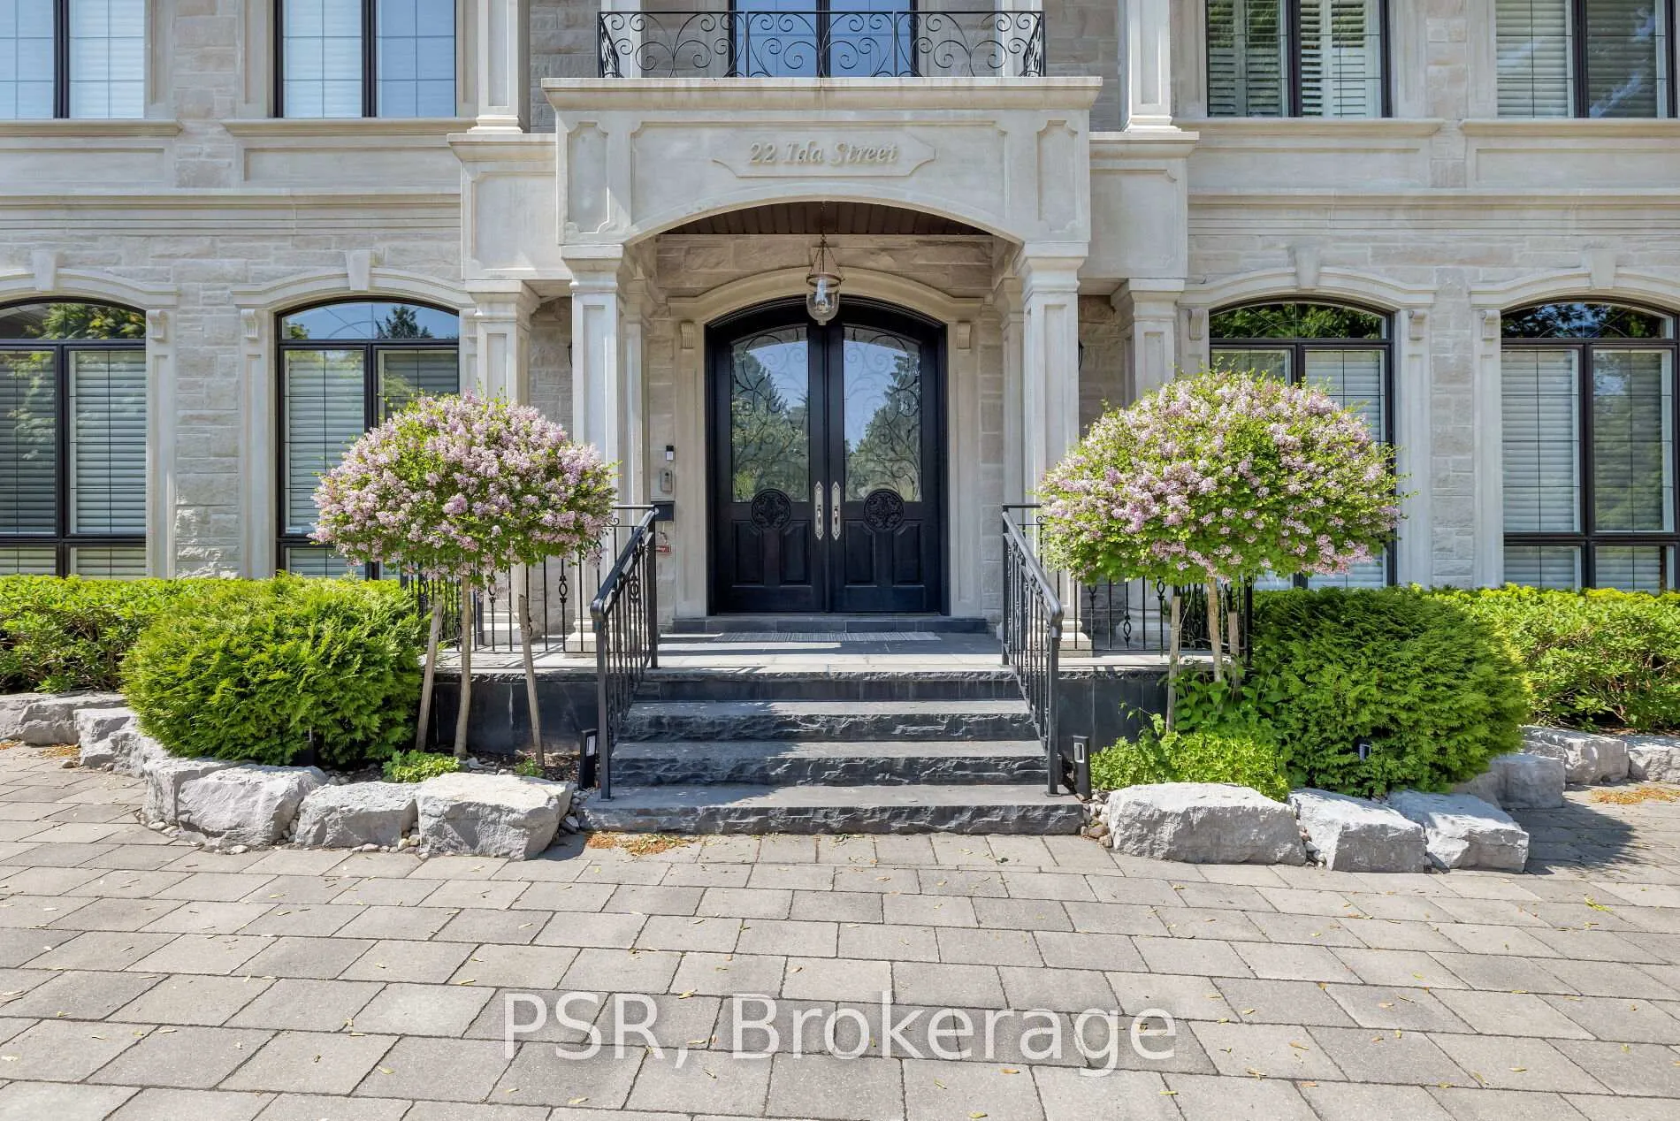 See all 50 photos
Property history

This listing has ended. It is no longer available.
Property not available for sale or for rent.
Ask about this home
A HOMEH agent will answer your questions about this home.Ask HOMEH
About this home
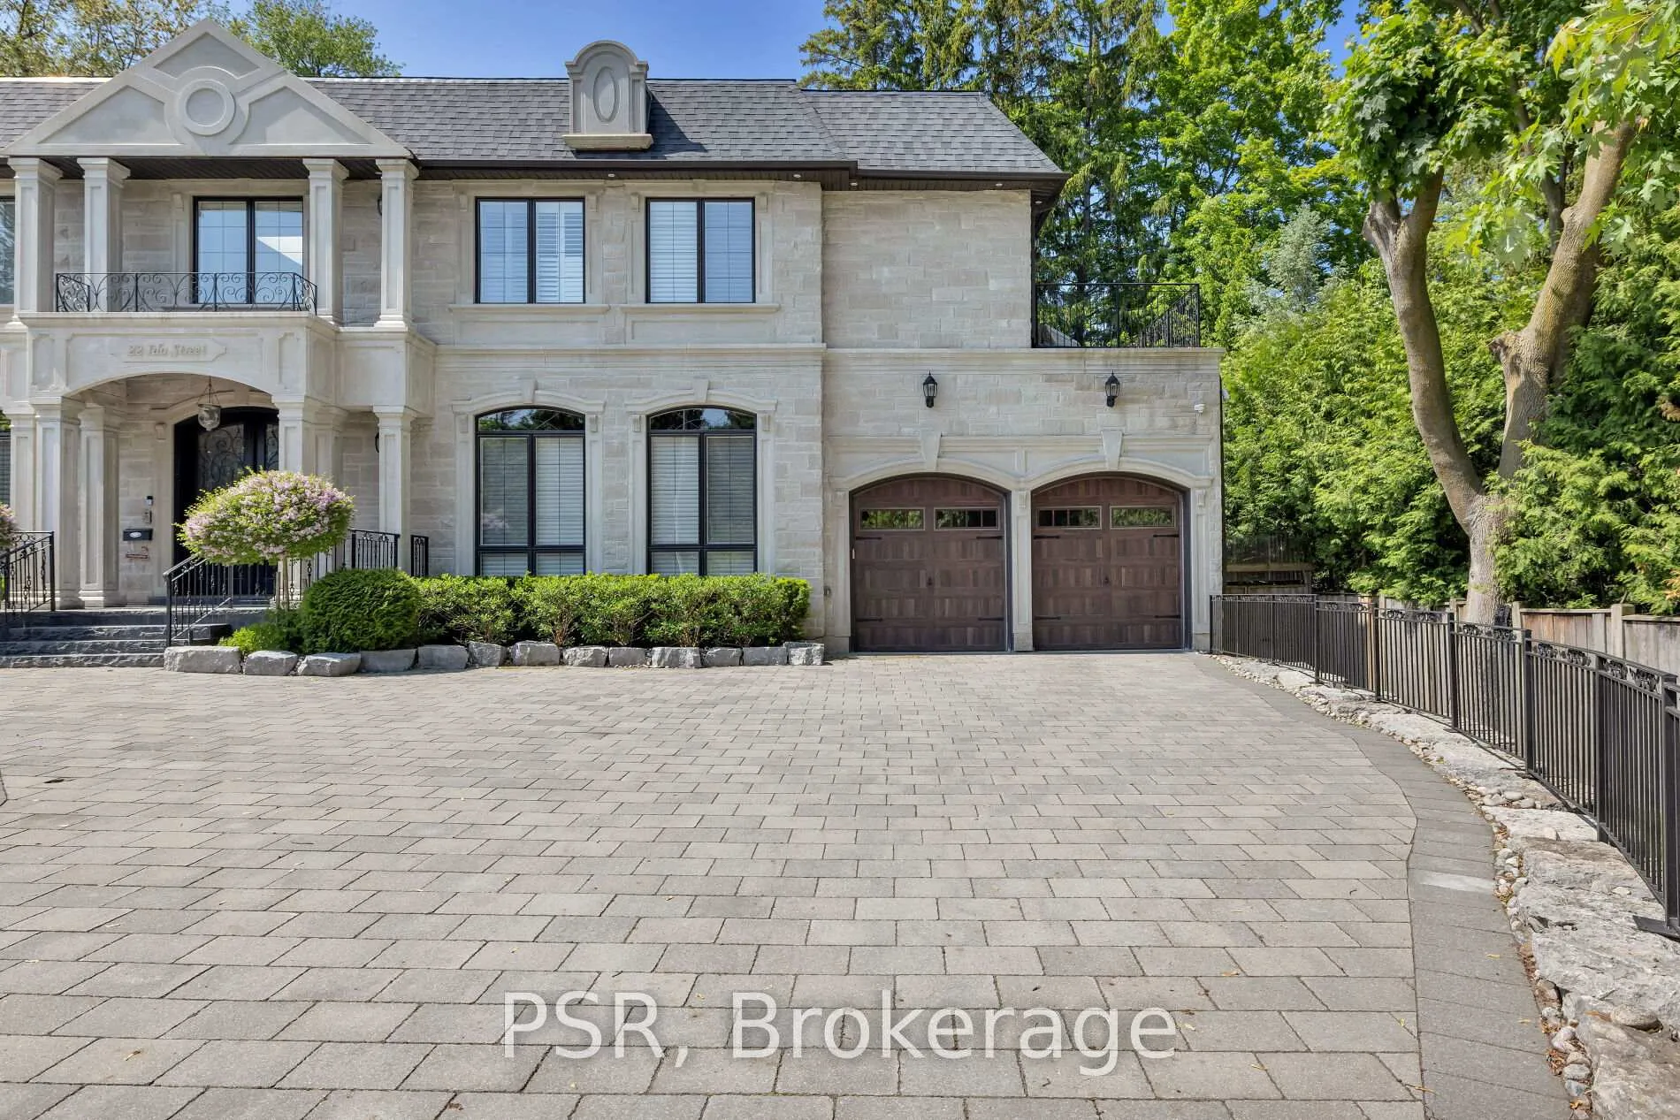
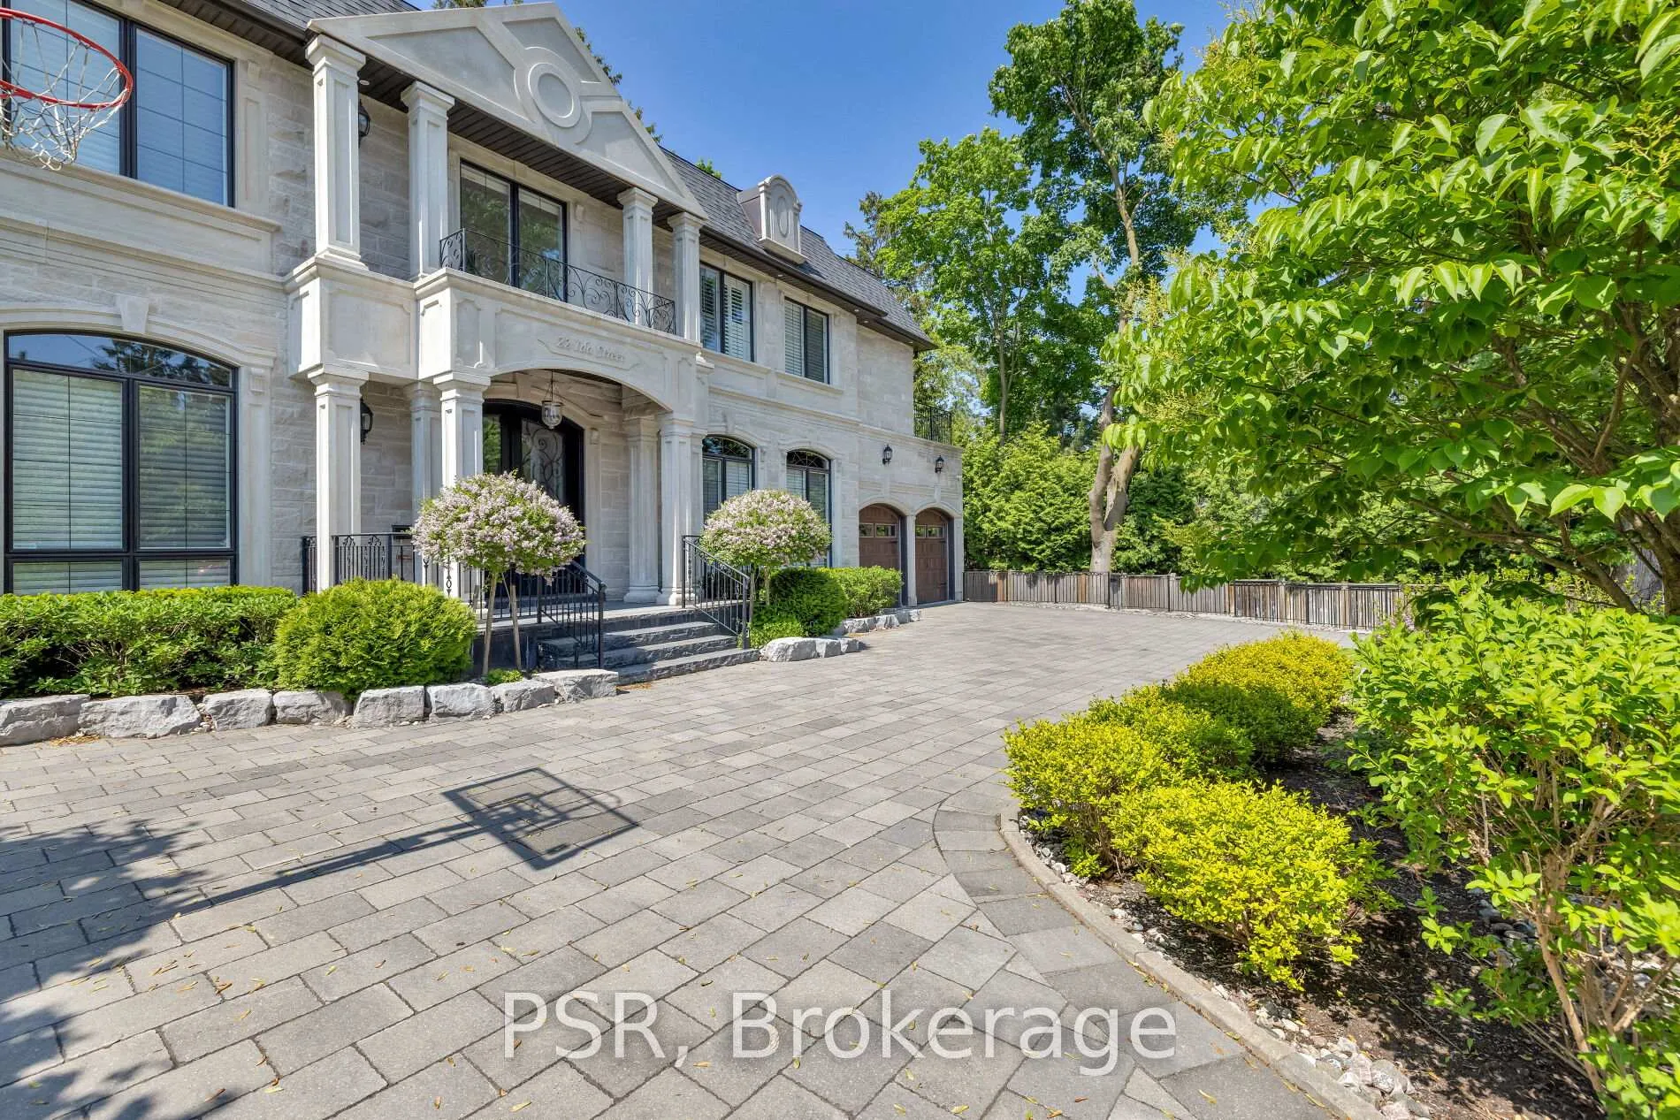
Welcome To 22 Ida - A Custom-Built, French Château-Inspired Estate That Stands As A True Masterpiece Of Craftsmanship And Timeless Elegance. Nestled On A Prized Corner Lot In A Quiet Cul-De-Sac Surrounded By Mature Trees, This Exceptional Residence Offers Just Under 7,000 Sqft Of Luxuriously Finished Living Space And An Unparalleled Blend Of Sophisticated Design And Modern Comfort. Step Inside To Discover 5 Generously Sized Bedrooms And 7 Lavish Bathrooms, Complemented By Exquisite Hardwood And Marble Flooring Throughout. A Grand Spiral Staircase With Wrought-Iron Detailing Creates A Stunning First Impression, While A Fully Panelled Library, Intricate Crown Mouldings, And Four Fireplaces Enhance The Home's Timeless Character And Refined Ambiance. Designed For The Culinary Enthusiast, The Gourmet Kitchen Features Top-Of-The-Line Wolf And Sub-Zero Appliances, Custom Cabinetry, And An Expansive Centre Island Ideal For Both Everyday Living And Effortless Entertaining. The Primary Suite Serves As A Private Sanctuary, Complete With A Spacious Walk-In Closet And A Spa-Inspired Ensuite. Additional Standout Features Include A Glass-Enclosed Wine Cellar, Dedicated Nanny Quarters, A Sophisticated Wet Bar, Private Home Theatre, And Much More. Clad In Natural Louisiana Stone, The Exterior Exudes Distinction And Curb Appeal, Further Enhancing The Estate's Grand Presence. A Rare Offering That Seamlessly Blends Old-World Elegance With Modern Luxury In One Of The Area's Most Desirable Settings.
Facts & features
Ask about this home
A HOMEH agent will answer your questions about this home.
Rooms
16 rooms · 7 bathrooms
- Living room14′4″ × 20′2″289 sq.ft.
- Kitchen26′1″ × 42′3″1103 sq.ft.
- Family room19′10″ × 18′3″361 sq.ft.
- Library18′8″ × 11′206 sq.ft.
- Dining room14′4″ × 18′6″264 sq.ft.
- Bedroom 523′7″ × 10′11″259 sq.ft.
- Laundry5′2″ × 7′9″40 sq.ft.
- Bedroom 419′ × 10′10″205 sq.ft.
- Primary bedroom28′6″ × 20′1″571 sq.ft.
- Bedroom 214′10″ × 12′11″192 sq.ft.
- Bedroom 317′4″ × 12′11″224 sq.ft.
- Bedroom11′11″ × 10′2″121 sq.ft.
- Exercise room14′9″ × 13′3″195 sq.ft.
- Other14′9″ × 14′3″210 sq.ft.
- Recreation45′8″ × 18′2″829 sq.ft.
- Laundry7′11″ × 6′6″52 sq.ft.
Around this home
Schools nearby
School rating, out of 10.
Listing details
Helpful tools
Your HOMEH agent
"Priced 31% over our estimate. I would see it this week."
Ask HOMEH about this home
Price, neighbourhood, monthly cost. Ask anything.
HOMEH Intelligent Agent is an AI, not a licensed representative. Check anything important with your agent.