
 See all 41 photos
Property history

This listing has ended. It is no longer available.
Property not available for sale or for rent.
Ask about this home
A HOMEH agent will answer your questions about this home.Ask HOMEH
About this home
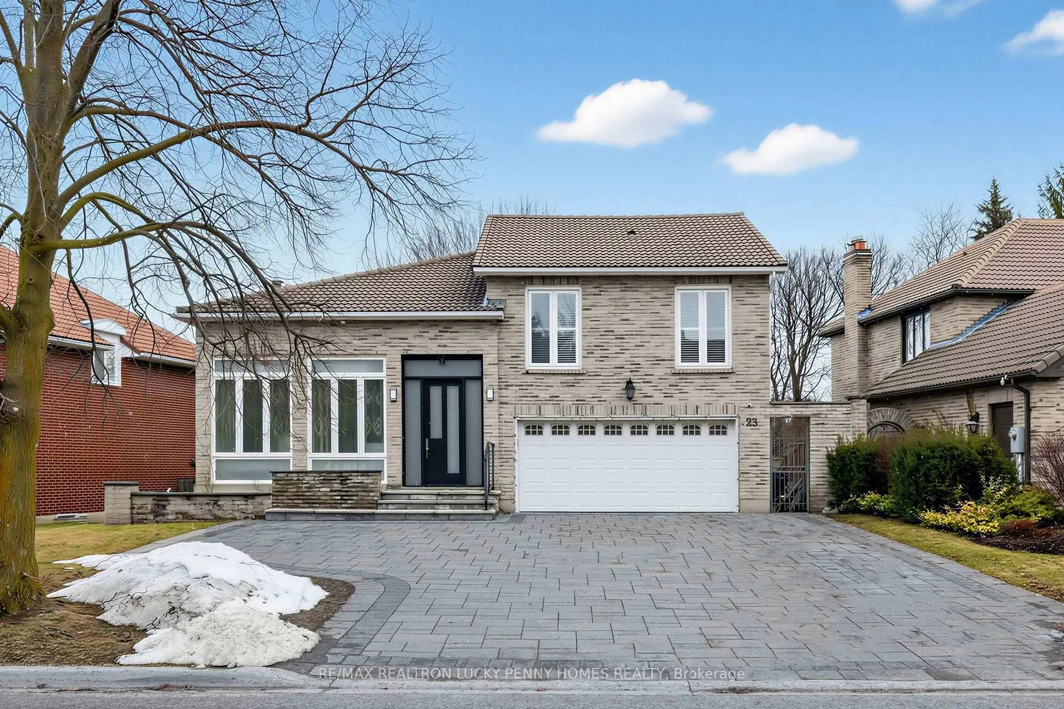
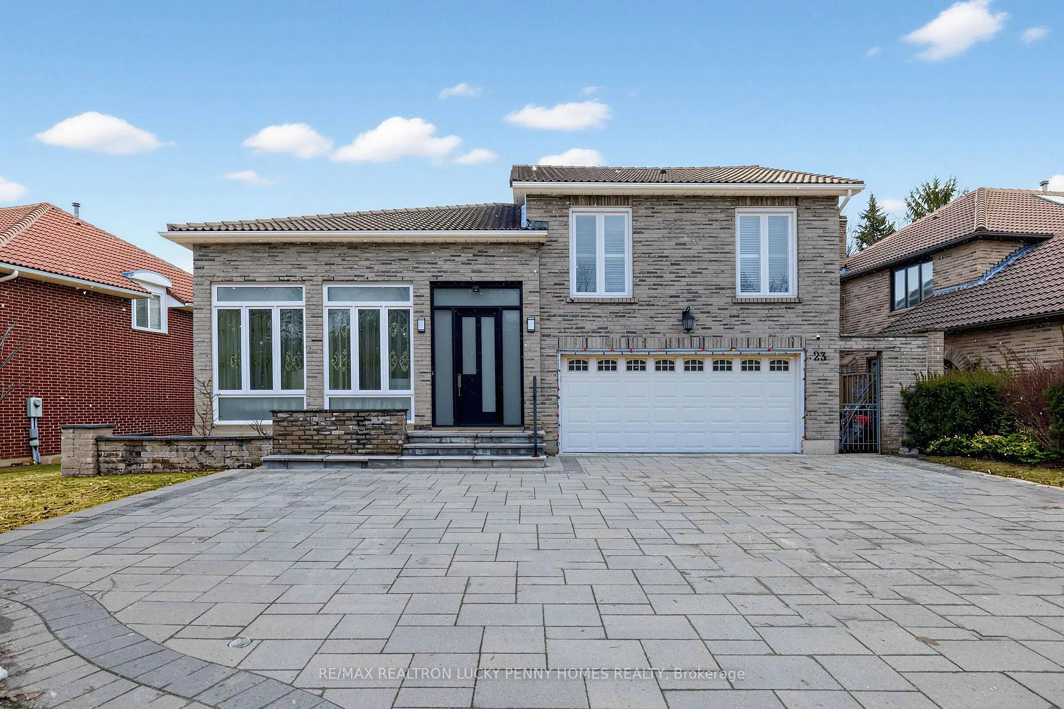
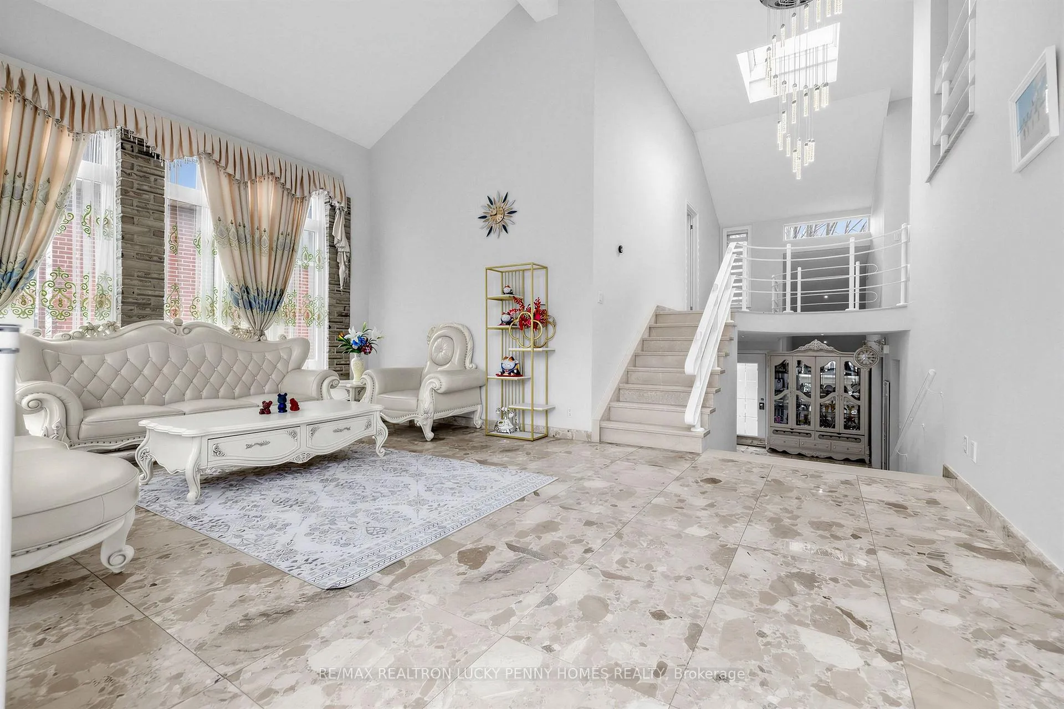
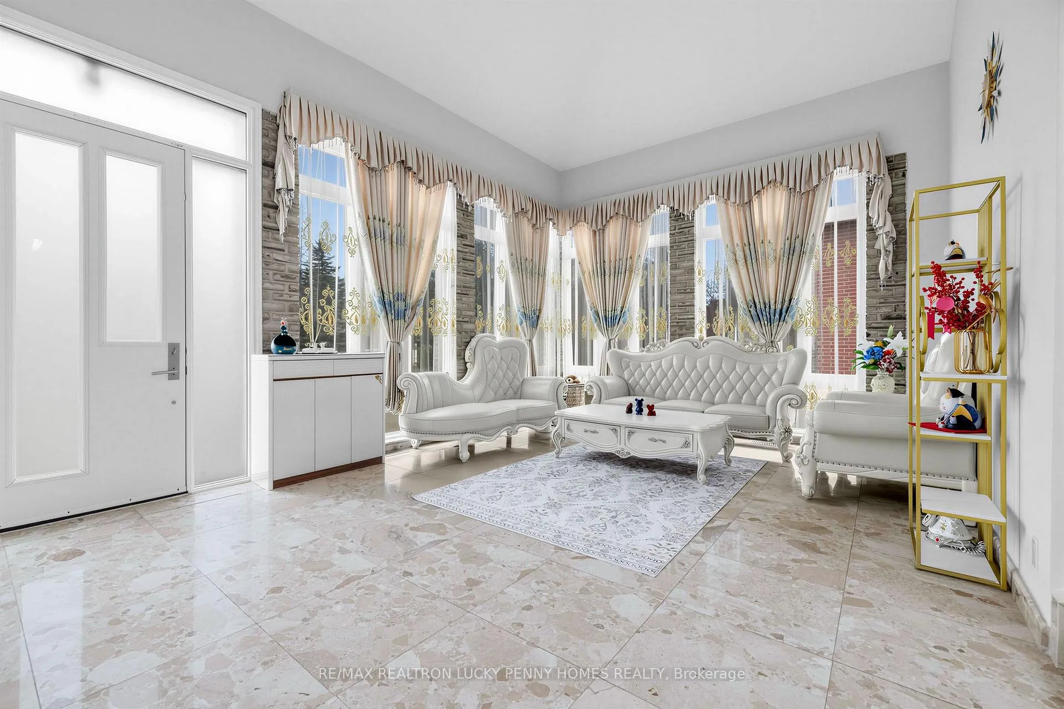
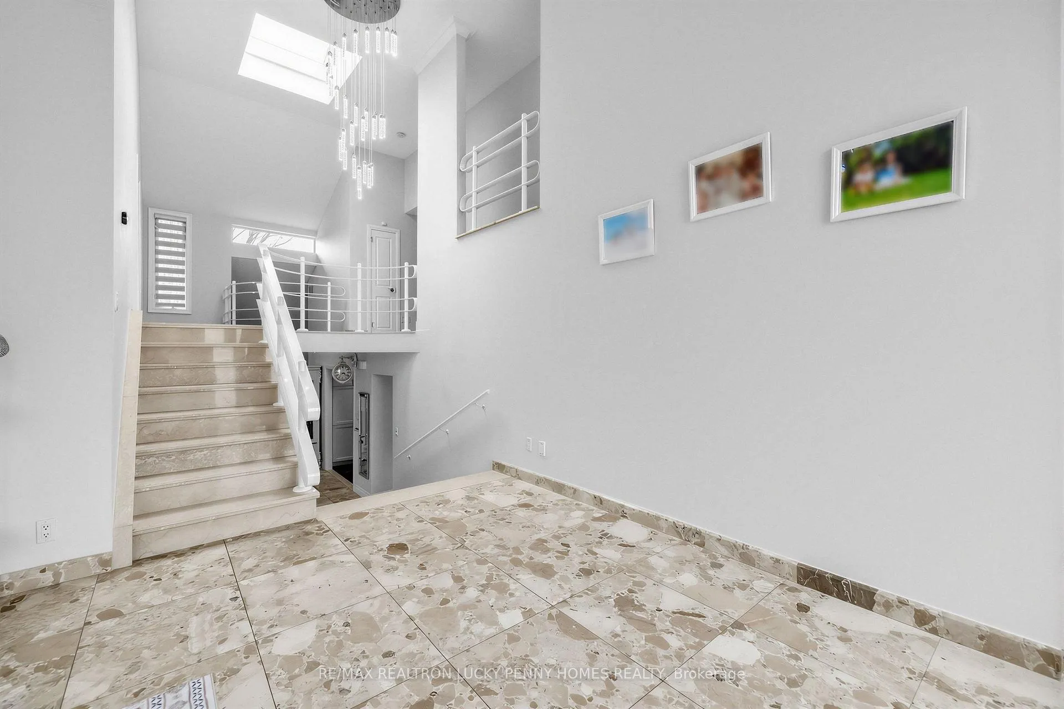
A stunning backsplit 5 home in prime Buttonville, offering space, style, and convenience. This beautifully designed residence offers 4 spacious bedrooms, each with its own ensuite, providing ultimate comfort and privacy for the whole family, especially one of the bedrooms on the ground floor, it is great for in-law ensuite. The main floor living room is a true showpiece, featuring marble flooring, cathedral ceiling, and many windows that floods the space with natural light, creating a bright and airy atmosphere perfect for both relaxing and entertaining. The ground level offers a bright and functional floor plan, highlighted by hardwood flooring and a modern kitchen with a centre island seamlessly combined with a breakfast area. Adding exceptional flexibility, a rare ground-floor bedroom with a private 3-piece ensuite serves as a perfect retreat for guests, in-laws, or a private home office. The inviting family room, anchored by a cozy gas fireplace, features a walkout to the backyard-perfect for indoor-outdoor living-while the dining area with its signature bay window overlooks the private grounds. A convenient 2-piece powder room completes this well-appointed level. Upstairs, the luxurious primary bedroom boasts a 5 piece ensuite and walk in closet, complemented by two additional well sized bedrooms, all with ensuite access. The lower level features tiled flooring and includes a functional exercise room, ideal for a home gym or wellness space. The basement is partially finished, offering excellent space for storage. Conveniently located close to top rated schools, shopping centres, restaurants, supermarkets, LA Fitness, and with easy access to Hwy 404 and 407, this home offers the perfect blend of luxury, comfort, and convenience.
Facts & features
Ask about this home
A HOMEH agent will answer your questions about this home.
Rooms
11 rooms · 5 bathrooms
- Living room20′4″ × 14′1″287 sq.ft.
- Kitchen12′6″ × 19′237 sq.ft.
- Dining room10′6″ × 10′10″114 sq.ft.
- Family room12′2″ × 16′9″203 sq.ft.
- Bedroom9′10″ × 16′5″161 sq.ft.
- Breakfast12′6″ × 19′237 sq.ft.
- Primary bedroom12′2″ × 19′231 sq.ft.
- Bedroom 211′6″ × 16′5″188 sq.ft.
- Bedroom 311′10″ × 16′5″194 sq.ft.
- Exercise room10′10″ × 19′8″213 sq.ft.
- Utility room9′10″ × 21′4″210 sq.ft.
Around this home
Schools nearby
School rating, out of 10.
Listing details
Helpful tools
Your HOMEH agent
"Priced 3% over our estimate. I would see it this week."
Ask HOMEH about this home
Price, neighbourhood, monthly cost. Ask anything.
HOMEH Intelligent Agent is an AI, not a licensed representative. Check anything important with your agent.