
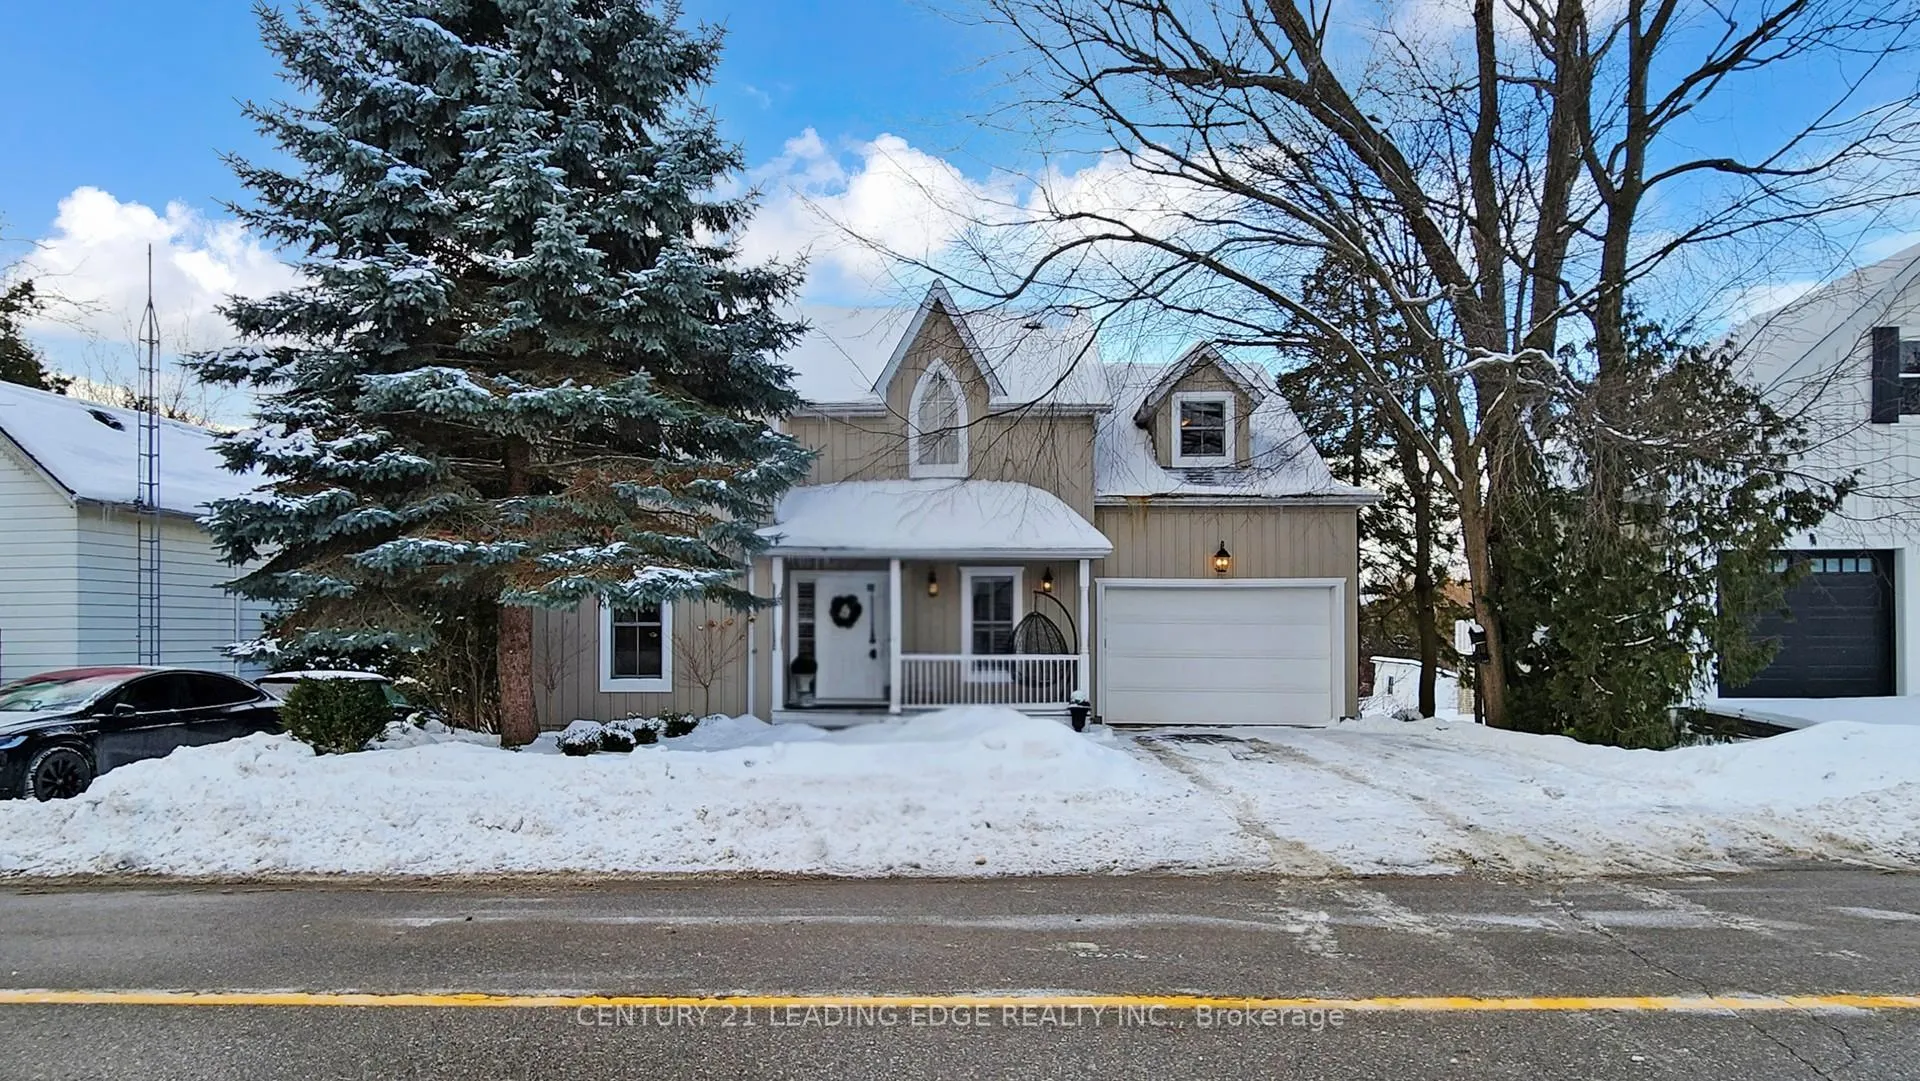
234 Main Street Unionville
Markham (Unionville)234 Main Street Unionville
Markham (Unionville)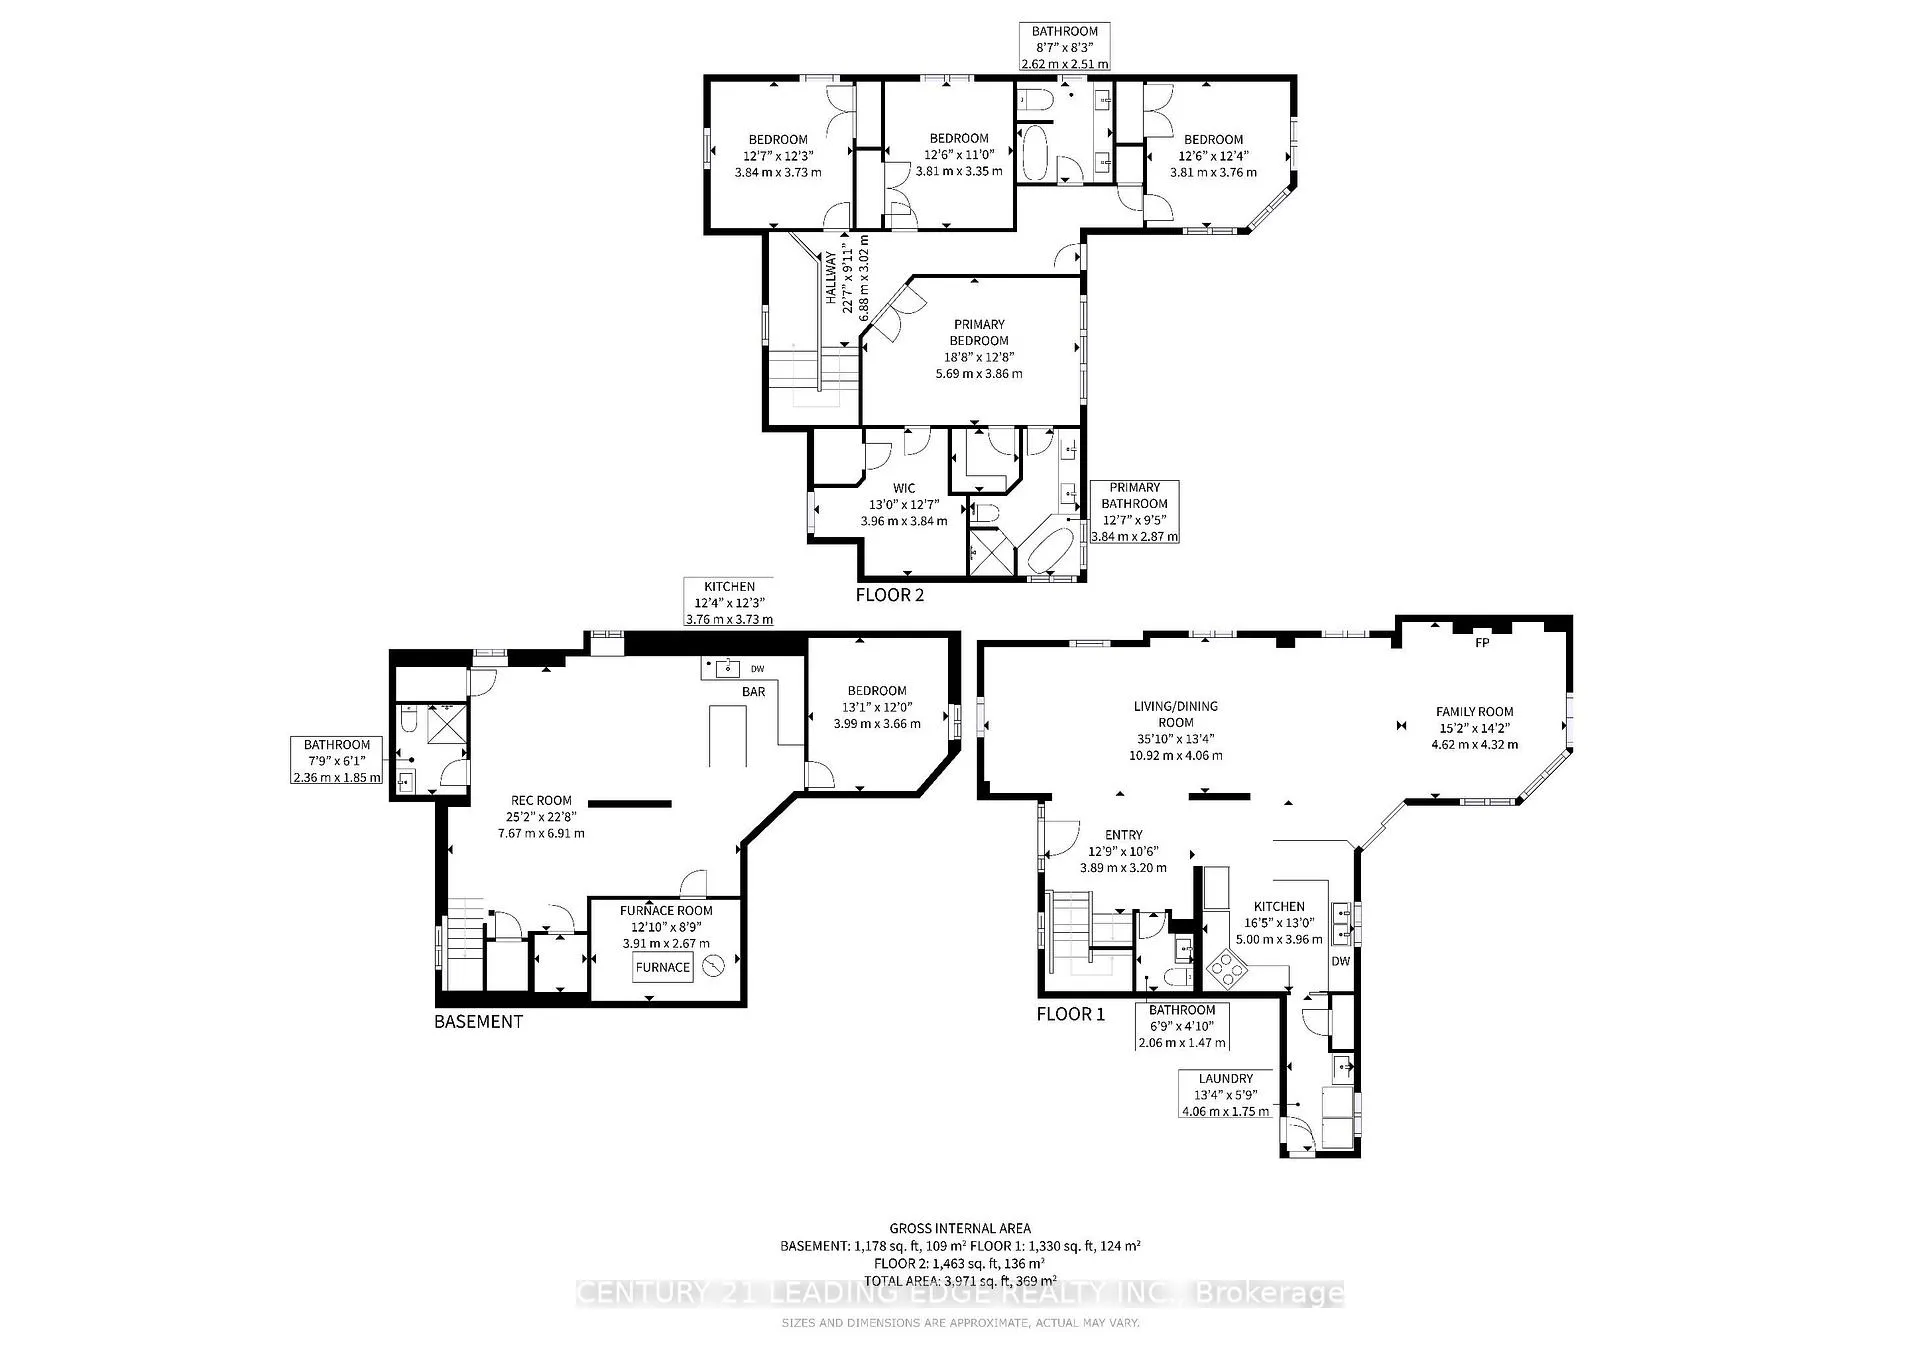
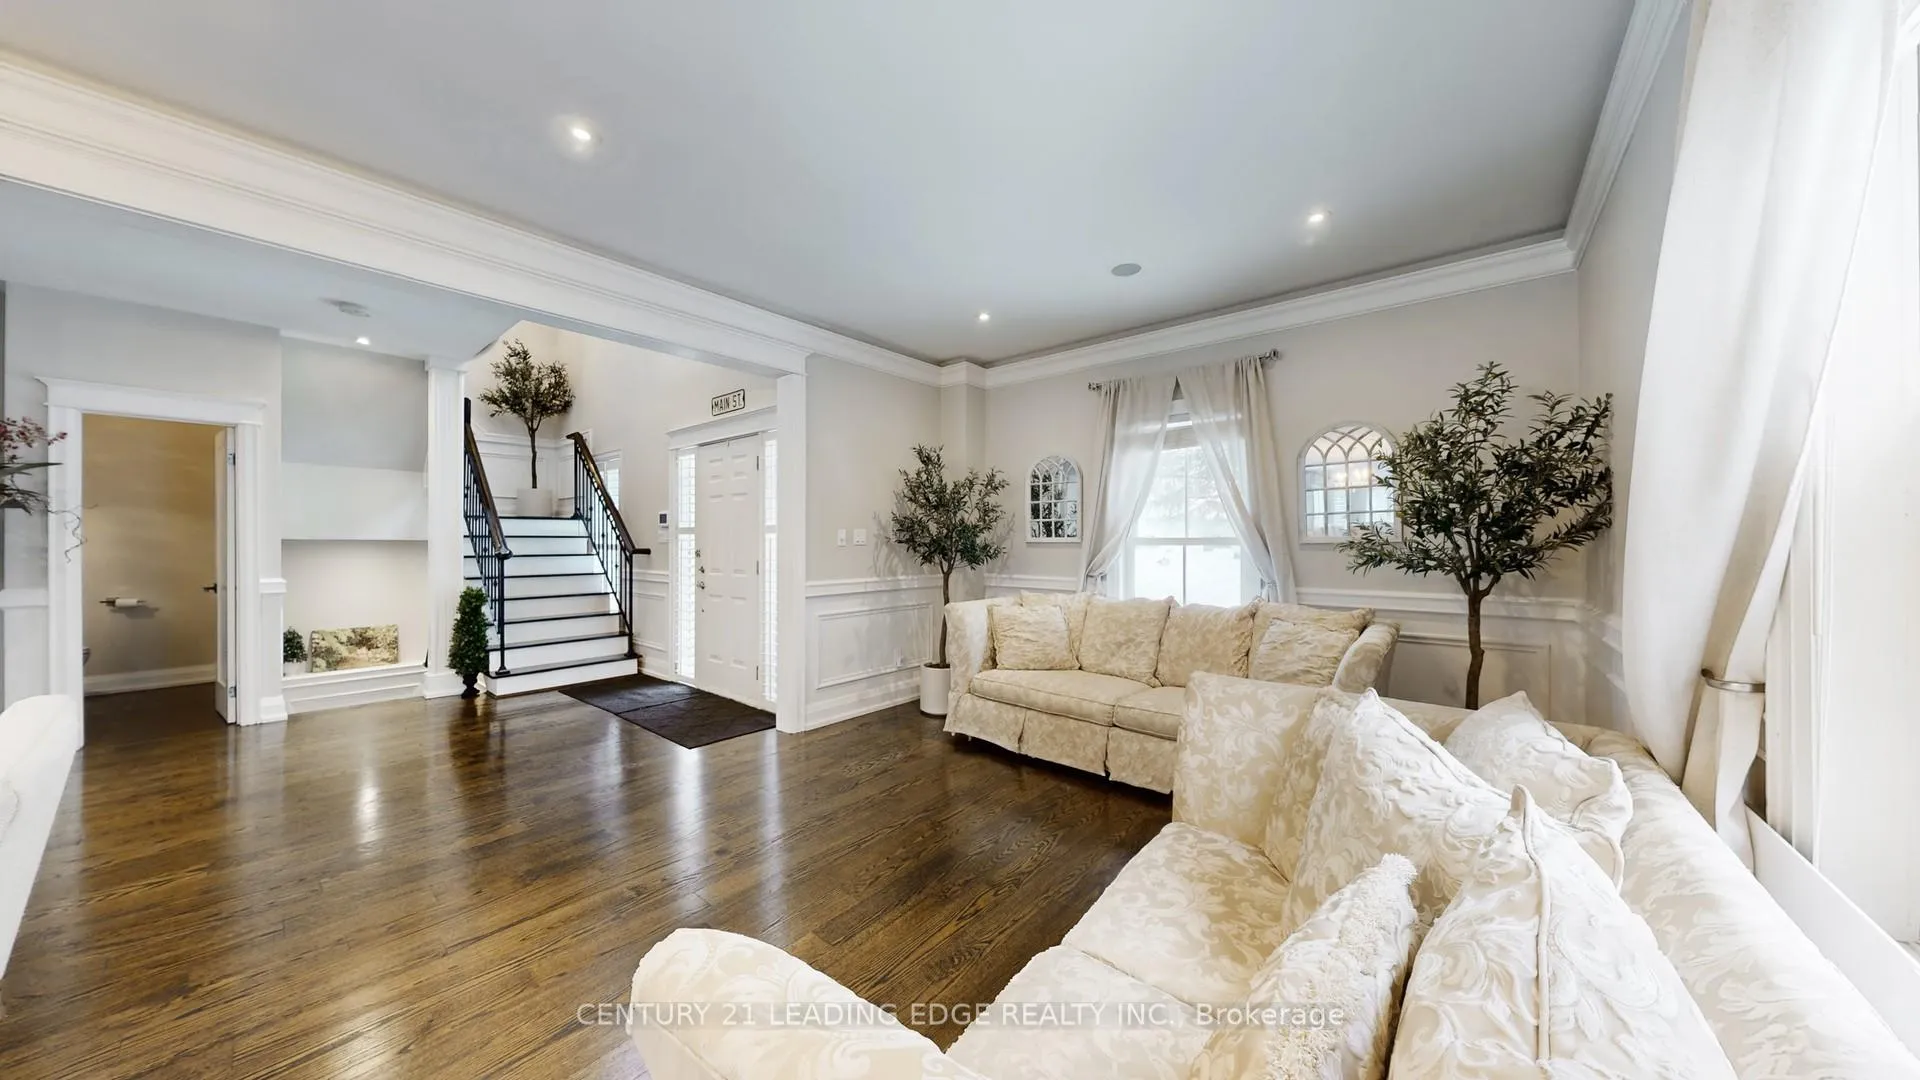 See all 50 photos
Property history

This listing has ended. It is no longer available.
Property not available for sale or for rent.
About this home
234 Main Street Unionville, Markham
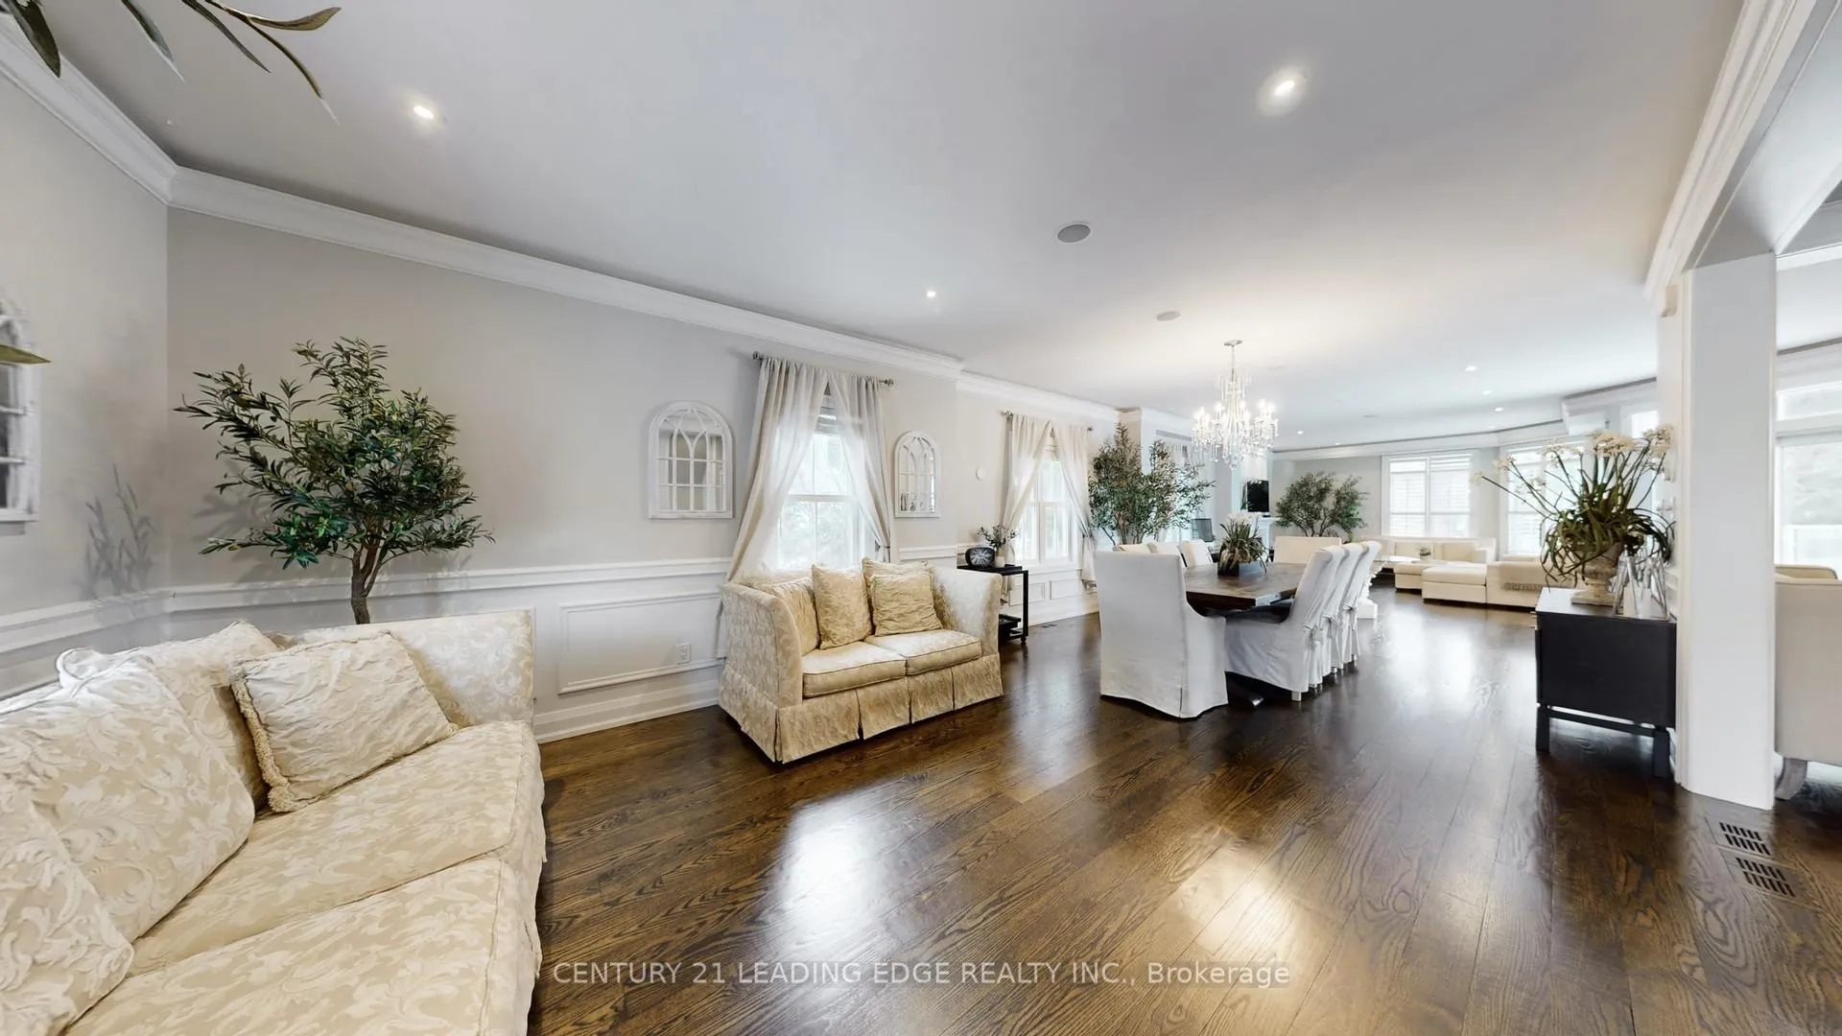
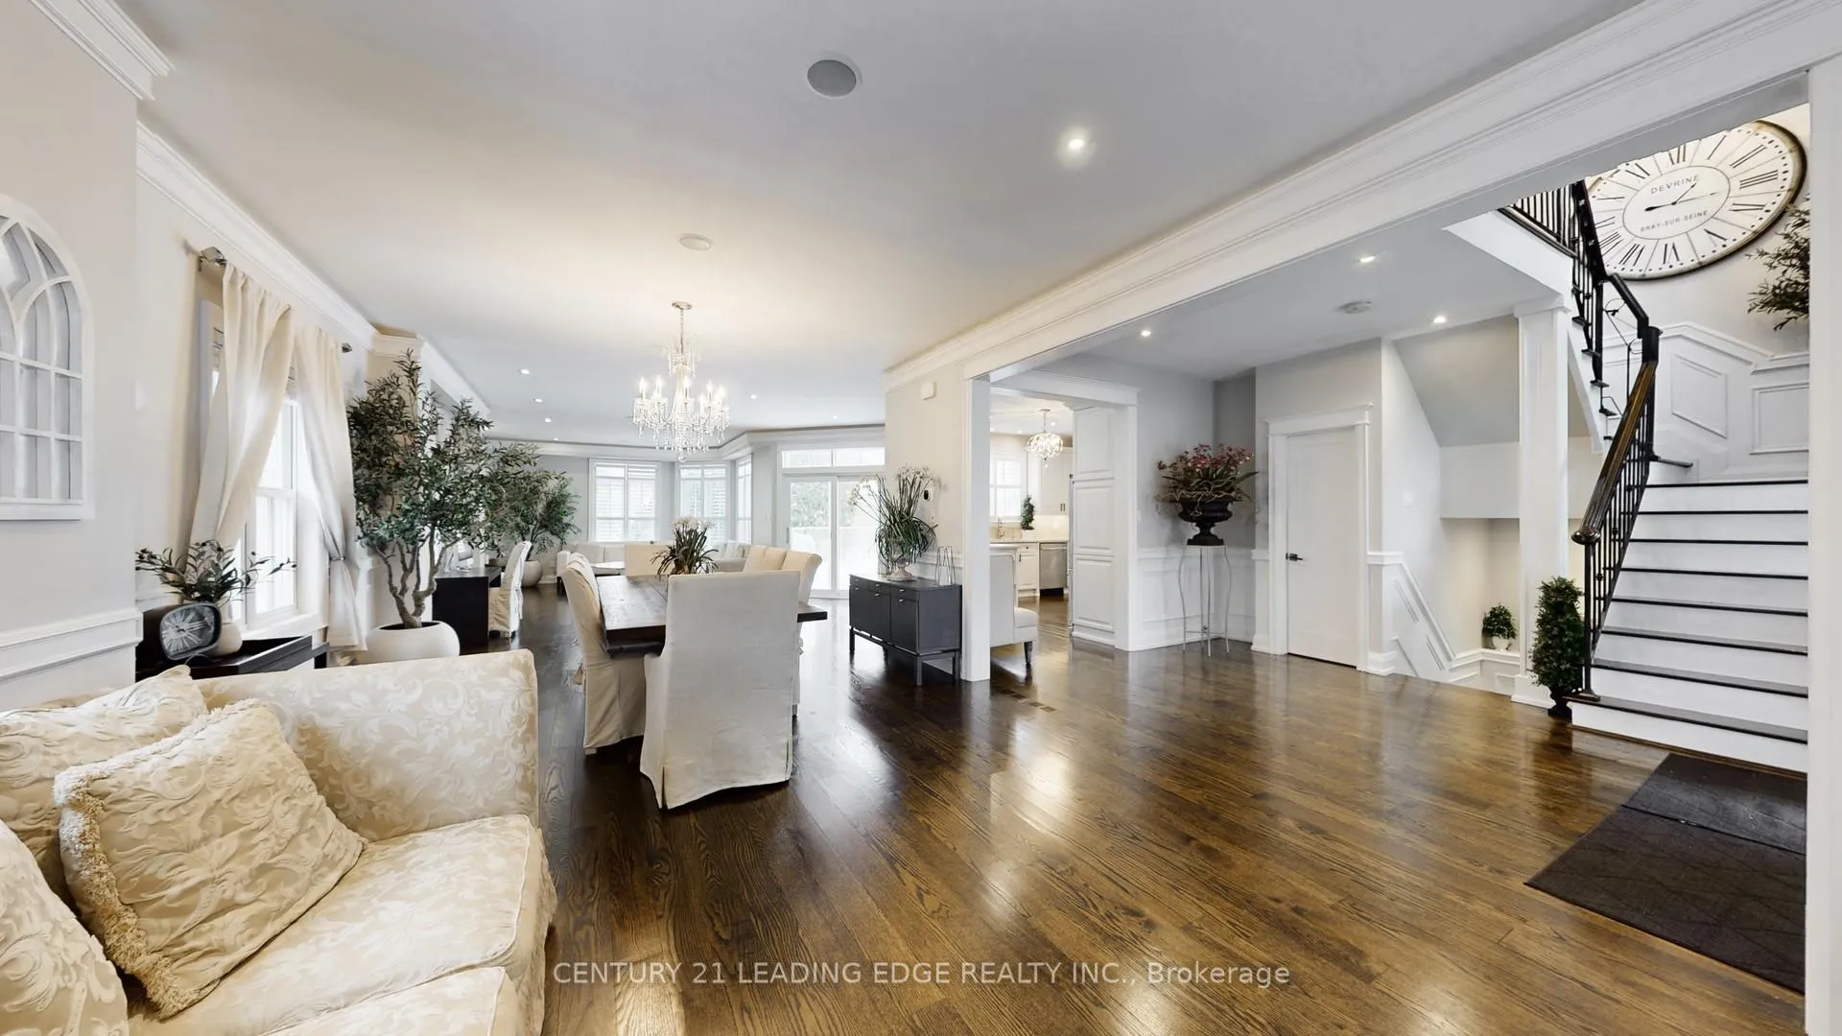
There are very few homes that make you pause the moment you arrive-this is one of them. Located in the heart of Unionville Main Street, this elegant 2-storey detached home offers over approximately 3,591 sq ft of beautifully finished living space, blending timeless design with thoughtful upgrades. Just steps to historic Unionville's shops and cafes, yet quietly set back, the home feels both connected and private.The property is truly rare. Set on an expansive 55.77 x 218.46 ft lot, it backs directly onto Toogood Pond, offering unobstructed water views, breathtaking sunsets, and a backdrop of mature greenery that feels like a personal retreat. From morning coffee to evening gatherings, the elevated deck with sleek glass railings creates a seamless connection to nature.Inside, the home is warm, refined, and inviting. The open-concept main floor features 9-ft ceilings, abundant natural light, rich hardwood flooring, elegant wainscotting, and custom California shutters throughout. The updated kitchen, centered around a generous island, is designed for everyday living and effortless entertaining.Perfect for families, the home offers four spacious bedrooms plus a beautifully upgraded lower level (2020) with heated porcelain floors, an additional bedroom, and multiple entrances-ideal for guests, extended family, or flexible living. The primary suite is a true retreat, complete with a bonus room perfect for a home office, nursery, or sitting area.Finished with a charming front verandah, 200-amp electrical service, and electric vehicle charging station, this is a home where every detail has been thoughtfully considered.Rarely does a home offer this level of space, setting, and soul-backing onto Toogood Pond, surrounded by nature, yet just steps to Unionville Main Street. A place to slow down, gather, and create lasting memories. Please review the attached Virtual Tour Link, Floorplan and Feature list!
Facts & features
Ask about this home
A HOMEH agent will answer your questions about this home.
Rooms
14 rooms · 4 bathrooms
- Living room12′10″ × 14′2″182 sq.ft.
- Dining room13′5″ × 21′282 sq.ft.
- Family room14′7″ × 13′9″201 sq.ft.
- Kitchen17′5″ × 17′9″308 sq.ft.
- Foyer12′2″ × 12′1″148 sq.ft.
- Laundry12′5″ × 5′1″63 sq.ft.
- Primary bedroom12′10″ × 18′7″238 sq.ft.
- Other12′6″ × 12′10″160 sq.ft.
- Bedroom 212′10″ × 12′2″155 sq.ft.
- Bedroom 312′10″ × 11′141 sq.ft.
- Bedroom 412′10″ × 11′11″152 sq.ft.
- Recreation24′7″ × 22′1″544 sq.ft.
- Kitchen20′1″ × 8′8″175 sq.ft.
- Bedroom 513′1″ × 11′10″155 sq.ft.
Around this home
Listing details
Helpful tools
Your HOMEH agent
"I would see it this week."
Ask HOMEH about this home
Price, neighbourhood, monthly cost. Ask anything.
HOMEH Intelligent Agent is an AI, not a licensed representative. Check anything important with your agent.