

24 Cummings Court
Markham (Thornlea)24 Cummings Court
Markham (Thornlea)
 See all 20 photos
Property history

This listing has ended. It is no longer available.
Property not available for sale or for rent.
About this home
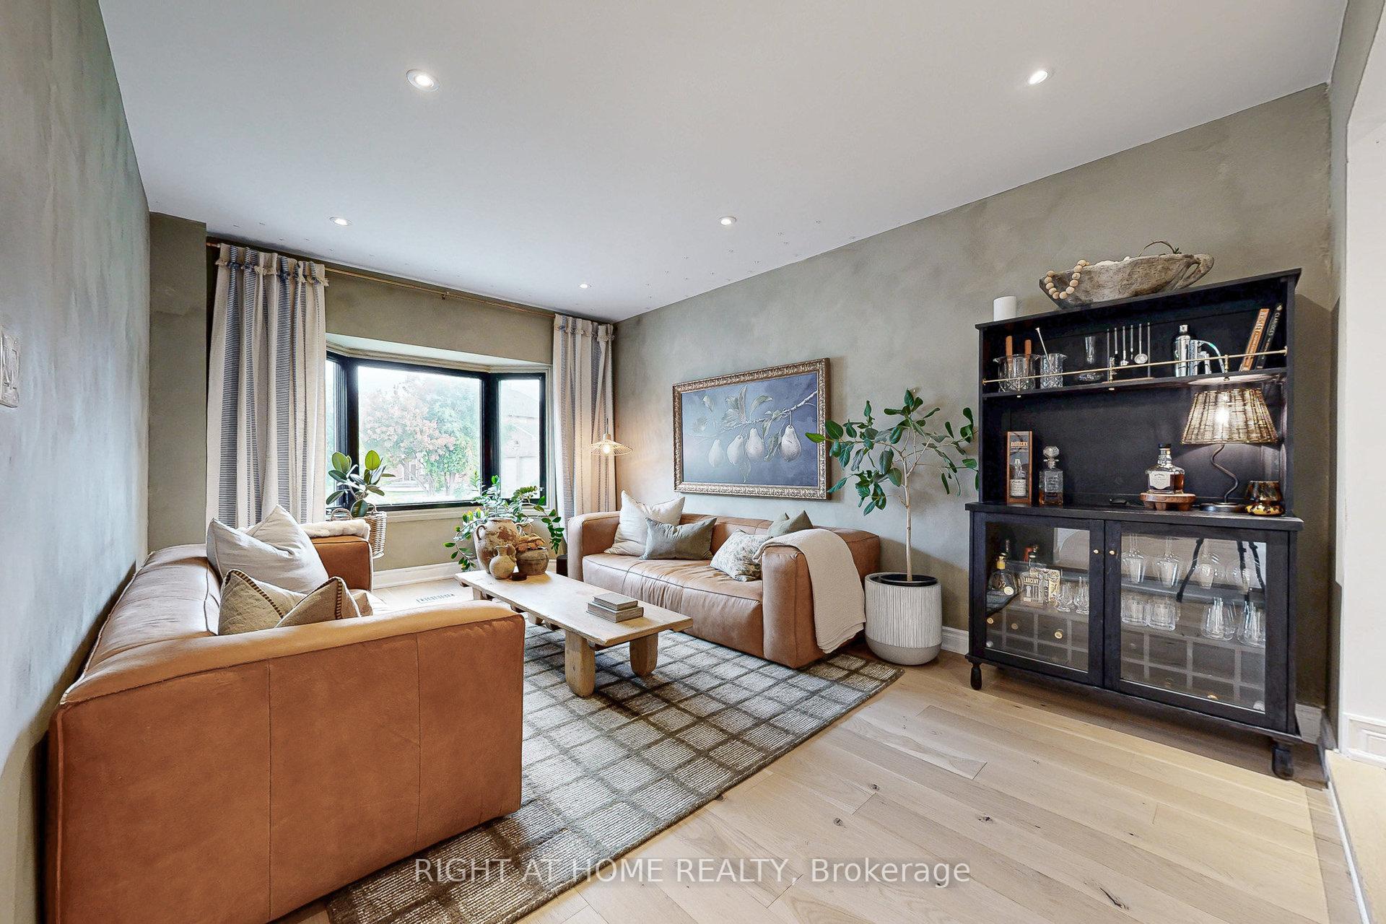
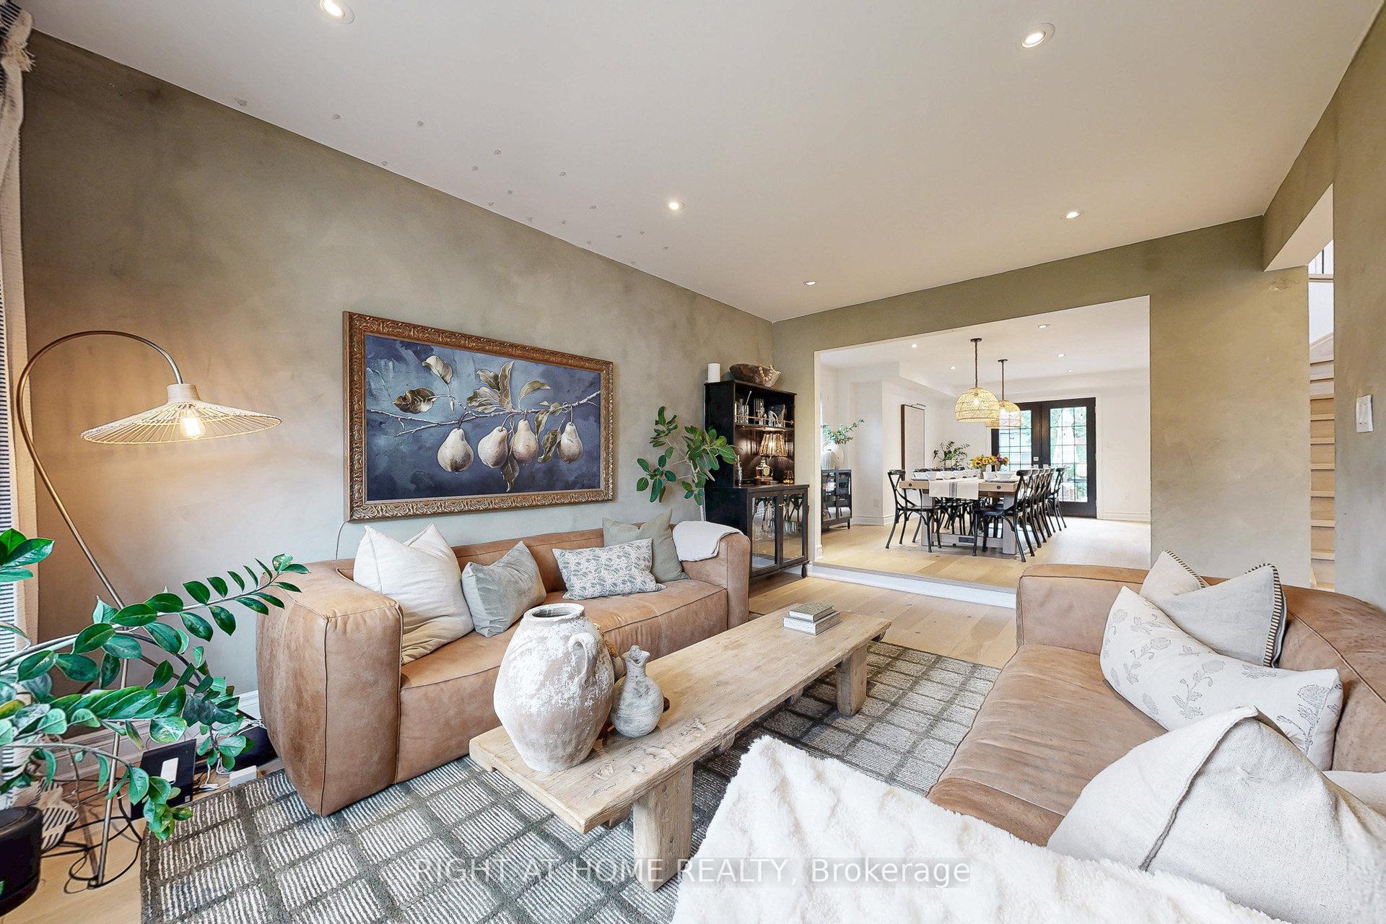
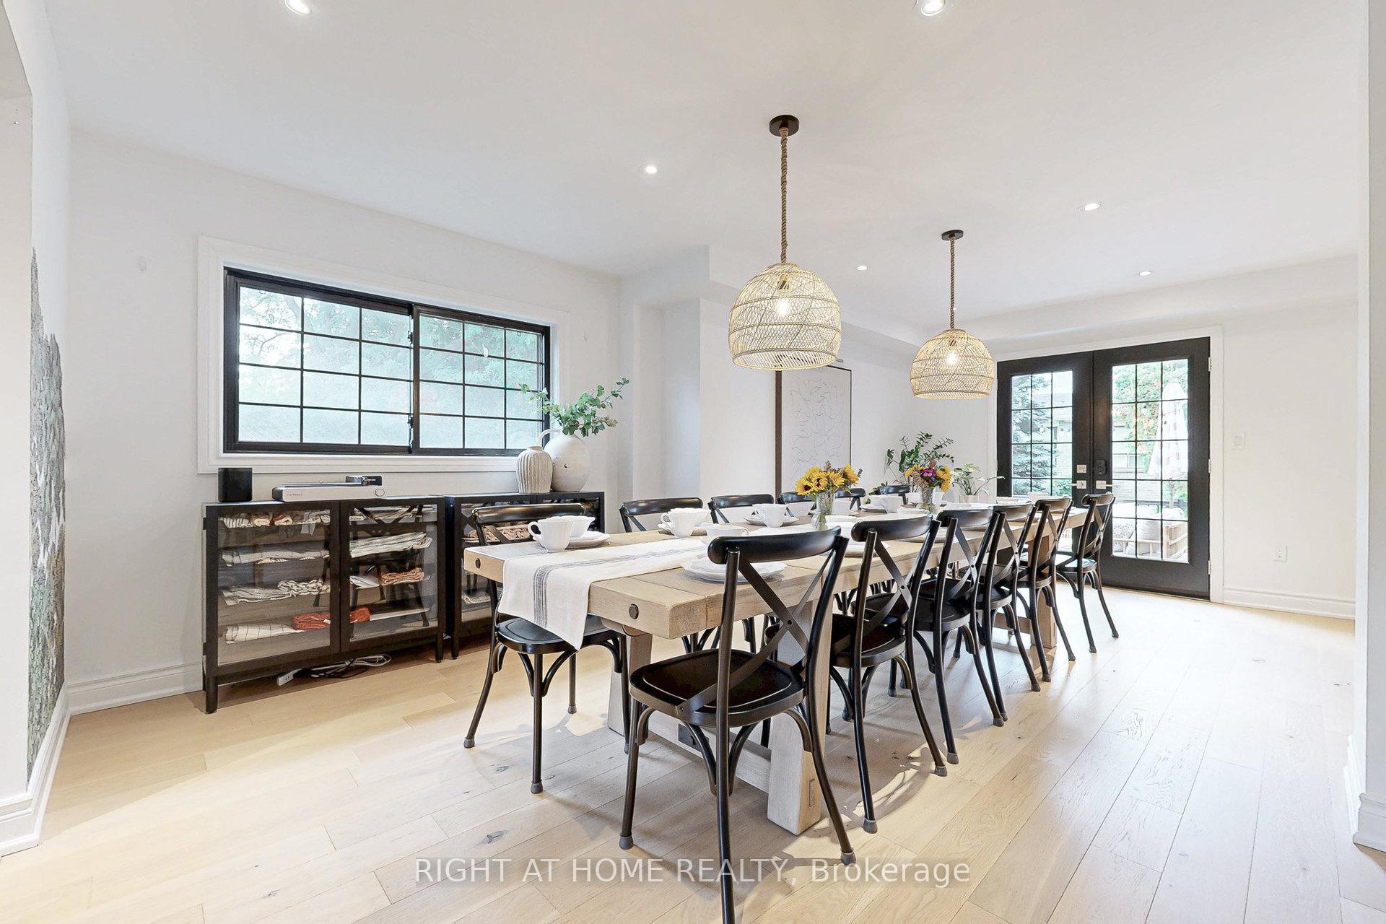
Have you ever dreamed of living in a home worthy of a magazine feature...Now you can say you have! Featured in Better Homes & Gardens and House & Home, this Instagram-famous residence exudes quiet elegance, luxury and warmth in every corner. Completely gutted and reimagined from 2021-2024, this stunning property will captivate your heart the moment you walk in. From the moody, lime-washed, sunken living room- where you unwind in style, to the sprawling 12-seater formal dining area- perfect for your next holiday feast- to the sun-filled modern kitchen with vaulted ceilings, adjacent to an inviting family room, every space tells a story of design harmony and soul. From light to flow, feng shui to rhythm, and every thoughtful detail in between, this isn't just a house, it's heart and home combined. You'll truly cry if you miss this one. The expanded chef's kitchen anchors the home, featuring real wood, quartz countertops, a farmhouse sink and upgraded appliances. Engineered oak floors, wrought-iron pickets, smooth ceilings, marble and porcelain finishes, enhance the open-concept design. Overlooking a lush, private backyard, the kitchen offers a luxurious cottage feel, seamlessly blending sophistication and comfort. The primary suite is a private retreat designed for indulgence, with a bright sitting area, a regal walk-through dressing room with his and hers custom wardrobes, complete with a spa-inspired ensuite. The open-concept basement completes the home with a versatile space ideal for entertaining friends or creating lifelong memories with your growing family. EV charging station in your garage and Smart home integration offers modern ease, allowing you to control lighting, heating/ cooling, sound, home and garage entry, appliances and security with Alexa or Google Home. Quietly located on a peaceful cul-de-sac and set on a pie-shaped lot, perfect place for children to safely play and for family life to flourish. Your new model home awaits.
Facts & features
Ask about this home
A HOMEH agent will answer your questions about this home.
Rooms
19 rooms · 4 bathrooms
- Foyer10′7″ × 6′9″72 sq.ft.
- Living room15′2″ × 11′3″171 sq.ft.
- Dining room20′4″ × 13′4″271 sq.ft.
- Kitchen18′ × 10′3″184 sq.ft.
- Breakfast9′5″ × 8′9″82 sq.ft.
- Mud room9′3″ × 7′1″66 sq.ft.
- Family room15′4″ × 14′6″222 sq.ft.
- Primary bedroom20′7″ × 11′8″240 sq.ft.
- Sitting20′7″ × 11′8″240 sq.ft.
- Other11′ × 5′10″65 sq.ft.
- Bedroom 211′11″ × 10′11″130 sq.ft.
- Bedroom 311′11″ × 11′5″136 sq.ft.
- Bathroom11′11″ × 10′119 sq.ft.
- Bedroom 417′ × 13′220 sq.ft.
- Recreation22′5″ × 18′10″422 sq.ft.
- Kitchen16′11″ × 10′3″174 sq.ft.
- Game room16′11″ × 10′3″174 sq.ft.
- Other10′7″ × 10′5″111 sq.ft.
- Utility room7′10″ × 6′10″54 sq.ft.
Around this home
Listing details
Helpful tools
Your HOMEH agent
"I would see it this week."
Ask HOMEH about this home
Price, neighbourhood, monthly cost. Ask anything.
HOMEH Intelligent Agent is an AI, not a licensed representative. Check anything important with your agent.