

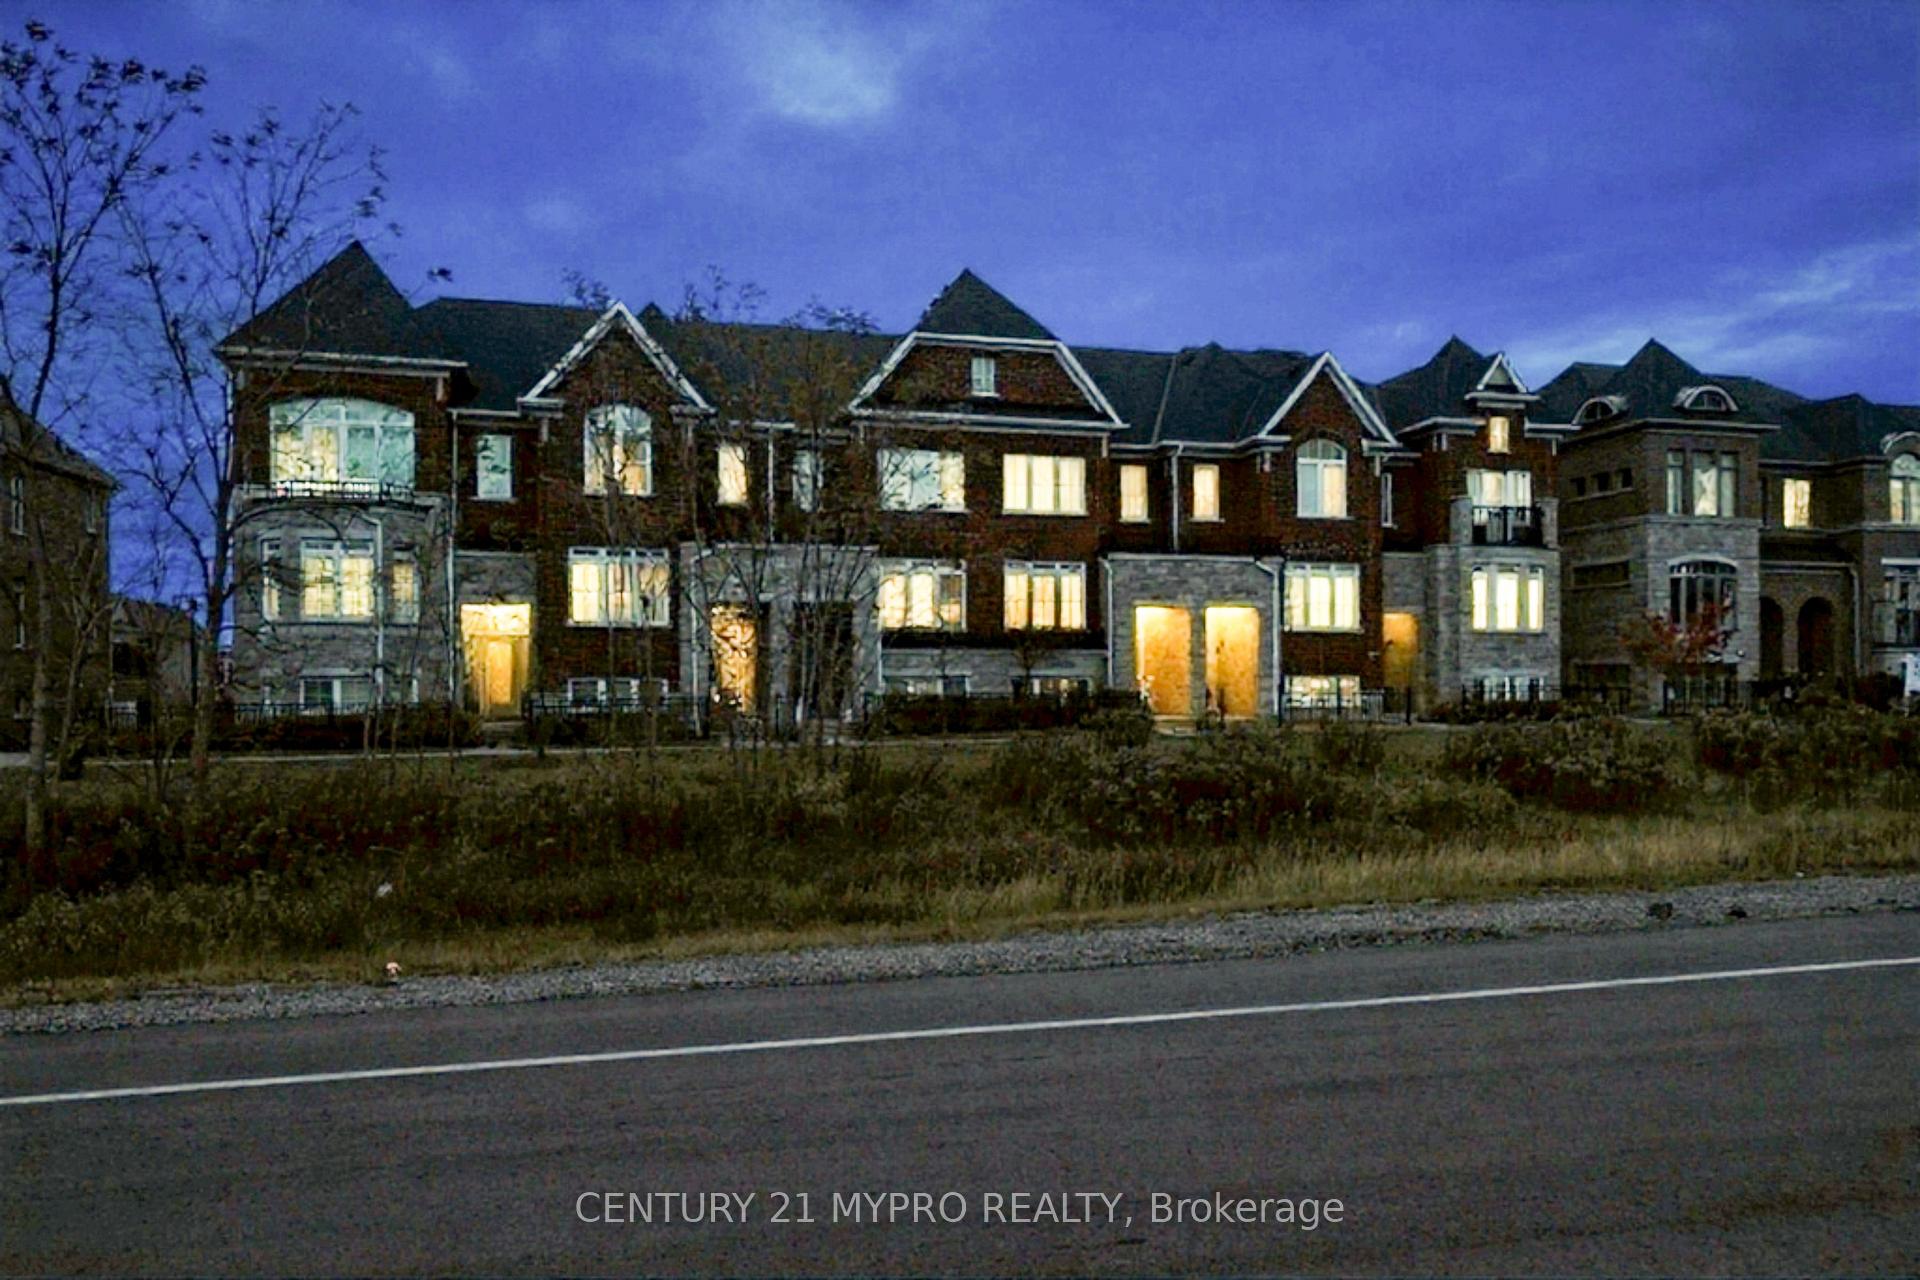
249 Dundas Way
249 Dundas Way
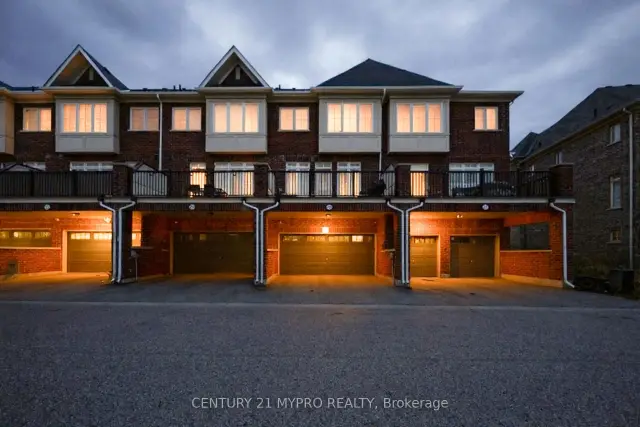
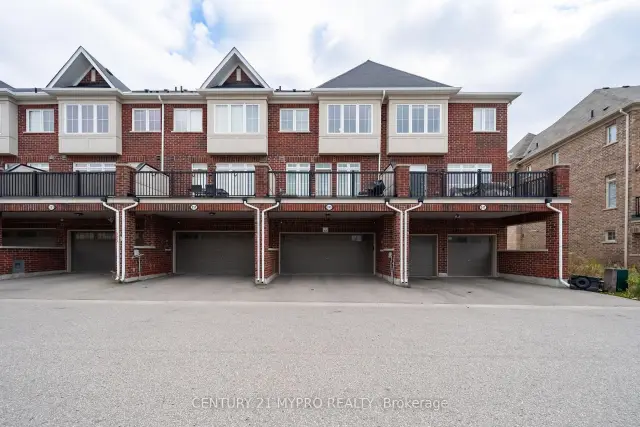
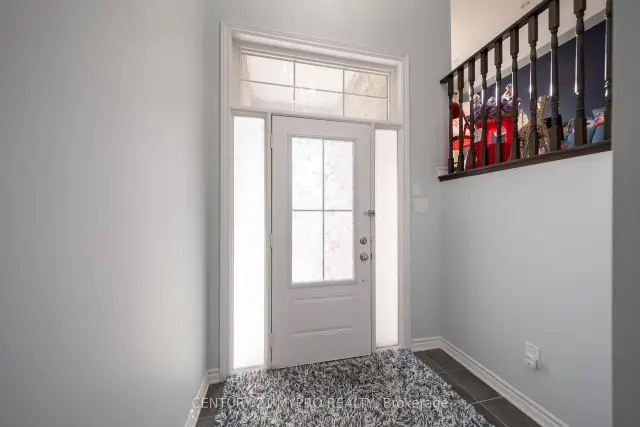
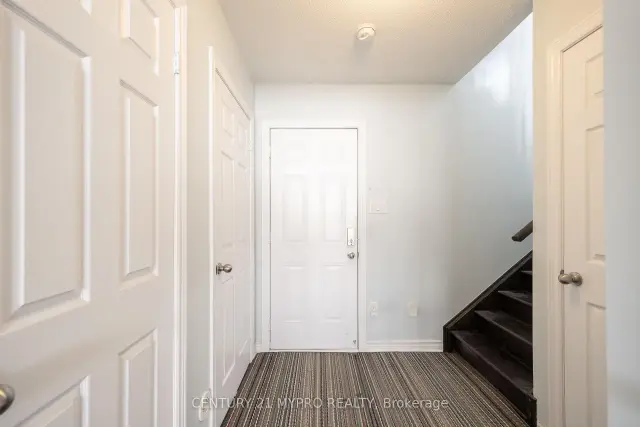 See all 30 photos
Facts and features
- BasementFinished
- Age of home6–15 years
- Price per sq ft~$514
- Water, sewerMunicipal
- Fireplace
- Central air
The homeFreehold Townhouse, 3-storey, Age 6–15 years
- TypeFreehold Townhouse
- Style3-storey
- Age6–15 years
- Living space1,500–2,000 sq ft
- BasementFinished
InsideFireplace Yes, electric, Ceramic, Lower level
- FireplaceYes, electric
- FlooringCeramic
- LaundryLower level
- FeaturesCarpet free
- Rooms above ground7
- Rooms in the basement1
- Bedrooms3 + 1 in the basement
- Bathrooms3
- Kitchens1
- Family roomYes
Outside and lotBrick, stone, Shingles, Unknown
- ExteriorBrick, stone
- RoofShingles
- FoundationUnknown
- Size18.04 × 69.27 ft
Parking2 Garage, Attached, Private double
- Spaces2 Garage
- GarageAttached
- DrivewayPrivate double
Heating, water and powerForced air, gas, Central air, Municipal water
- HeatingForced air, gas
- CoolingCentral air
- WaterMunicipal water
- SewerMunicipal sewer
Costs and taxesTaxes $3,922 a year, HST included in the price, Hot water tank $67.79 per month
- Taxes, 2026$3,922 a year
- HSTHST included in the price
- Rental itemsHot water tank $67.79 per month
Included in the saleAll existing appliance, hood fan, washer & dryer, existing windows covering, light fixture, garage remote opener, electric fireplace.
- IncludedAll existing appliance, hood fan, washer & dryer, existing windows covering, light fixture, garage remote opener, electric fireplace.
Listing detailsN14198450, For Sale, Nov 20, 2026
- MLS® numberN14198450
- StatusFor Sale
- Listed onNov 20, 2026
- Days on marketListed today
- UpdatedNov 20, 2026
- Possession2026-12-18 / 30-59 days
- Occupied byOwner
- Listing brokerageCENTURY 21 MYPRO REALTY
About this home
249 Dundas Way, Markham (Greensborough), ON L6E 0S8
A sun-drenched, 3-storey freehold townhouse nestled on a quiet, family-friendly street in Markham's prestigious Greensborough community. A thoughtfully designed residence pairs modern elegance with effortless everyday functionality. Open-concept main floor is designed for modern living and entertaining, anchored by a striking stacked-stone feature wall with a linear electric fireplace, smooth ceilings with pot lights, and rich dark flooring. A contemporary kitchen with ample cabinetry, ambient upper-cabinet LED lighting, granite countertop, stainless steel appliances including a chimney range hood, and a central island overlooking the tiled dining area-flowing seamlessly into a bright rear sitting room. 3 + 1 spacious bedrooms, 2.5 bathrooms, walk-in closet in primary bedroom and 2nd bedroom, and direct rear-lane garage access, this turnkey home sits just minutes from schools, lush parks, and minutes from Mount Joy GO Station, Highway 407, and Markham Stouffville Hospital. This move-in-ready home delivers the ultimate blend of suburban tranquility and commuter convenience.
Book a viewing
Around this home
Daily convenience, out of 100, from the distances below
Schools nearby
School rating, out of 10.
Helpful calculators

Your HOMEH agent
"Priced 1% over the Hestimate. I would see it this week."