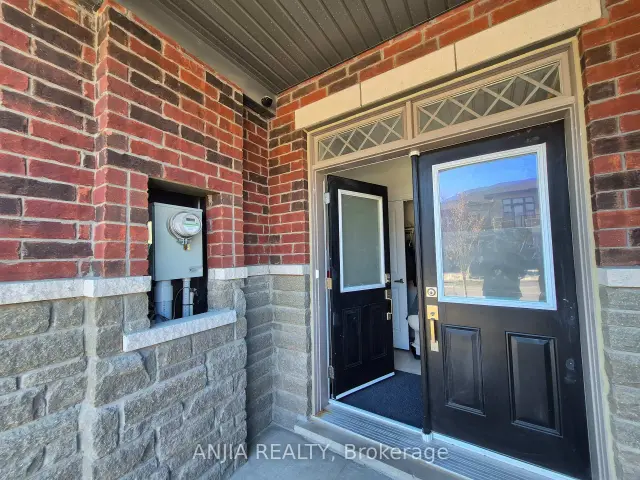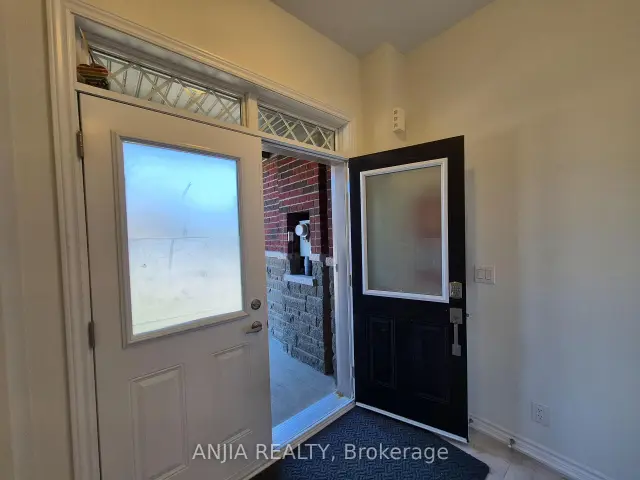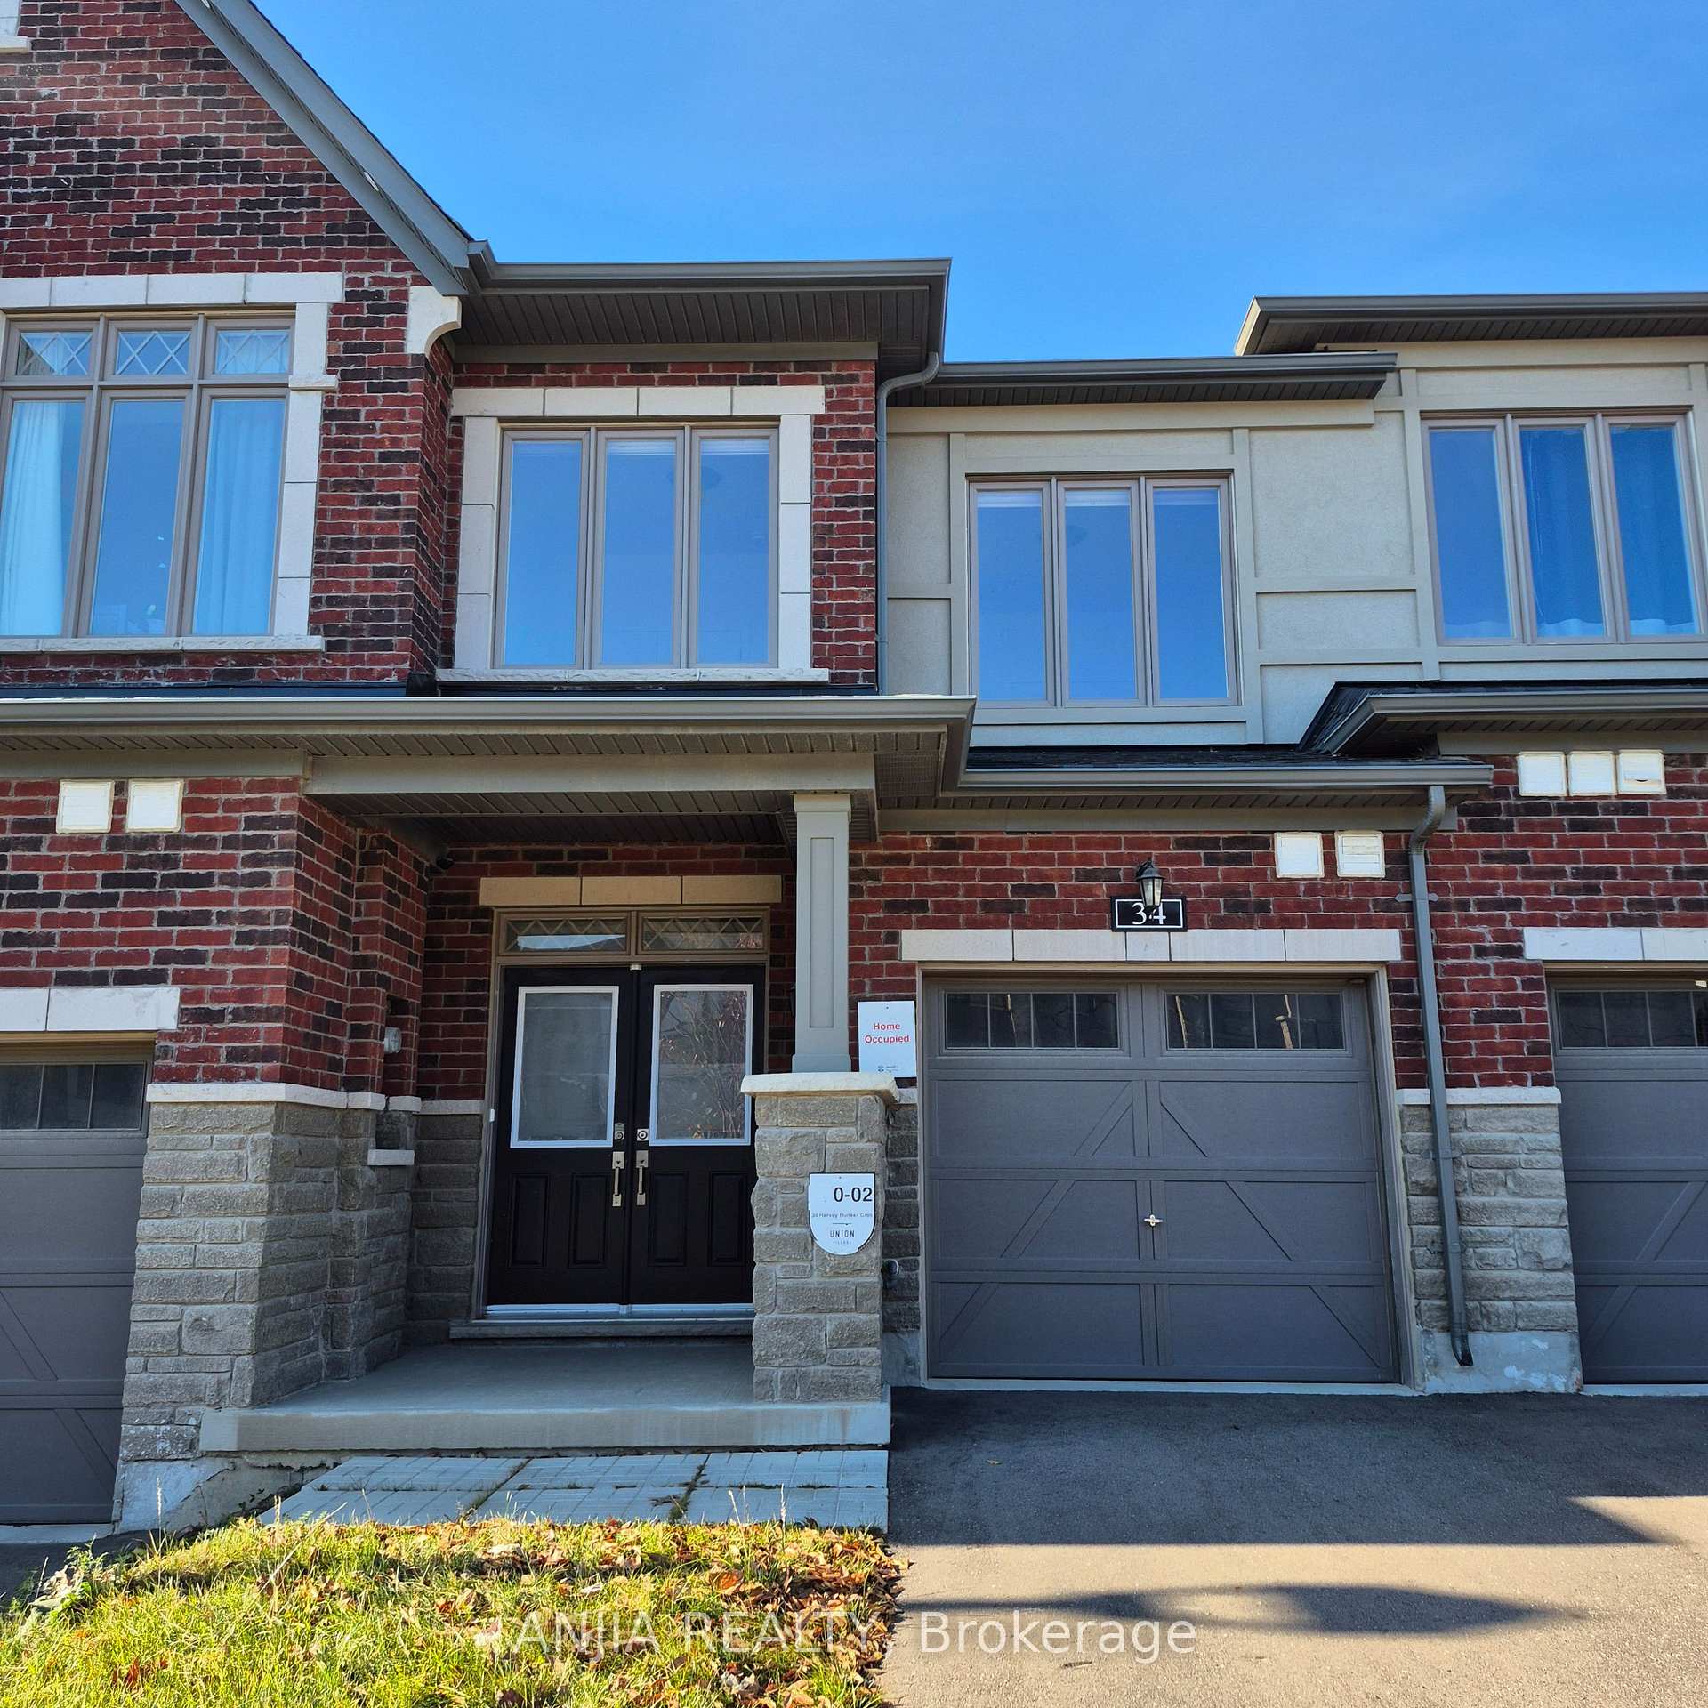
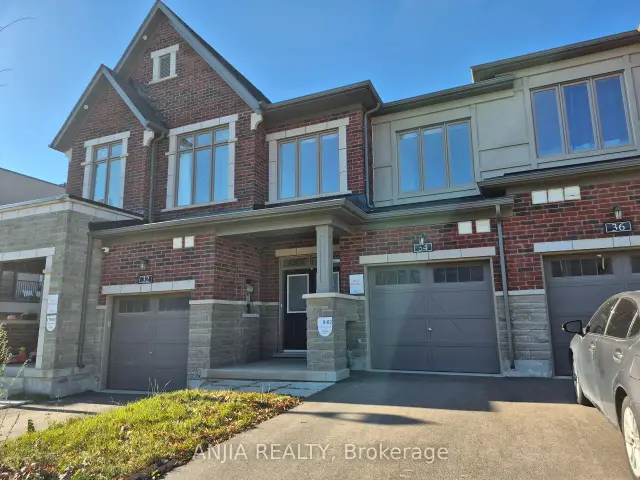
Front of 34 Harvey Bunker Crescent

34 Harvey Bunker Crescent
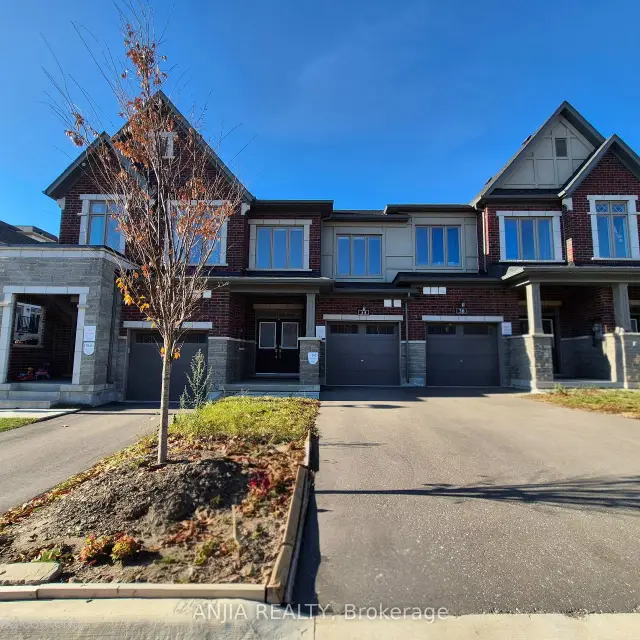
Markham (Angus Glen)New Listing
Freehold Townhouse For Rent
1/47
Front of 34 Harvey Bunker Crescent

34 Harvey Bunker Crescent
Markham (Angus Glen)New Listing
Freehold Townhouse For Rent
Photo 2 of 47 – 34 Harvey Bunker Crescent, MarkhamPhoto 3 of 47 – 34 Harvey Bunker Crescent, MarkhamPhoto 4 of 47 – 34 Harvey Bunker Crescent, MarkhamPhoto 5 of 47 – 34 Harvey Bunker Crescent, MarkhamSee all 47 photos
Listed for:Listed today
$3,750monthly

Included in rent: Other

3+1 Bedrooms
4 Bathrooms
1 Garage
1.5K–2K sq.ft
Entire Home
Flexible Date

Facts and features

  • BasementFinished
  • Lot size20 × 94 ft
  • Lease term12 months
  • FurnishedFurnished
What stands out
  • Hardwood floors
  • Central air
The homeFreehold Townhouse, 2-storey, 1,500–2,000 sq ft
  • TypeFreehold Townhouse
  • Style2-storey
  • Living space1,500–2,000 sq ft
  • BasementFinished
  • ViewClear, city, park/greenbelt
InsideTile, Hardwood, Window floor to ceiling, Broadloom, Laundry room, in basement, lower level, Erv/hrv, in-law capability
  • FlooringTile, Hardwood, Window floor to ceiling, Broadloom
  • LaundryLaundry room, in basement, lower level
  • FeaturesErv/hrv, in-law capability
  • Rooms above ground7
  • Rooms in the basement1
  • Bedrooms3 + 1 in the basement
  • Bathrooms4
  • Kitchens1
  • Family roomYes
Outside and lotBrick, stone, Asphalt shingle, Concrete
  • ExteriorBrick, stone
  • RoofAsphalt shingle
  • FoundationConcrete
  • FeaturesDeck
  • Size19.69 × 93.5 ft
Parking1 Garage, Attached, Private
  • Spaces1 Garage
  • GarageAttached
  • DrivewayPrivate
Heating, water and powerForced air, gas, Central air, Municipal water
  • HeatingForced air, gas
  • CoolingCentral air
  • WaterMunicipal water
  • SewerMunicipal sewer
Rent and termsRent $3,750 a month, Entire property, Furnished
  • Rent$3,750 a month
  • Space for rentEntire property
  • FurnishedFurnished
  • Lease12 months
  • PaidMonthly
  • Rent includesOther
  • DepositRequired
  • Credit checkRequired
  • Employment letterRequired
  • Rental applicationRequired
  • ReferencesRequired
  • Rental itemsHot water tank
IncludedFully furnished, including stainless steel fridge, stove, exhaust fan, and built-in dishwasher, washer and dryer, all existing window coverings, and all existing light fixtures.
  • IncludedFully furnished, including stainless steel fridge, stove, exhaust fan, and built-in dishwasher, washer and dryer, all existing window coverings, and all existing light fixtures.
NearbyFenced yard, rec./commun.centre, wooded/treed, school, library, park
  • Close toFenced yard, rec./commun.centre, wooded/treed, school, library, park
Listing detailsN14198712, For Rent, Nov 20, 2026
  • MLS® numberN14198712
  • StatusFor Rent
  • Listed onNov 20, 2026
  • Days on marketListed today
  • UpdatedNov 20, 2026
  • PossessionFlexible
  • Occupied byOwner
  • Listing brokerageANJIA REALTY

About this home

34 Harvey Bunker Crescent, Markham (Angus Glen), ON L6C 3K3

ERV/HRVIn-Law CapabilityClearCityPark/GreenbeltFenced Yard

Stunning, bright, and spacious 3-year-old freehold townhome on a premium lot in the sought-after Angus Glen / Unionville community, offering approximately 2,017 sq. ft. of open-concept living space. Fully furnished, with large windows filling every corner with natural light, complemented by 9-foot smooth ceilings, hardwood flooring throughout, direct garage access, no sidewalk, and an extended driveway. The modern kitchen features quartz countertops, while the spacious primary bedroom includes a walk-in closet and a 4-piece ensuite, with large windows across all bedrooms. The builder-finished basement boasts 8-foot ceilings, upgraded large above-ground windows, a recreation/ bed room, a 4-piece bathroom, and storage space. Located in top-ranked school zones, steps from parks and restaurants, and minutes to Angus Glen Community Centre & Golf Club, Markville Mall, supermarkets, GO Transit, public transit, and Hwy 404 & 407.

Book a viewing

Fri20Nov
Sat21Nov
Sun22Nov
Mon23Nov
Tue24Nov
Wed25Nov
Thu26Nov
Pick A Time

Around this home

Kennedy Rd/ York Downs Blvd
100Errands
100Parks
73Schools

Daily convenience, out of 100, from the distances below

ParkColty Corners · 3 within 1 km4 min walk272 m
GrocerySharable Bakery6 min walk384 m
SchoolPierre Elliott Trudeau High School10 min walk630 m
PharmacyBur Oak Pharmacy6 min walk372 m
Cafés & foodSubway · 10 within 1 km6 min walk359 m
Gym & rec centreAngus Glen - South Course17 min walk1.1 km
LibraryMarkham Public Library - Angus Glen Branch24 min walk1.4 km
WalkDriveStraight-line distance, open map data
Grocery0.4 km
Park0.3 km
Coffee0.4 km
Dining0.4 km

Schools nearby

School rating, out of 10.

Pierre Elliott Trudeau High Schoolsecondary · Public · 0.6 km
9.5/10Excellent
Bur Oak Secondary Summer Schoolsecondary · Public · 0.6 km
—
Unionville College, Montessori and Elemeelementary · Private · 0.9 km
—
Contact agent

Helpful calculators

Rent vs buy
Affordability
Mortgage
Down payment
Stress test
CMHC insurance
Kim Karimi
Kim Karimi

Real Estate Broker

416-838-3031

Your HOMEH agent

KimHOMEH agent · Markham

"I would see it this week."

Ask Kim

© 2026 HOMEH Inc., Brokerage · RECO Registration #6000380 · 505 Highway 7 East, Unit 308, Thornhill, ON L3T 7T1 · Listing data courtesy of the MLS® System of the listing brokerage, deemed reliable but not guaranteed.

Disclaimers and terms

HOMEH is operated by HOMEH Inc., a licensed Ontario real estate brokerage regulated by the Real Estate Council of Ontario (RECO) under the Trust in Real Estate Services Act, 2002 (TRESA). Under TRESA, consumers are entitled to the RECO Information Guide before entering into a representation agreement. Broker of Record Licence #5034208. Toronto Regional Real Estate Board Member #20004000.

Mortgage. Payment figures are estimates for illustration only, not an offer to lend; all financing is on approved credit (OAC). HOMEH Inc., Brokerage is not a mortgage broker, agent or lender; mortgage products and advice come from independent professionals licensed by the Financial Services Regulatory Authority of Ontario (FSRA).

Hestimate. Worked out with automated tools from recent nearby sales of similar homes. For information only, not an appraisal.

Accuracy. Listings, market data, photos, school, transit and neighbourhood information come from sources believed reliable, including the MLS® System and the Toronto Regional Real Estate Board (TRREB), but are not warranted accurate, current or complete. MLS® listing data is copyright TRREB. It must only be used by consumers with a bona fide interest in the purchase, sale or lease of real estate, and not for any commercial purpose.

Programs. Programs, incentives and benefits on this website are privately administered, may change or end without notice, and imply no government authority, endorsement or affiliation.

Not intended to solicit clients currently under contract with another brokerage.

The trademarks REALTOR®, REALTORS® and the REALTOR® logo are controlled by The Canadian Real Estate Association (CREA) and identify real estate professionals who are members of CREA. The trademarks MLS®, Multiple Listing Service® and the associated logos are owned by CREA and identify the quality of services provided by real estate professionals who are members of CREA. Used under licence.