
16 Pine Knoll Gate
Markham (Bayview Fairway-Bayview Country Club Estates), ON L3T 1V5
- 4+2Bedrooms
- 5Bathrooms
- 2Garage
- 1500–2000Sq Ft
- $6,730Tax
- 22×120 ftLot Size
 Estimated Value:$1,660,000See Free Estimate Report

Sale & Price History for 16 Pine Knoll Gate, Markham, Bayview Fairway-Bayview Country Club Estates
| Start Date | End Date | Price | Event | MLS# |
|---|---|---|---|---|
| No listing history available | ||||
Real estate boards require you to or to see the full details of this property.
*Sold prices and complete sale & price history are regulated data. Under the Trust in Real Estate Services Act, 2002 (TRESA) and the rules of the Real Estate Council of Ontario (RECO), and pursuant to the Multiple Listing Service® rules of the Canadian Real Estate Association (CREA) and the Toronto Regional Real Estate Board (TRREB), this information may be shown only to registered users who have agreed to the applicable terms of use (a Virtual Office Website, or "VOW," arrangement). HOMEH Inc., Brokerage therefore provides it to signed-in members only. Creating an account is free and takes under a minute.
About 16 Pine Knoll Gate, Markham, Bayview Fairway-Bayview Country Club Estates
Summarized Description
- Extensively rebuilt with over $700,000 in renovations.
- Turnkey property with luxury finishes throughout.
- Open-concept layout ideal for modern living.
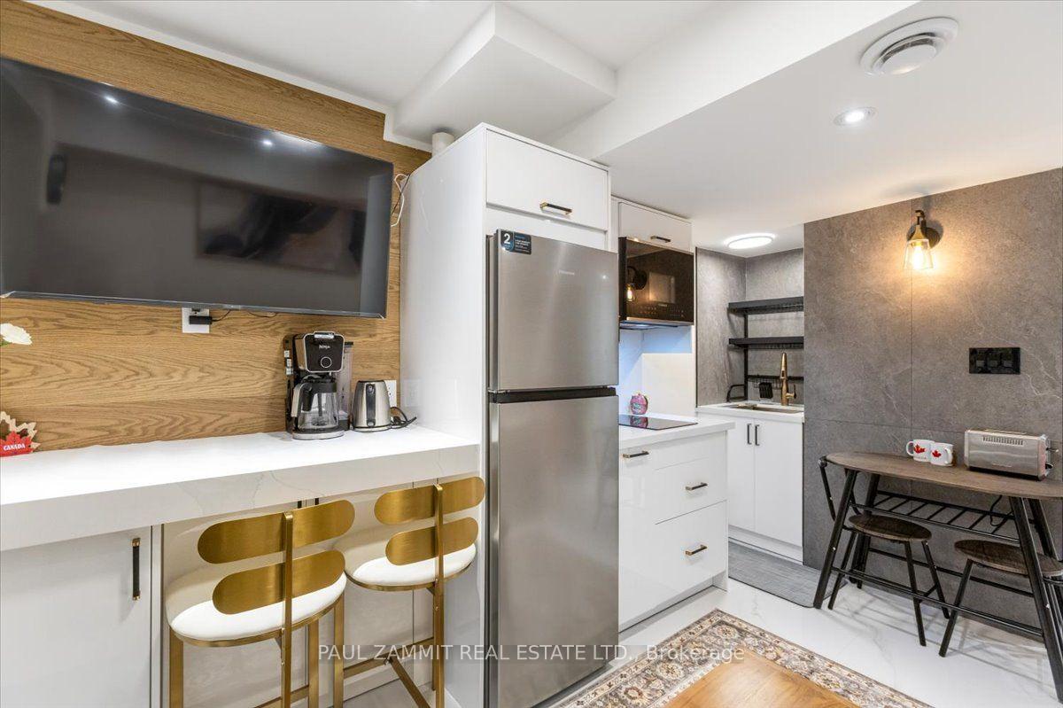
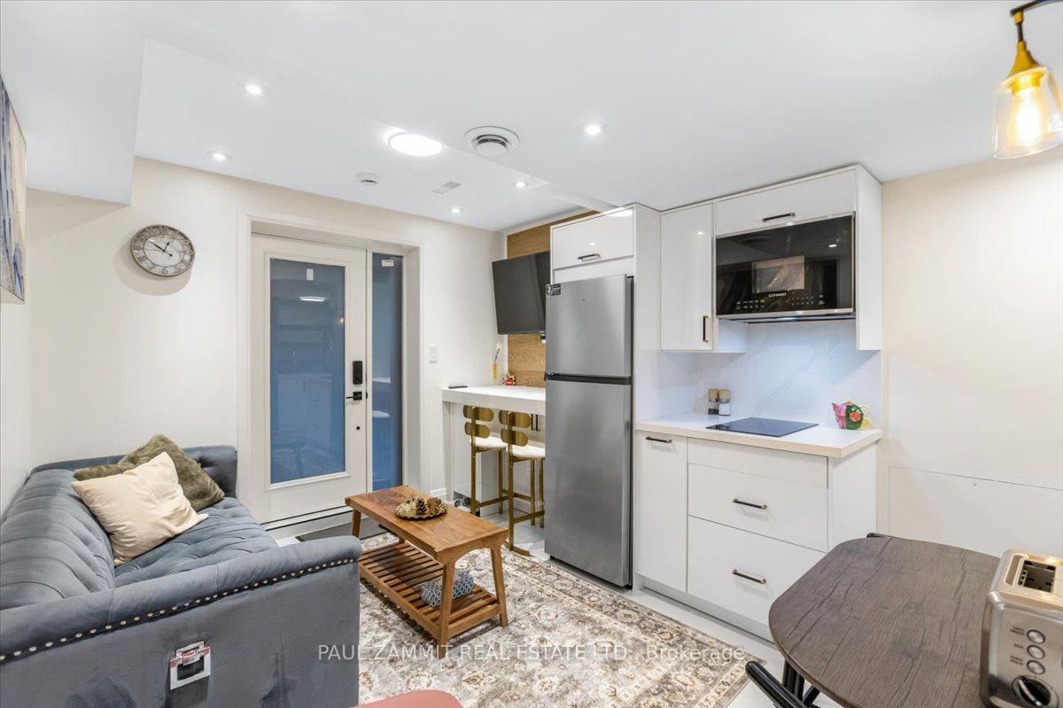
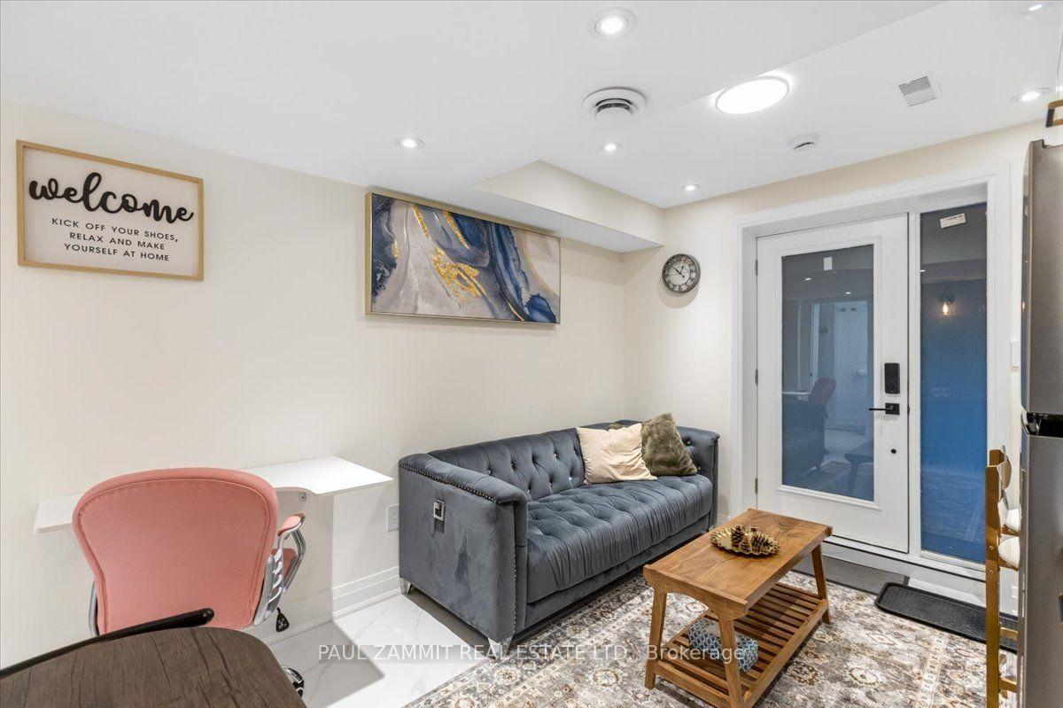
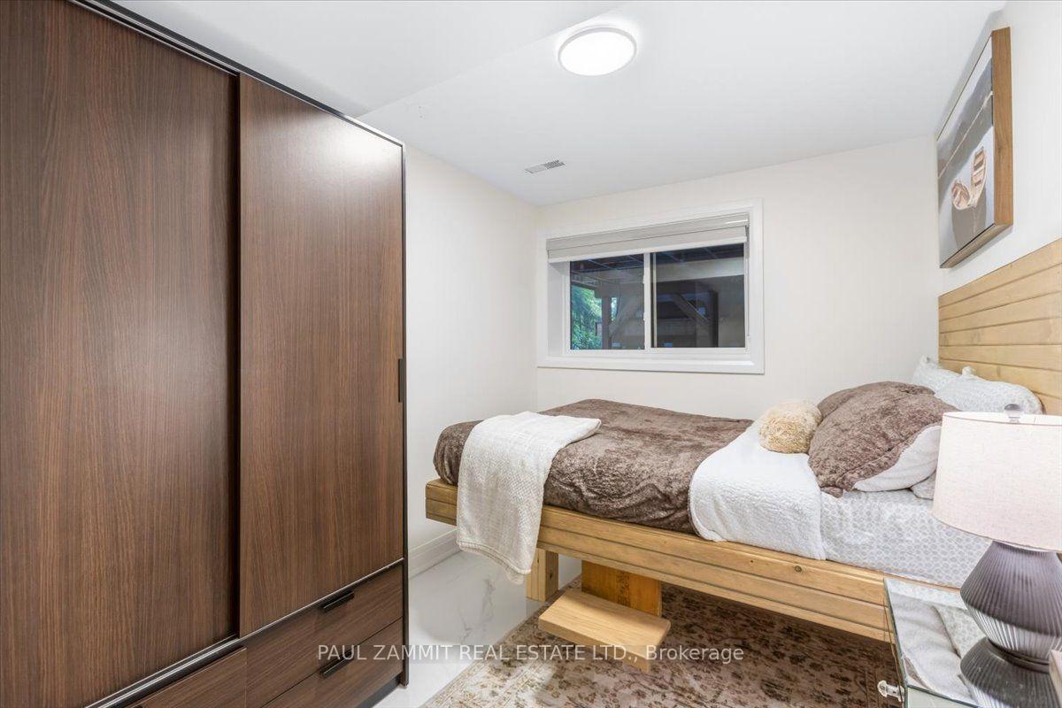
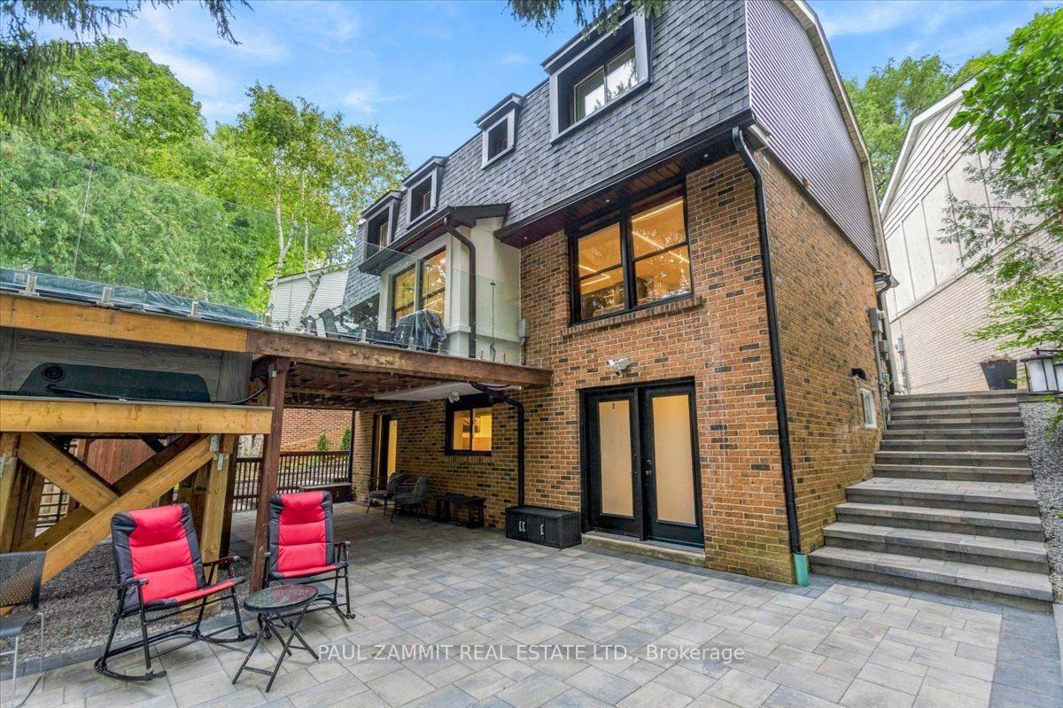
- Finished walk-out basement with in-law suites.
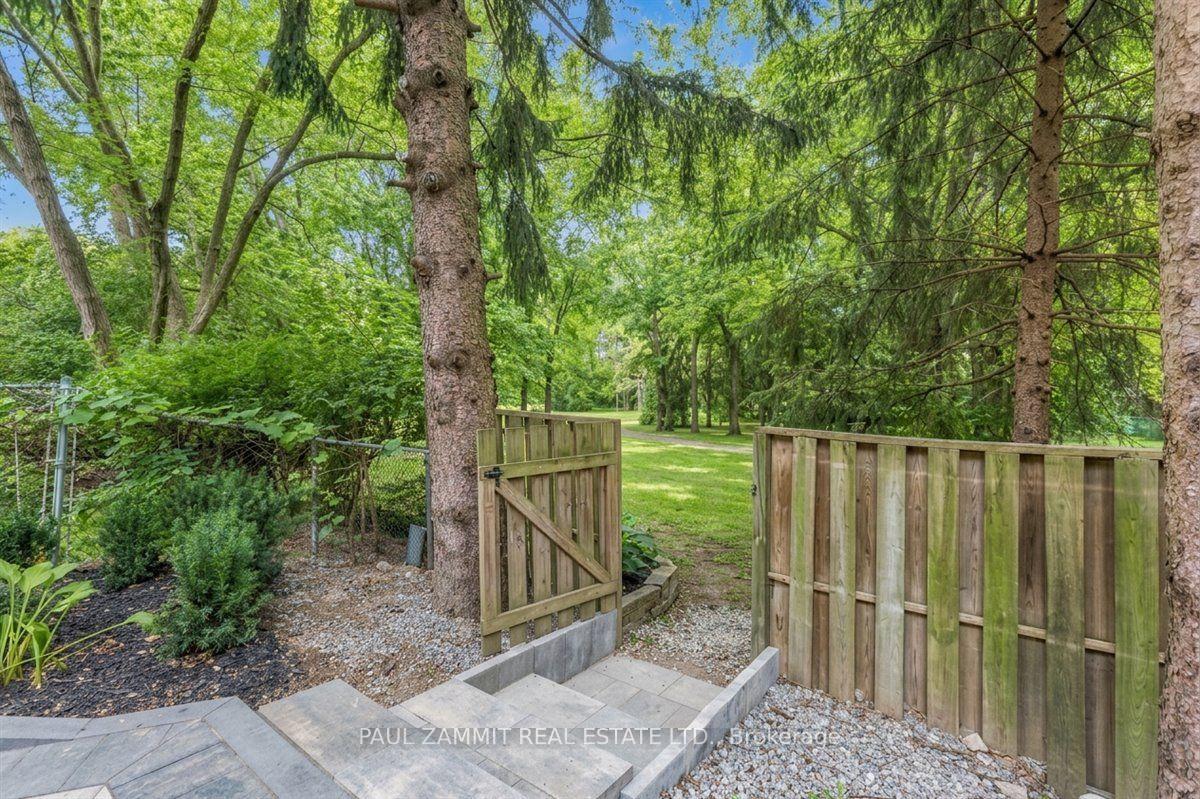
- Premium court location backing onto green space.
- Whole-home audio system for entertainment.
- Steps away from Bayview Fairways Public School.
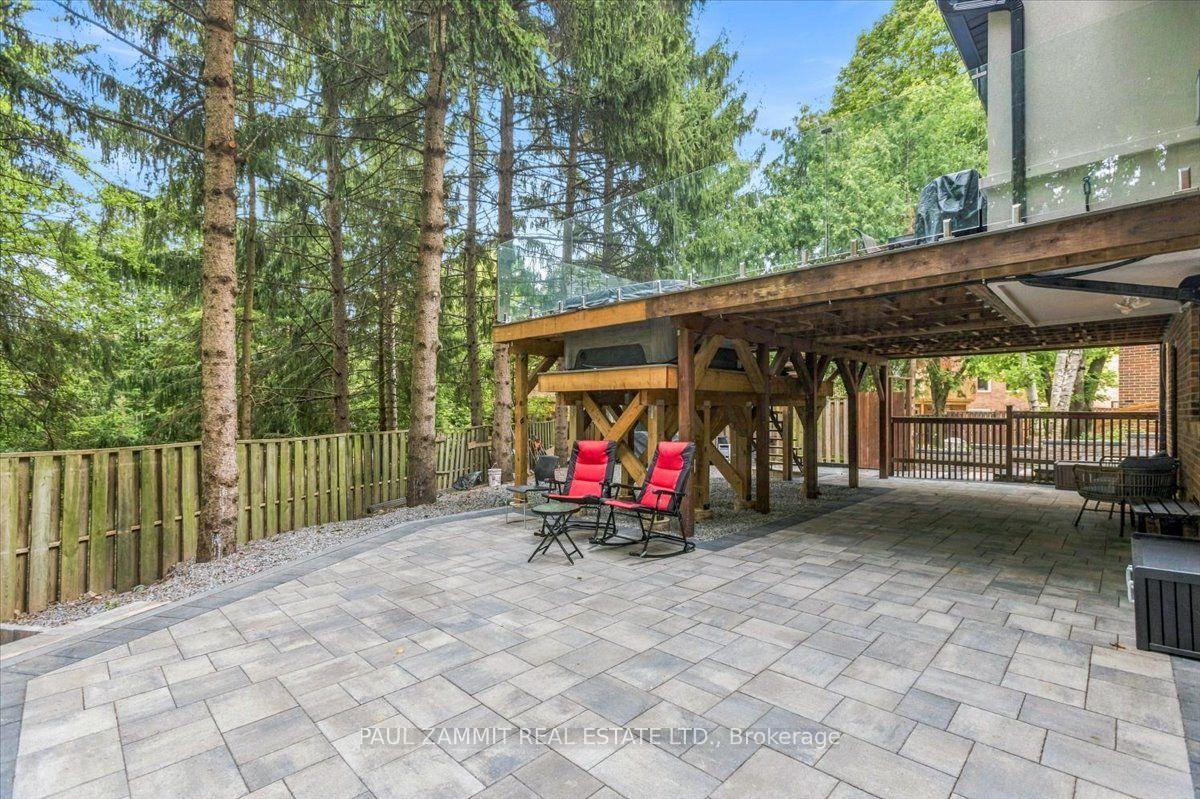
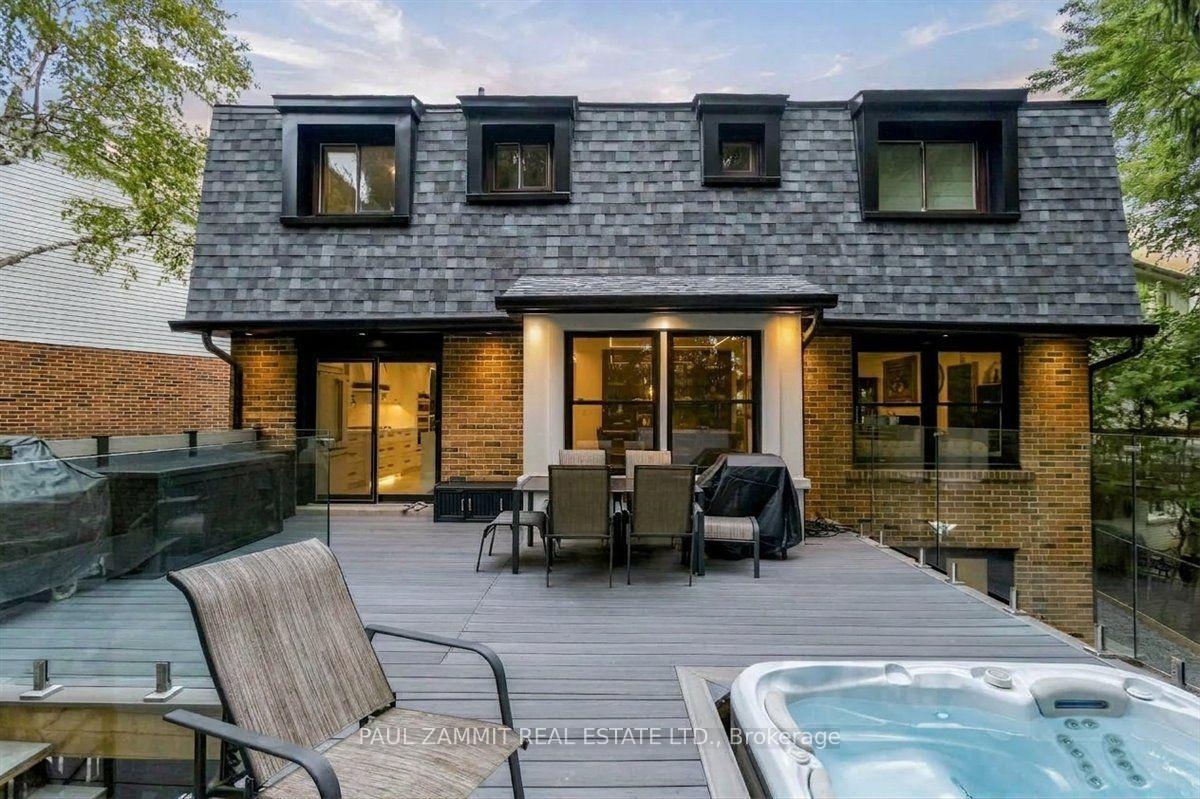
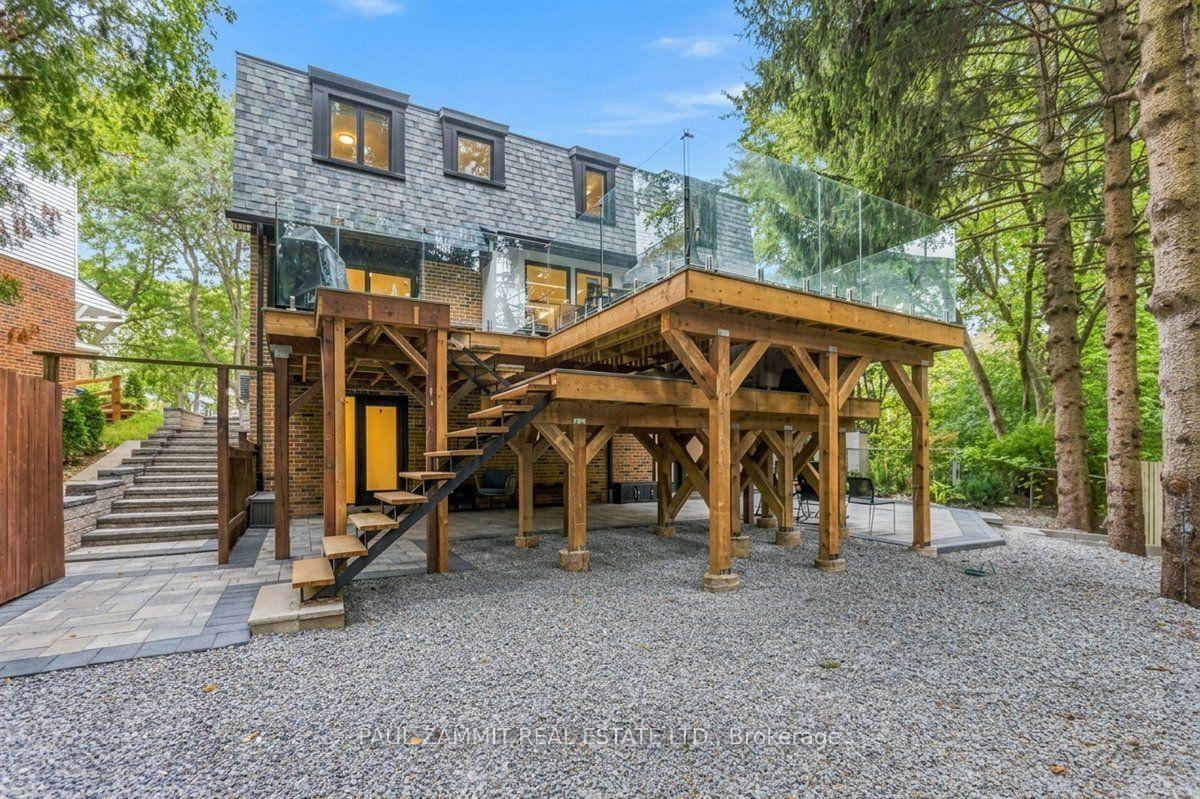
- Professionally landscaped outdoor space with hot tub.
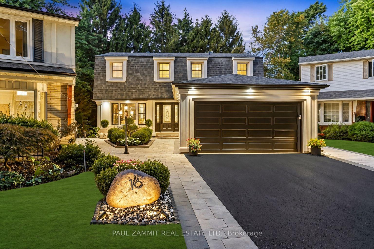
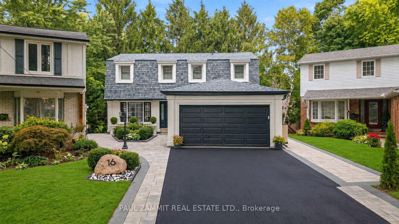
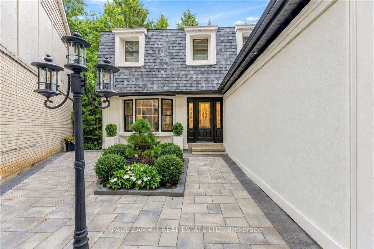
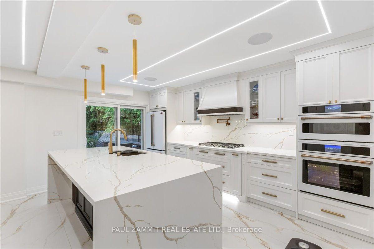
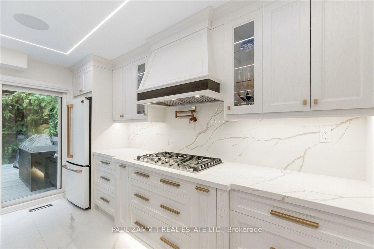
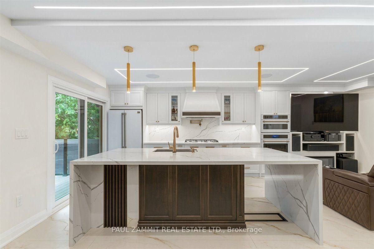
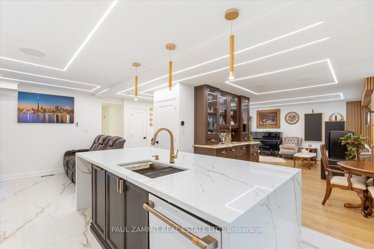
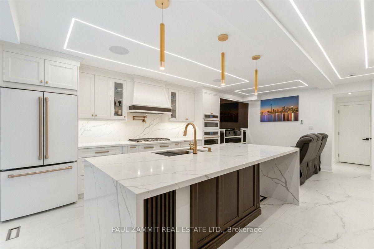
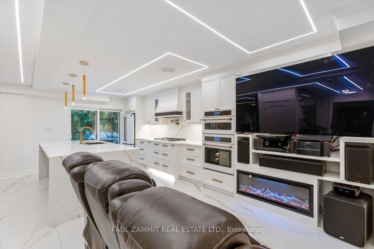
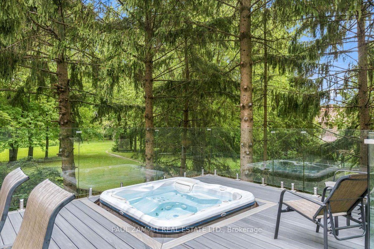
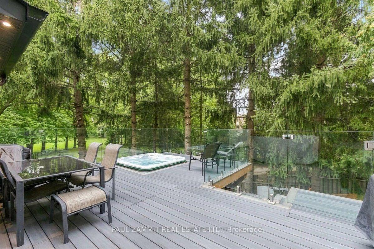
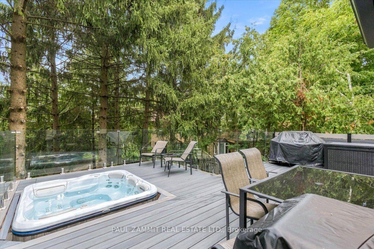
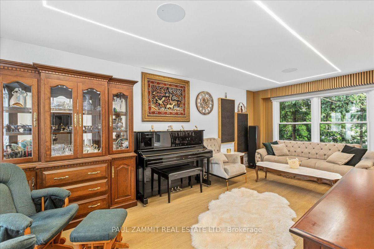
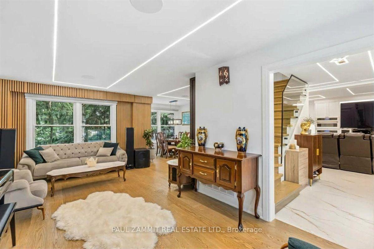
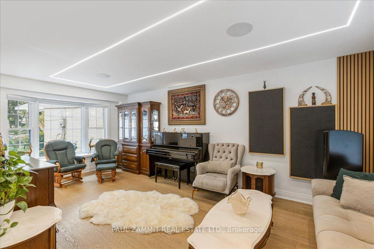
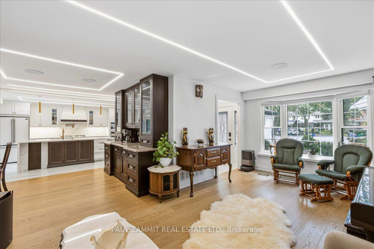
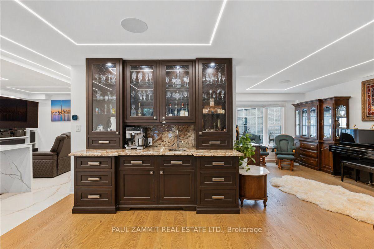
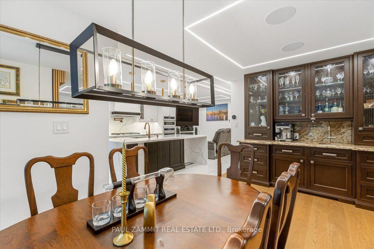
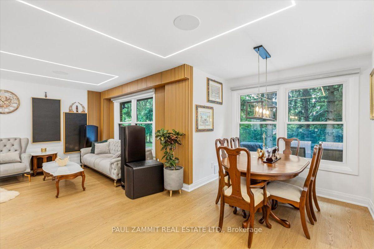
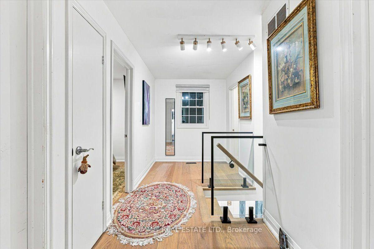
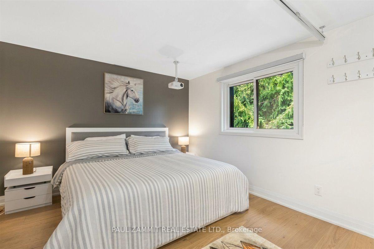
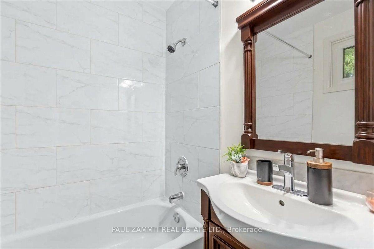
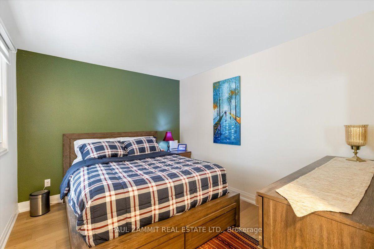
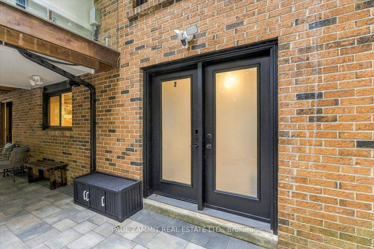
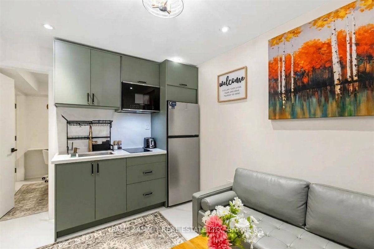
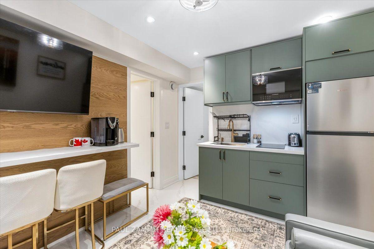
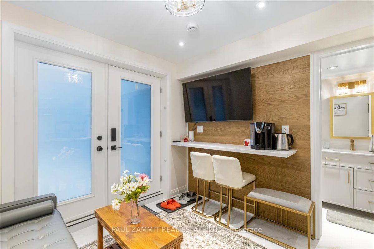
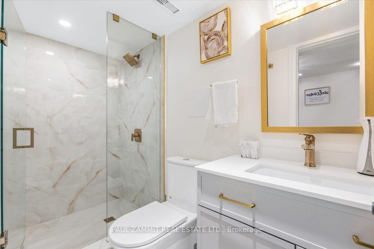
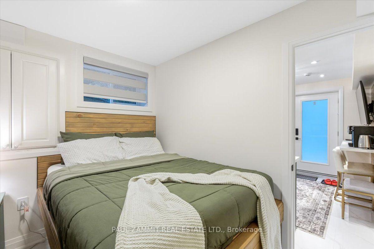
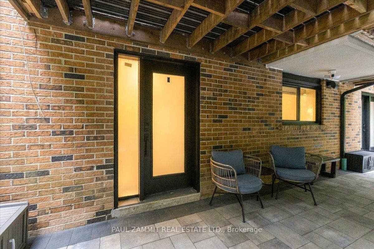
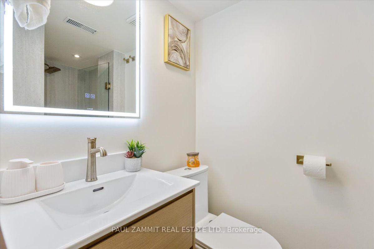
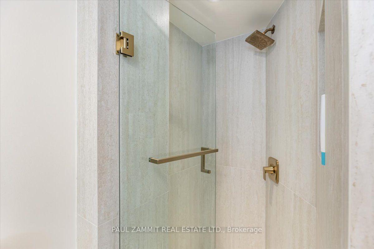
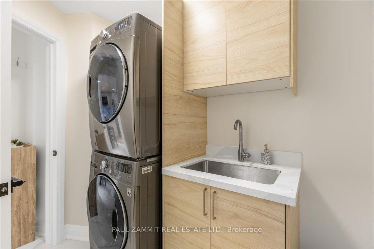
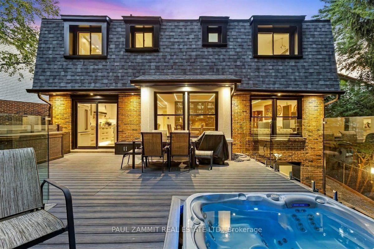
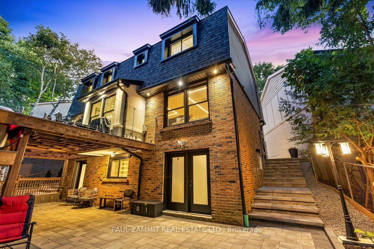
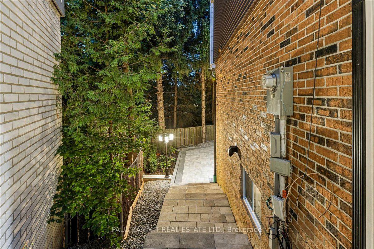
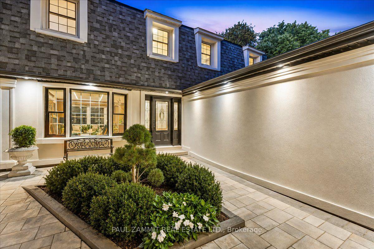
A RARE TURNKEY SHOWPIECE! Extensively rebuilt & renovated top to bottom with over $700,000 + HST INVESTED IN RENOVATIONS & IMPROVEMENTS, this home offers APPROX 2500 SqFt of TOTAL LIVING SPACE, premium court location, privacy, luxury finishes & modern technology, with a sophisticated, efficient, comfortable & exceptionally quiet living environment. A pie-shaped lot backing onto parkland/green space creates a private retreat for relaxation & entertaining. Complete demolition/rebuild & structural modifications create an open-concept layout, subfloor replacement, electrical rewiring, 200 amp service, new plumbing, high-capacity HVAC & ductwork, upgraded insulation, new roof & exterior drainage. Custom ceiling, wall & corner detailing. Luxury finishes: custom cabinetry, quartz waterfall island, Cafe appliances, custom marble wet bar, 6'x3' Italian porcelain slabs with textured 3D finish, European engineered hardwood with 7ft-long planks to improve stability and reduce movement. Custom staircase with frameless glass railings. Audiophile-grade whole-home audio includes premium KEF in-ceiling speakers, multi-zone audio, dedicated home theatre/subwoofer wiring & premium concealed cabling. Finished walk-out basement features two self-contained in-law suites, each with its own entrance, kitchen, bedroom & 3-piece bath, plus shared laundry, ideal for multigenerational living, guests or income potential. Highlights: 5 bathrooms, custom millwork, motorized window coverings, heated floors & smart home features. Outdoors: completed stone walkways & patio, premium interlocking, professional landscaping, architectural lighting, composite deck with frameless glass railings & built-in Hydropool hot tub overlooking the private green setting. Steps to sought-after Bayview Fairways Public School, parks & amenities. Too many features & upgrades to list- see Feature Sheet for complete offering. An exceptional residence. A Must See!
Key Facts & Features
Property Costs
- Annual Property Tax Amount
- $6,730
- Land Transfer Tax Fee
- $34,235
- Basement Type
- Finished with Walk-Out, Separate Entrance
Interior Features
- Interior Extras
- Carpet Free, Countertop Range, Guest Accommodations
- Fireplace/Stove
- No
- Elevator
- No
Exterior Features
- Pool
- None
- Property Features
- Park, Library, Public Transit, School, Golf
Building
- Building Type
- link
- Building Style
- 2-Storey
Construction
- Exterior Finish
- Stucco (Plaster)
- Roof
- Asphalt Shingle
- Foundation Details
- Concrete Block
- Special Designation
- Unknown
Lot
- Lot Front
- 22.20 ft
- Lot Depth
- 119.60 ft
- Lot Size
- 0.00 x
- Lot Size Code
- 0.00 x
Inclusions
- Inclusions
- Fridge, Gas Cooktop, B/I Double Oven, Pot Filler Faucet, B/I Dishwasher, Electric Light Fixtures, Blinds, Electric Fireplace, B/I Speakers, Hot Tub, Basement 2x Fridge, 2x Electric Cooktops, 2x Microwaves, 2 sets of Stackable Washer & Dryer (2nd flr & Basement)
Exclusions
- Exclusions
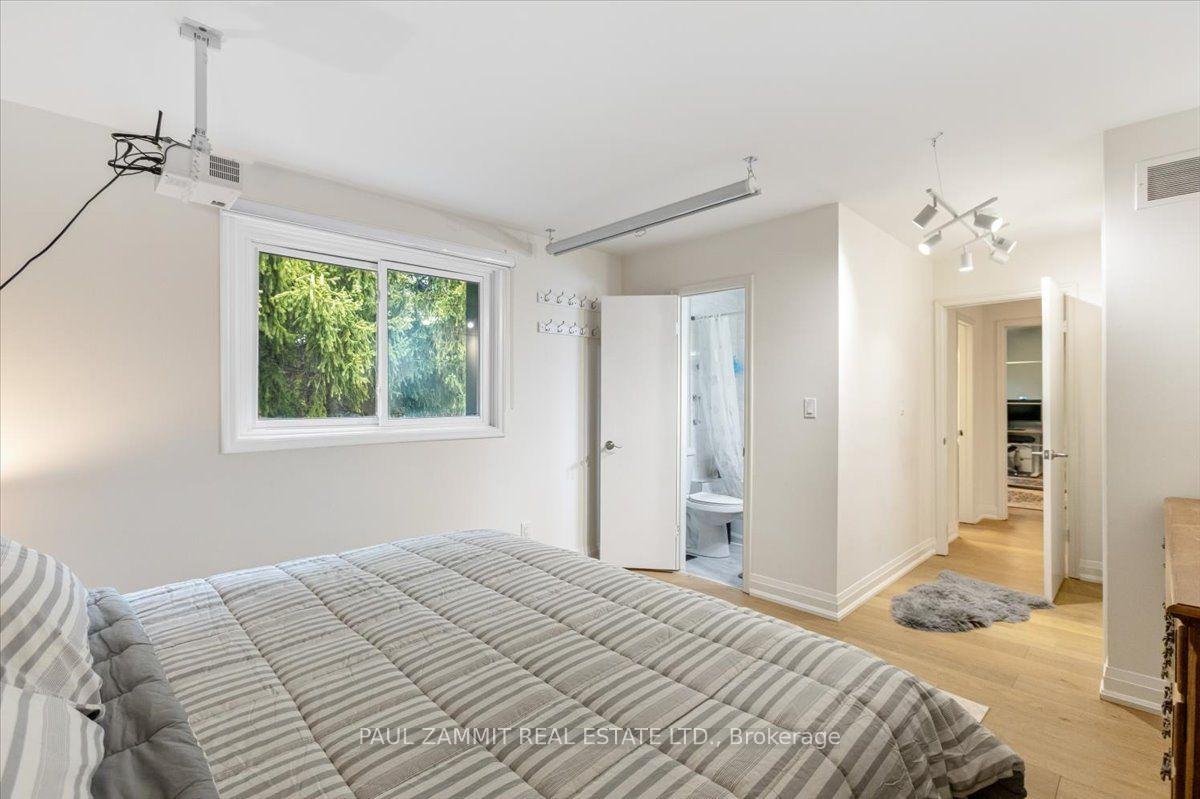
- Flat Screen TVs & Wall Mounts, Deer Head, Projector and Screen in Primary Bedroom, security cameras
Parking & Garages
- Garage Type
- Attached
- Garage Spaces
- 2
- Parking Spaces
- 5
- Total Garage And Parking Spaces
- 7
Heating & Cooling
- Heat Source
- Gas
- Heat Type
- Forced Air
- Air Conditioning
- Central Air
- Water
- Municipal
- Sewers
- Sewer
- Natural Gas
- Yes
- Hydro
- Yes
- Cable
- Available
- Telephone
- Available
- Bedrooms
- 4 + 2
- Washrooms
- 5
- Kitchens
- 3
- Family / bonus room
- Yes
Room sizes
- Kitchen—Main level, Renovated, Granite Counters, Heated Floor
- Dining Room—Main level, Hardwood Floor, Open Concept, Wet Bar
- Living Room—Basement level, Combined w/Kitchen, B/I Appliances
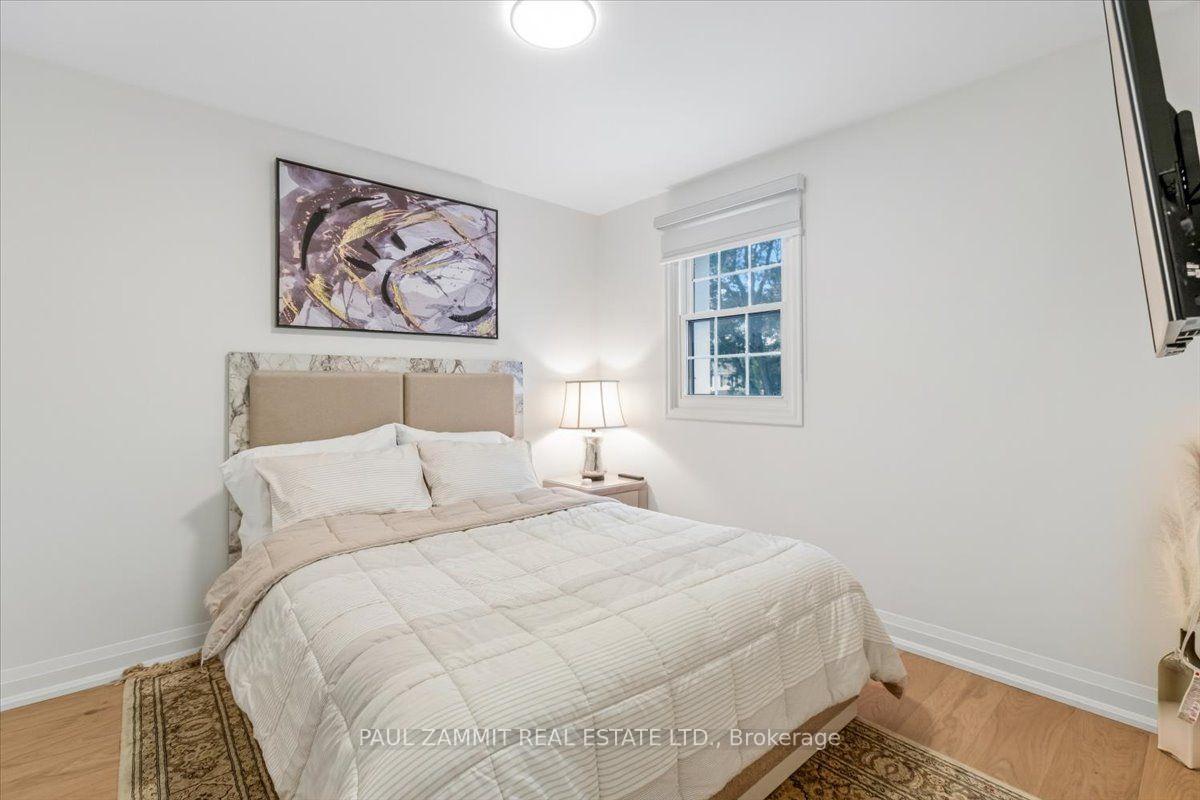
- Bedroom 2—Second level, Hardwood Floor, Closet
- Bedroom 4—Second level, Hardwood Floor, B/I Closet, Combined w/Laundry
- Living Room—Main level, Hardwood Floor, Open Concept
- Living Room—Basement level, Combined w/Kitchen, B/I Appliances
- Bedroom—Basement level, 3 Pc Bath
- Primary Bedroom—Second level, 4 Pc Ensuite, Closet, Hardwood Floor
- Family Room—Main level, Electric Fireplace, Open Concept, Heated Floor
- Bedroom 3—Second level, Hardwood Floor, Closet
- Bedroom—Basement level, 3 Pc Bath
Washrooms
- 4-piece, Second
- 4-piece, Second
- 2-piece, Main
- 3-piece, Basement
- 3-piece, Basement
- Area
- Markham
- Municipality
- Markham
- Neighbourhood
- Bayview Fairway-Bayview Country Club Estates
- Main cross streets
- Don Mills/John St
- Directions
- Bayview-Don Mills/John St
- MLS® number
- N14030888
- Data source
- Toronto Regional Real Estate Board
- Listed on
- 2026-10-14
- Updated on
- 2026-10-14
- Days on market
- 1 day
- Possession type
- 60-89 days
- Co-op commission
- 2.5%
- Seller
- Listed by
- PAUL ZAMMIT REAL ESTATE LTD.
Home Market Value
Current home valuation for 16 Pine Knoll Gate, Markham, Bayview Fairway-Bayview Country Club Estates, Markham, ON. Listed for $1,888,000
HOMEH Estimate
$1,660,000
Estimated Sales Range
$1,500,000 - $1,690,000
HOMEH Estimate for 16 Pine Knoll Gate, Markham, Bayview Fairway-Bayview Country Club Estates
Calculated with a real agent's CMA method — 45+ years of experience, codified. Not an AI guess.
Mortgage Payment Calculator
Compare up to 4 down payment scenarios
20% required for homes $1.5M or more
$377,600
| Scenario 1 | Scenario 2 | Scenario 3 | Scenario 4 | |
|---|---|---|---|---|
−Down payment | % $ | % $ | % $ | % $ |
+CMHC insurance | $0 | $0 | $0 | $0 |
=Total mortgage | $1,510,400 | $1,416,000 | $1,321,600 | $1,227,200 |
Amortization | ||||
Mortgage rate | % | % | % | % |
| Payment frequency | ||||
=Mortgage payment | $7,375monthly | $6,914monthly | $6,453monthly | $5,992monthly |
Land Transfer Tax
$34,235
$34,235
Around this home
Data provided by OpenStreetMap & Fraser Institute School Rankings
Ask HOMEH
New!Hi there!
👋Text or call (416) 301-9001
Recommended for you
Based on homes you've looked at.
No recommended properties found.
Nearby similar homes
No nearby properties found.
More real estate resources
Other homes nearby
Explore this area
Nearby neighbourhoods
No nearby listings available.