
25 Heatherwood Crescent
Markham (Unionville)25 Heatherwood Crescent
Markham (Unionville)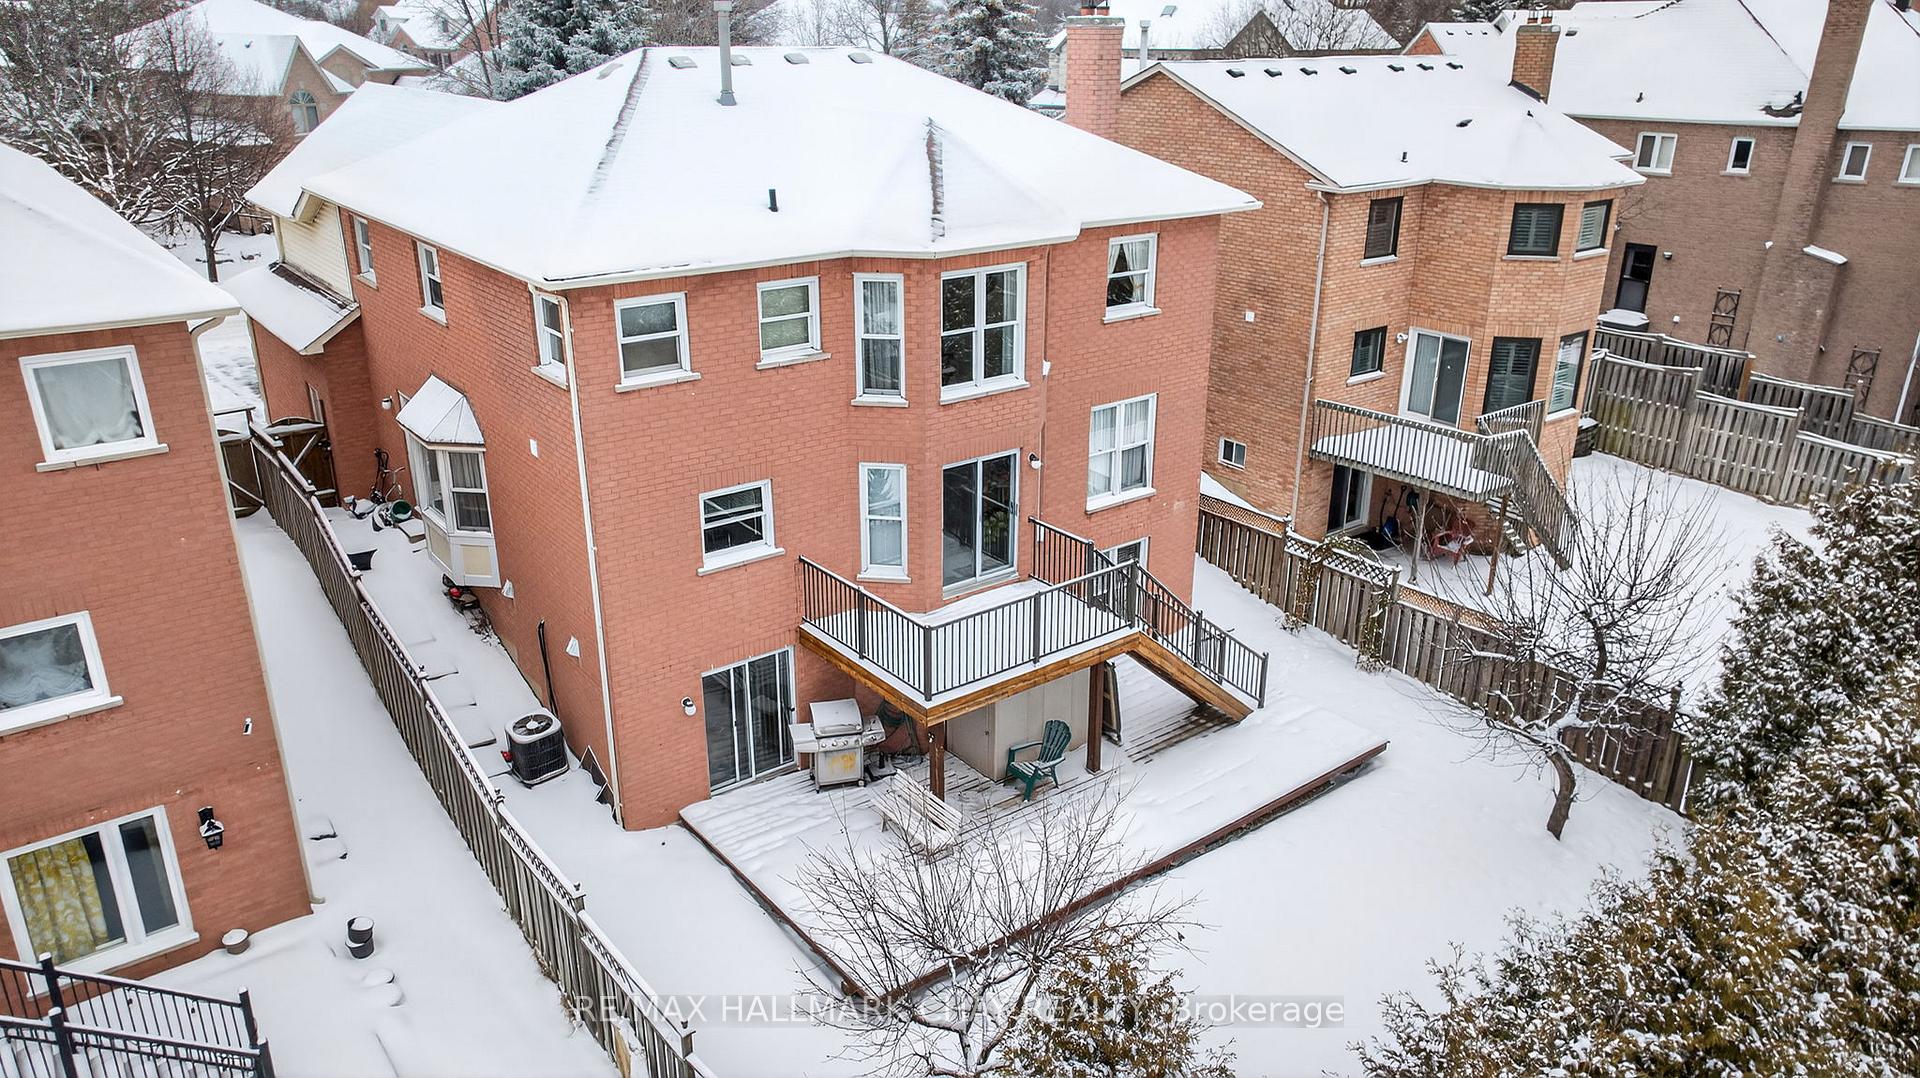
 See all 44 photos
Property history

This listing has ended. It is no longer available.
Property not available for sale or for rent.
Ask about this home
A HOMEH agent will answer your questions about this home.Ask HOMEH
About this home
25 Heatherwood Crescent, Markham
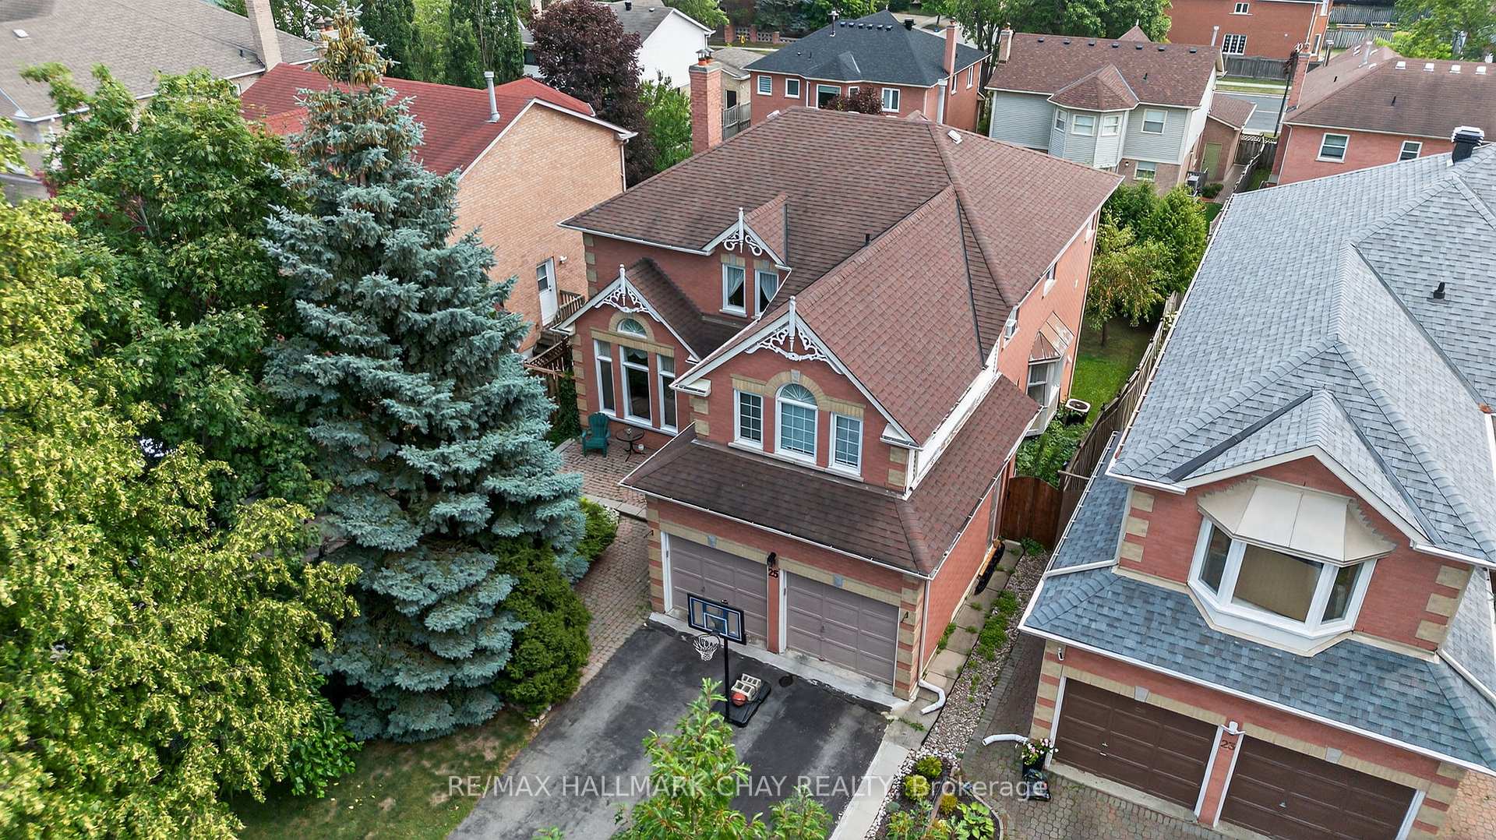
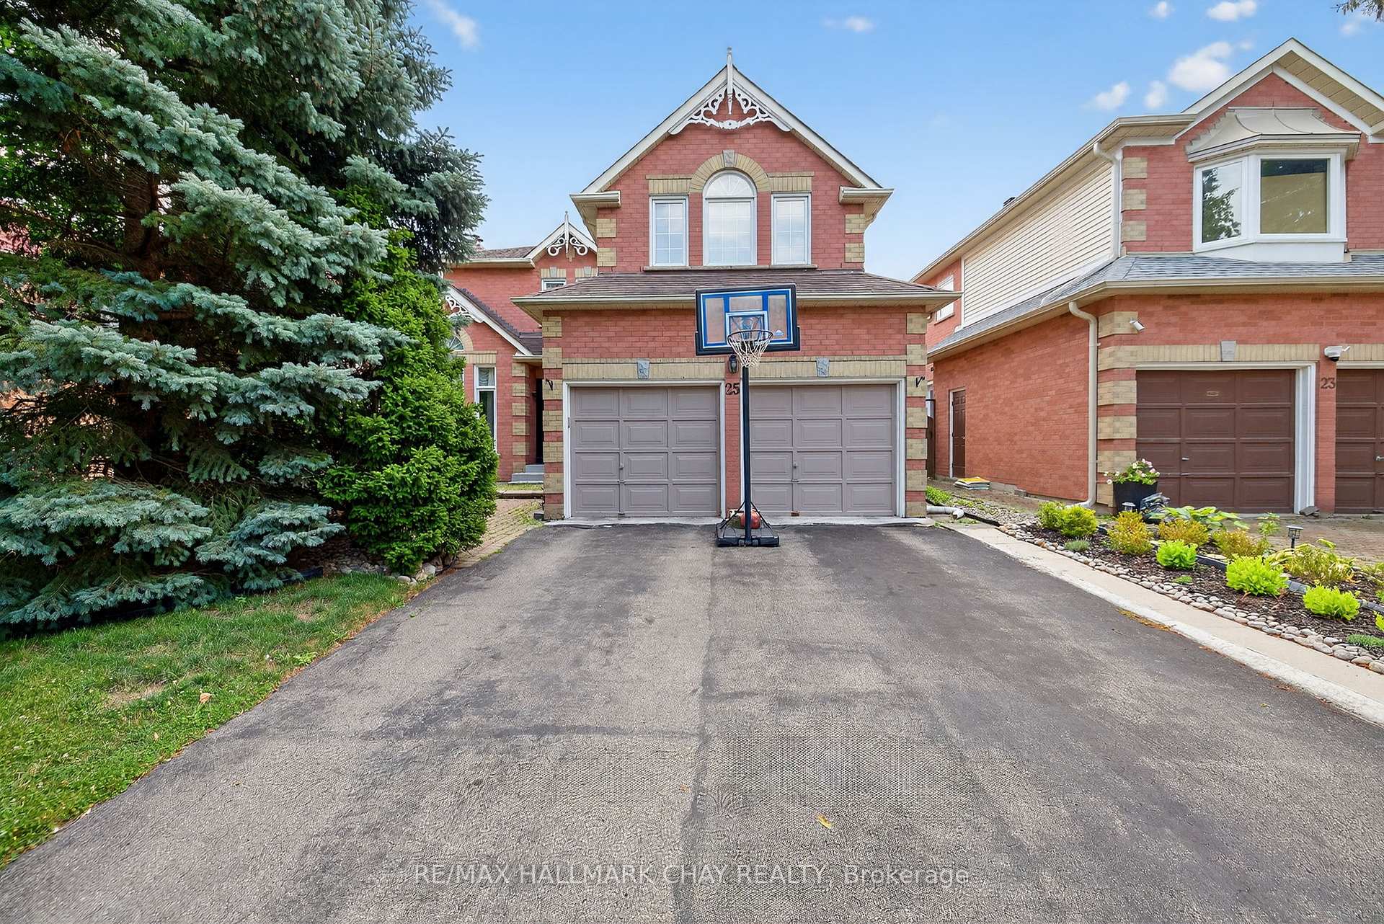
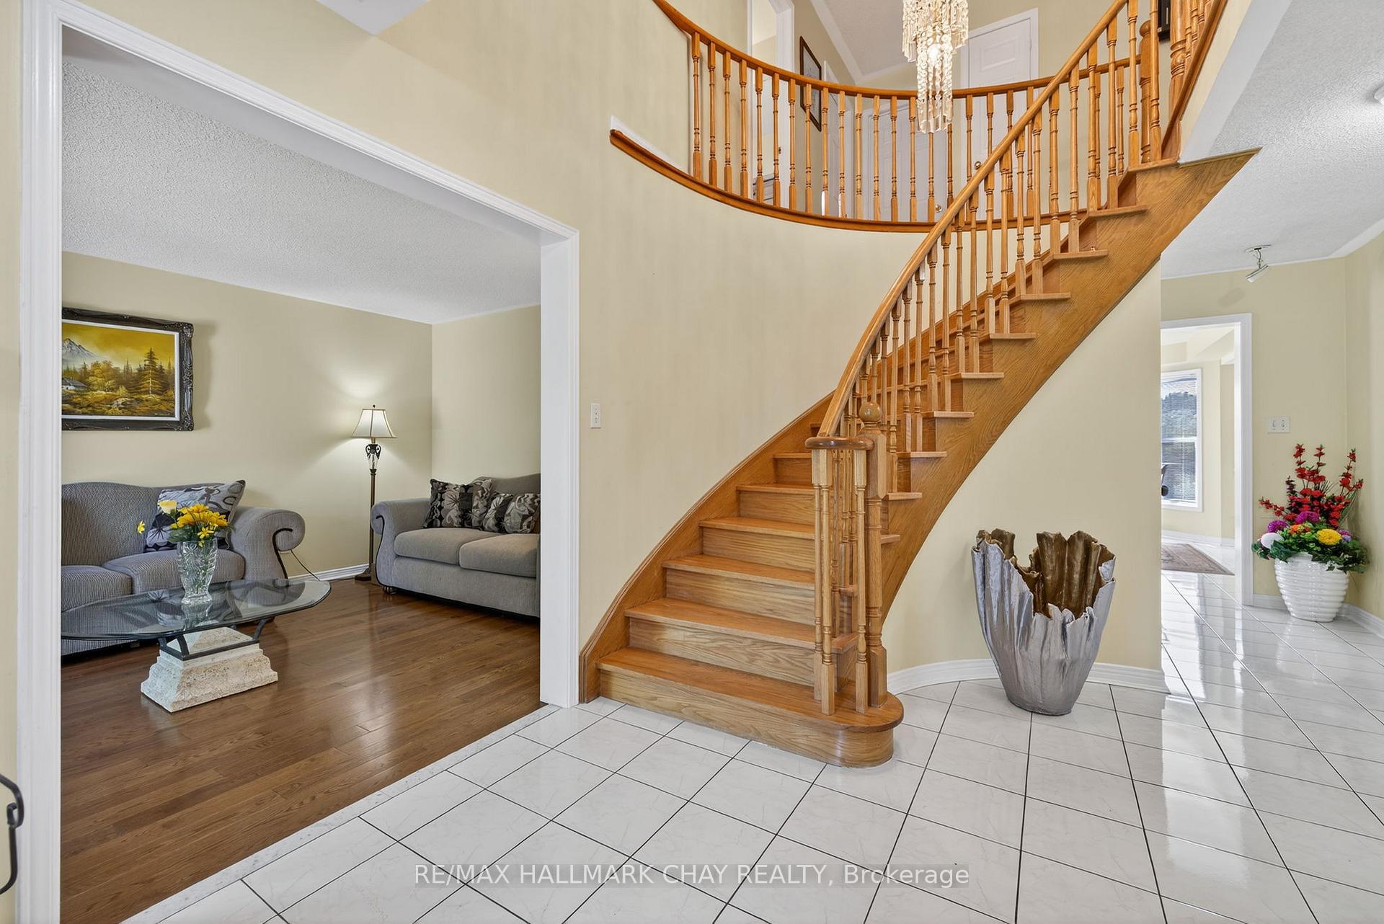
Spacious & Well Maintained Family Home in Unionville's Prestigious Bridle Trail Pocket! Nestled on a mature 49' Private & Hedged lot with Bright Walk Out Basement! Walking in the front door you are greeted by a grand entrance with a large open foyer and solid wood staircase! Main Floor offers all large principle rooms, Formal Dining, Laundry & Mud Room with Garage Access. Open Eat-In Kitchen with Quartz Counters & Bright Patio Door to Elevated Rear Deck. Huge Primary Bedroom w/ En-Suite Bath, Walk In Closet & Separate Lounge/ Office Area off the front! Beautiful Walk Out Basement w/ Rec Room, Two Bedrooms & Modern Renovated Bathroom. Private Hedged Yard. Driveway w/ No Sidewalk. Incredible Location!! Very Quiet Street! Mins to Main St Unionville,2 Go Train, Top Ranking Schools, Toogood Pond & Park, YMCA, T&T, HWY 7, 407 & so much more!
Facts & features
Ask about this home
A HOMEH agent will answer your questions about this home.
Rooms
12 rooms · 4 bathrooms
- Kitchen23′9″ × 13′5″319 sq.ft.
- Family room17′10″ × 12′1″215 sq.ft.
- Dining room12′2″ × 13′1″159 sq.ft.
- Living room12′ × 16′10″202 sq.ft.
- Laundry8′10″ × 8′10″78 sq.ft.
- Primary bedroom17′9″ × 12′213 sq.ft.
- Bedroom 210′10″ × 11′6″124 sq.ft.
- Bedroom 312′2″ × 11′1″135 sq.ft.
- Bedroom 412′8″ × 11′5″144 sq.ft.
- Recreation23′4″ × 18′7″435 sq.ft.
- Bedroom 516′8″ × 10′9″180 sq.ft.
- Bedroom13′ × 11′4″147 sq.ft.
Around this home
Listing details
Helpful tools
Your HOMEH agent
"I would see it this week."
Ask HOMEH about this home
Price, neighbourhood, monthly cost. Ask anything.
HOMEH Intelligent Agent is an AI, not a licensed representative. Check anything important with your agent.