

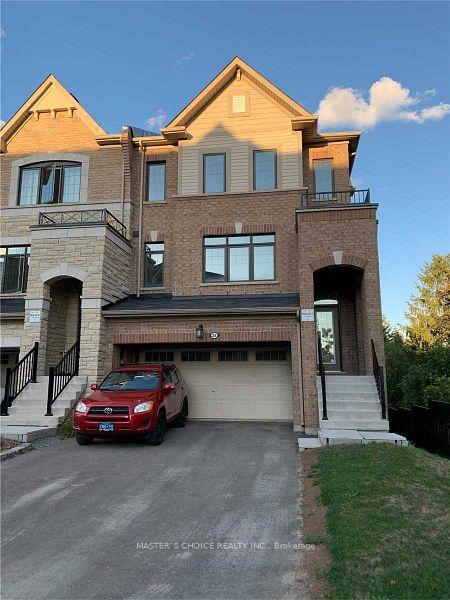
Upper, 25 Mannar Drive
Freehold Townhouse For Rent
1/11Upper, 25 Mannar Drive
Freehold Townhouse For Rent
 See all 11 photos
3+1 Bedrooms
3 Bathrooms
1 Garage
2.5K–3K sq.ft
Main, 2nd Fl…
Available Now
Facts and features
- BasementNone
- Lot size29 × 87 ft
- Lease term12 months
- FurnishedUnfurnished
What stands out
- Central air
The homeFreehold Townhouse, 3-storey, 2,500–3,000 sq ft
- TypeFreehold Townhouse
- Style3-storey
- Living space2,500–3,000 sq ft
- BasementNone
InsideEnsuite, Carpet free, Rooms above ground 7
- LaundryEnsuite
- FeaturesCarpet free
- Rooms above ground7
- Bedrooms3 + 1 in the basement
- Bathrooms3
- Kitchens1
- Family roomYes
Outside and lotBrick, stone, Unknown, Unknown
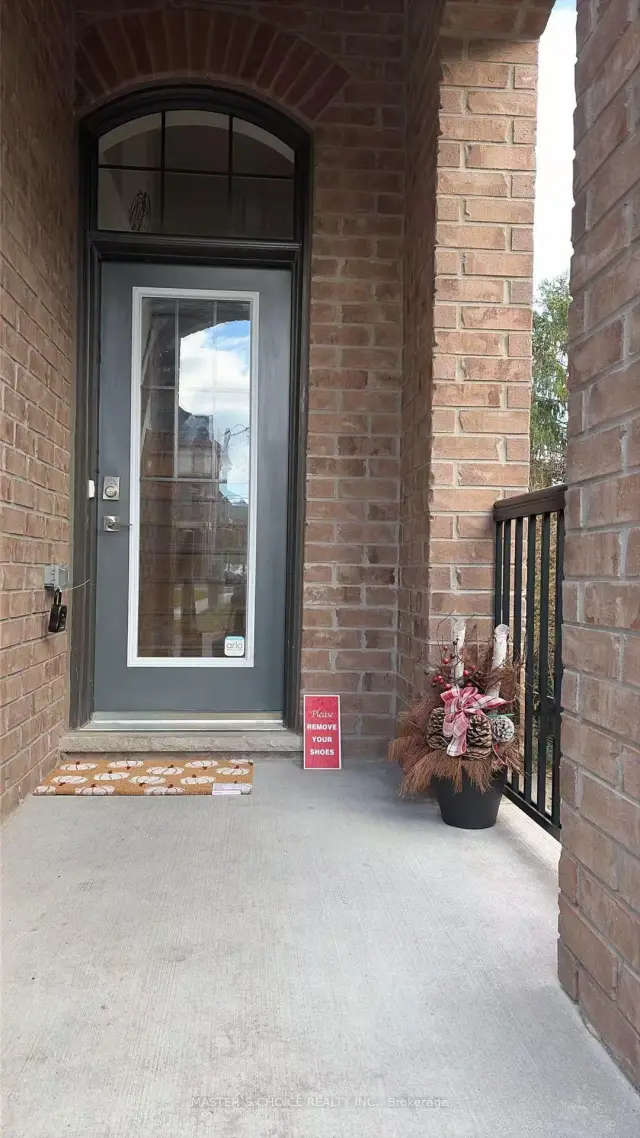
- ExteriorBrick, stone
- RoofUnknown
- FoundationUnknown
- Size28.71 × 86.94 ft
Parking1 Garage, Built-in
- Spaces1 Garage
- GarageBuilt-in
Heating, water and powerForced air, gas, Central air, Municipal water
- HeatingForced air, gas
- CoolingCentral air
- WaterMunicipal water
- SewerMunicipal sewer
Rent and termsRent $3,050 a month, Main, 2nd floor, Unfurnished
- Rent$3,050 a month
- Space for rentMain, 2nd floor
- FurnishedUnfurnished
- Lease12 months
- PaidMonthly
- Rent includesParking
- DepositRequired
- Credit checkRequired
- Employment letterRequired
- Rental applicationRequired
- ReferencesRequired
Listing detailsN14133168, For Rent, Oct 30, 2026
- MLS® numberN14133168
- StatusFor Rent
- Listed onOct 30, 2026
- Days on market21
- UpdatedNov 19, 2026
- Possession2026-07-21 / Immediate
- Occupied byVacant
- Listing brokerageMASTER`S CHOICE REALTY INC.
About this home
Upper, 25 Mannar Drive, Markham (Victoria Square), ON L6C 0Z3
Carpet Free
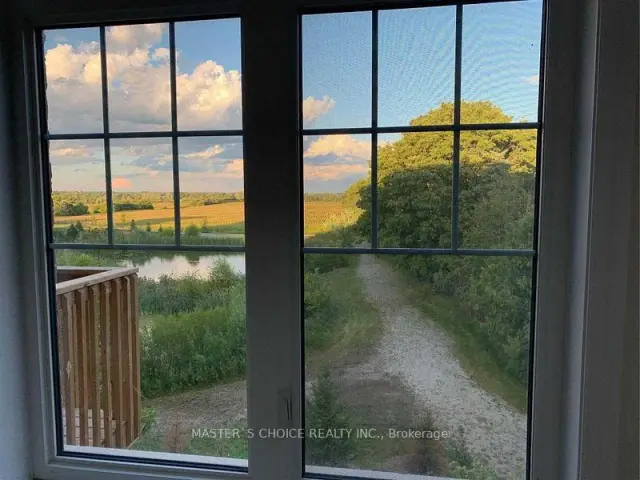
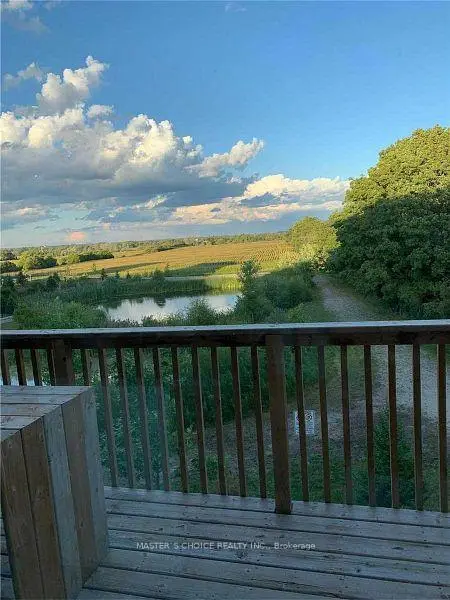
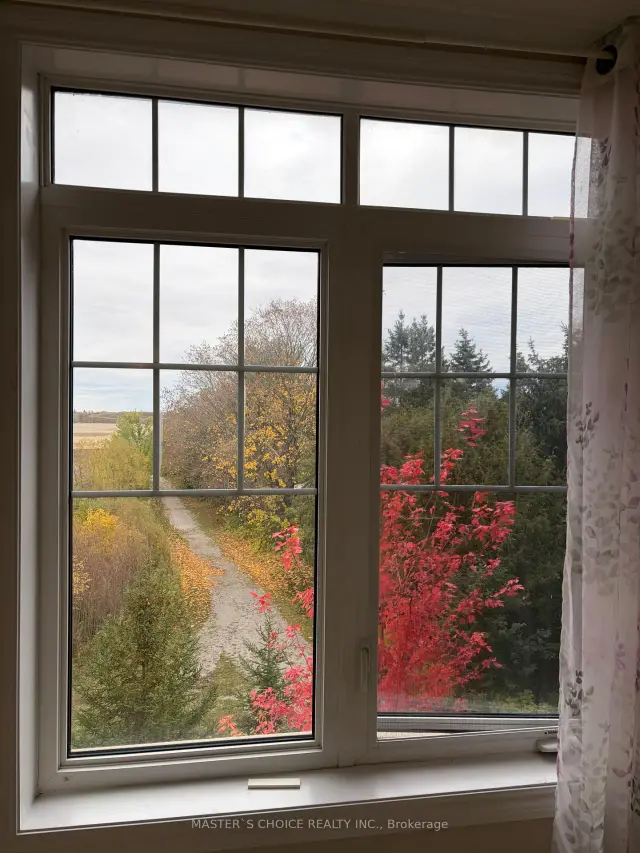
End-Unit Freehold Town Home With Beautiful View In High Demand Location. 9Ft Ceiling On Main & 2nd Floor. Lots Of Upgrades, Hardwood Floors Throughout. Open Concept, Modern Eat In Kitchen With Granite Counters, S.S. Appliances, Generous Cabinet Space & Walkout To Patio, Close To 404, Shoppings(Costco, Home Depot, Canadian Tire Etc.), Grocery Stores, Schools, Parks Etc.
Read more
Book a viewing
Fri20Nov
Sat21Nov
Sun22Nov
Mon23Nov
Tue24Nov
Wed25Nov
Thu26Nov
Pick A Time
Around this home
Woodbine Ave & Elgin Mills Rd
Errands
Parks
Schools
Daily convenience, out of 100, from the distances below
ParkWilliam Cantley Park · 4 within 1 km6 min walk397 m
GroceryCircle K14 min walk862 m
SchoolVictoria Square Public School3 min walk210 m
PharmacyCostco Pharmacy28 min walk1.7 km
Cafés & foodTim Hortons · 1 within 1 km14 min walk855 m
Gym & rec centreVictoria Square Community Centre10 min walk599 m
WalkDriveStraight-line distance, open map data
Grocery0.9 km
Park0.4 km
Coffee0.9 km
Schools nearby
School rating, out of 10.
Victoria Square Public Schoolelementary · Public · 0.2 km
7.2/10
Sir Wilfrid Laurier Public Schoolelementary · Public · 1.4 km
—
Nokiidaa Public Schoolelementary · Public · 1.9 km
—
Contact agent
Helpful calculators
Rent vs buy
Affordability
Mortgage
Down payment
Stress test
CMHC insurance

Your HOMEH agent
KimHOMEH agent · Markham
"I would see it this week."
Ask Kim