

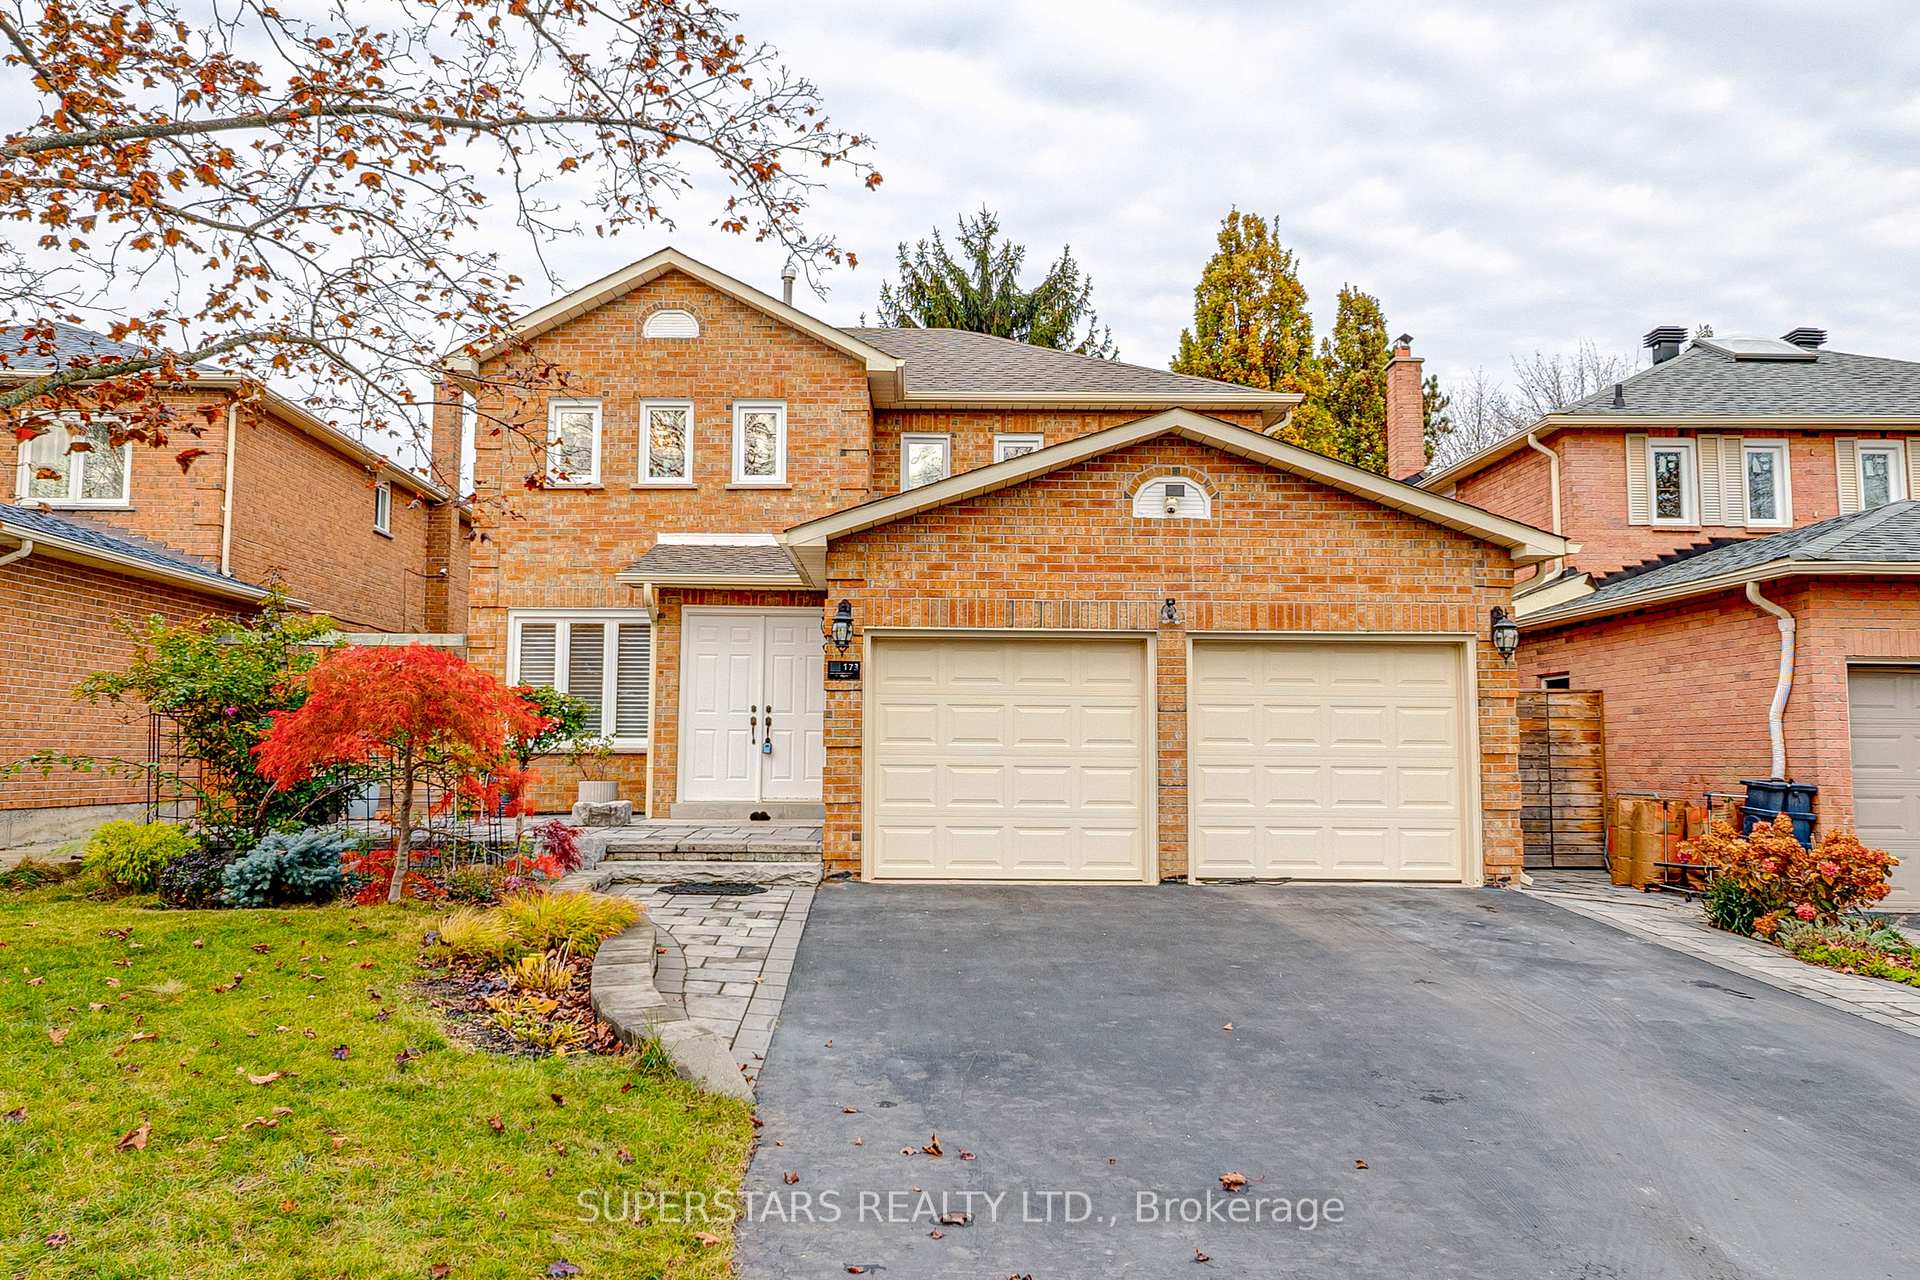
173 Adrian Crescent
173 Adrian Crescent
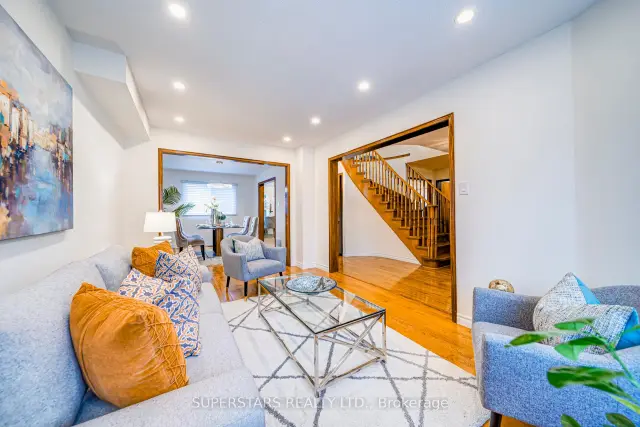 See all 44 photos
Property history
Facts and features
- BasementFinished
- Water, sewerMunicipal
- HeatingForced air
- CoolingCentral air
- Fireplace
- Central air
The homeDetached, 2-storey, 2,000–2,500 sq ft
- TypeDetached
- Style2-storey
- Living space2,000–2,500 sq ft
- BasementFinished
InsideFireplace Yes, Carpet free, Rooms above ground 9
- FireplaceYes
- FeaturesCarpet free
- Rooms above ground9
- Rooms in the basement5
- Bedrooms4 + 3 in the basement
- Bathrooms4
- Kitchens1
- Family roomYes
Outside and lotBrick, Unknown, Unknown
- ExteriorBrick
- RoofUnknown
- FoundationUnknown
- Size45.11 × 109.96 ft
Parking2 Garage, Attached
- Spaces2 Garage
- GarageAttached
Heating, water and powerForced air, gas, Central air, Municipal water
- HeatingForced air, gas
- CoolingCentral air
- WaterMunicipal water
- SewerMunicipal sewer
Costs and taxesTaxes $5,682 a year, HST included in the price, Hot water heater
- Taxes, 2026$5,682 a year
- HSTHST included in the price
- Rental itemsHot water heater
Included in the saleFridge, stove, range hood, dishwasher, washer/dryer, existing light fixtures, existing window coverings, garage door opener & remote, furnace, cac, camera, wall-mount for tv, smart thermostat, garden shed.
- IncludedFridge, stove, range hood, dishwasher, washer/dryer, existing light fixtures, existing window coverings, garage door opener & remote, furnace, cac, camera, wall-mount for tv, smart thermostat, garden shed.
Listing detailsN14133188, Sold, Oct 30, 2026
- MLS® numberN14133188
- StatusSold
- Listed onOct 30, 2026
- Days on market20
- UpdatedNov 19, 2026
- PossessionFlexible
- Occupied byOwner
- Listing brokerageSUPERSTARS REALTY LTD.
About this home
173 Adrian Crescent, Markham (Raymerville), ON L3P 6Z8
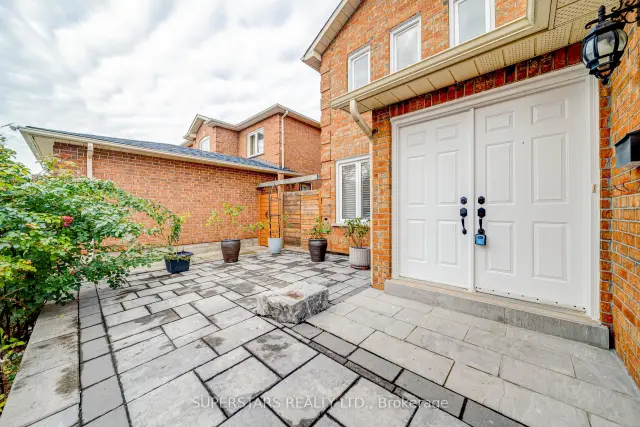
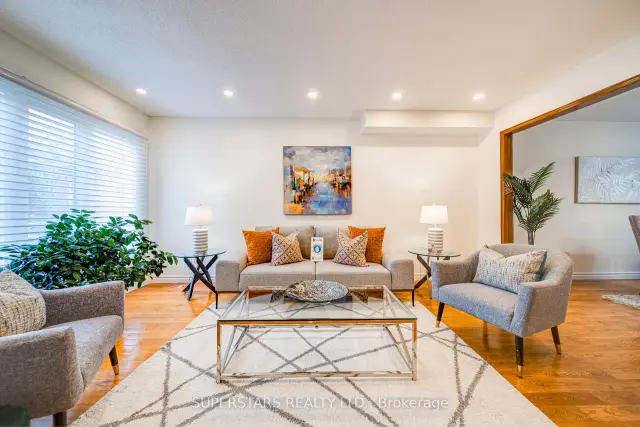
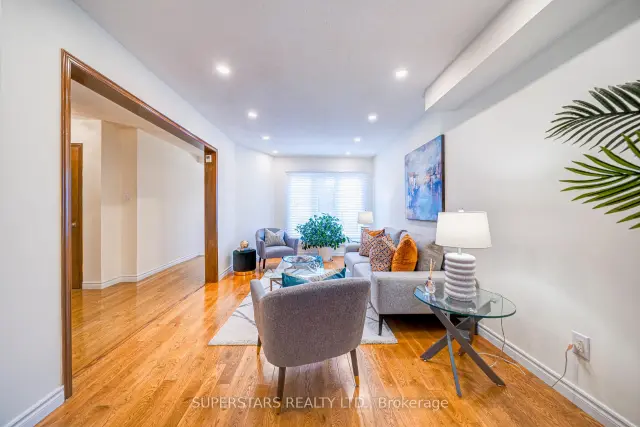
Welcome To This Gorgeous Double Car Garage Detached Home Situated In Markville Community. Featuring A Bright And Functional Layout, This Well Maintained Home Boasts Beautiful Landscaping And Interlock(2022) Walkway Extending From The Front Yard To The Backyard. Pot Lights And Stylish Light Fixtures Enhance The Inviting Interior. The Spacious Living Room Overlooks The Front Yard, While The Formal Dining Room Is Perfect For Family Gatherings And Entertaining. The Well Appointed Kitchen Features High Quality Stainless Steel Appliances(Auto Opening Range Hood & New Stove), Backsplash And Double Sink. The Breakfast Area Seamlessly Combines With A Sun Filled Sunroom Surrounded By Large Windows And Overlooking The Backyard. A Cozy Family Room With Fireplace Provides The Perfect Place To Relax. Convenient Main Floor Laundry With Side Door Access Adds Everyday Practicality. The Impressive Circular Staircase With Chandelier Leads To The Second Level, With 4 Spacious Bedrooms And 2 Modern Bathrooms(2026). The Primary Bedroom Features A Walk-In Closet And A Renovated 3pc Ensuite With Glass Shower And Upgraded Vanity. The Newer Finished Basement Offers Exceptional Additional Living Space With A Large Recreation Room, 3 Bedrooms, And A 3pc Bathroom, Ideal For Extended Family, Guests, Or Multi-Generational Living. Long Driveway(Repaved 2022) Without Sidewalk, Offering Parking For Up To 6 Vehicles Including 4 Cars On The Driveway. $$$ Upgrade Includes Bathrooms, Basement, Roof(2022), Insulation(2026), Furnace(2024), Automatic Sprinkler Irrigation System(2022), Newer Windows & Patio Door, Backyard Gate & Partial Fence(2022). Impressive Collection Of Colourful Flowers Throughout The Season, Creating A True Backyard Paradise. Located In Prime Raymerville Location! Walking Distance To Highly Ranked Markville Secondary School. Minutes To Markville Mall, Main Street Markham, Centennial Go Station, Parks, Restaurants, Grocery Stores, And Everyday Amenities.
Ask about this home
A HOMEH agent will answer your questions about this home.
Around this home
Daily convenience, out of 100, from the distances below
Schools nearby
School rating, out of 10.
Helpful calculators
Your HOMEH agent

"Priced 7% under the Hestimate. I would see it this week."