
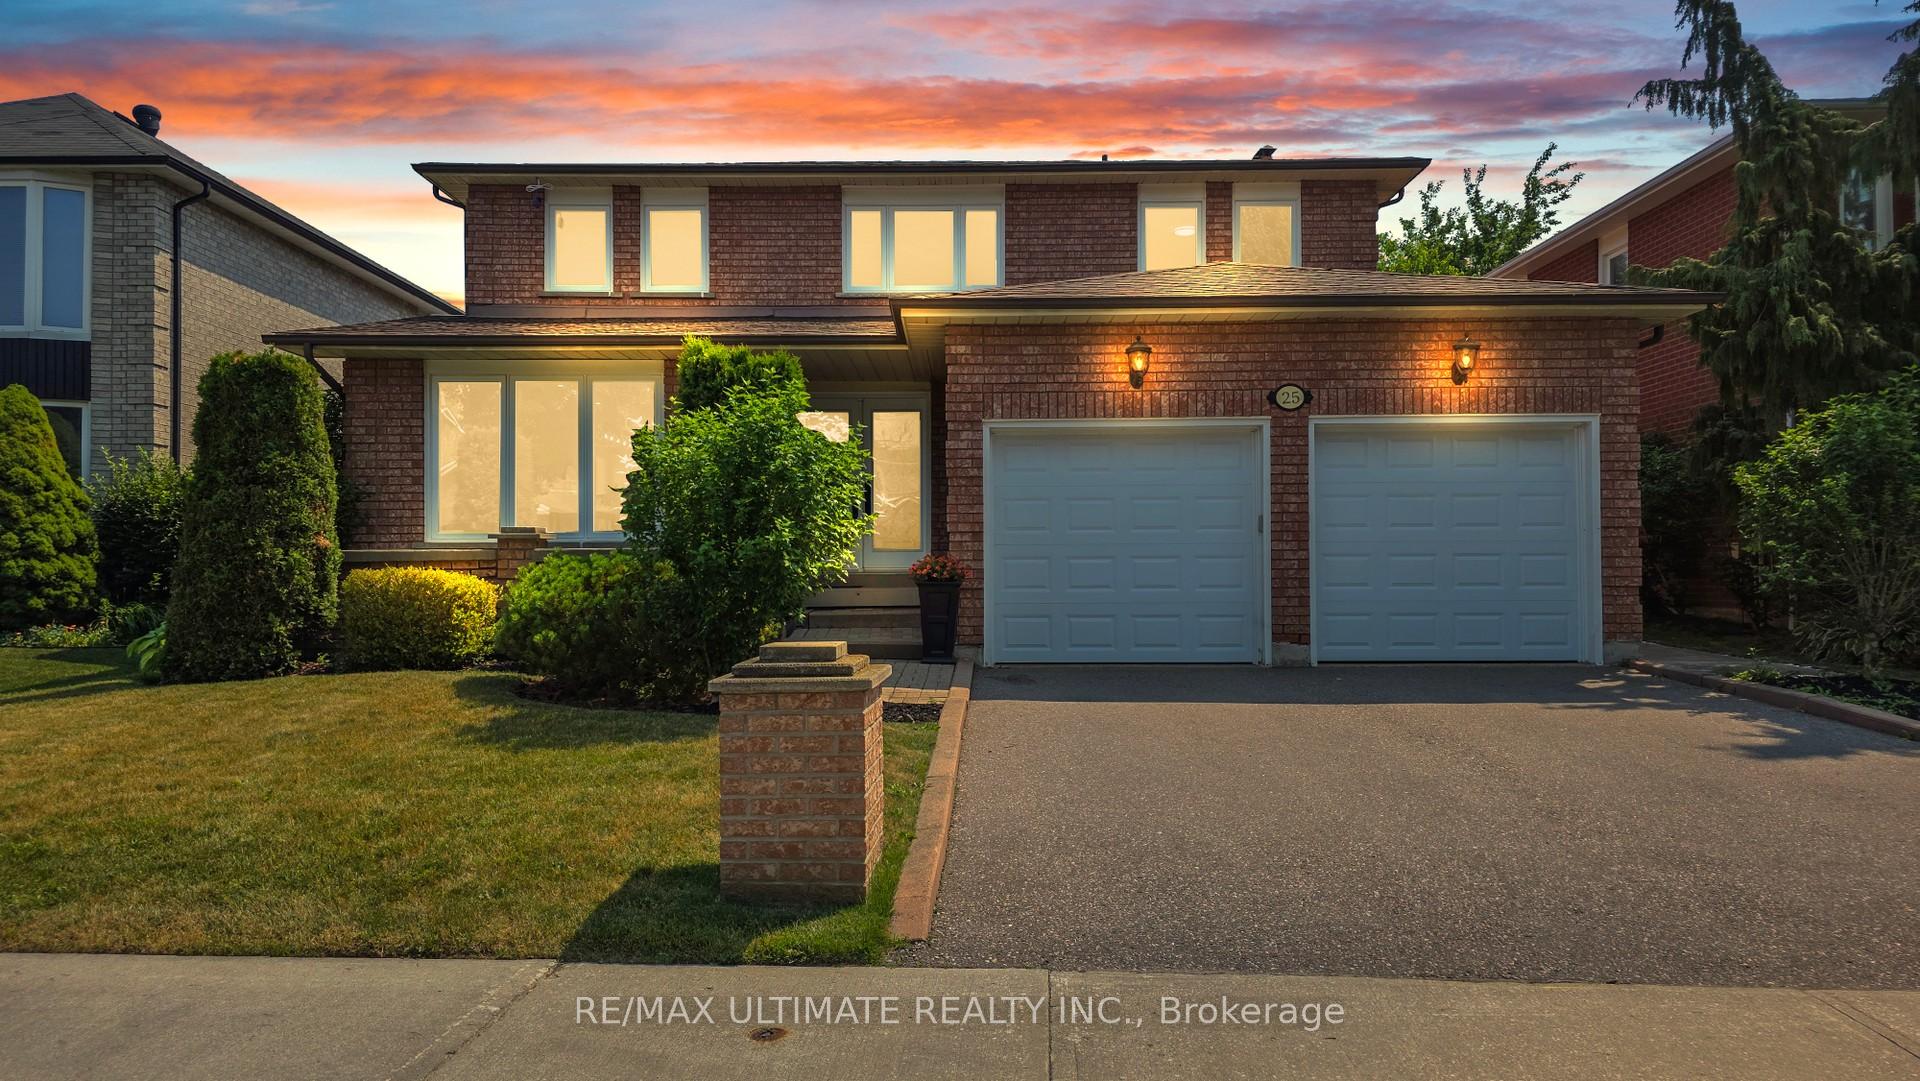
25 Smithy Street
Markham (Raymerville)25 Smithy Street
Markham (Raymerville)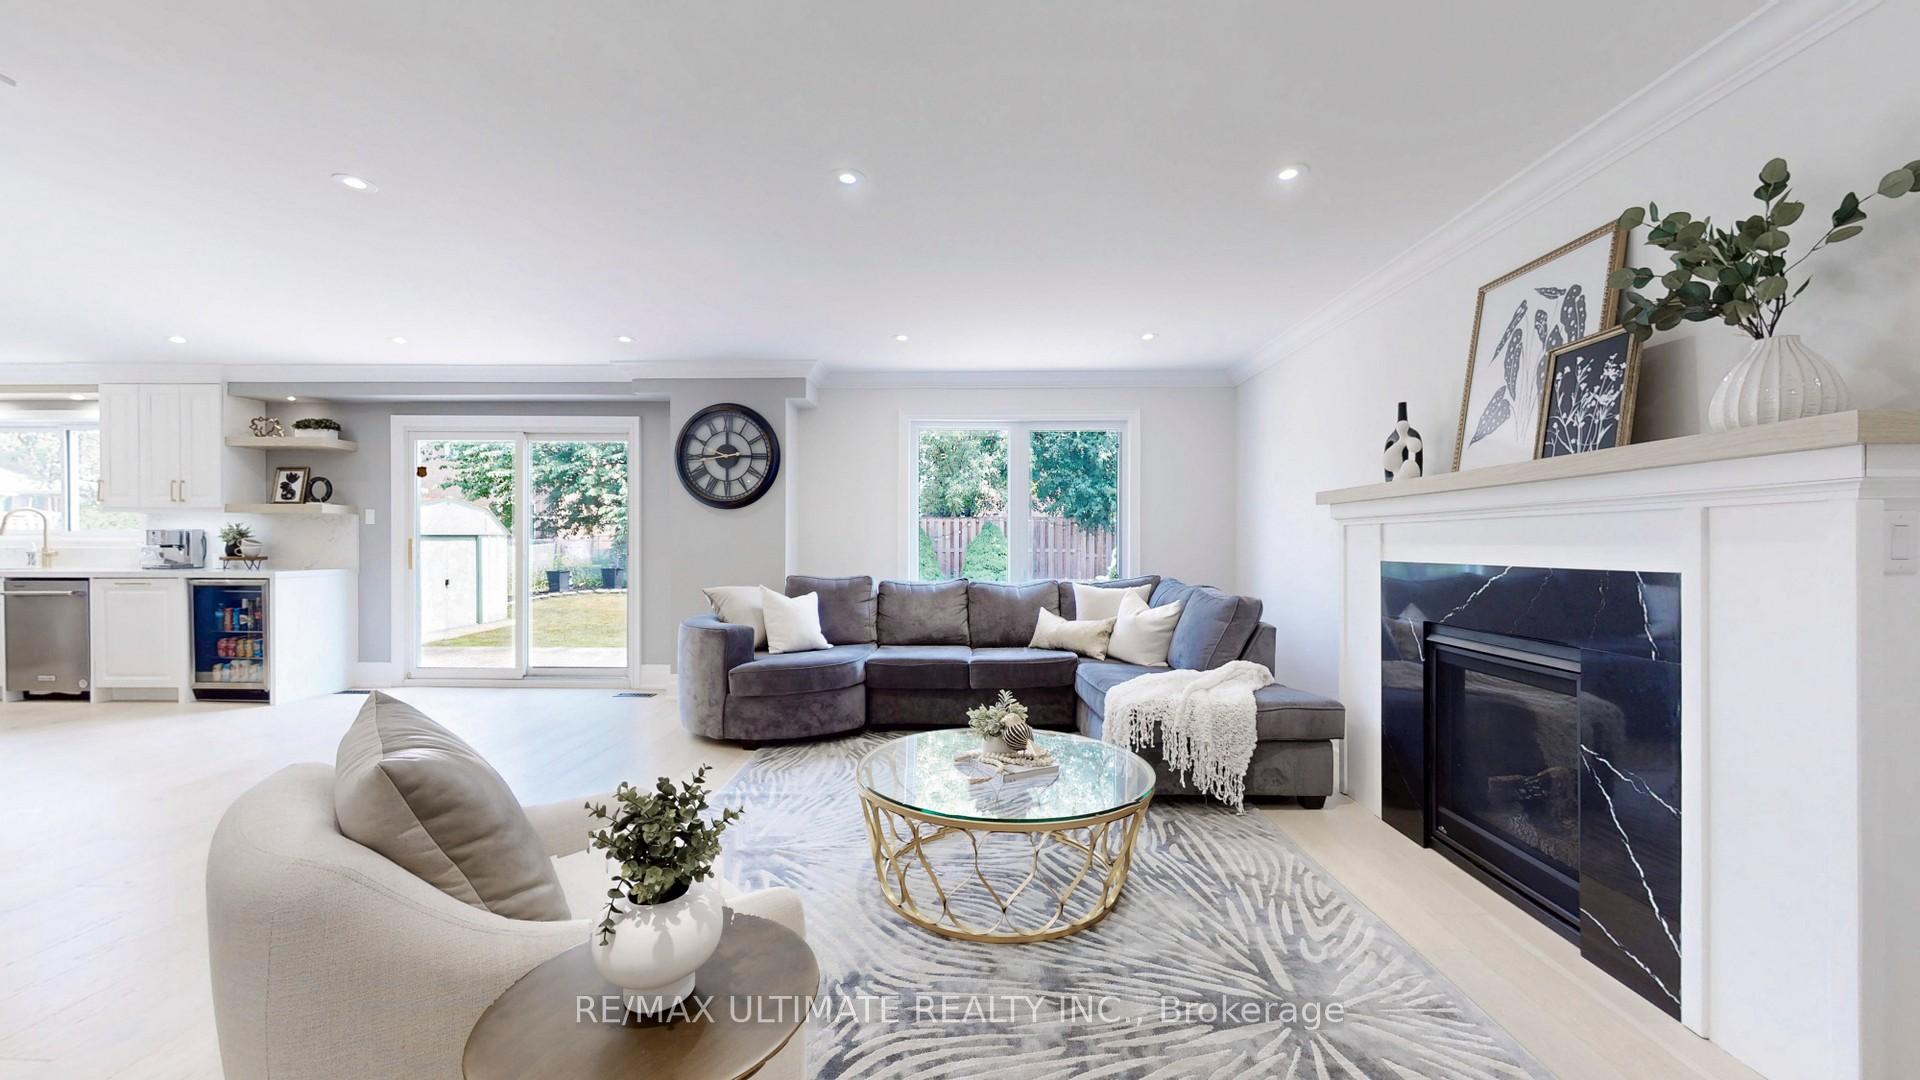
 See all 50 photos
Property history

This home has sold. It is no longer available.
Property not available for sale or for rent.
Ask about this home
A HOMEH agent will answer your questions about this home.Ask HOMEH
About this home
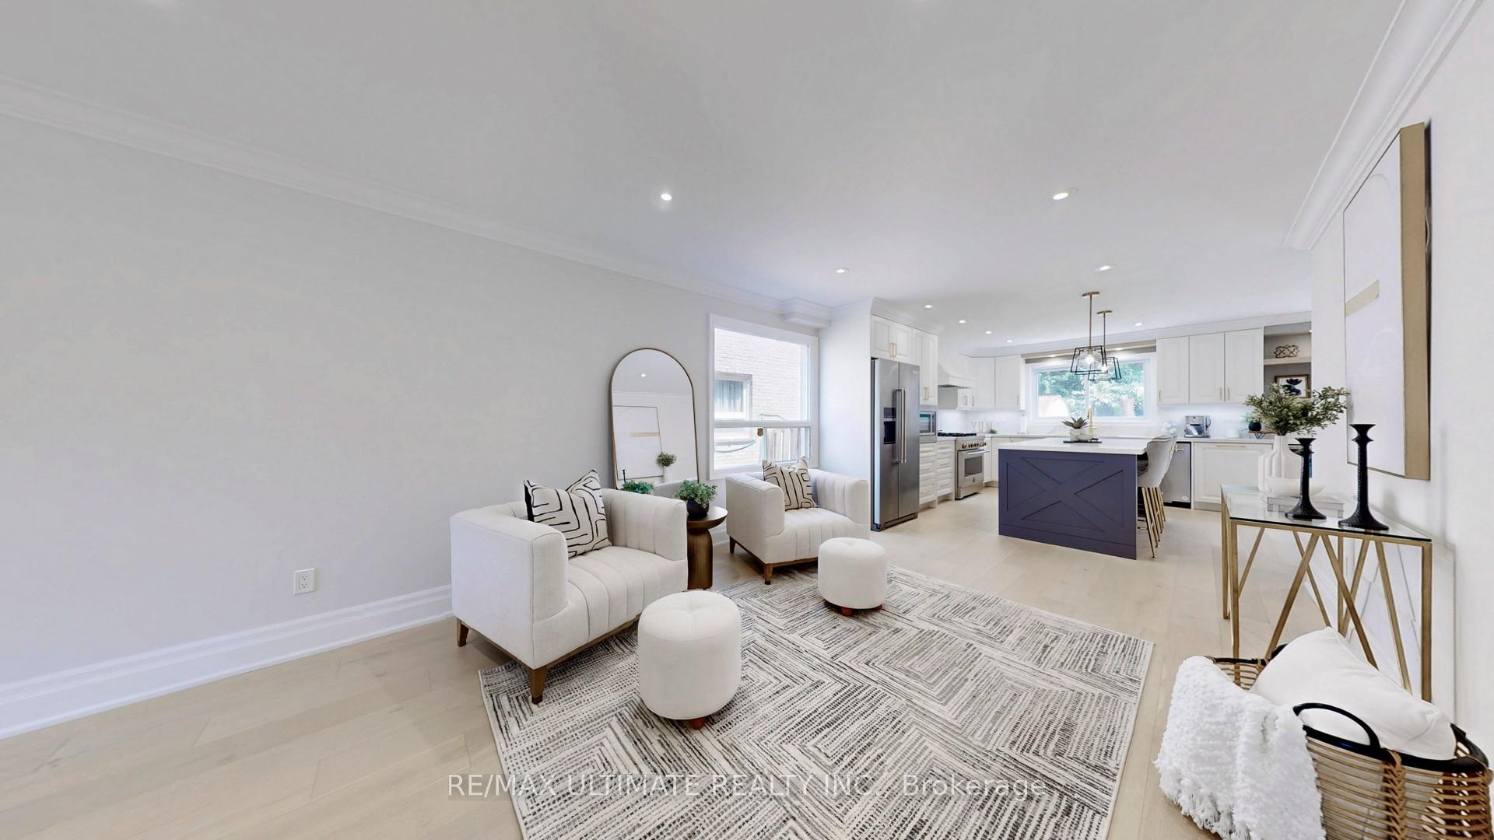
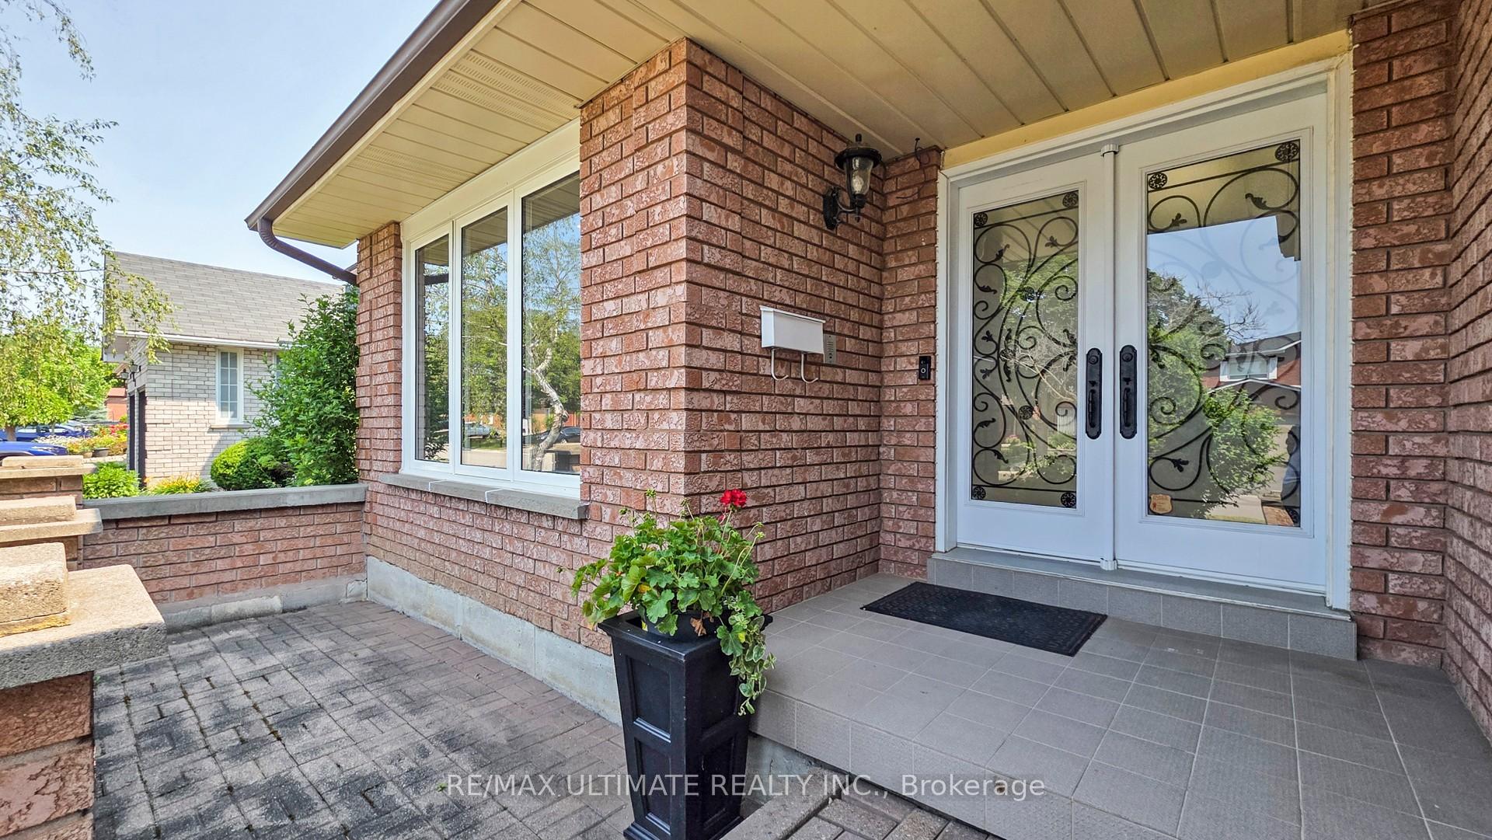
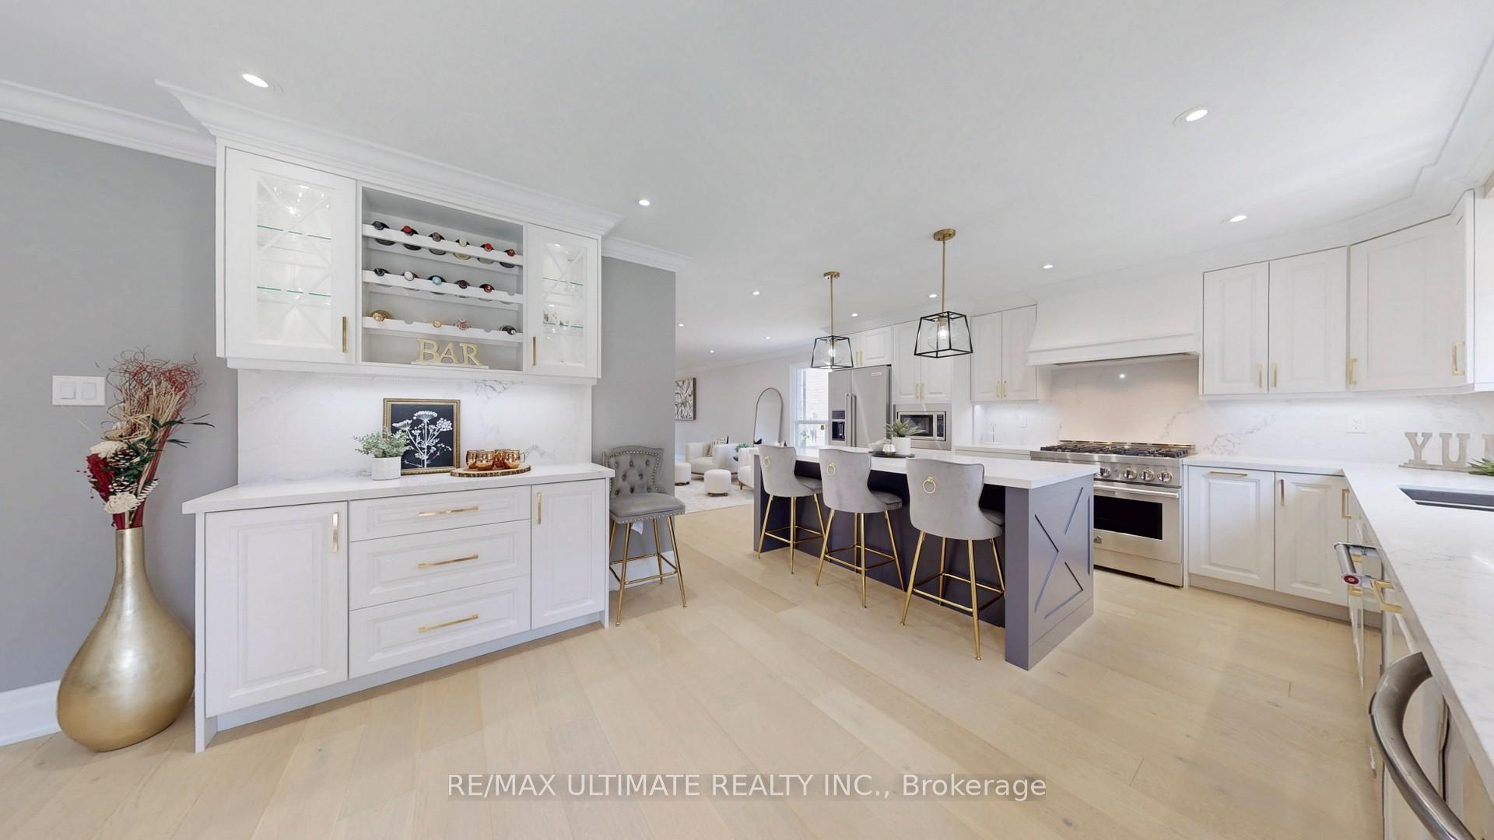
Stunning modern renovated home in Raymerville showcasing over $300K in luxury finishes. With 4,000 sq ft of refined living space, you'll immediately notice the attention to detail: wide-plank engineered hardwood flooring, smooth ceilings with crown moulding, a custom open-concept layout, modern light fixtures, and a warm, inviting flow designed for real living. The heart of the home is the chefs kitchen, featuring solid wood cabinetry, quartz countertops, LED valance lighting, and top-of-the-line appliances including a 36" JennAir Rise gas range. The oversized island is where family and friends naturally gather to eat, drink, and create lasting memories. The family room offers a cozy retreat with a gas Napoleon fireplace framed by custom cabinetry perfect for winter movie nights. Upstairs, the new staircase with wrought iron pickets leads to four spacious bedrooms. The impressive primary suite features a walk-in closet and a spa-like 5-piece ensuite with a freestanding tub, frameless glass shower, and heated floors that offer your personal space to unwind at the end of the day. The finished basement offers even more living space with a full kitchen, eating area, large rec room, family room, 3-piece bath, and two cold rooms ideal for storage or a future wine cellar. The backyard is fully landscaped with a garden, patio, and grassed area great for entertaining or enjoying quiet summer evenings. Take a morning stroll through Springdale Park, just steps from your front door. Located in a top-rated school catchment and only minutes from the GO Station, Markville Mall, Main Street Markham, sports fields, community centres, grocery stores, restaurants, and more. This is a home that truly checks all the boxes for families seeking space, comfort, and style in one of Markham's most well-connected communities.
Facts & features
Ask about this home
A HOMEH agent will answer your questions about this home.
Rooms
14 rooms · 4 bathrooms
- Dining room11′4″ × 13′2″149 sq.ft.
- Kitchen22′3″ × 14′7″325 sq.ft.
- Breakfast22′3″ × 14′7″325 sq.ft.
- Family room13′8″ × 19′7″268 sq.ft.
- Laundry7′11″ × 8′2″65 sq.ft.
- Living room11′4″ × 14′1″159 sq.ft.
- Primary bedroom11′7″ × 16′185 sq.ft.
- Bedroom 211′5″ × 14′160 sq.ft.
- Bedroom 311′5″ × 14′7″167 sq.ft.
- Bedroom 411′7″ × 8′3″95 sq.ft.
- Kitchen11′2″ × 24′7″274 sq.ft.
- Family room11′2″ × 21′11″244 sq.ft.
- Recreation18′4″ × 11′4″208 sq.ft.
- Cold room/cantina7′5″ × 4′7″34 sq.ft.
Around this home
Listing details
Helpful tools
Your HOMEH agent
"I would see it this week."
Ask HOMEH about this home
Price, neighbourhood, monthly cost. Ask anything.
HOMEH Intelligent Agent is an AI, not a licensed representative. Check anything important with your agent.