
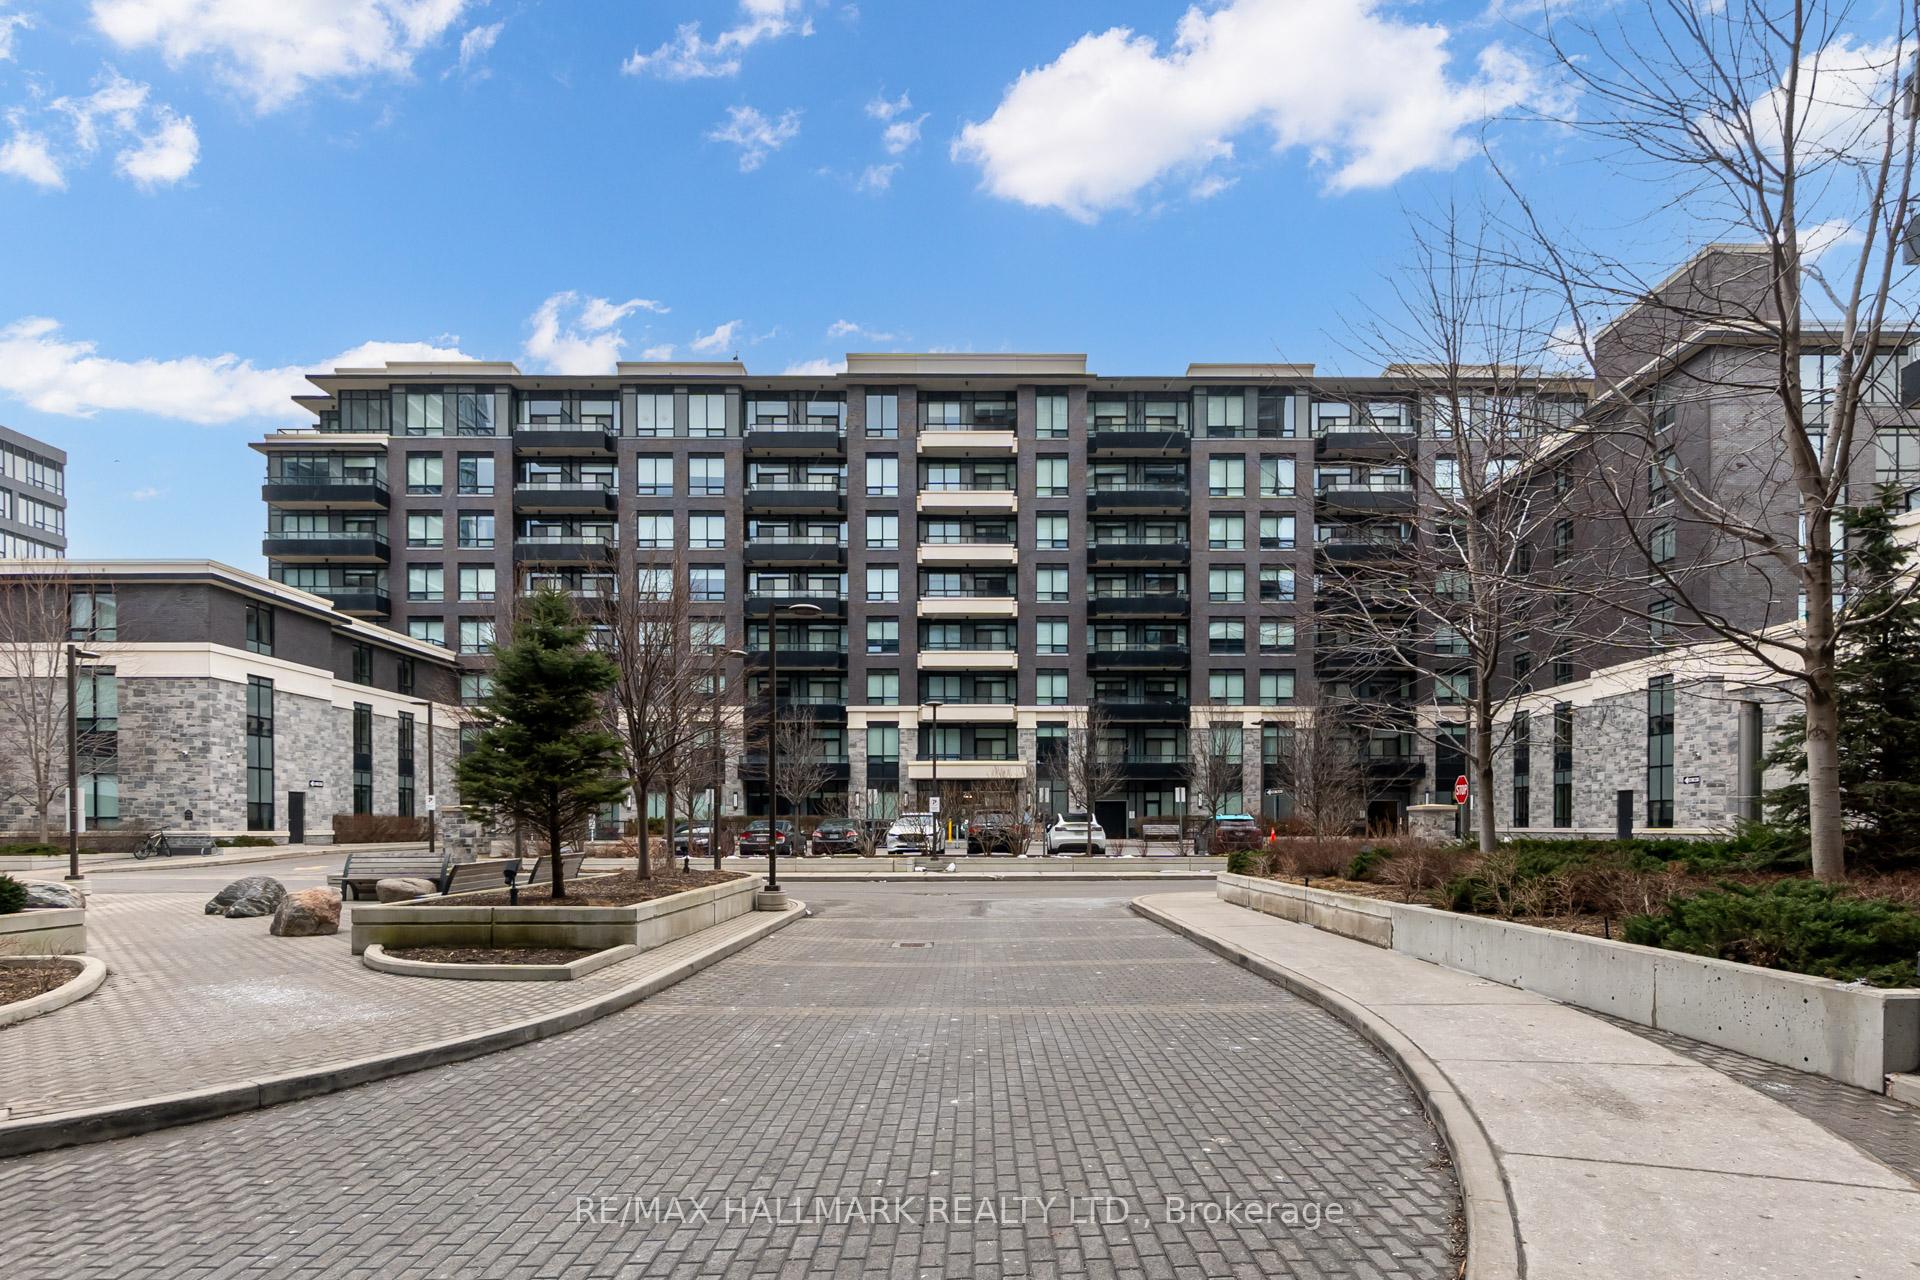
Unit 726, 25 Water Walk Drive
Markham (Unionville)Unit 726, 25 Water Walk Drive
Markham (Unionville)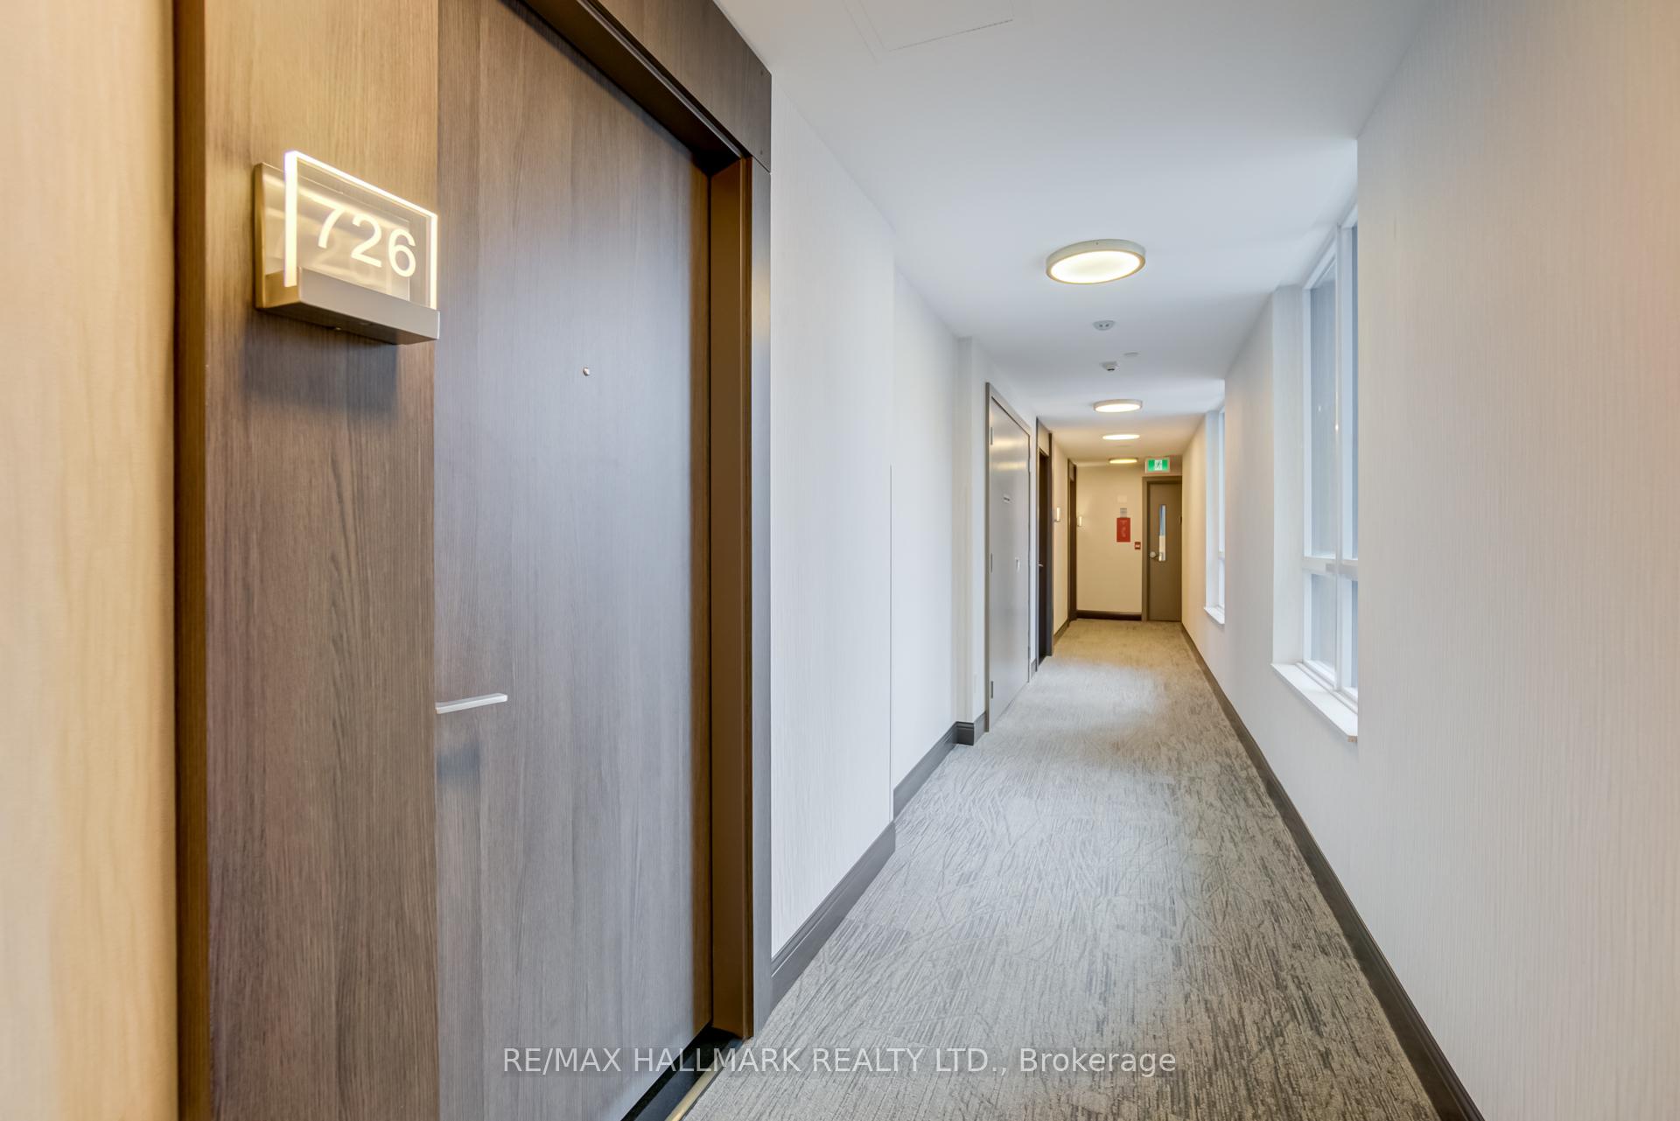
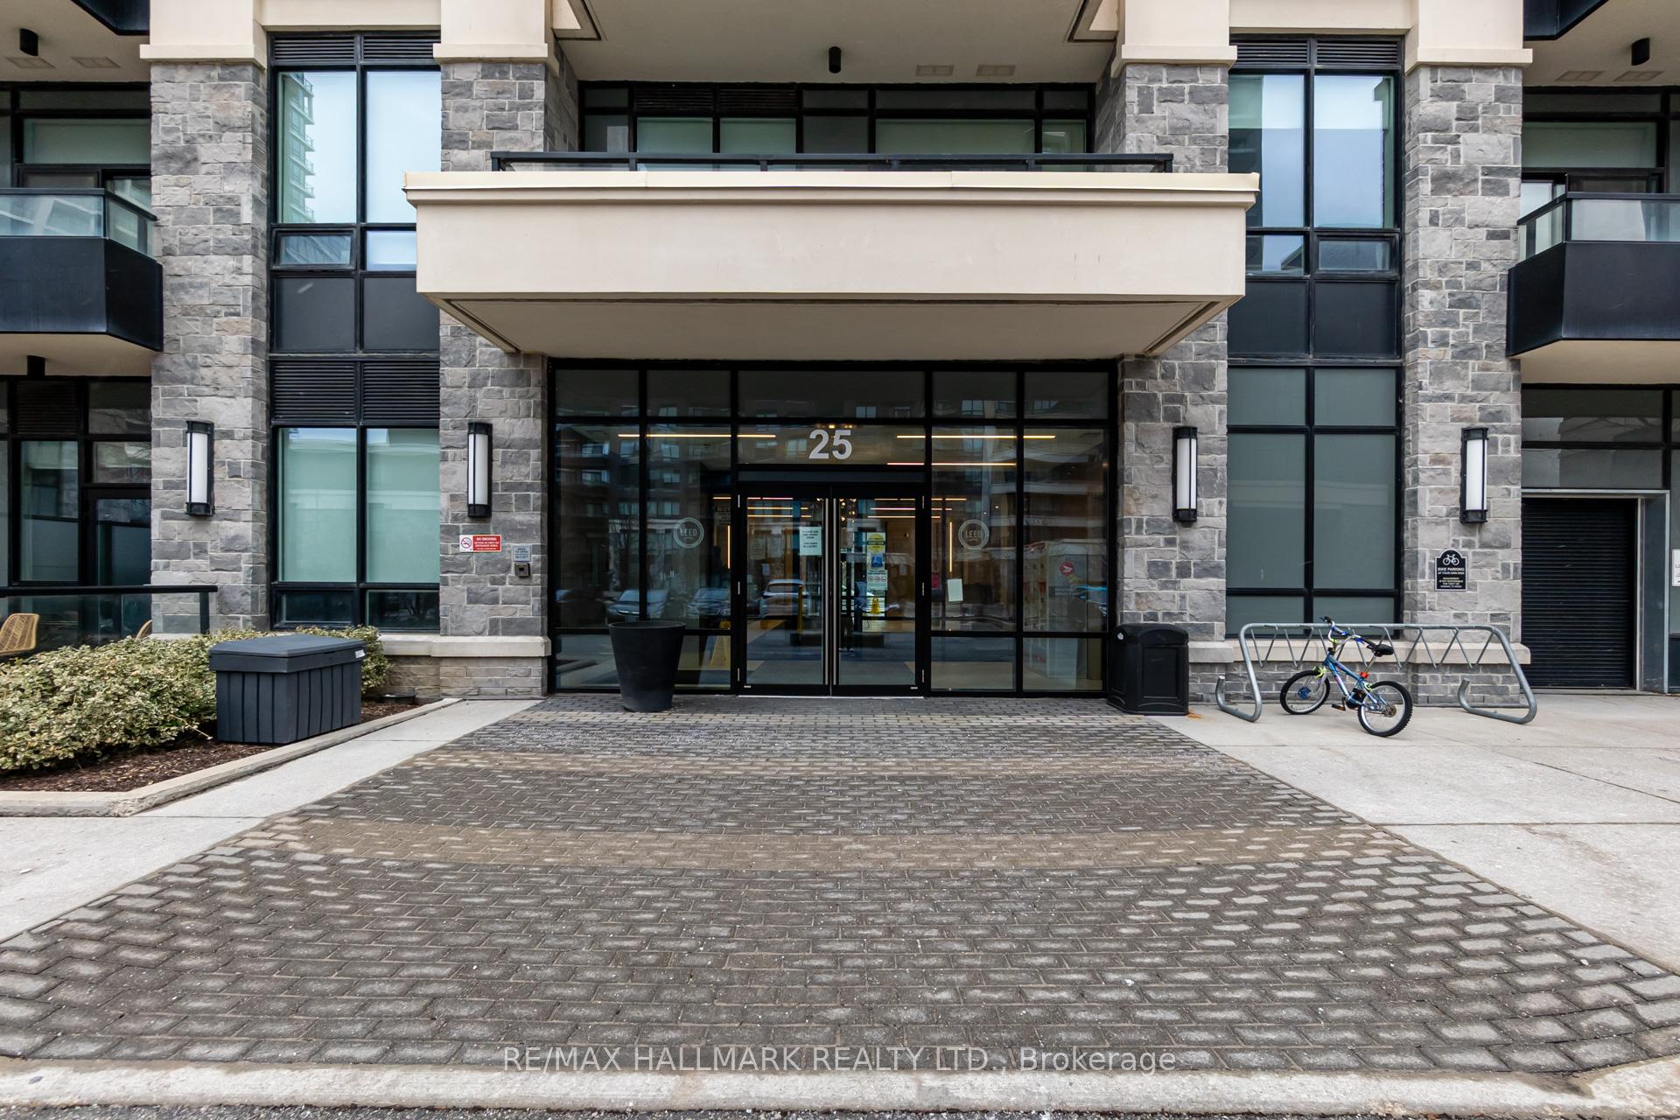 See all 39 photos
Property history

This listing has ended. It is no longer available.
Property not available for sale or for rent.
Ask about this home
A HOMEH agent will answer your questions about this home.Ask HOMEH
About this home
Unit 726, 25 Water Walk Drive, Markham
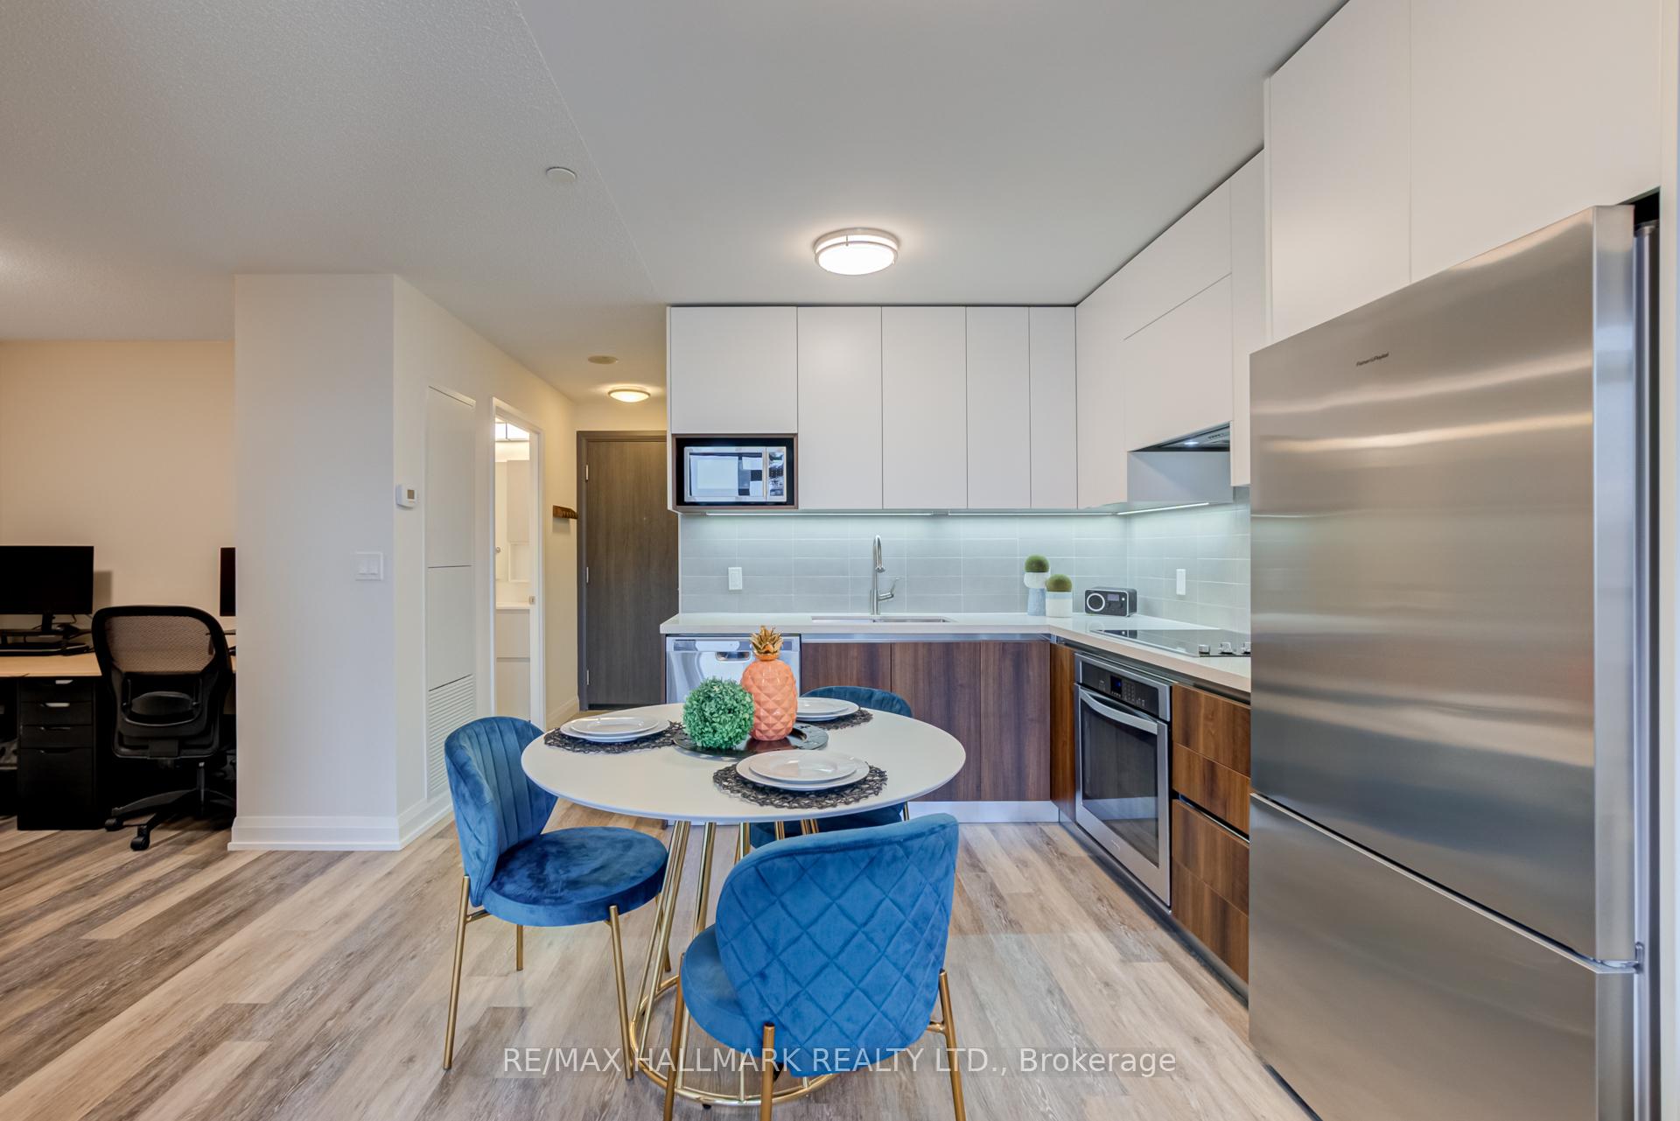
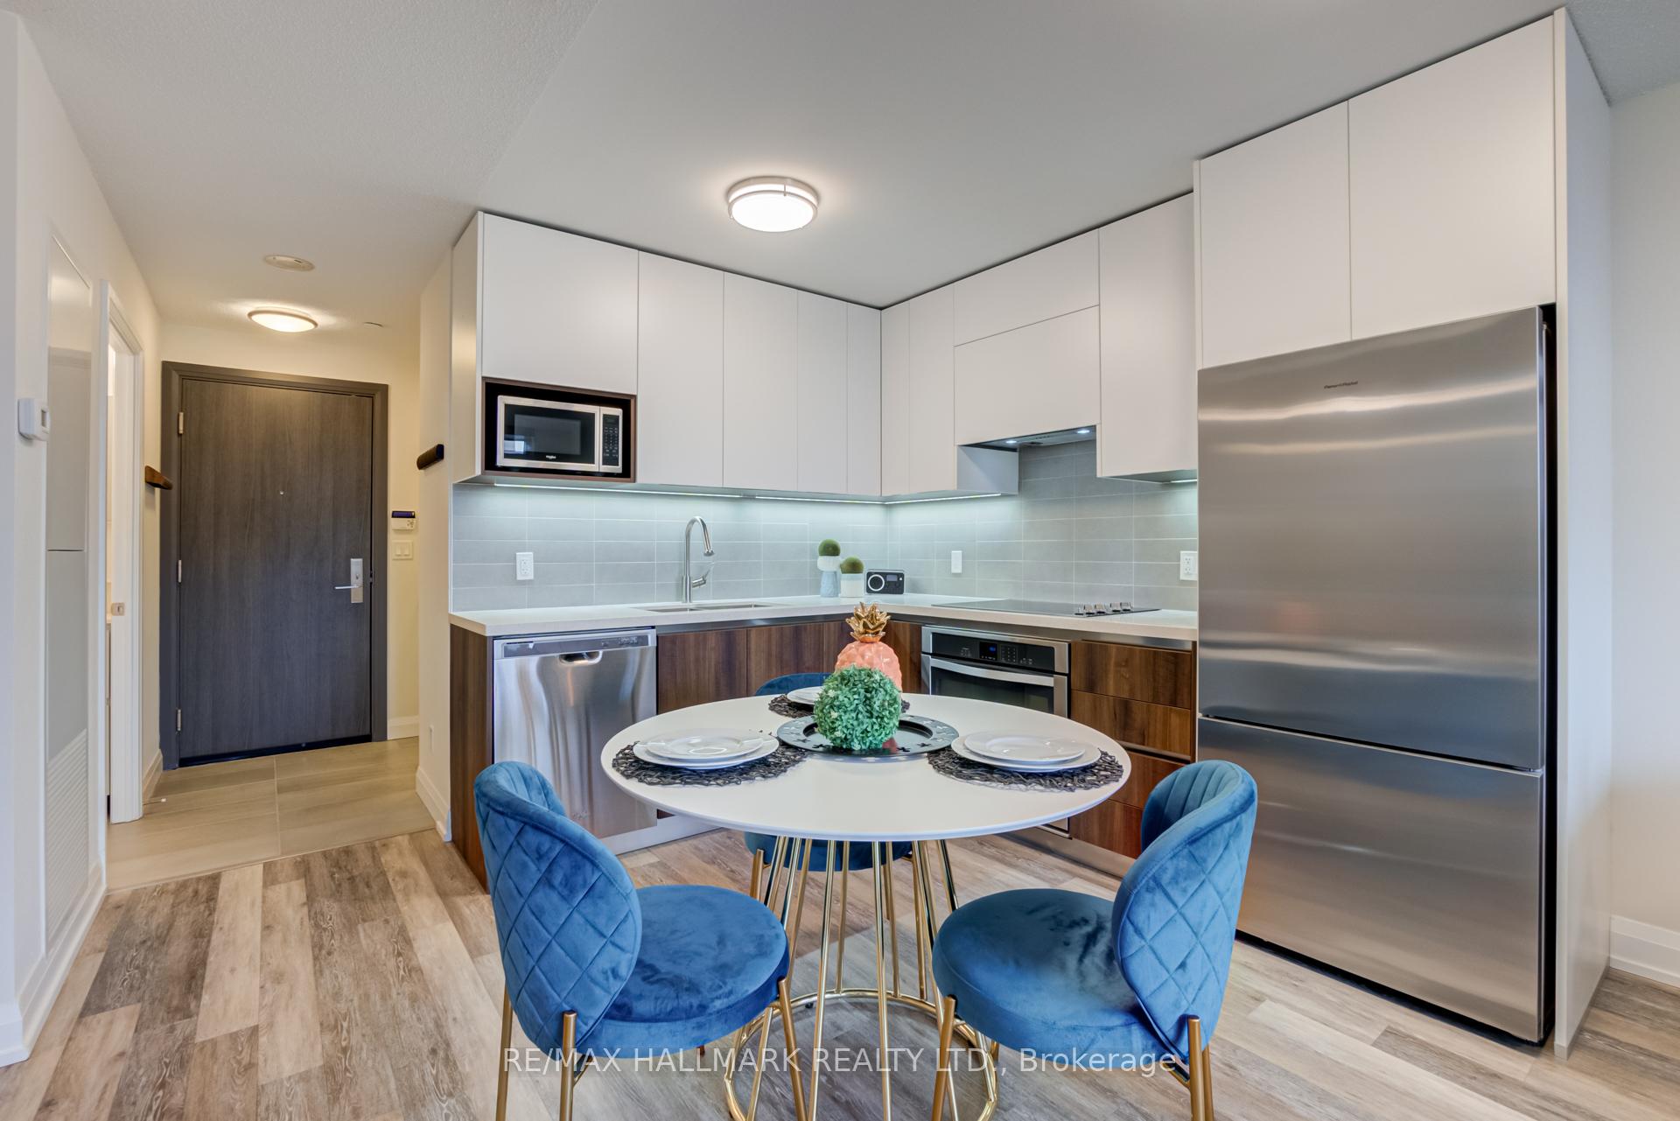
Welcome to Unit 726 at 25 Water Walk Drive, a meticulously maintained 1-bedroom plus den condo that showcases true pride of ownership. This stunning suite is in immaculate condition, offering a modern and functional layout in the heart of Downtown Markham. Step inside to find upgraded engineered vinyl flooring that enhances both style and durability. The open-concept living and dining area is bright and inviting, seamlessly extending to a private balcony where you can relax and enjoy beautiful views. The modern kitchen is equipped with a full-size fridge, stainless steel appliances, engineered quartz countertop w/ undermount sink, integrated LED under-cabinetry lighting, and 16" Depth cabinets, making it a perfect space for cooking and entertaining. The spacious primary bedroom offers a serene retreat, while the versatile den can be used as a home office or guest space. Every detail in this unit has been carefully maintained, ensuring a move-in-ready experience for its next owner. This unit includes one parking spot and a locker for ultimate convenience. Residents of this sought-after building enjoy access to top-tier amenities, including a gym, rooftop terrace, outdoor pool, and 24-hour concierge service. Located in the vibrant Downtown Markham community, you'll be steps away from trendy restaurants, shops, parks, and top-rated schools, with easy access to highways, public transit, and the GO Station.
Facts & features
Ask about this home
A HOMEH agent will answer your questions about this home.
Rooms
5 rooms · 1 bathroom
- Living room19′ × 10′190 sq.ft.
- Kitchen19′ × 10′6″199 sq.ft.
- Primary bedroom13′3″ × 10′133 sq.ft.
- Dining room19′ × 10′190 sq.ft.
- Den9′11″ × 8′10″88 sq.ft.
Around this home
Schools nearby
School rating, out of 10.
Listing details
Helpful tools
Your HOMEH agent
"I would see it this week."
Ask HOMEH about this home
Price, neighbourhood, monthly cost. Ask anything.
HOMEH Intelligent Agent is an AI, not a licensed representative. Check anything important with your agent.