
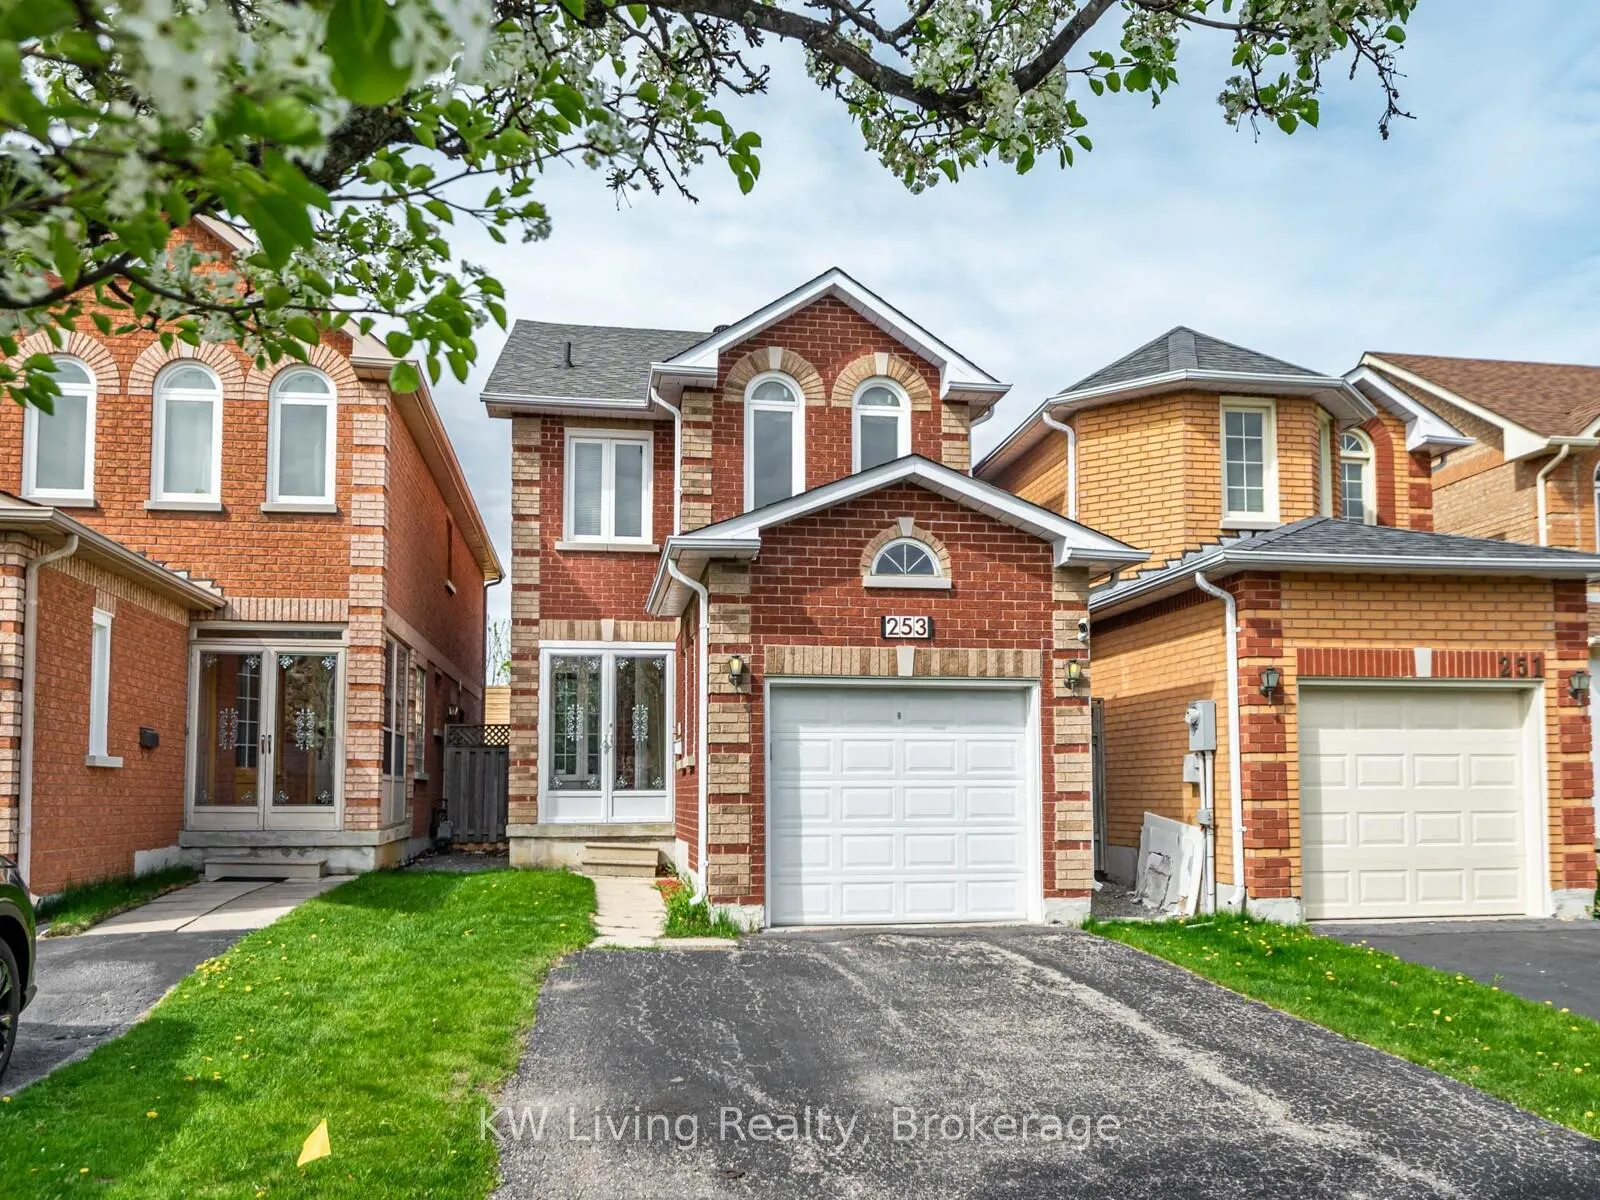
253 Milliken Meadows DriveMarkham (Milliken Mills West)
Expired
1/24Ontario Real Estate › Markham › Milliken Mills West
253 Milliken Meadows DriveMarkham (Milliken Mills West)
Expired
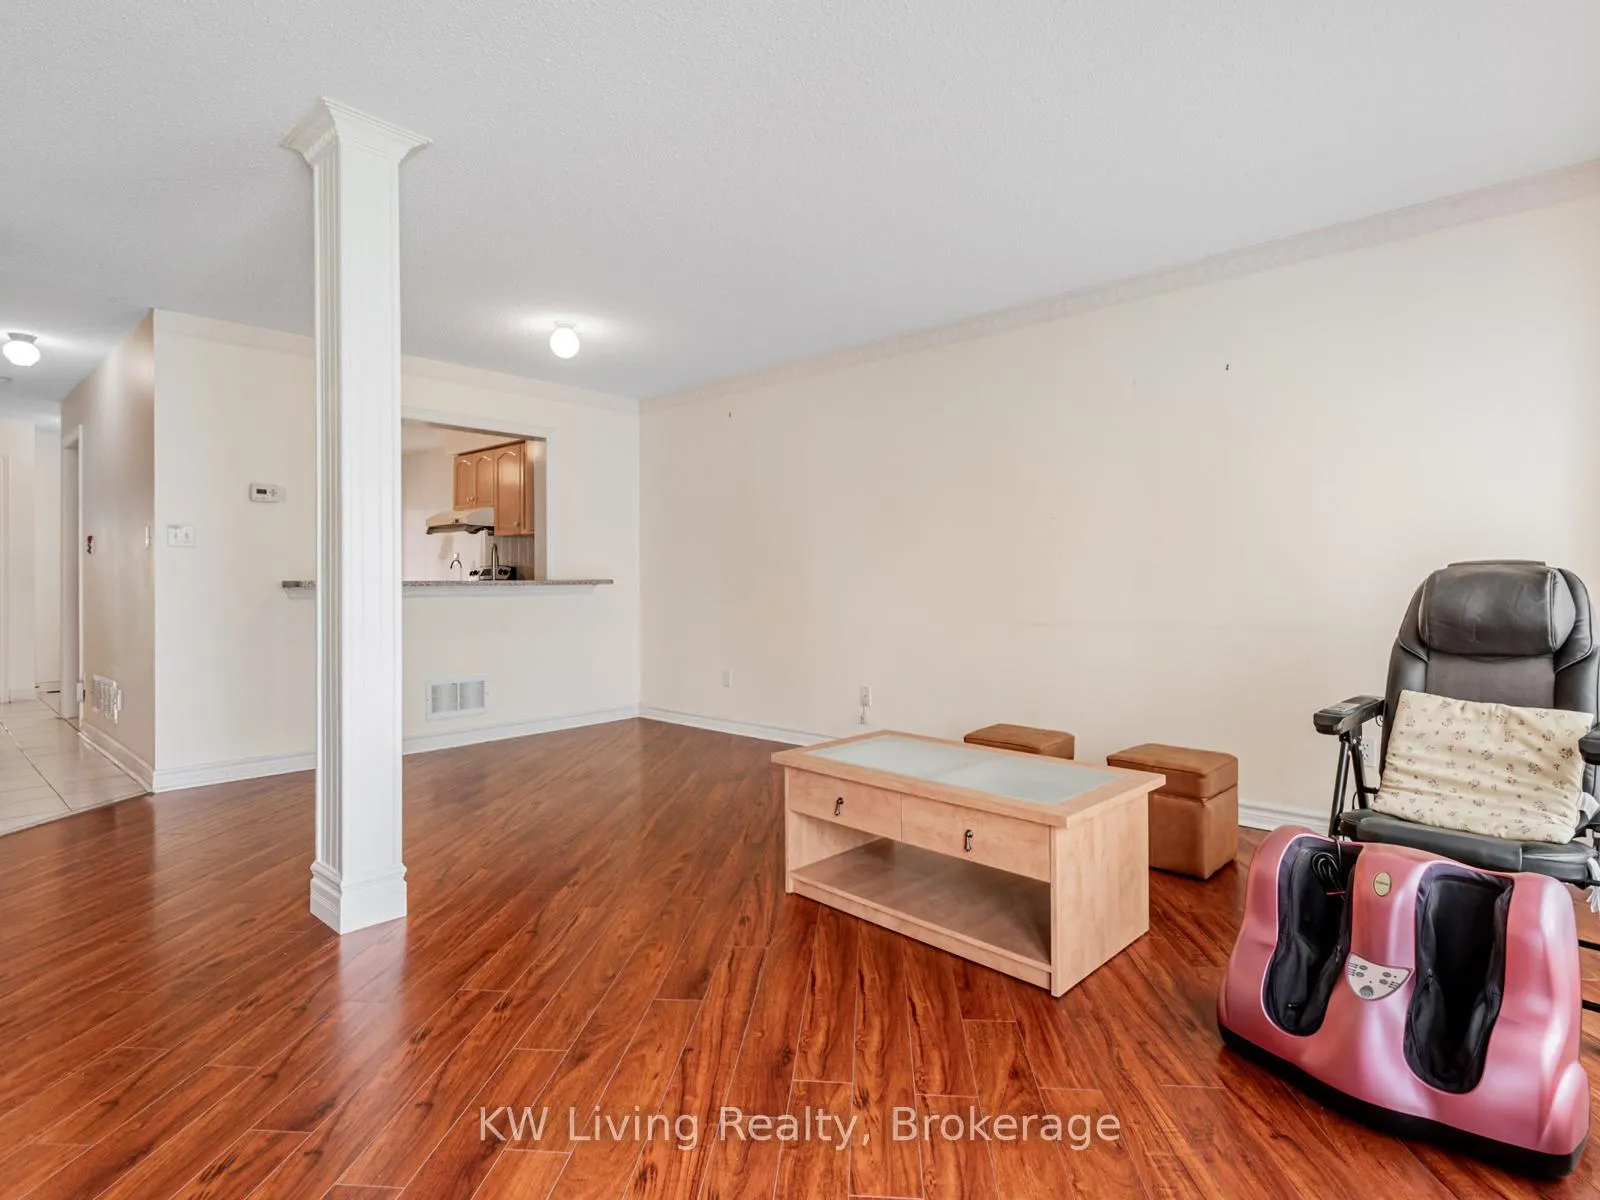 See all 24 photos
3 Bedrooms
4 Bathrooms
1 Garage
1.1K~1.5K Sq.Ft.
22.49 x 124.81 ft Lot
$4,423 Tax/yr
Property history
$1,220,000first asked
$999,999last asked
▼ 18%since May
MayOctAprSep
ExpiredSep 30, 2026
$999,999MLS® N13426868
Listed for saleJun 10, 2026
$999,999MLS® N13426868
ExpiredSep 30, 2025
$1,220,000MLS® N12145498
Listed for saleMay 13, 2025
$1,220,000MLS® N12145498

This listing has ended. It is no longer available.
Property not available for sale or for rent.
Ask about this home
A HOMEH agent will answer your questions about this home.Ask a question
Ask HOMEH
Ask about this home
About this home
253 Milliken Meadows Drive, Markham
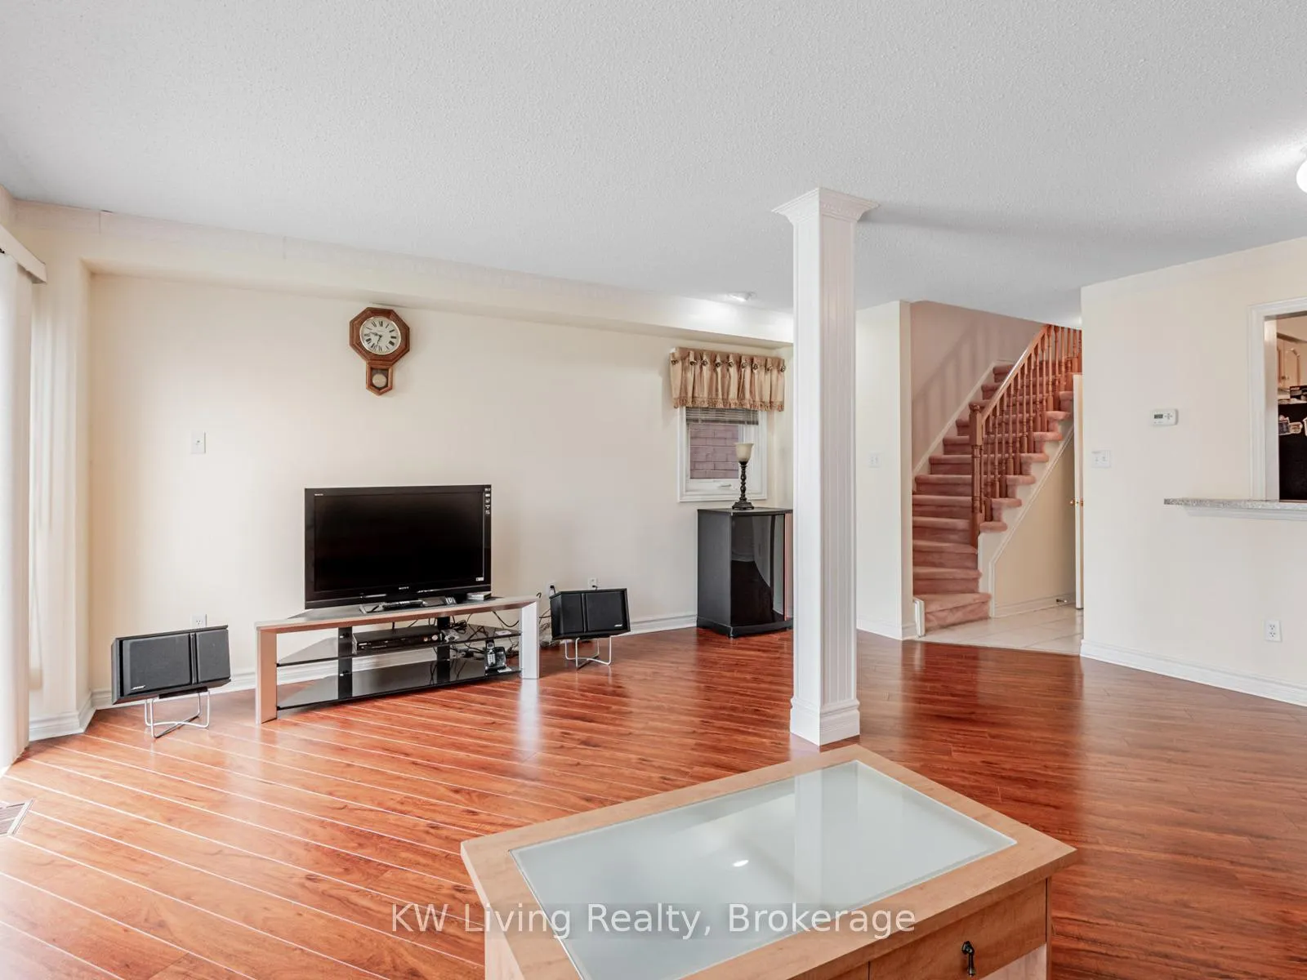
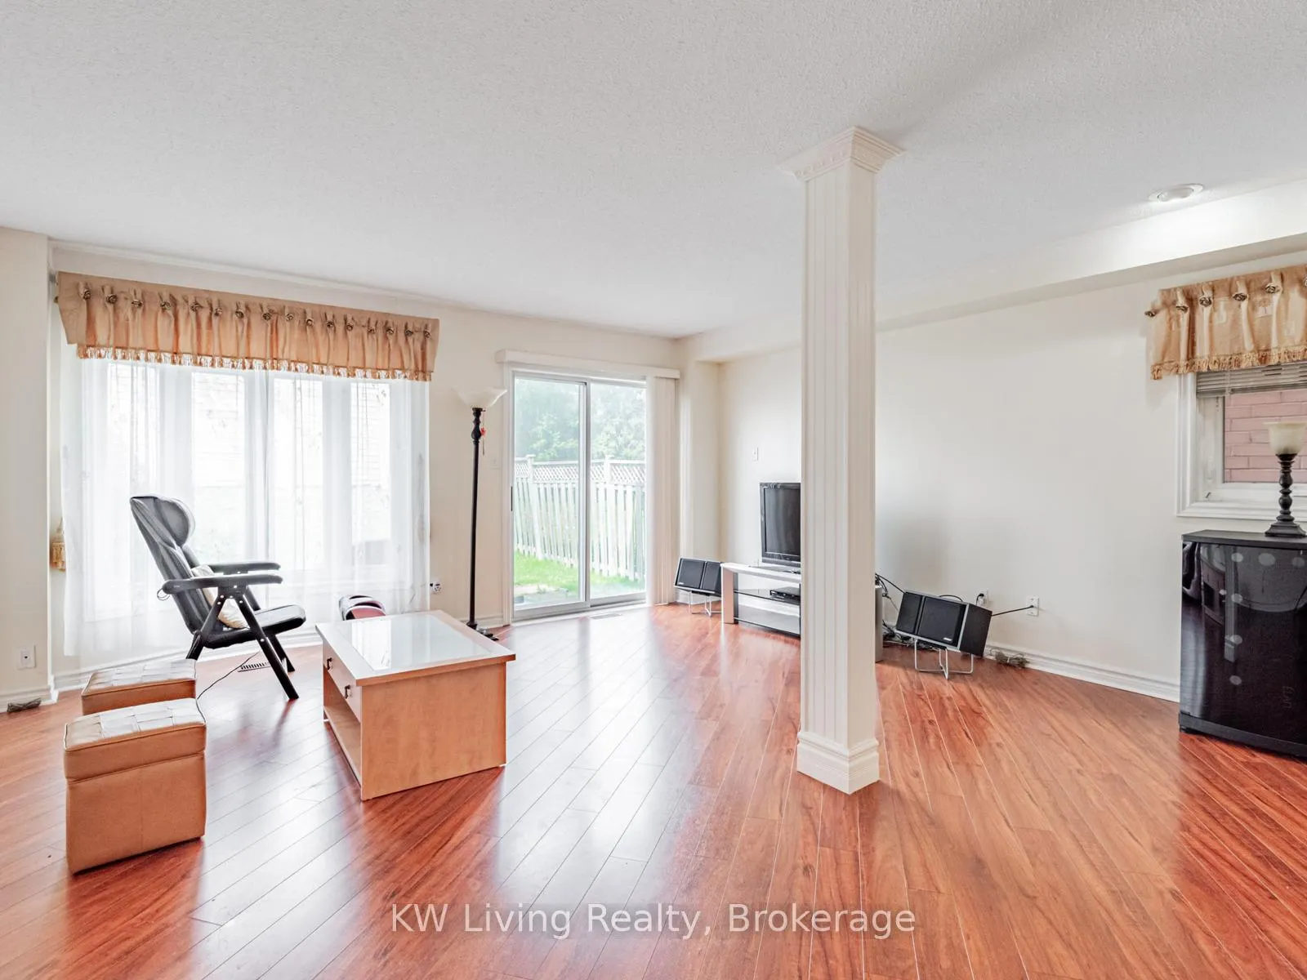
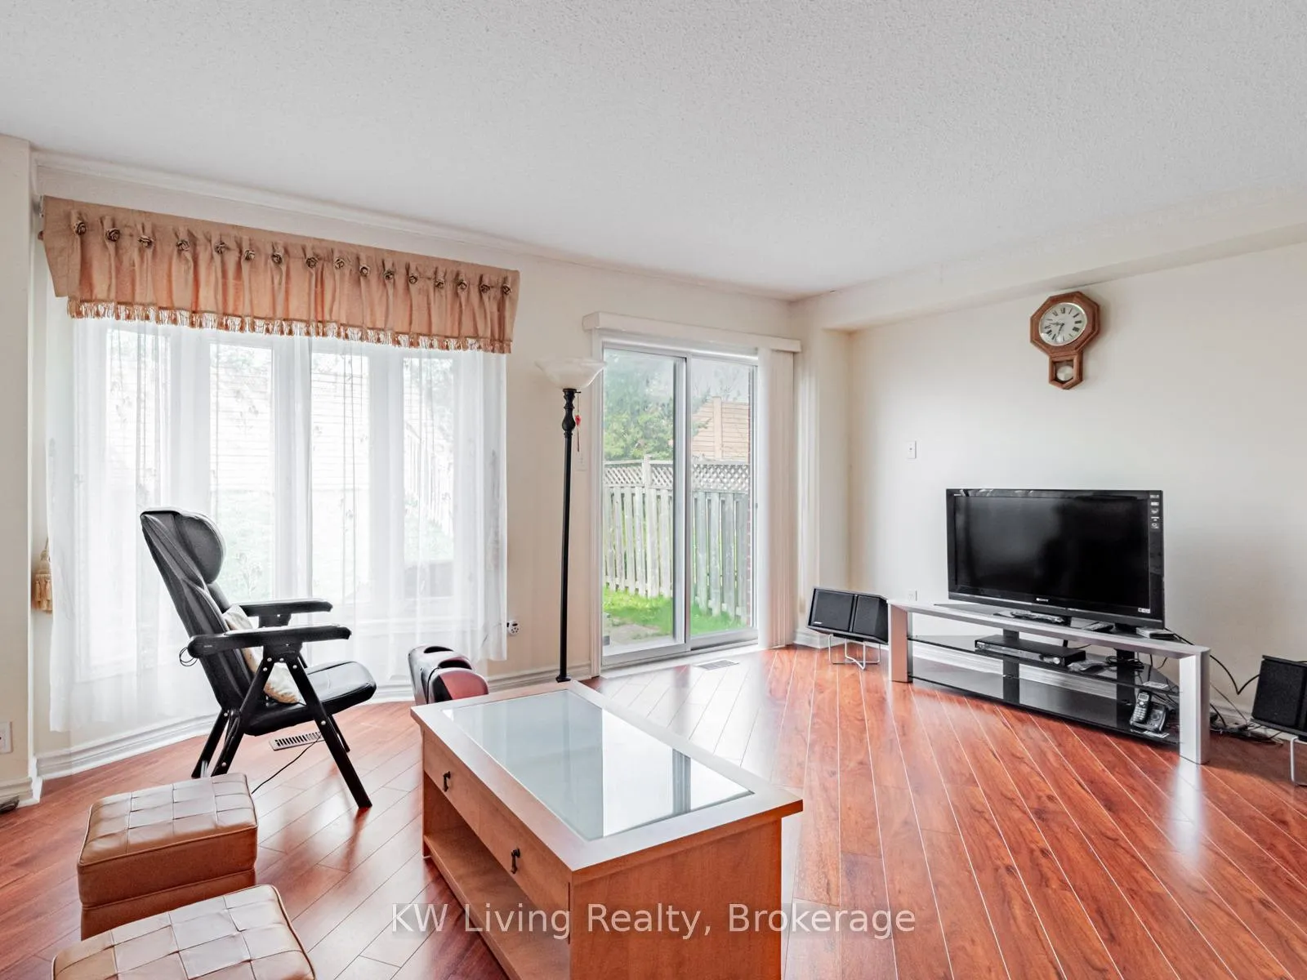
Rare spacious, bright 3 bedroom detached link home in desirable Milliken Mills West residential area. Walking distance to Milliken Mills High School, park community centre/swimming pool, supermarket and all kinds of amenities. Minutes drive to Pacific Mall, Hwy 407/404/401, finished basement with separate entrance.
Read more
Auto Garage Door RemoteIn-Law CapabilityWater SoftenerFenced YardLibraryPark
Facts & features
TypeLink
Style2-storey
Size1.1K~1.5K Sq.Ft.
Lot22.49 x 124.81 ft
Tax$4,423 (2024)
HeatingForced air, gas
CoolingCentral air
BasementSeparate entrance, finished
Parking2 drive
WaterMunicipal
FireplaceYes, natural gas
Ask about this home
A HOMEH agent will answer your questions about this home.
Ask a question
Rooms
8 rooms · 4 bathrooms
Main floor4 rooms
- Living room15′9″ × 10′6″165 sq.ft.
- Dining room15′5″ × 9′9″150 sq.ft.
- Kitchen8′7″ × 7′1″61 sq.ft.
- Breakfast8′7″ × 7′60 sq.ft.
Second floor3 rooms
- Primary bedroom16′2″ × 16′2″262 sq.ft.
- Bedroom 210′9″ × 8′86 sq.ft.
- Bedroom 312′3″ × 8′98 sq.ft.
Basement1 room
- Recreation19′10″ × 15′4″304 sq.ft.
Bathrooms4
4-pcSecond4-pcSecond2-pcMain2-pcBasement
Thinking of selling your home?See what your home is worth today.
Around this home
Kennedy/Denison
Listing details
MLS® numberN12145498
Listed onMay 13, 2025
Days on market140
UpdatedSep 30, 2025
Listing brokerageKW Living Realty
Possession2025-06-16 / Other
Helpful tools
Mortgage calculator
Closing costs
Land transfer tax
Buyer guide
Your HOMEH agent
KimHOMEH agent · Markham
"I would see it this week."
Ask Kim
Ask HOMEH about this home
Price, neighbourhood, monthly cost. Ask anything.
HOMEH Intelligent Agent is an AI, not a licensed representative. Check anything important with your agent.