

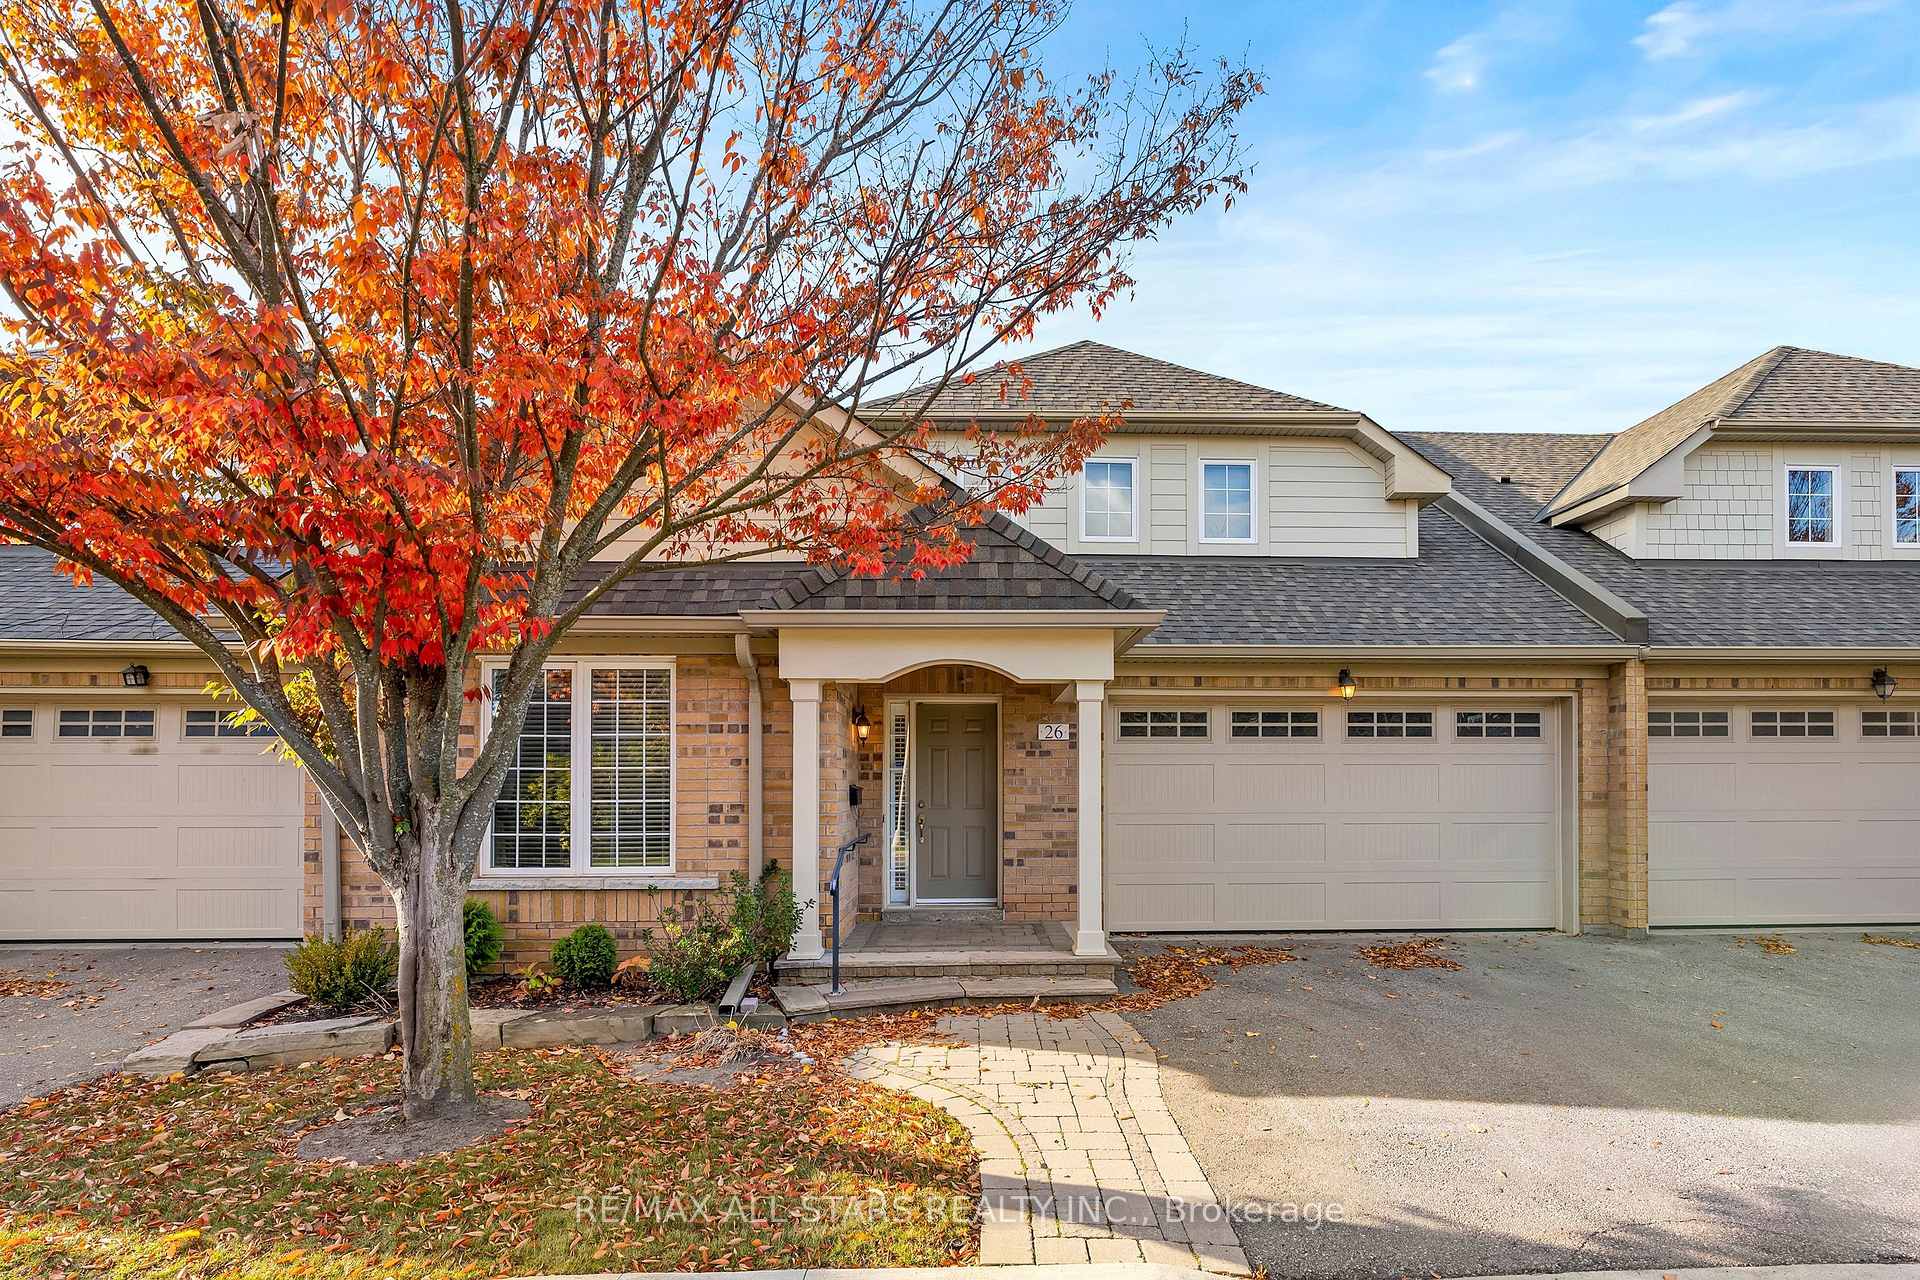
26 Sanctuary Way
26 Sanctuary Way
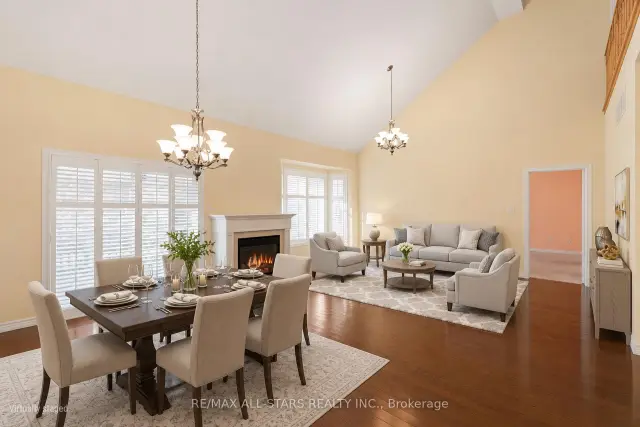
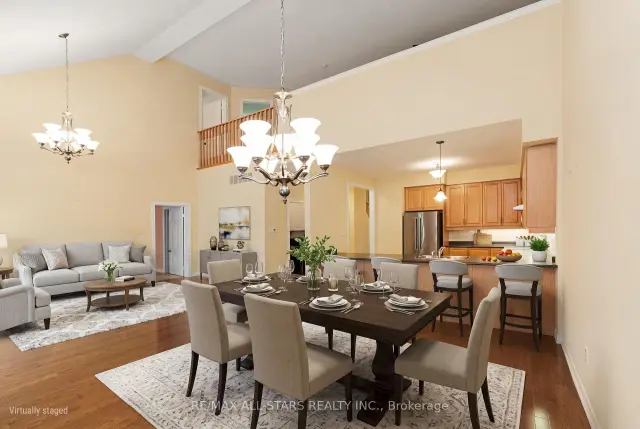
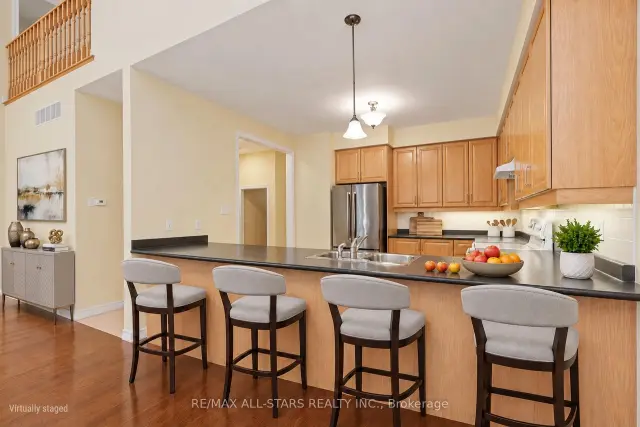
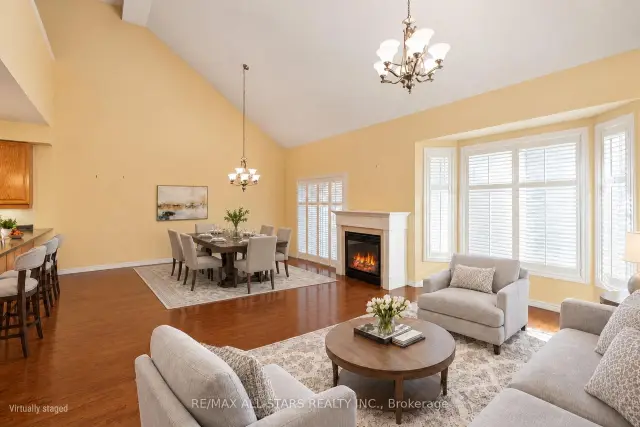 See all 50 photos
Included in condo fee: Water, Parking, Cable TV, Building Insurance, Common Elements
Facts and features
- BasementPart finished
- ExposureNorth west
- LaundryOwn room
- LockerNone
- Hardwood floors
- Fireplace
- Central air
- Gym
- Indoor pool
- Outdoor pool
The homeCondo Townhouse, Bungaloft, 2,250–2,499 sq ft
- TypeCondo Townhouse
- StyleBungaloft
- Living space2,250–2,499 sq ft
- BasementPartially finished
- ExposureNorth West
InsideFireplace Yes, natural gas, Broadloom, Tile, Hardwood, Laundry room, main level
- FireplaceYes, natural gas
- FlooringBroadloom, Tile, Hardwood
- LaundryLaundry room, main level
- FeaturesPrimary bedroom - main floor, storage, auto garage door remote, central vacuum
- SecuritySecurity guard
- Rooms above ground7
- Rooms in the basement1
- Bedrooms2
- Bathrooms4
- Kitchens1
- Family roomYes
OutsideBrick, Terrace, Deck
- ExteriorBrick
- BalconyTerrace
- FeaturesDeck
Parking and locker4 Parking (2 garage + 2 drive), Attached, Exclusive
- Spaces4 Parking (2 garage + 2 drive)
- GarageAttached
- Parking typeExclusive
- DrivewayPrivate
- LockerNone
BuildingSwan lake, Condo corporation 1217, Bbqs allowed, club house, gym, indoor pool, outdoor pool, party room/meeting room
- NameSwan lake
- Condo corporation1217
- AmenitiesBbqs allowed, club house, gym, indoor pool, outdoor pool, party room/meeting room
- PetsAllowed
Heating, water and powerForced air, gas, Central air
- HeatingForced air, gas
- CoolingCentral air
Costs and taxesTaxes $5,615 a year, Condo fee $1,153 a month, Water included, cable tv included, parking included, building insurance included, common elements included
- Taxes, 2026$5,615 a year
- Condo fee$1,153 a month
- Fee includesWater included, cable tv included, parking included, building insurance included, common elements included
- HSTNo HST
- Rental itemsHot water tank 76.12 mnth/ includes tax
Included in the saleExisting: fridge, stove, built in dishwasher ( as is ), washer, dryer, electric light fixtures, window coverings/rods/blinds, garage door opener + 1 remotes, cvac & any existing equipment. all chattels in "as is " condition. barbeque ( in "as-is condition"), Alarm system: keypad ,smoke alarms & carbon monoxide, door contacts + motion sensor
- IncludedExisting: fridge, stove, built in dishwasher ( as is ), washer, dryer, electric light fixtures, window coverings/rods/blinds, garage door opener + 1 remotes, cvac & any existing equipment. all chattels in "as is " condition. barbeque ( in "as-is condition")
- Not includedAlarm system: keypad ,smoke alarms & carbon monoxide, door contacts + motion sensor
NearbyHospital, lake/pond, public transit, rec./commun.centre
- Close toHospital, lake/pond, public transit, rec./commun.centre
Listing detailsN14143992, For Sale, Nov 3, 2026
- MLS® numberN14143992
- StatusFor Sale
- Listed onNov 3, 2026
- Days on market17
- UpdatedNov 3, 2026
- PossessionFlexible
- Occupied byOwner
- Listing brokerageRE/MAX ALL-STARS REALTY INC.
About this home
26 Sanctuary Way, Markham (Greensborough), ON L6E 0B6
Your sanctuary awaits at 26 Sanctuary Way! Rarely available "Sandlark" bungaloft in Swan Lake, offering almost 2,300 sq ft + a partially finished basement, double car garage & a premium location overlooking the Peace Garden & greenspace. Downsize the work, not the space, with a modern open concept plan designed for comfortable everyday living & easy entertaining. The spacious kitchen offers loads of cabinetry & counter space plus a breakfast bar overlooking the dining & living areas, creating a true great room feel w cathedral ceilings, gas fireplace, hardwood floors & big windows. The king-sized primary bedroom has room for your full suite, a large walk-in closet & ensuite w double vanity, soaker tub & separate shower. A main floor office/2nd bedroom sits beside another full bath & can easily be enclosed for use as a bedroom. Rare separate main floor laundry room - just shut the door on the mess! Direct access to the double car garage. Upstairs, the upgraded loft adds a family room, bedroom area w walk-in closet & 3rd full bath, perfect for guests or family. The partially finished basement offers a rec room, 2 pc bath, cold room & a huge unfinished area for storage, hobbies, workshop space or future living area. Outside, enjoy great curb appeal: interlocked walkway, covered entrance, and double driveway. Spend the summer lounging on your upgraded rear deck w gas BBQ hookup & shade awning. Swan Lake makes downsizing easier, with snow clearing, lawn care & exterior home maintenance included, plus water, high-speed internet, cable, building insurance, 24-hour gatehouse security & use of the Swan Club w indoor pool, gym, billiards & library, 3 satellite clubhouses w outdoor pools, pickleball, bocce, shuffleboard and tennis courts, nature trails & a vibrant friendly social scene. Low maintenance, big comfort & a community that makes it easy to enjoy what comes next!
Book a viewing
Know more about Swan Lake
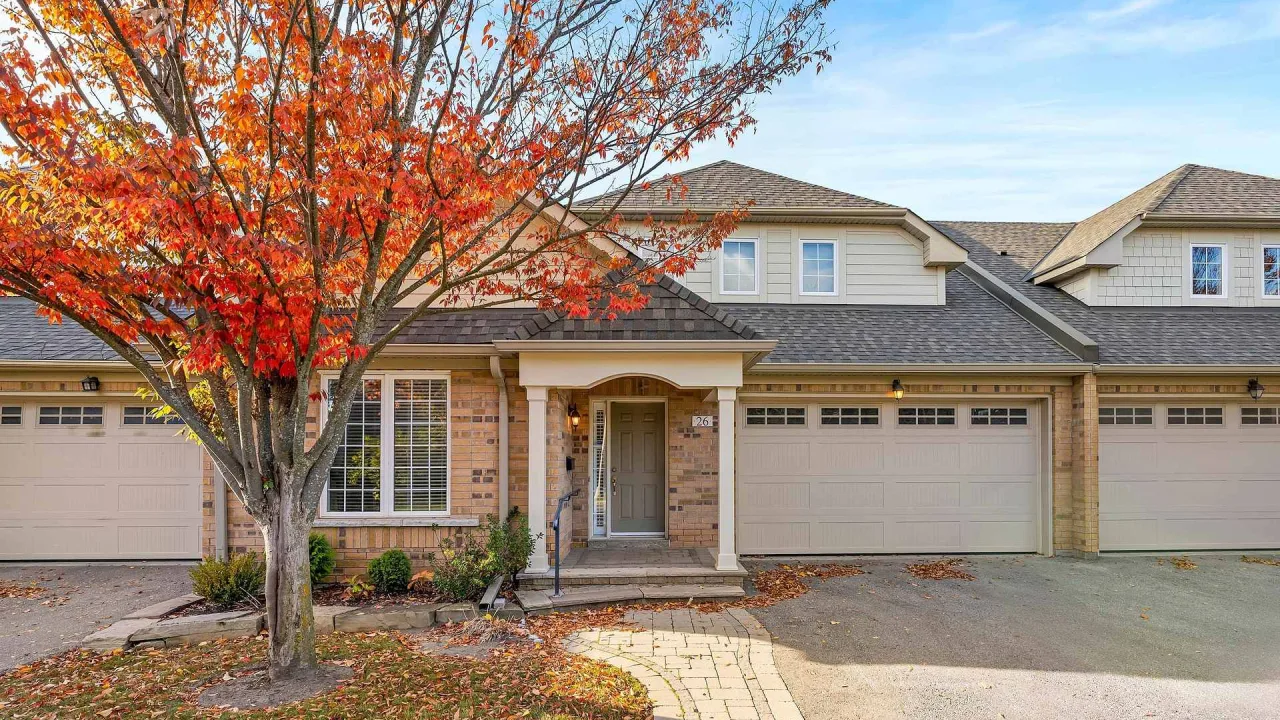
Condo building · 26 Sanctuary Way
Swan Lake is a condo. Right now 1 for sale is on the market here.
No similar units for sale in Swan Lake right now.
Around this home
Daily convenience, out of 100, from the distances below
Schools nearby
School rating, out of 10.
Helpful calculators

Your HOMEH agent
"Priced 2% over the Hestimate. I would see it this week."