

4239 19th Avenue
4239 19th Avenue
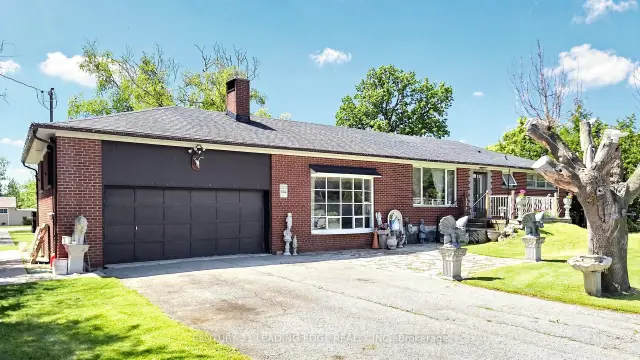 See all 37 photos
Facts and features
- BasementUnfinished
- Price per sq ft~$913
- Water, sewerWell, septic
- HeatingForced air
- Hardwood floors
- Fireplace
The homeDetached, Bungalow-raised, 1,500–2,000 sq ft
- TypeDetached
- StyleBungalow-raised
- Living space1,500–2,000 sq ft
- BasementUnfinished
InsideFireplace Yes, family room, wood, Hardwood, Lower level
- FireplaceYes, family room, wood
- FlooringHardwood
- LaundryLower level
- FeaturesSump pump, storage
- Rooms above ground6
- Rooms in the basement3
- Bedrooms3
- Bathrooms2
- Kitchens1
Outside and lotBrick, Shingles, Concrete
- ExteriorBrick
- RoofShingles
- FoundationConcrete
- Size100 × 200 ft
Parking2 Garage, Attached, Private double
- Spaces2 Garage
- GarageAttached
- DrivewayPrivate double
Heating, water and powerForced air, gas, Window unit(s), Well
- HeatingForced air, gas
- CoolingWindow unit(s)
- WaterWell
- SewerSeptic
Costs and taxesTaxes $6,315 a year, HST included in the price
- Taxes, 2025$6,315 a year
- HSTHST included in the price
Included in the saleAll elf's, all window coverings, s/s fridge, s/s stove, s/s range hood, s/s microwave, washer, dryer, hot water tank (owned).
- IncludedAll elf's, all window coverings, s/s fridge, s/s stove, s/s range hood, s/s microwave, washer, dryer, hot water tank (owned).
Listing detailsN14144066, For Sale, Nov 1, 2026
- MLS® numberN14144066
- StatusFor Sale
- Listed onNov 1, 2026
- Days on market19
- UpdatedNov 3, 2026
- Possession30-59 days
- Occupied byOwner
- Listing brokerageCENTURY 21 LEADING EDGE REALTY INC.
About this home
4239 19th Avenue, Markham (Rural Markham), ON L6C 1M2
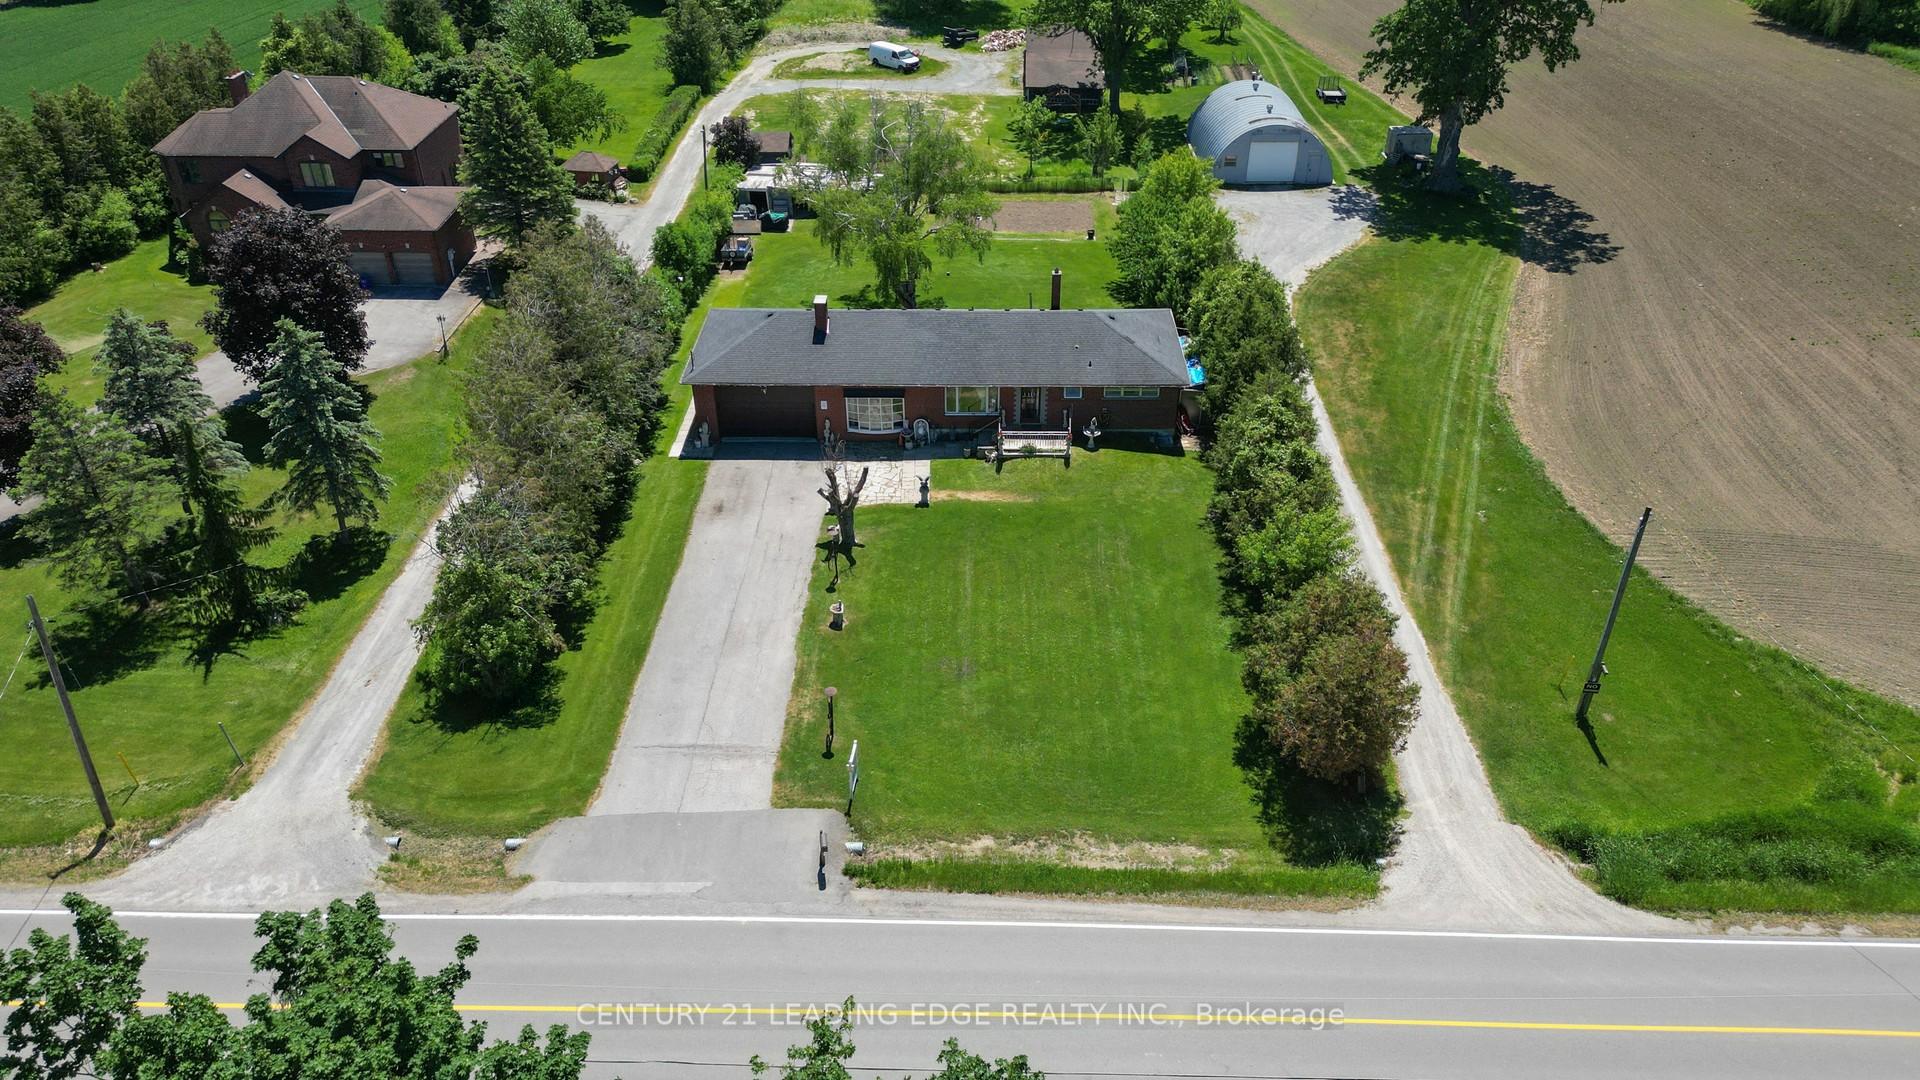
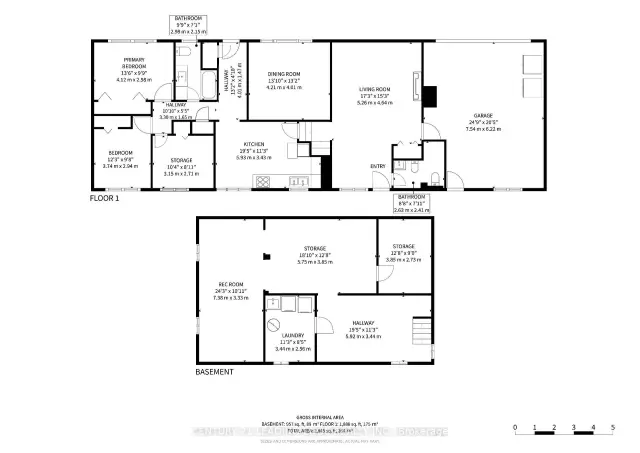
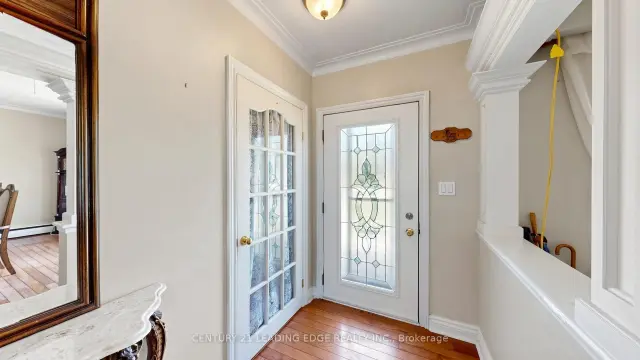
Attention investors and builders: this is a rare opportunity in a highly sought-after Markham location with tremendous upside potential. Set on a beautiful 1/2-acre lot just north of Unionville and only minutes to Main Street, this warm and welcoming ranch-style bungalow offers space, privacy, and endless potential. With a 100 ft frontage and 200 ft depth, the property is surrounded by mature trees, lush greenery, and impressive estate homes. Inside, the home has been lovingly maintained and features hardwood flooring throughout, bright oversized windows in the living room, and a cozy wood-burning fireplace that creates the perfect gathering space. The eat-in kitchen is both functional and inviting, while the dining room showcases elegant crown moulding and a decorative pillar for added charm.The double car garage includes a carpenter's workshop, and the expansive driveway can comfortably accommodate up to 10 vehicles. Whether you're looking to move in and enjoy, renovate and expand, or build your dream home, this property offers incredible flexibility and value.
Book a viewing
Around this home
Daily convenience, out of 100, from the distances below
Schools nearby
School rating, out of 10.
Helpful calculators

Your HOMEH agent
"Priced 3% over the Hestimate. I would see it this week."